
13 Heather Place Osoyoos, British Columbia V0H 1V1

$699,000
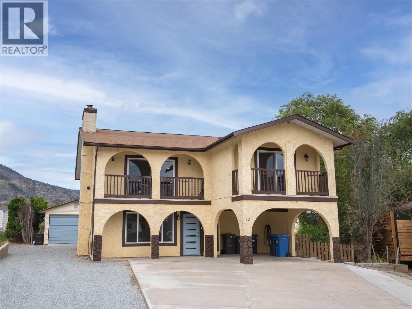
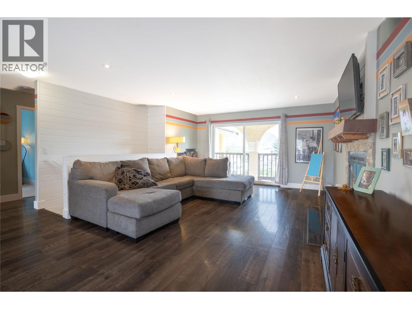
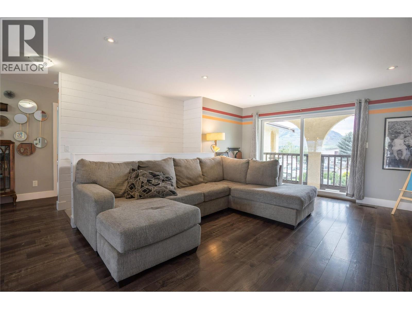
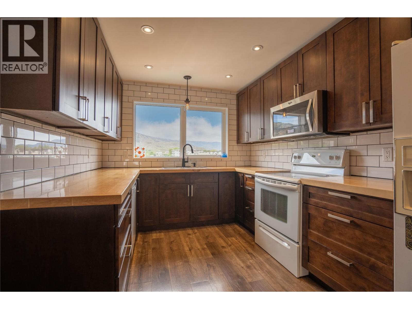
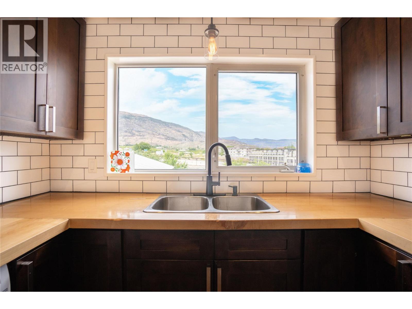
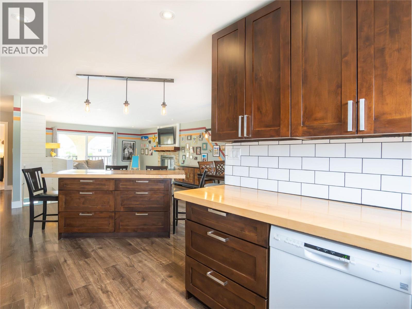
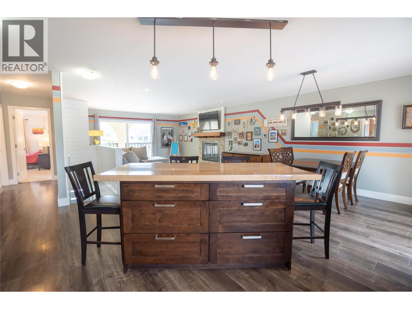
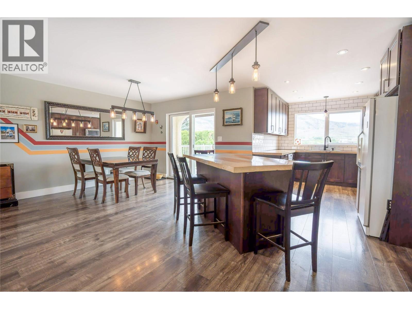
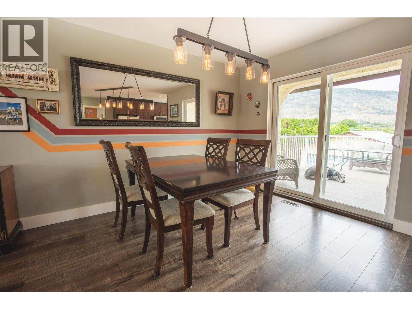
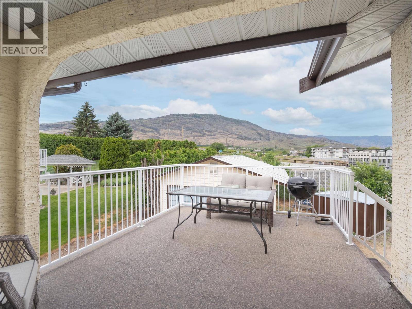
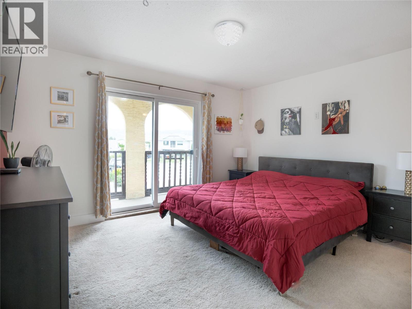
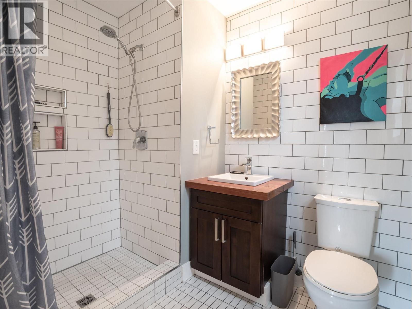
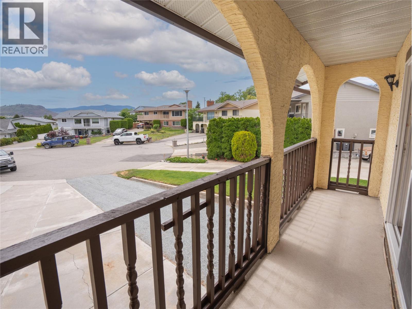
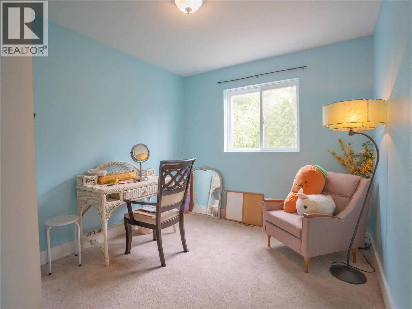
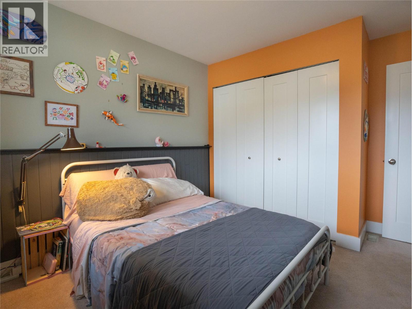
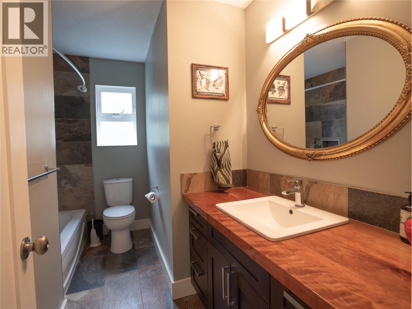
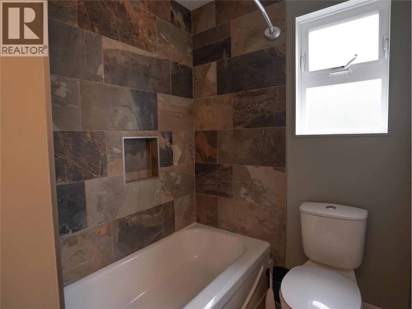
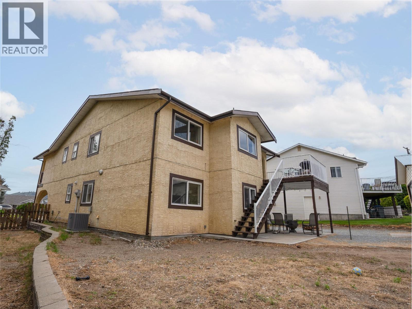
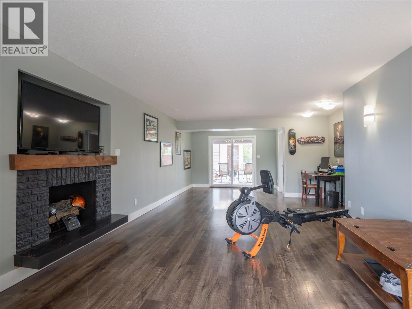
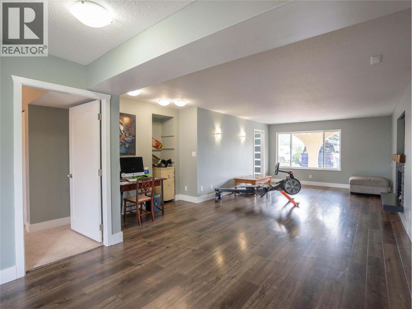
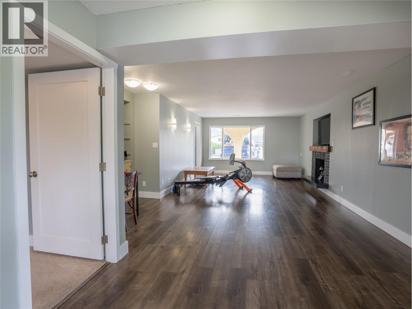
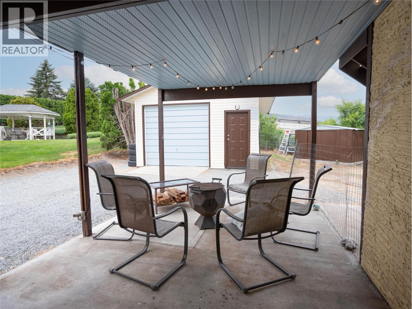
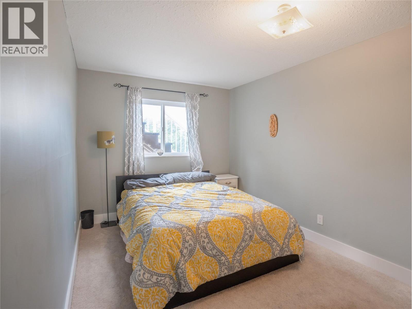
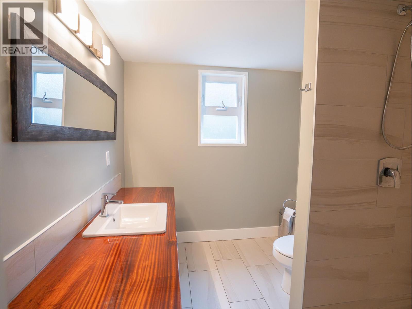
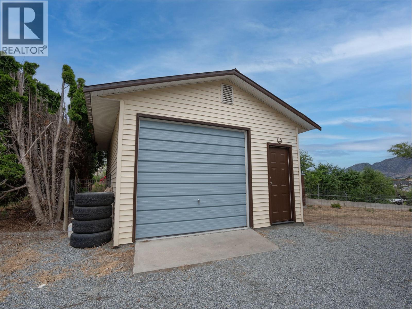
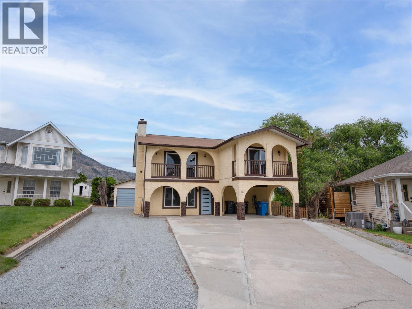
Located at the end of a quiet cul-de-sac, this 4-bedroom, 3-bathroom home offers a functional layout, plenty of space for a growing family, and a long list of recent updates. Some of the major improvements include kitchen cabinets, countertops, flooring, an updated ensuite bathroom and shower, as well as a new hot water tank, furnace, and air conditioning system—all completed within the last three years. The home also features high-efficiency windows. Set on a generous lot and close to schools, shopping, parks, and other amenities, the property offers a great balance of privacy and convenience. A detached garage provides excellent space for vehicles, a workshop, hobbies, or additional storage for recreational equipment. With four bedrooms, three bathrooms, extensive updates, and a desirable cul-de-sac location, this is a move-in-ready home that offers both comfort and practicality for everyday living. Contact me today for a showing! (250)408-8788. (id:63476)
Property Details
| MLS® Number | 10390692 |
| Property Type | Single Family |
| Neigbourhood | Osoyoos |
| Parking Space Total | 2 |
Building
| Bathroom Total | 3 |
| Bedrooms Total | 4 |
| Constructed Date | 1981 |
| Construction Style Attachment | Detached |
| Cooling Type | Central Air Conditioning |
| Fireplace Fuel | Wood |
| Fireplace Present | Yes |
| Fireplace Total | 2 |
| Fireplace Type | Conventional |
| Heating Type | Forced Air |
| Stories Total | 2 |
| Size Interior | 2,217 Sqft |
| Type | House |
| Utility Water | Municipal Water |
Parking
| Carport | |
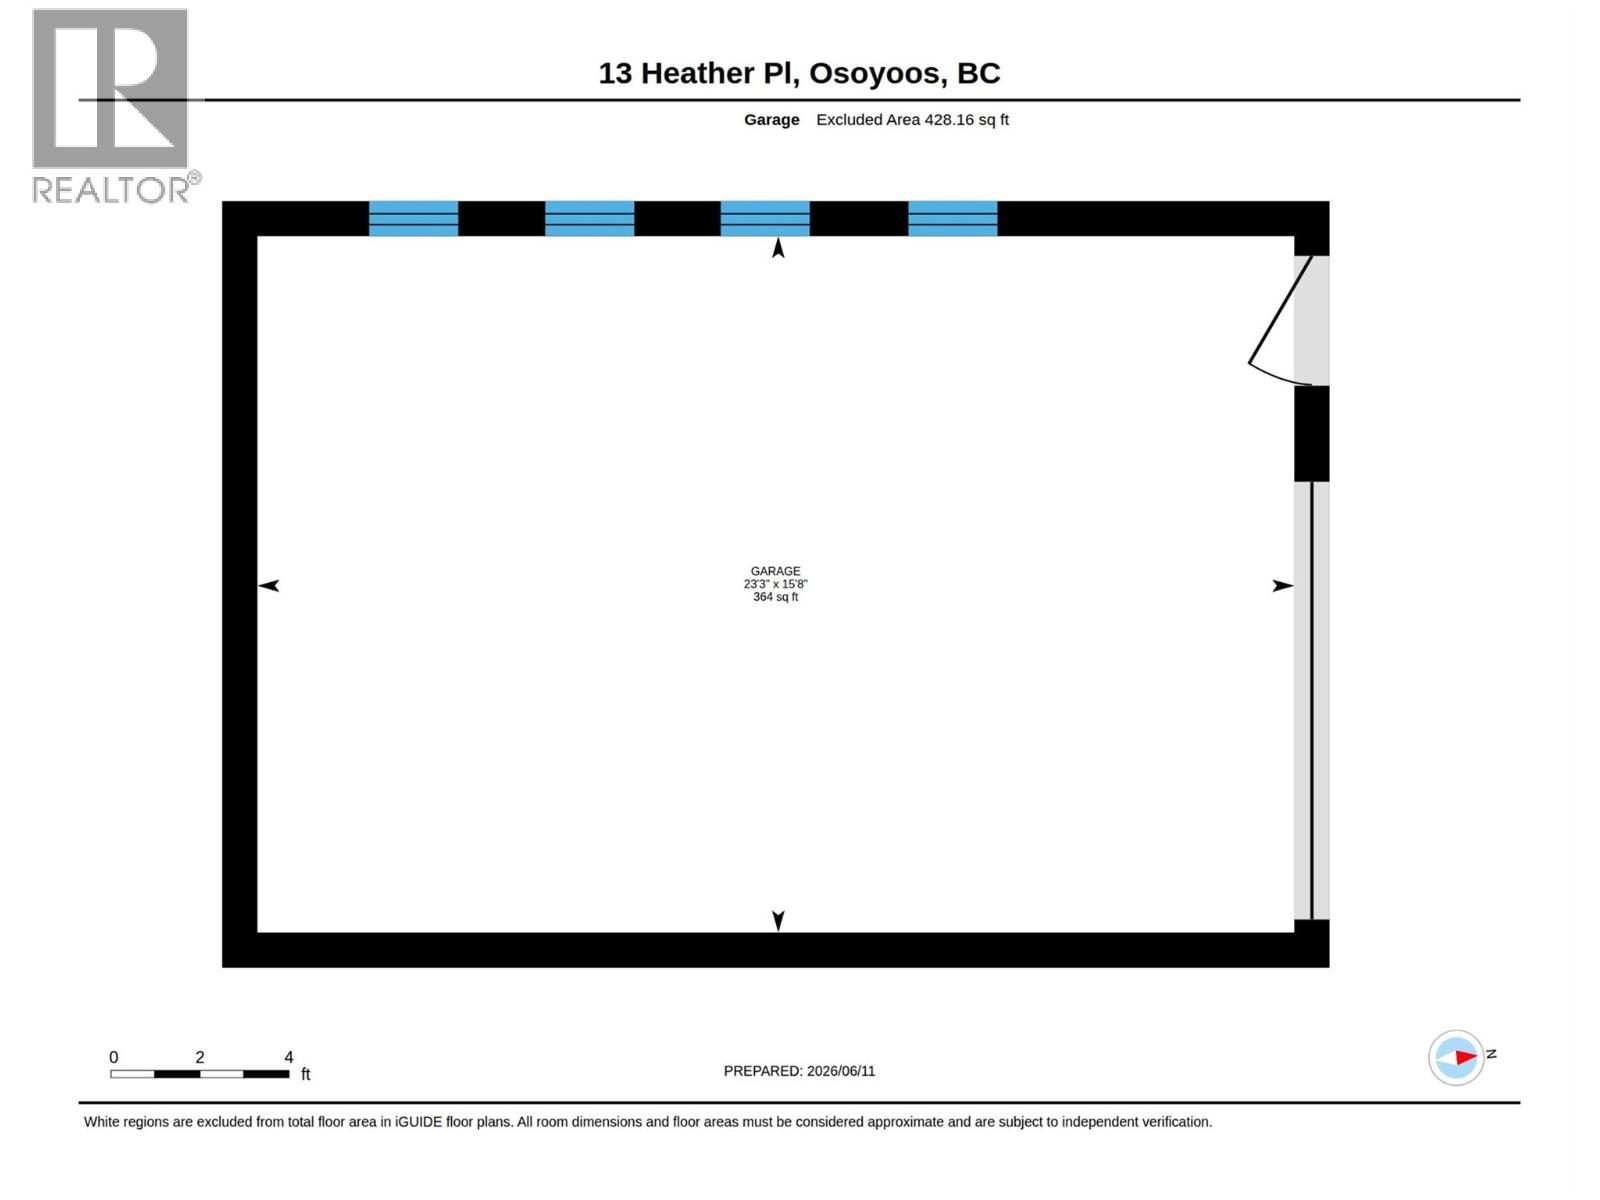
| Detached Garage | 2 |
Land
| Acreage | No |
| Sewer | Municipal Sewage System |
| Size Irregular | 0.2 |
| Size Total | 0.2 Ac|under 1 Acre |
| Size Total Text | 0.2 Ac|under 1 Acre |
Rooms
| Level | Type | Length | Width | Dimensions |
|---|---|---|---|---|
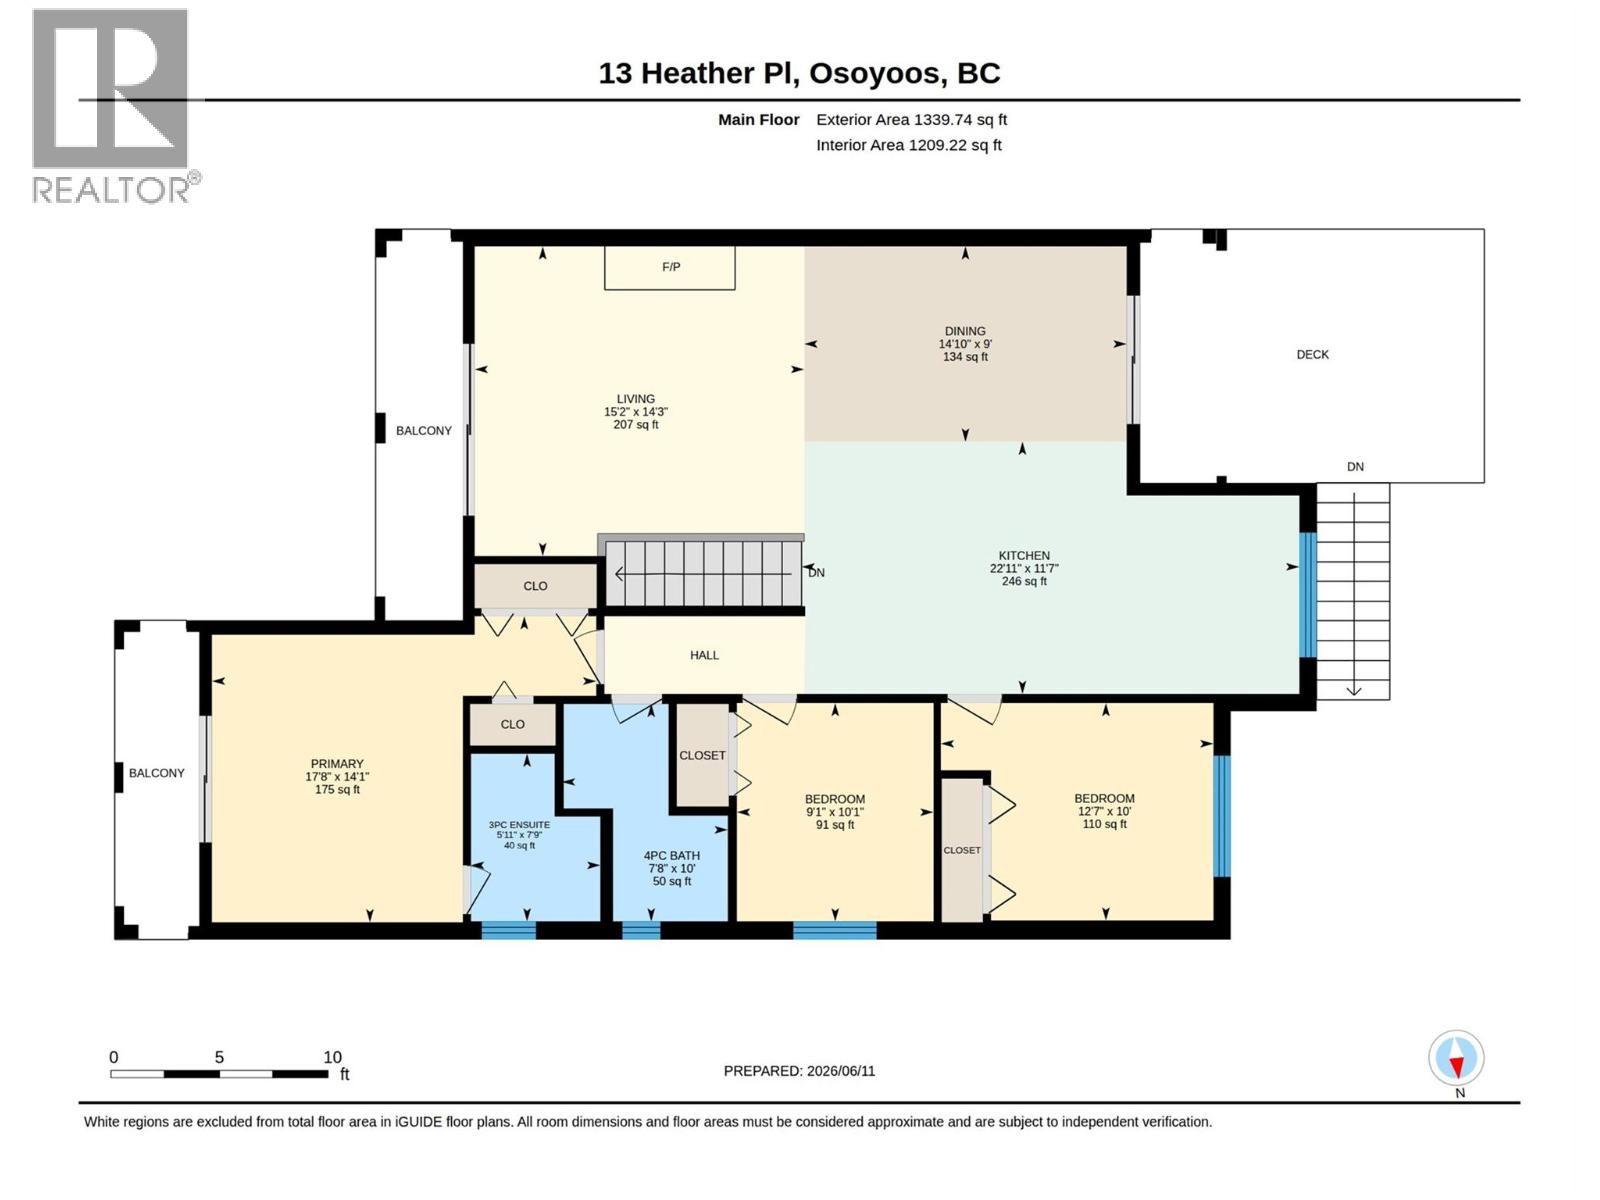
| Second Level | 4pc Bathroom | 7'8'' x 10' | ||
| Second Level | Bedroom | 12'7'' x 10' | ||
| Second Level | Bedroom | 9'1'' x 10'1'' | ||
| Second Level | Full Ensuite Bathroom | 5'11'' x 7'9'' | ||
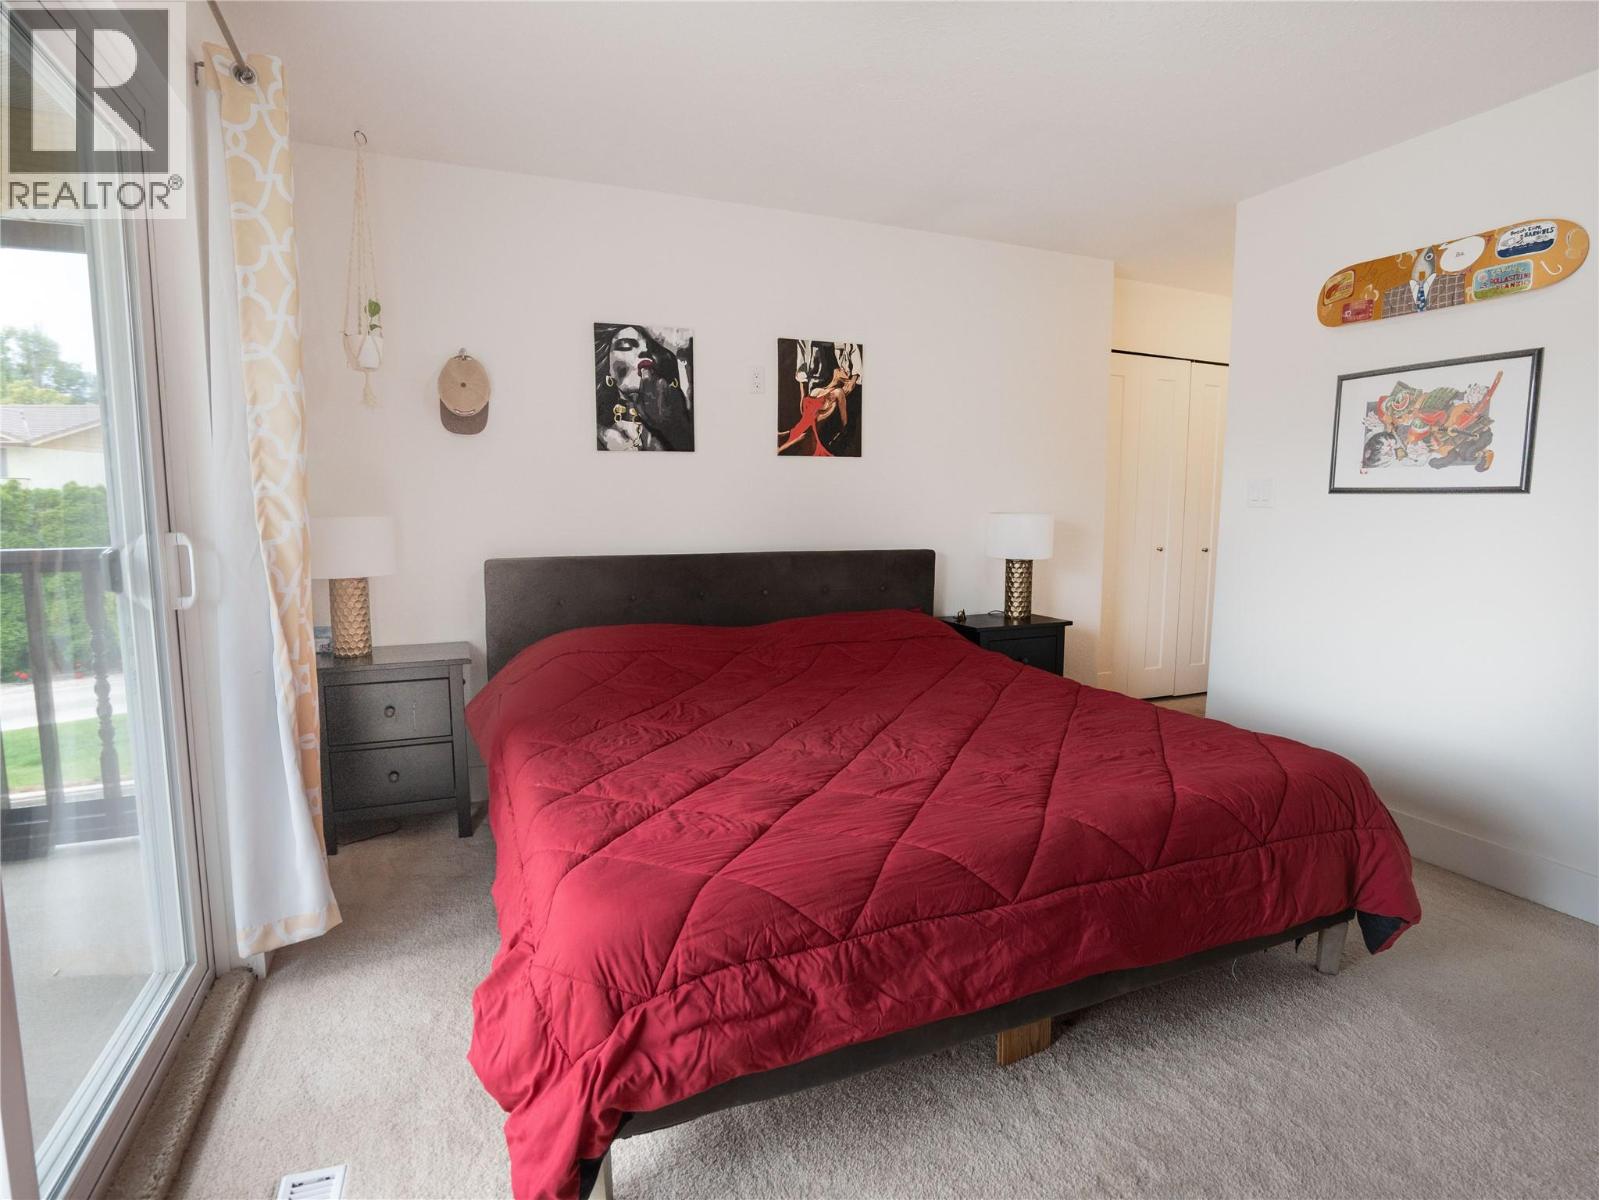
| Second Level | Primary Bedroom | 17'8'' x 14'1'' | ||
| Second Level | Dining Room | 14'10'' x 9' | ||
| Second Level | Kitchen | 22'11'' x 11'7'' | ||
| Second Level | Living Room | 15'2'' x 14'3'' | ||
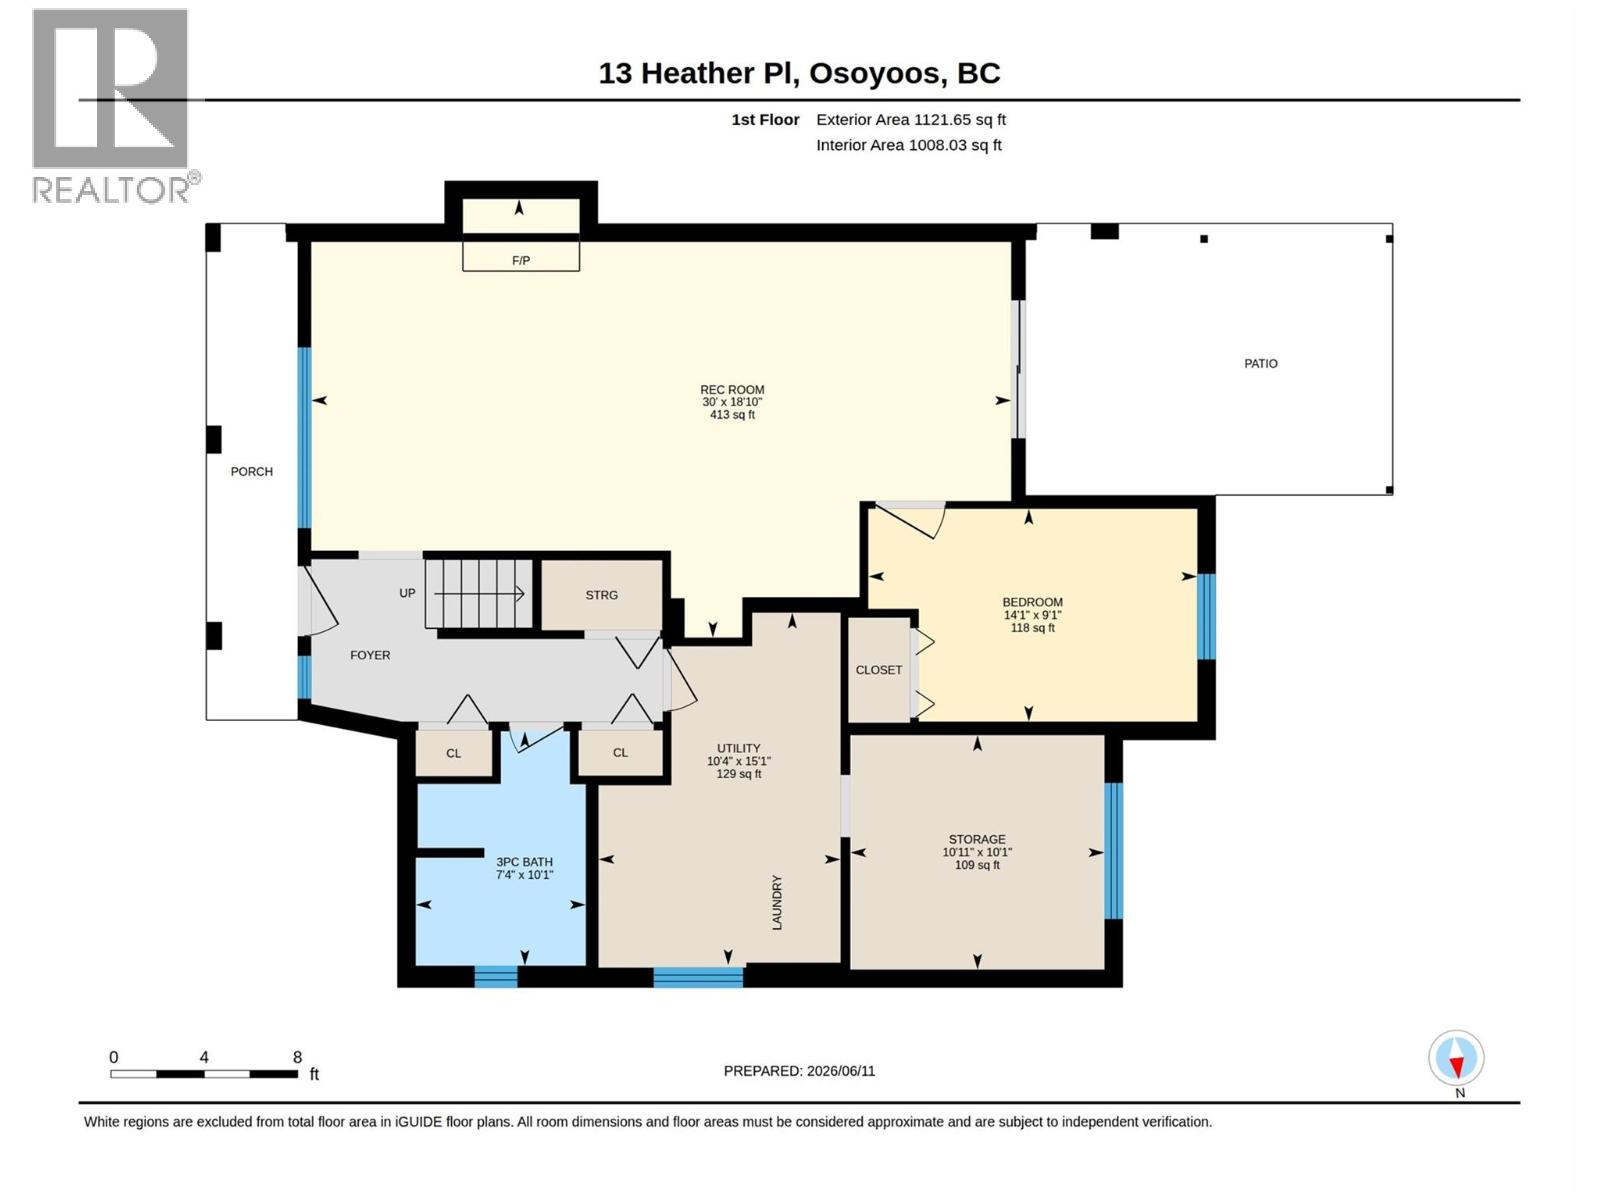
| Main Level | 3pc Bathroom | 7'4'' x 10'1'' | ||
| Main Level | Bedroom | 14'1'' x 9'1'' | ||
| Main Level | Storage | 10'11'' x 10'1'' | ||
| Main Level | Utility Room | 10'4'' x 15'1'' | ||
| Main Level | Recreation Room | 30' x 18'10'' |
Contact Us
Contact us for more information

The trademarks REALTOR®, REALTORS®, and the REALTOR® logo are controlled by The Canadian Real Estate Association (CREA) and identify real estate professionals who are members of CREA. The trademarks MLS®, Multiple Listing Service® and the associated logos are owned by The Canadian Real Estate Association (CREA) and identify the quality of services provided by real estate professionals who are members of CREA. The trademark DDF® is owned by The Canadian Real Estate Association (CREA) and identifies CREA's Data Distribution Facility (DDF®)
June 12 2026 07:05:11
Association of Interior REALTORS®
Royal LePage Desert Oasis Rlty