
13 Cathedral High Street Markham, Ontario L6C 0N9

$3,100 Monthly
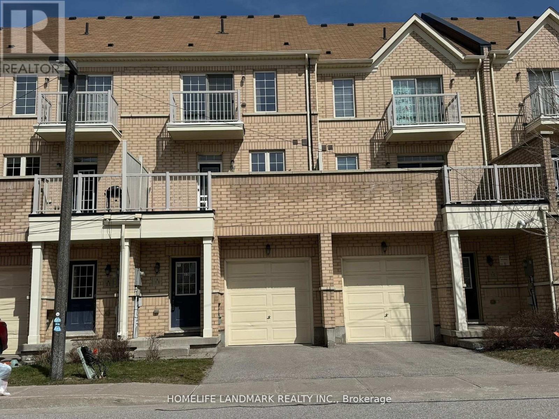
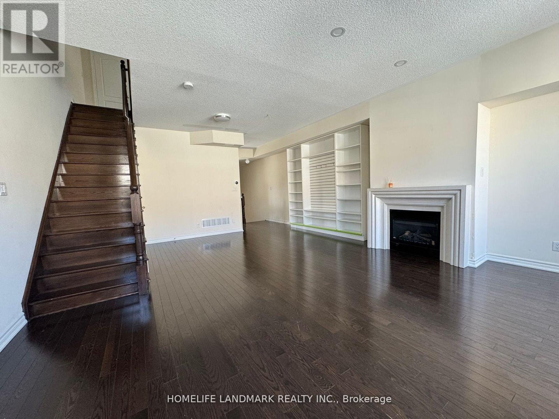
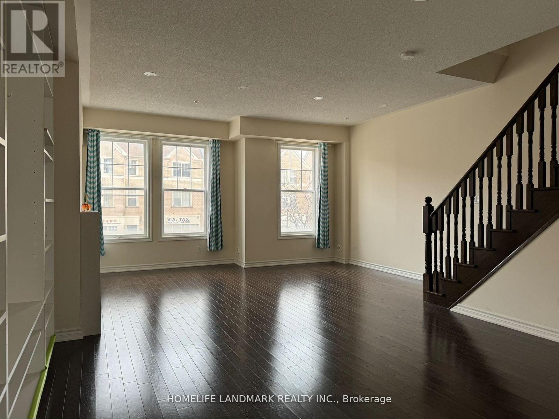
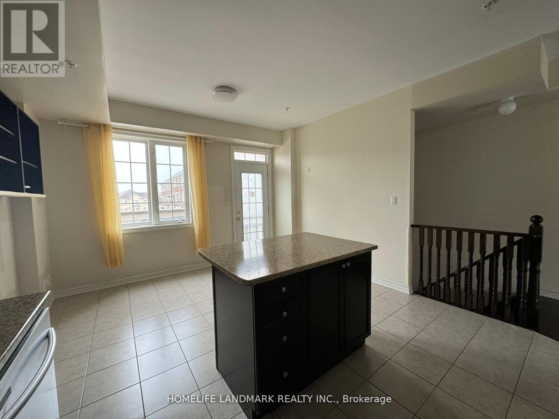
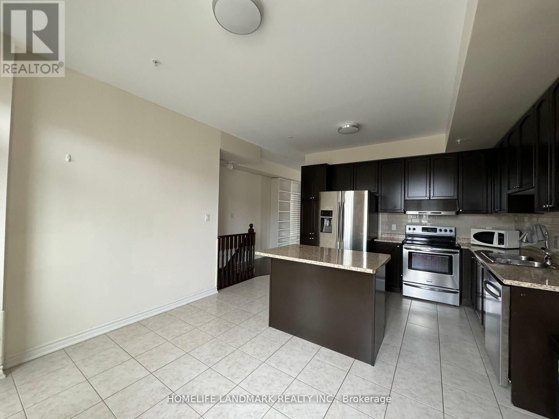
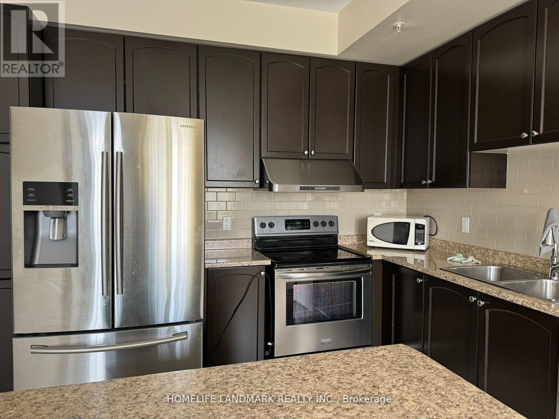
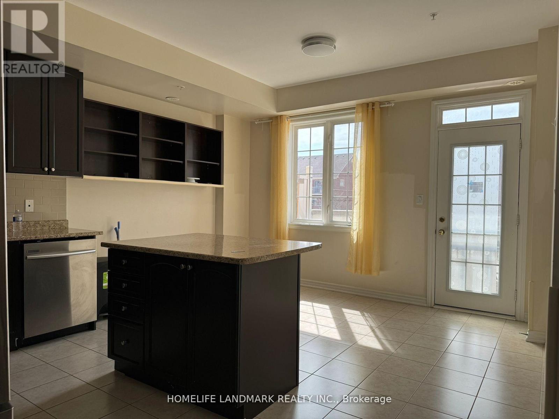
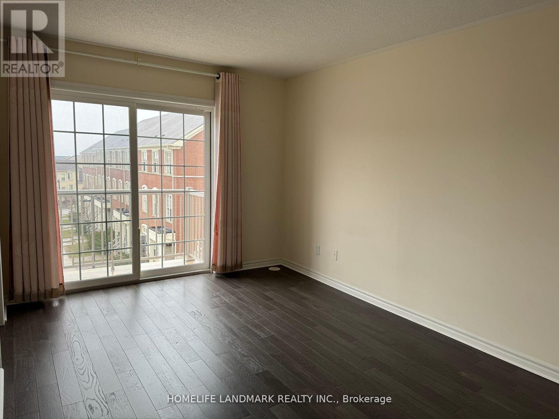
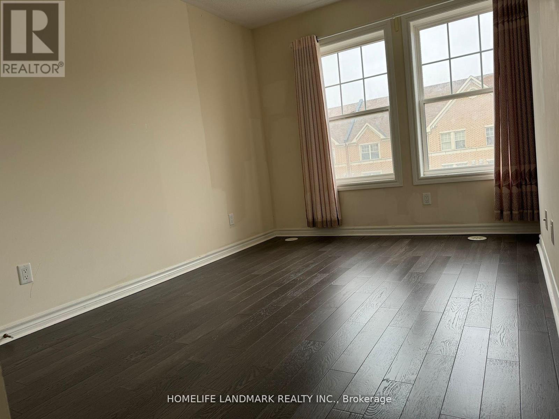
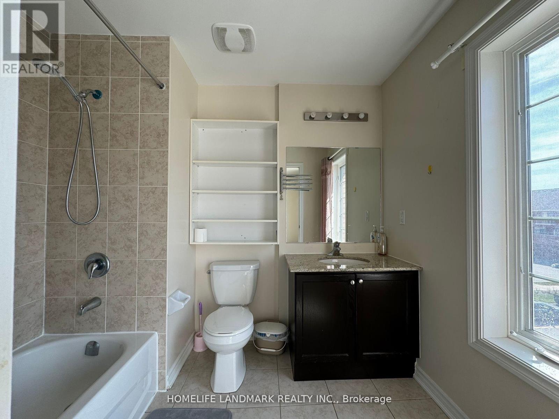
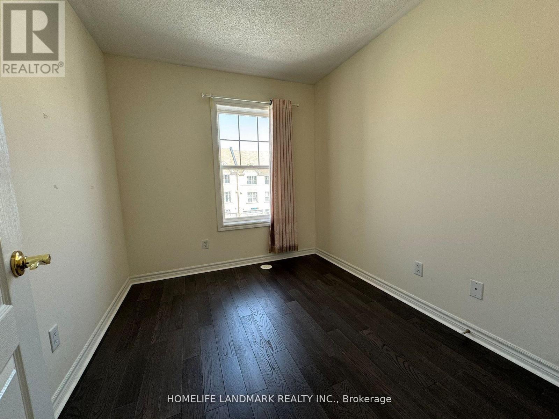
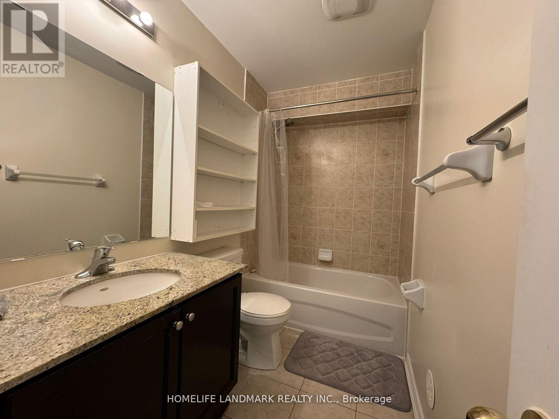
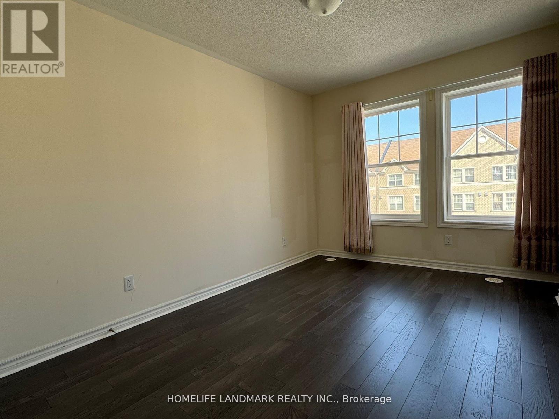
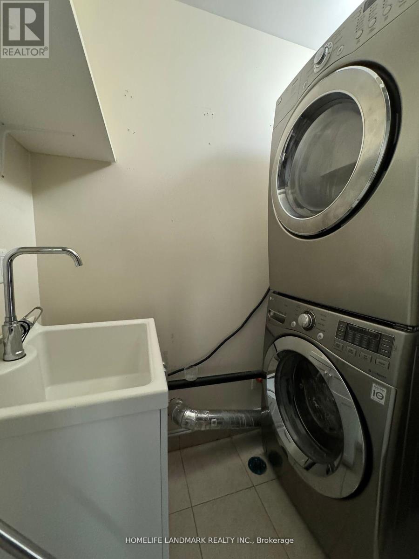
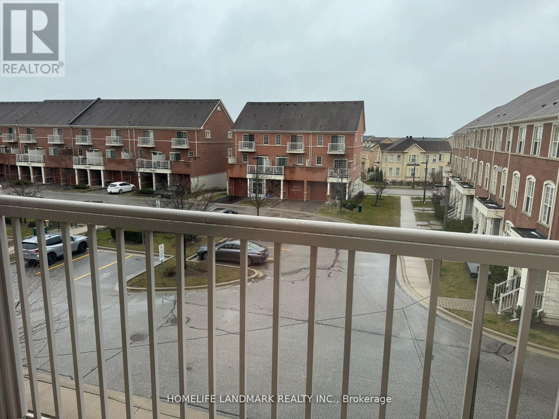
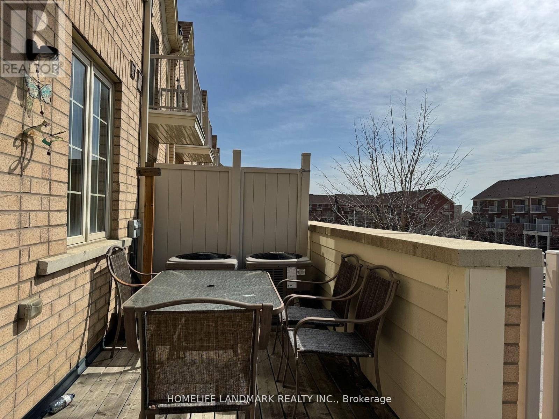
Well Maintained & Clean 3 Bedrooms Townhouse In The Heart Of Cathedral Town. Only Residential Unit For Lease Approx 1700 Sq Ft(2/Fl+3Fl+Garage). 9' Ceiling & Hardwood Flooring On Main Level. Gas Fireplace With Stone Mantle. Oak Staircase Throughout. Extended Kitchen Cabinet With Pantry & S/S Appliance. Centre Island With Breakfast Bar. Walkout To Large Sundeck. Separate Entrance From The Rear, Lots Of Visitors Parking,Easy Access Hwy404.. (id:63476)
Property Details
| MLS® Number | N13522694 |
| Property Type | Single Family |
| Community Name | Cathedraltown |
| Parking Space Total | 2 |
Building
| Bathroom Total | 2 |
| Bedrooms Above Ground | 3 |
| Bedrooms Total | 3 |
| Basement Type | None |
| Construction Style Attachment | Attached |
| Cooling Type | Central Air Conditioning |
| Exterior Finish | Brick |
| Fireplace Present | Yes |
| Flooring Type | Hardwood, Tile |
| Heating Fuel | Natural Gas |
| Heating Type | Forced Air |
| Stories Total | 3 |
| Size Interior | 1,500 - 2,000 Sqft |
| Type | Row / Townhouse |
| Utility Water | Municipal Water |
Parking
| Garage |
Land
| Acreage | No |
| Sewer | Sanitary Sewer |
Rooms
| Level | Type | Length | Width | Dimensions |
|---|---|---|---|---|
| Second Level | Living Room | 7.06 m | 4.27 m | 7.06 m x 4.27 m |
| Second Level | Dining Room | 7.06 m | 4.27 m | 7.06 m x 4.27 m |
| Second Level | Kitchen | 3 m | 2.3 m | 3 m x 2.3 m |
| Second Level | Eating Area | 3 m | 2.35 m | 3 m x 2.35 m |
| Third Level | Primary Bedroom | 4.27 m | 3.5 m | 4.27 m x 3.5 m |
| Third Level | Bedroom 2 | 3.4 m | 3.25 m | 3.4 m x 3.25 m |
| Third Level | Bedroom 3 | 3 m | 2.5 m | 3 m x 2.5 m |
Contact Us
Contact us for more information

The trademarks REALTOR®, REALTORS®, and the REALTOR® logo are controlled by The Canadian Real Estate Association (CREA) and identify real estate professionals who are members of CREA. The trademarks MLS®, Multiple Listing Service® and the associated logos are owned by The Canadian Real Estate Association (CREA) and identify the quality of services provided by real estate professionals who are members of CREA. The trademark DDF® is owned by The Canadian Real Estate Association (CREA) and identifies CREA's Data Distribution Facility (DDF®)
July 04 2026 03:33:23
Toronto Regional Real Estate Board
Homelife Landmark Realty Inc.