
13 8474 Bunce Road Prince George, British Columbia V2N 6P1

$217,000
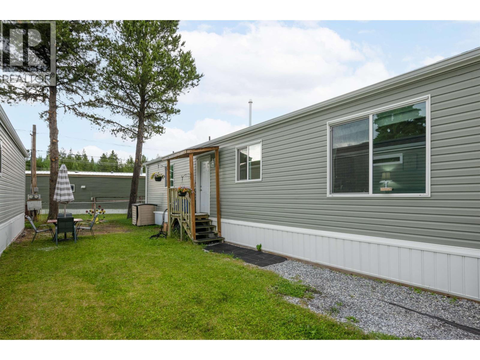
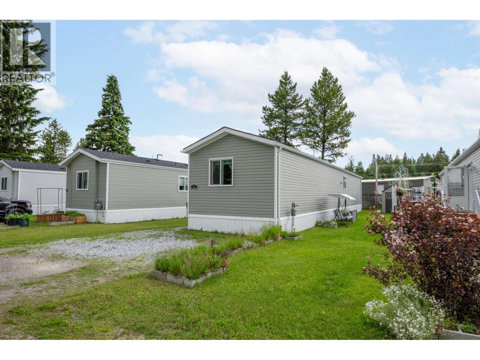
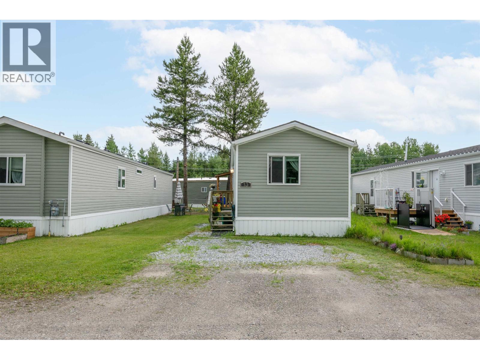
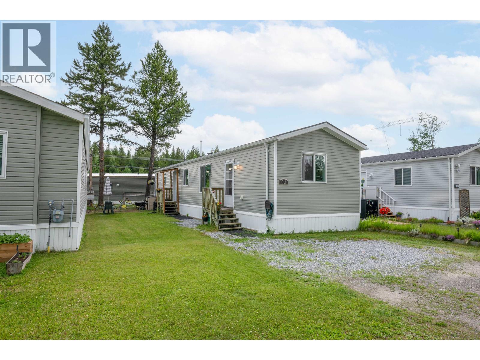
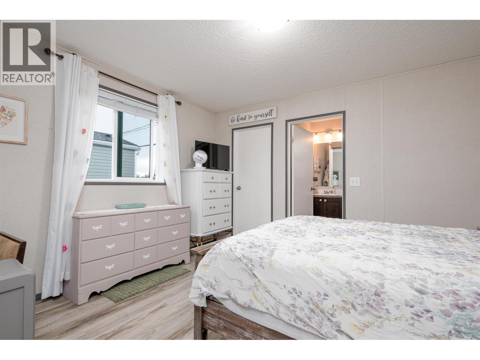
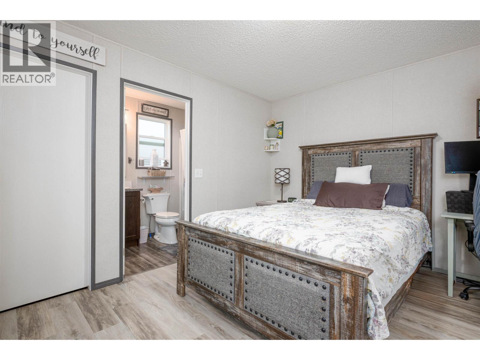
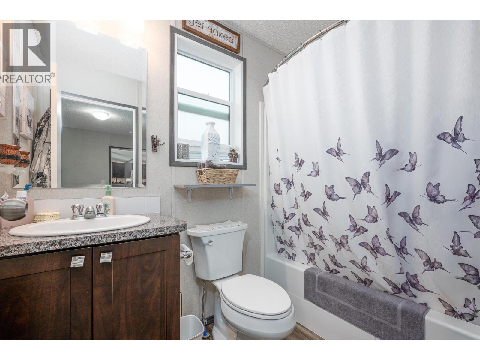
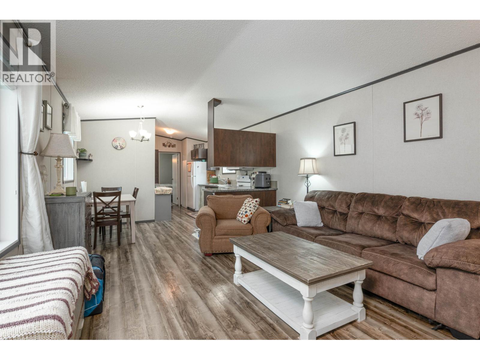
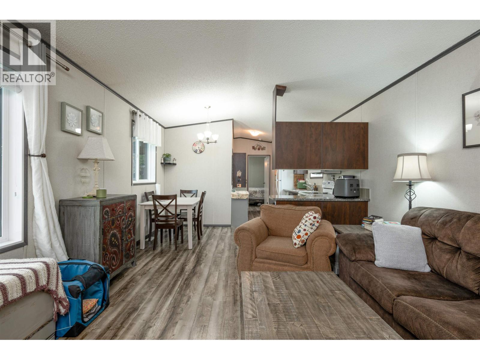
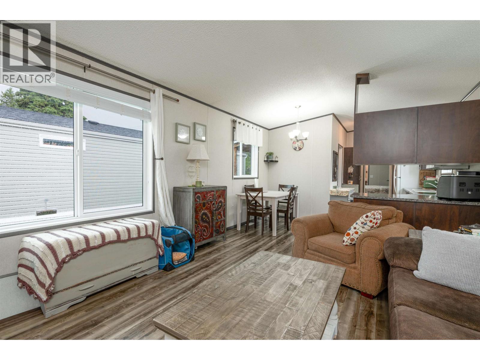
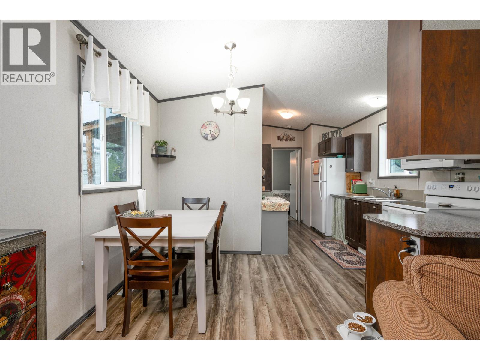
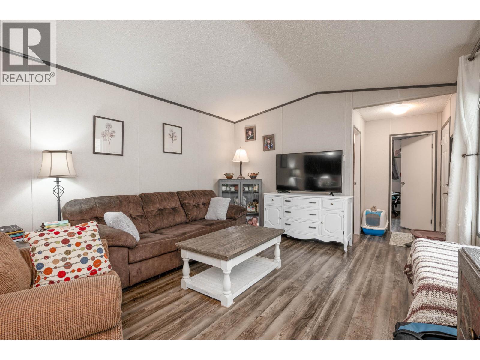
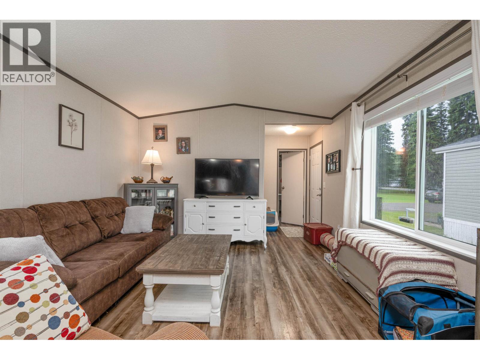
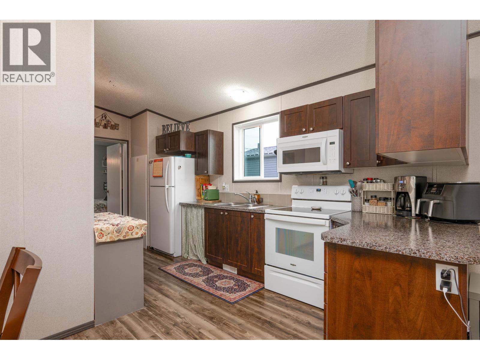
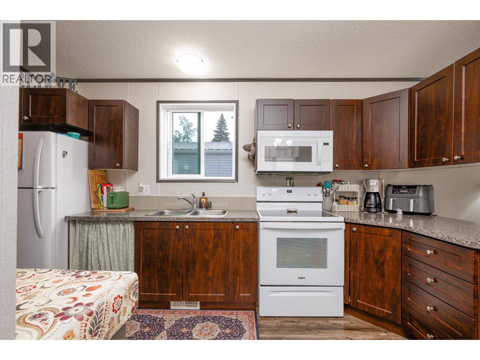
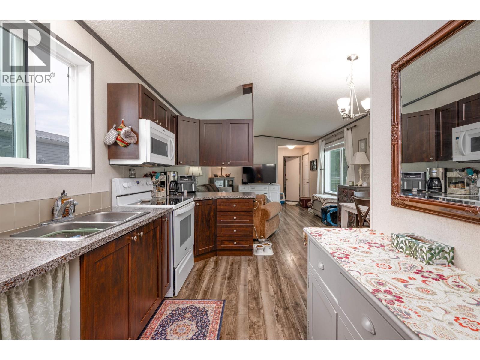
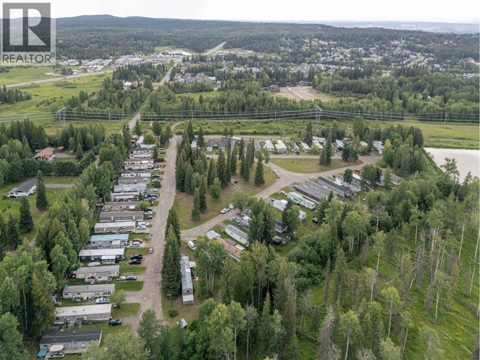
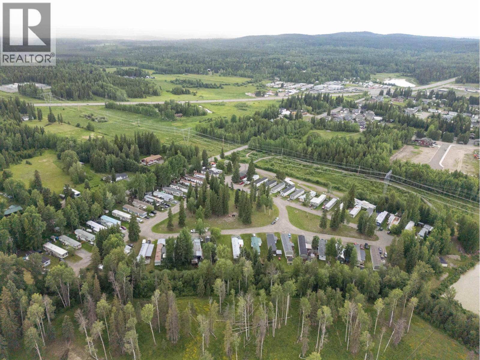
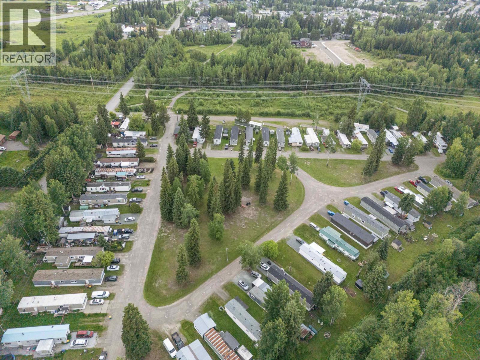
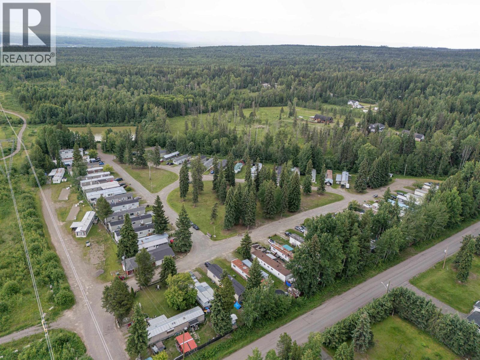
Welcome to this immaculate 2019-built manufactured home, tucked away in one of Haldi's best-kept secrets. Offering two bedrooms and two full bathrooms, this home features a stylish open floor plan, contemporary finishes, and an abundance of natural light. The well-designed layout provides comfortable living with a spacious primary suite complete with an ensuite. Situated in a peaceful, family-friendly park with plenty of green space, you'll enjoy the perfect blend of tranquility and convenience, just minutes from schools, shopping, restaurants, and recreation. A fantastic opportunity for affordable, low-maintenance living in a highly desirable location. (id:63476)
Property Details
| MLS® Number | R3150555 |
| Property Type | Single Family |
Building
| Bathroom Total | 2 |
| Bedrooms Total | 2 |
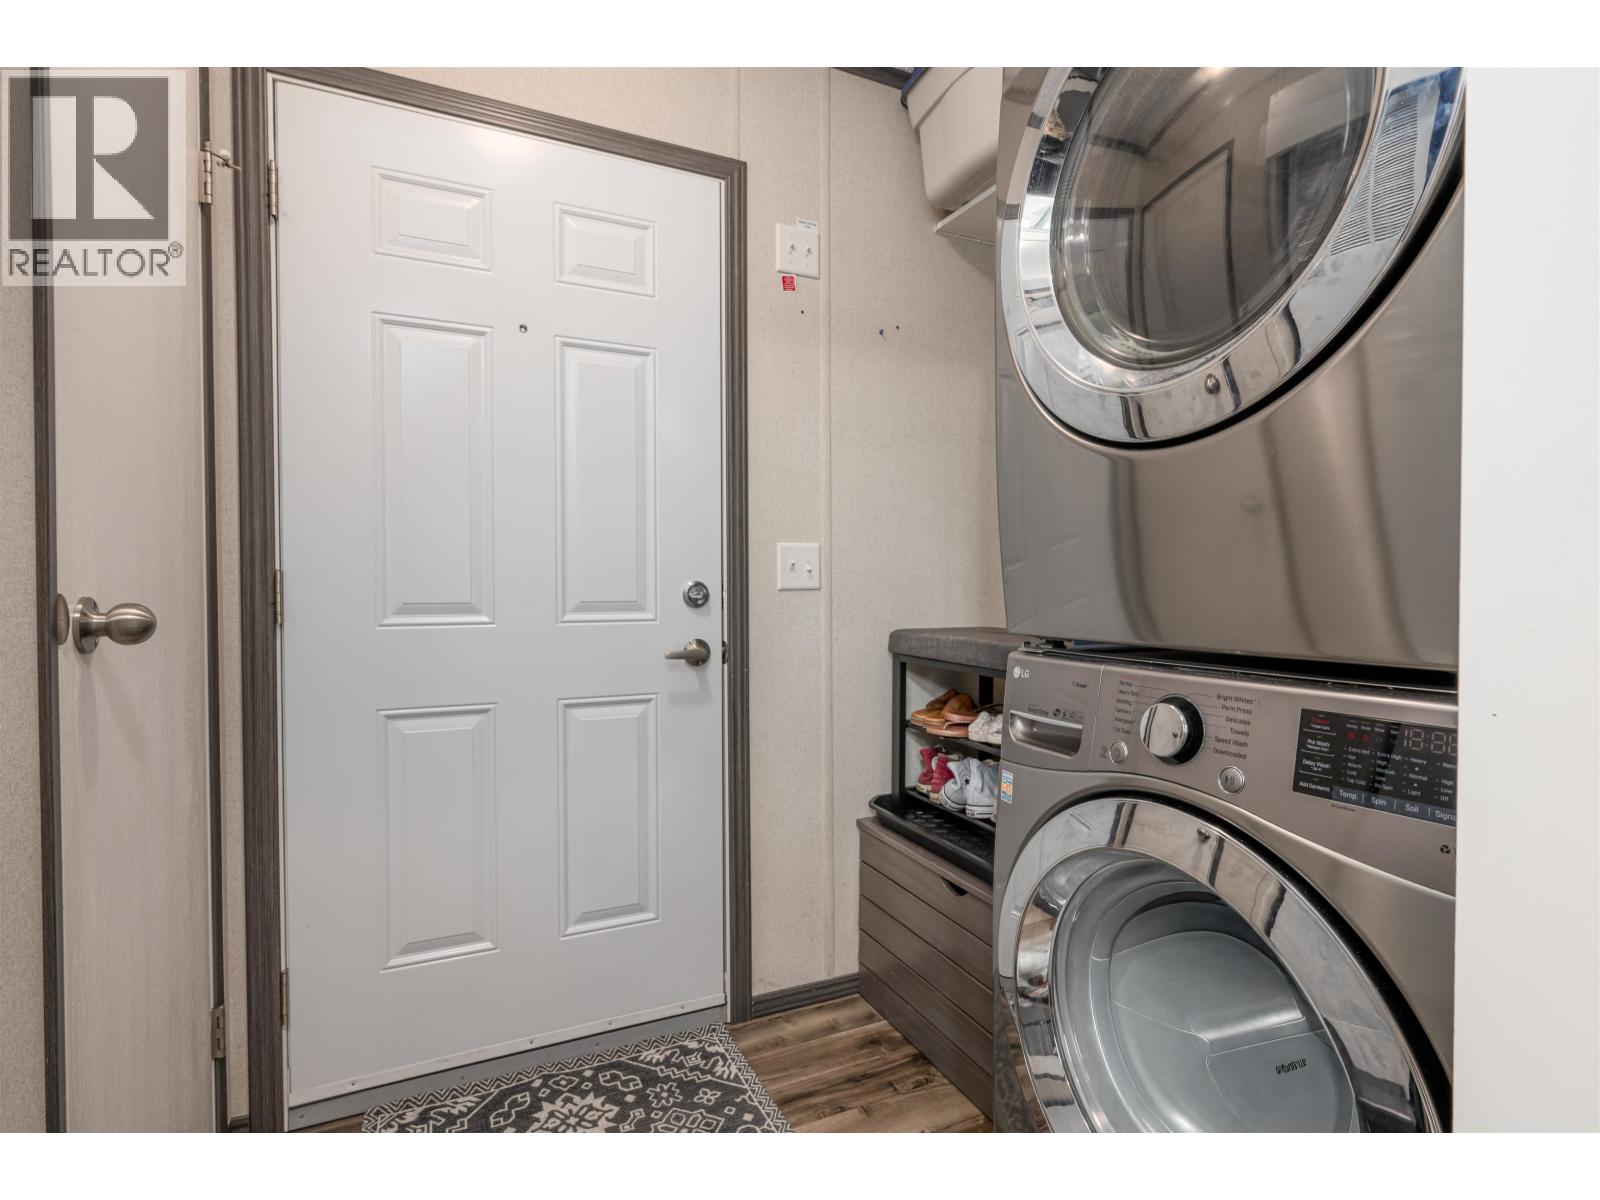
| Appliances | Washer/dryer Combo, Refrigerator, Stove |
| Basement Type | None |
| Constructed Date | 2019 |
| Construction Style Attachment | Detached |
| Construction Style Other | Manufactured |
| Exterior Finish | Vinyl Siding |
| Foundation Type | Unknown |
| Heating Fuel | Natural Gas |
| Heating Type | Forced Air |
| Roof Material | Asphalt Shingle |
| Roof Style | Conventional |
| Stories Total | 1 |
| Size Interior | 924 Sqft |
| Total Finished Area | 924 Sqft |
| Type | Manufactured Home/mobile |
| Utility Water | Drilled Well |
Parking
| Open |
Land
| Acreage | No |
Rooms
| Level | Type | Length | Width | Dimensions |
|---|---|---|---|---|
| Main Level | Living Room | 12 ft ,8 in | 15 ft ,6 in | 12 ft ,8 in x 15 ft ,6 in |
| Main Level | Bedroom 2 | 10 ft ,4 in | 9 ft ,1 in | 10 ft ,4 in x 9 ft ,1 in |
| Main Level | Kitchen | 7 ft ,1 in | 16 ft ,7 in | 7 ft ,1 in x 16 ft ,7 in |
| Main Level | Dining Room | 5 ft ,7 in | 7 ft ,5 in | 5 ft ,7 in x 7 ft ,5 in |
| Main Level | Laundry Room | 5 ft ,3 in | 6 ft ,4 in | 5 ft ,3 in x 6 ft ,4 in |
| Main Level | Primary Bedroom | 12 ft ,9 in | 11 ft ,5 in | 12 ft ,9 in x 11 ft ,5 in |
Contact Us
Contact us for more information

The trademarks REALTOR®, REALTORS®, and the REALTOR® logo are controlled by The Canadian Real Estate Association (CREA) and identify real estate professionals who are members of CREA. The trademarks MLS®, Multiple Listing Service® and the associated logos are owned by The Canadian Real Estate Association (CREA) and identify the quality of services provided by real estate professionals who are members of CREA. The trademark DDF® is owned by The Canadian Real Estate Association (CREA) and identifies CREA's Data Distribution Facility (DDF®)
July 29 2026 01:24:31
BC Northern Real Estate Board
Royal LePage Aspire Realty