
13 3230 Rutledge St Saanich, British Columbia V8X 1N7

$674,900Maintenance,
$586 Monthly
Maintenance,
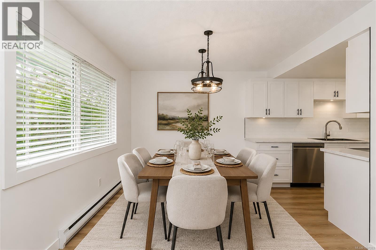
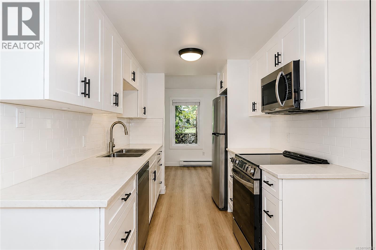
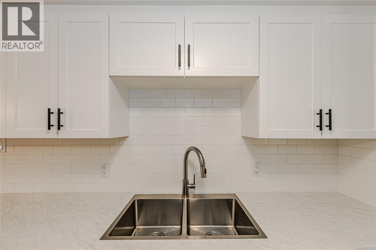
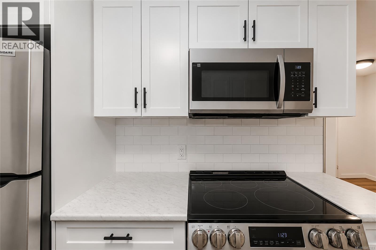
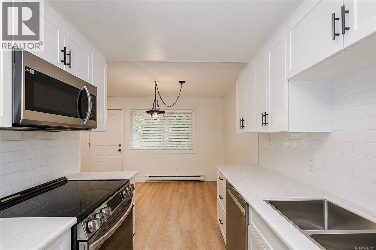
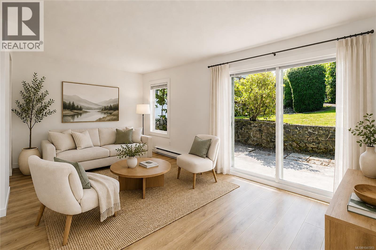
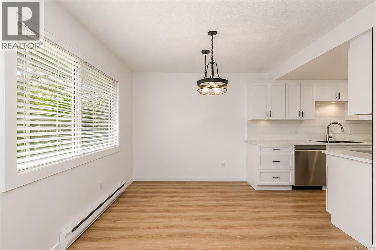
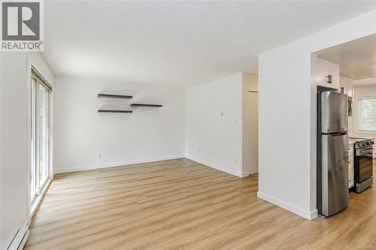
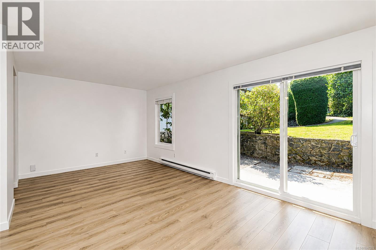
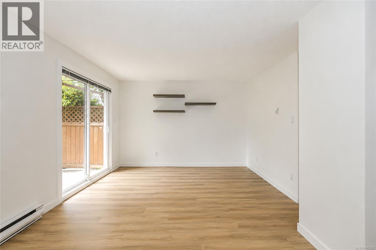
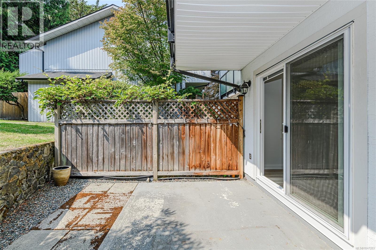
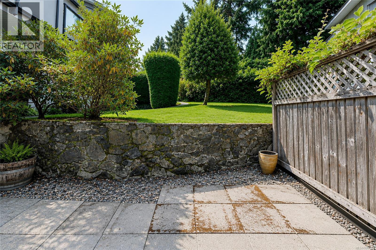
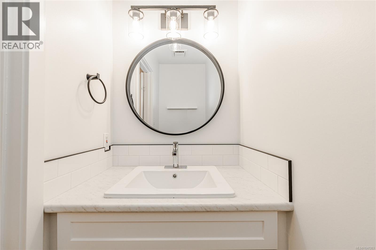
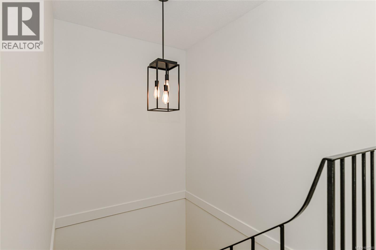
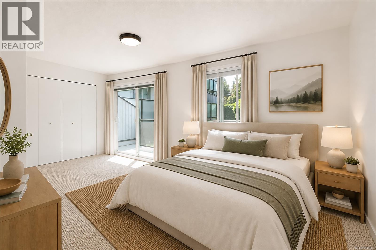
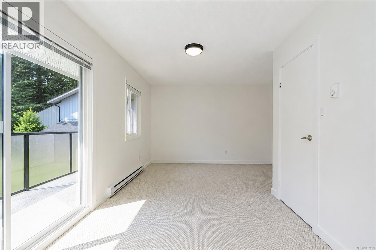
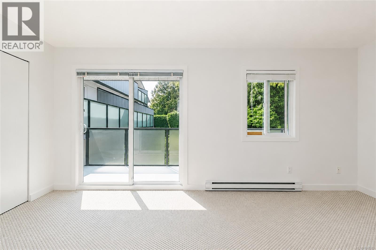
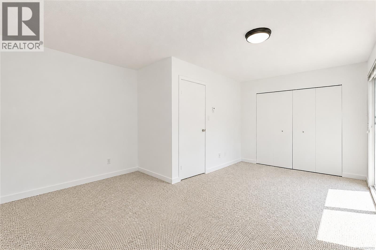
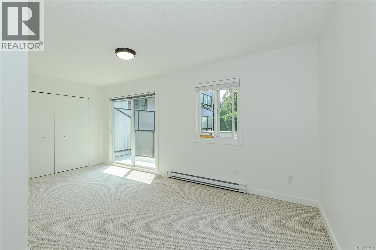
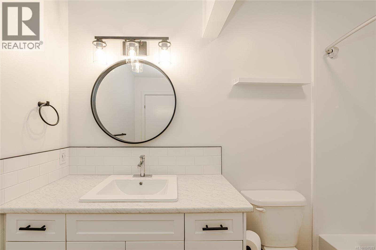
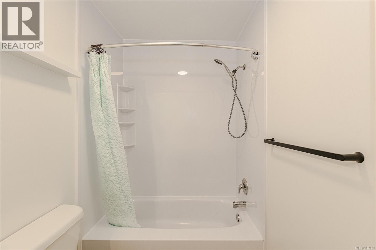
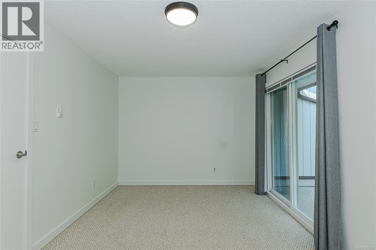
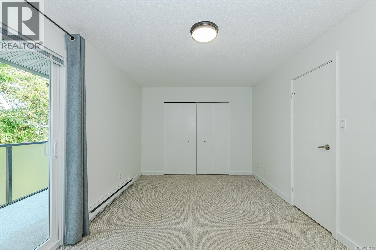
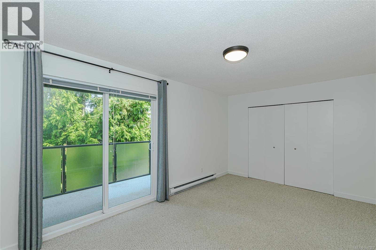
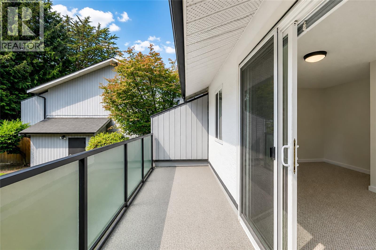
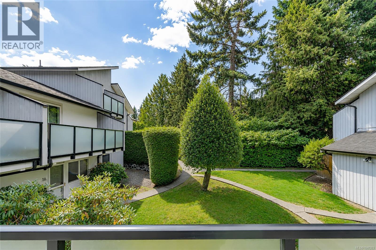
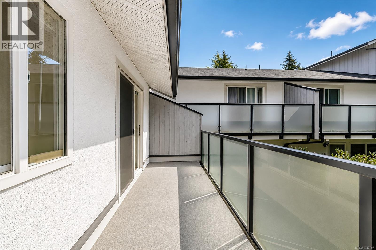
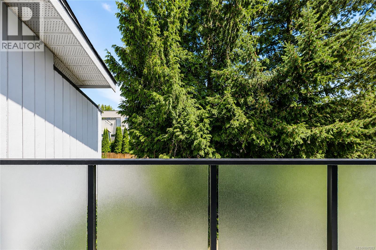
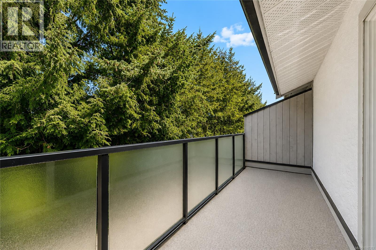
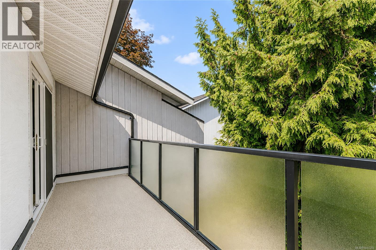
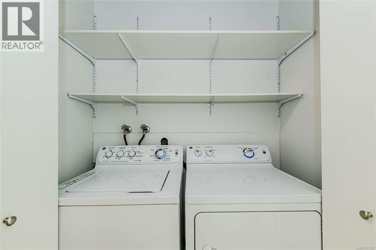
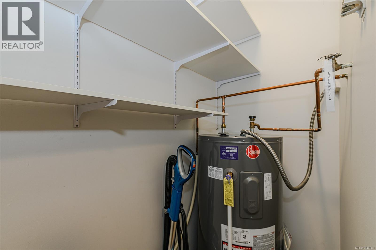
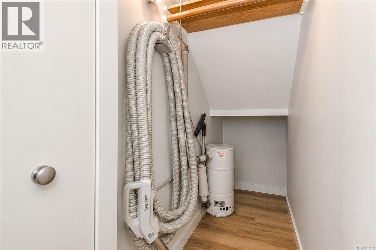
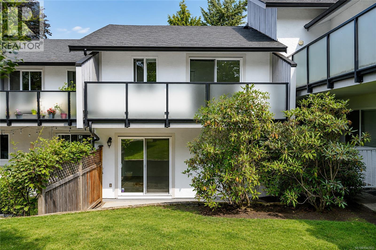
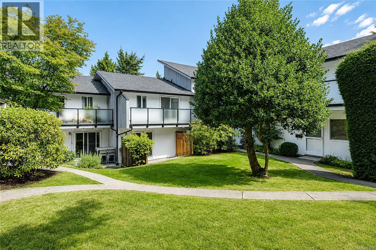
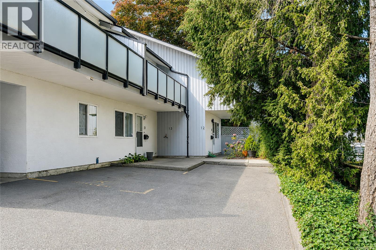
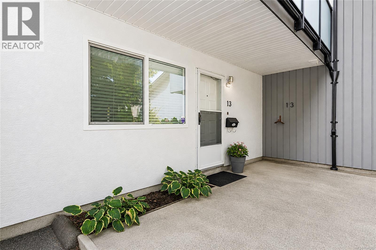
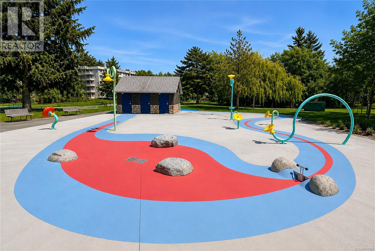
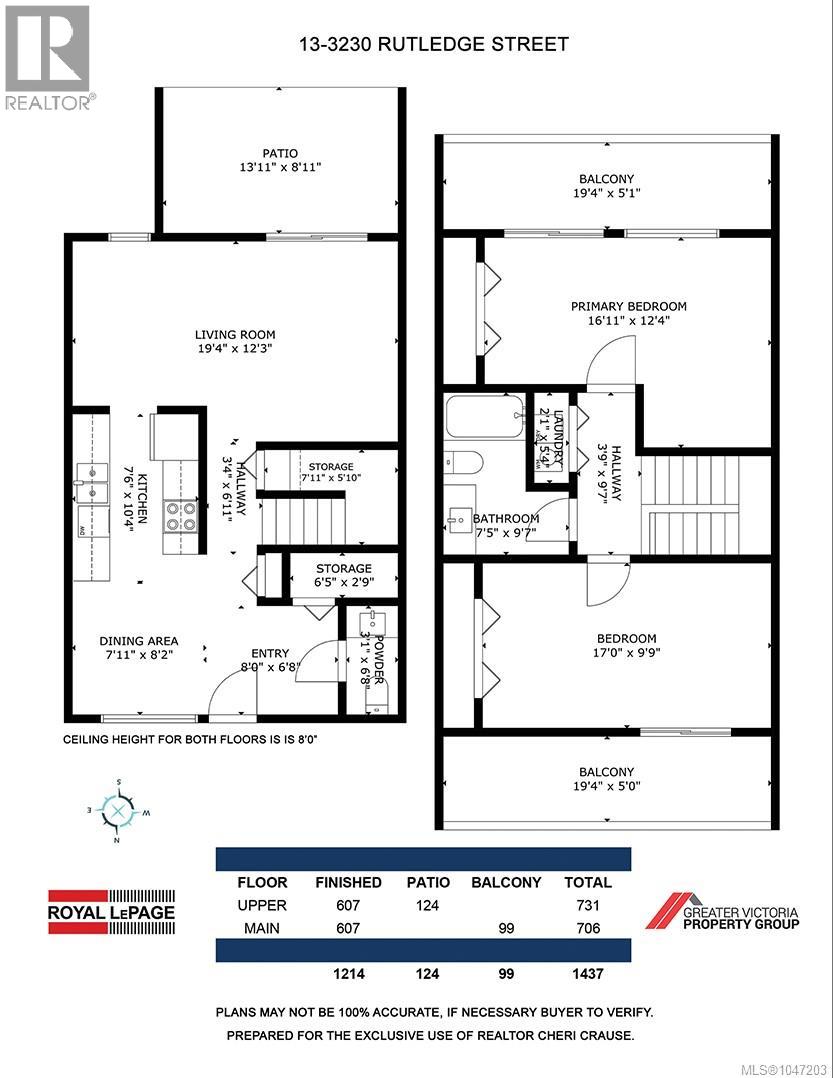
$586 MonthlyTurn-Key Living Near Mayfair! Welcome to this beautifully updated 2 Bed | 1.5 Bath townhome combining sleek, modern updates with unbeatable central convenience. Steps from shopping, transit, and parks! Why You’ll Love It: Updated Kitchen & Baths: Crisp modern finishes, sleek countertops, and refreshed cabinetry throughout. Smart Layout: Both bedrooms are upstairs, featuring convenient upper-level in-suite laundry. 3 Private Outdoor Spaces: Dual private balconies off each bedroom, plus a fully private ground-floor patio ideal for summer barbecues and outdoor dining. Worry-Free Upgrades: Nearly new hot water tank installed and ready to go, centra vac, and plenty of storage. Exterior of complex has had many upgrades as well. Open House Sun Aug 30th 1-3 (id:63476)
Property Details
| MLS® Number | 1047203 |
| Property Type | Single Family |
| Neigbourhood | Quadra |
| Community Name | Mayfair Village |
| Community Features | Pets Allowed, Family Oriented |
| Features | Rectangular |
| Parking Space Total | 1 |
| Plan | Vis1216 |
| Structure | Patio(s) |
Building
| Bathroom Total | 2 |
| Bedrooms Total | 2 |
| Constructed Date | 1981 |
| Cooling Type | None |
| Heating Fuel | Electric |
| Heating Type | Baseboard Heaters |
| Size Interior | 1,214 Sqft |
| Type | Row / Townhouse |
Parking
| Stall |
Land
| Acreage | No |
| Size Irregular | 1418 |
| Size Total | 1418 Sqft |
| Size Total Text | 1418 Sqft |
| Zoning Type | Multi-family |
Rooms
| Level | Type | Length | Width | Dimensions |
|---|---|---|---|---|
| Second Level | Balcony | 5 ft | 19 ft | 5 ft x 19 ft |
| Second Level | Balcony | 5 ft | 19 ft | 5 ft x 19 ft |
| Second Level | Laundry Room | 2' x 5' | ||
| Second Level | Balcony | 19' x 5' | ||
| Second Level | Bedroom | 17' x 10' | ||
| Second Level | Bathroom | 4-Piece | ||
| Second Level | Primary Bedroom | 17' x 12' | ||
| Main Level | Patio | 8 ft | 13 ft | 8 ft x 13 ft |
| Main Level | Storage | 8' x 6' | ||
| Main Level | Storage | 6' x 3' | ||
| Main Level | Patio | 14' x 9' | ||
| Main Level | Bathroom | 2-Piece | ||
| Main Level | Kitchen | 10' x 7' | ||
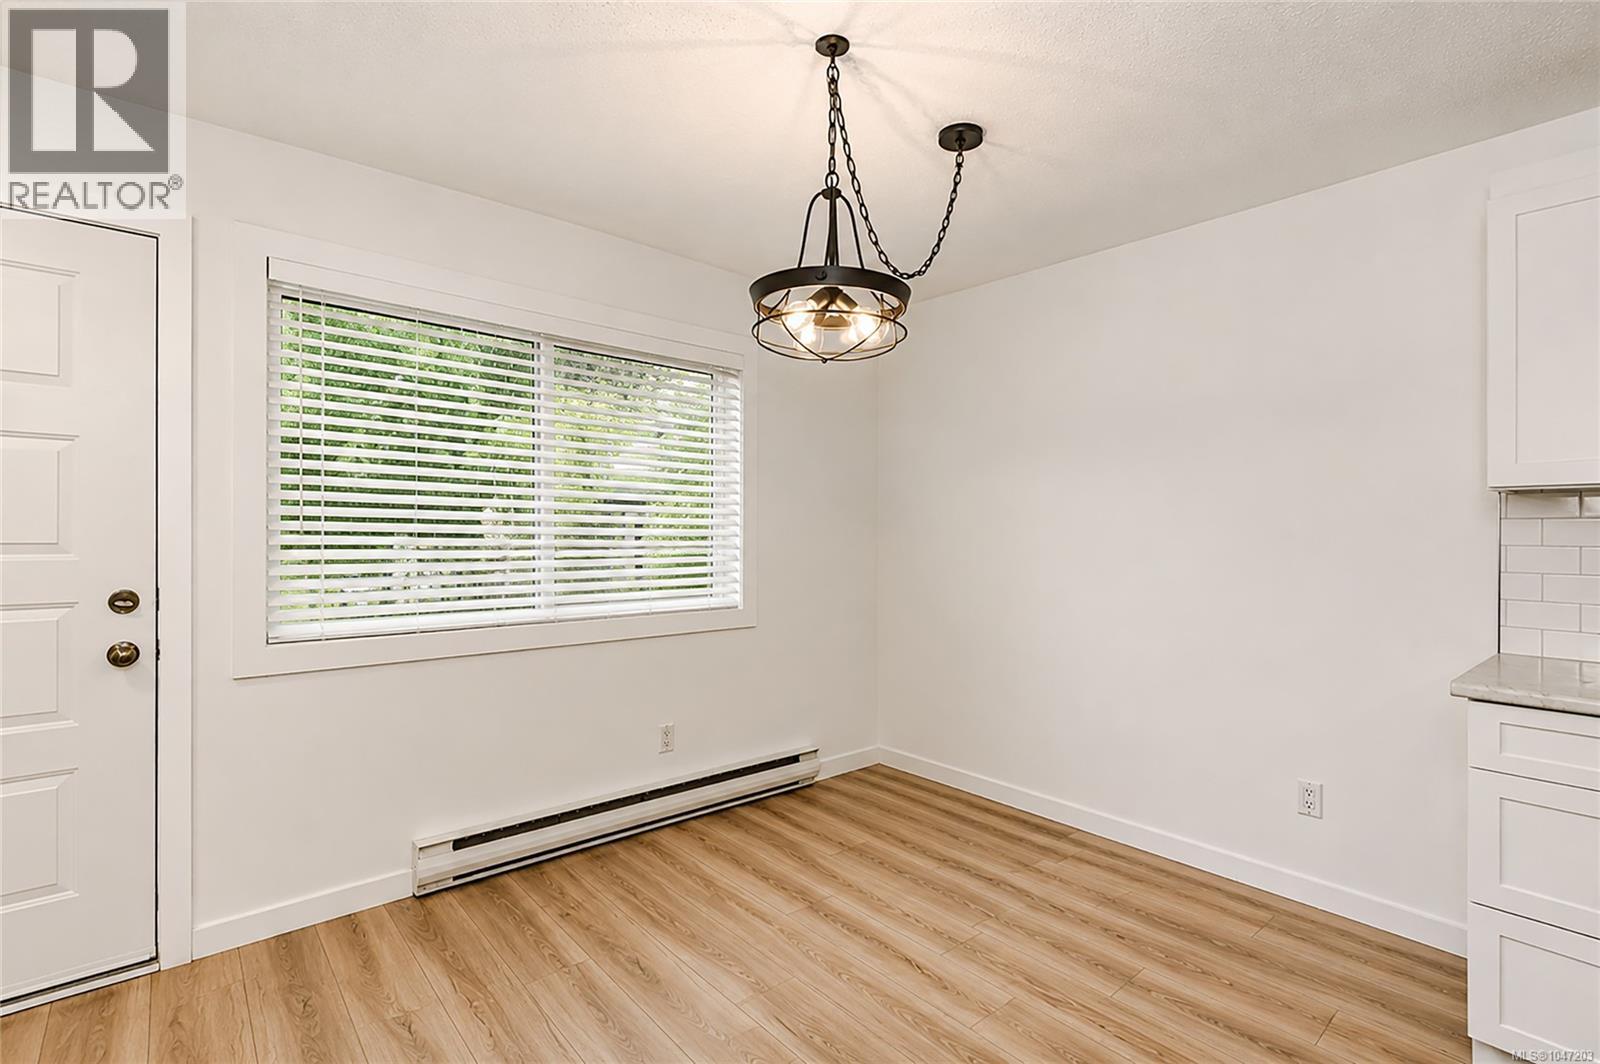
| Main Level | Dining Room | 8' x 8' | ||
| Main Level | Living Room | 12' x 19' | ||
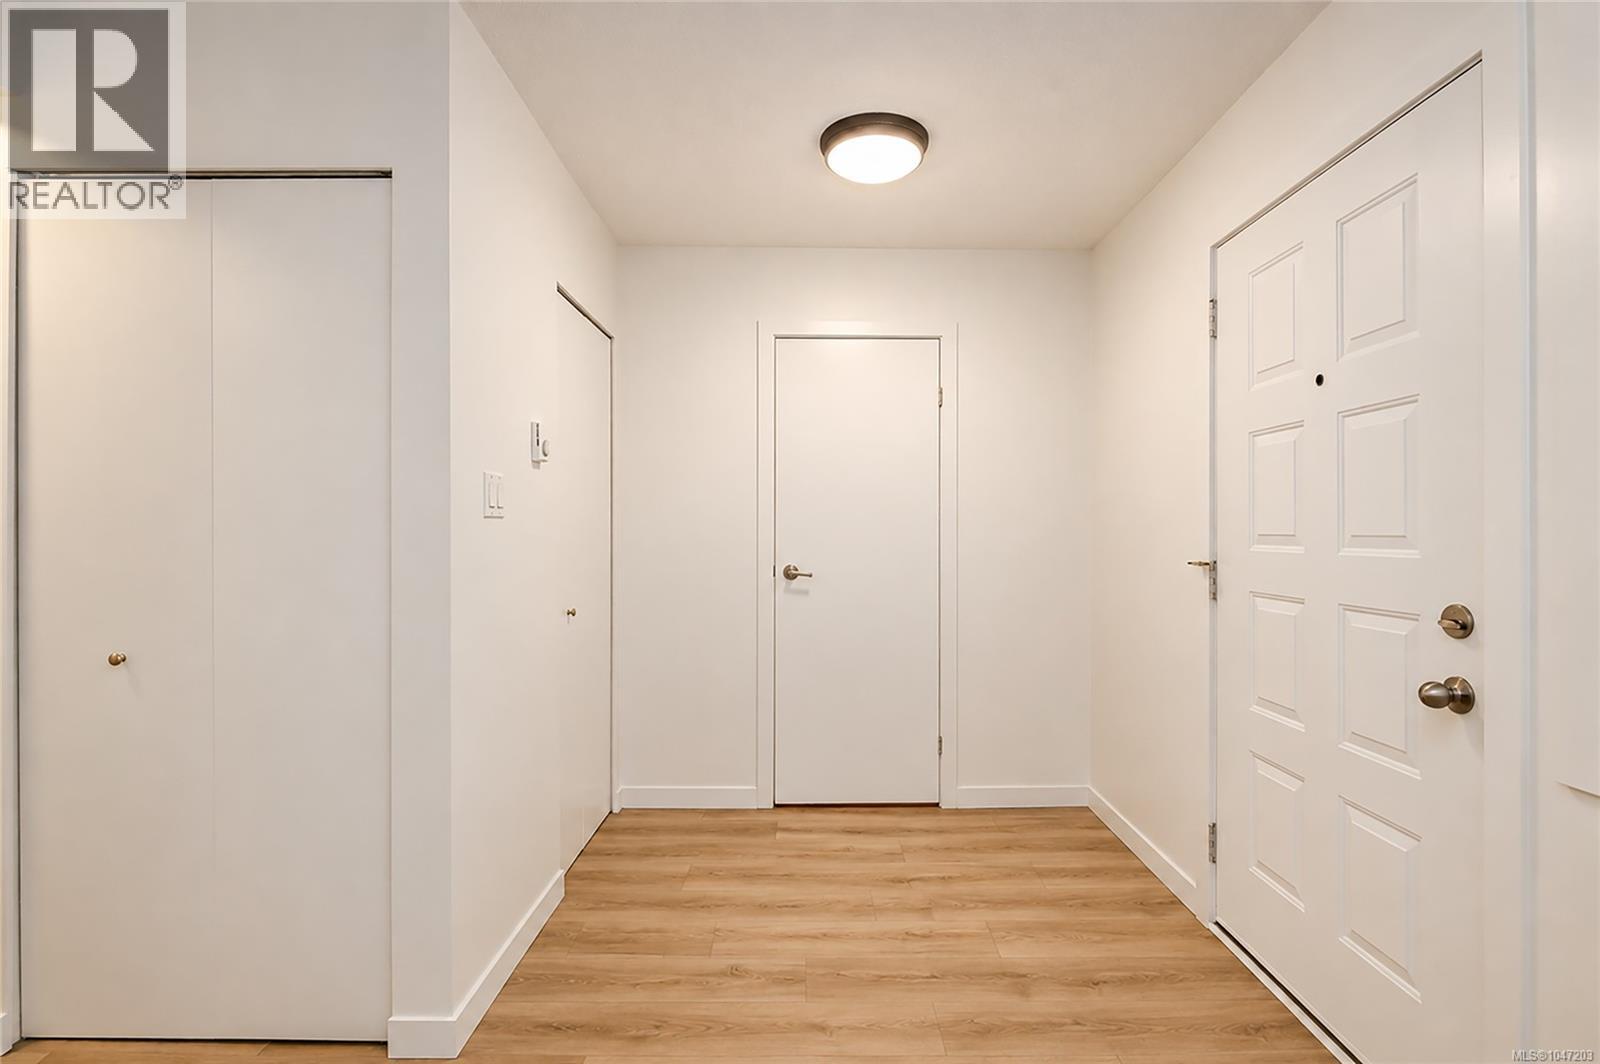
| Main Level | Entrance | 8' x 6' |
Contact Us
Contact us for more information

The trademarks REALTOR®, REALTORS®, and the REALTOR® logo are controlled by The Canadian Real Estate Association (CREA) and identify real estate professionals who are members of CREA. The trademarks MLS®, Multiple Listing Service® and the associated logos are owned by The Canadian Real Estate Association (CREA) and identify the quality of services provided by real estate professionals who are members of CREA. The trademark DDF® is owned by The Canadian Real Estate Association (CREA) and identifies CREA's Data Distribution Facility (DDF®)
August 30 2026 10:33:56
Victoria Real Estate Board
Royal LePage Coast Capital - Oak Bay