
13 - 26 Meadow View Lane Prince Edward County, Ontario K0K 1P0

$249,000Maintenance, Common Area Maintenance, Water, Parking, Cable TV
$663.04 Monthly
Maintenance, Common Area Maintenance, Water, Parking, Cable TV
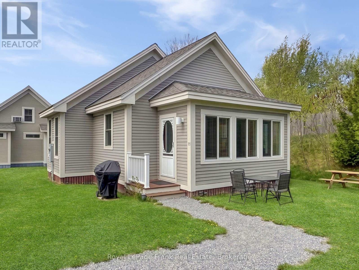
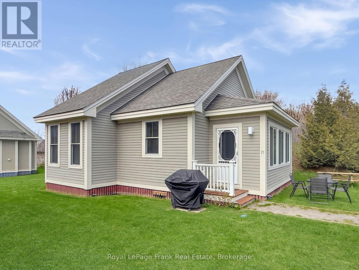
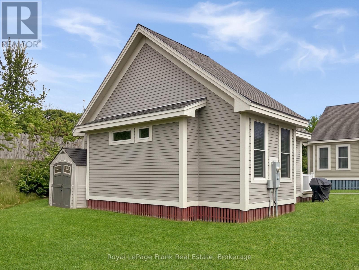
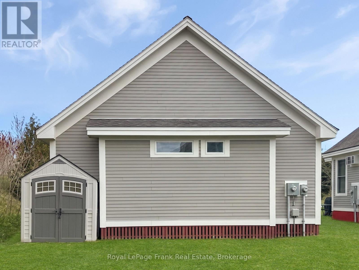
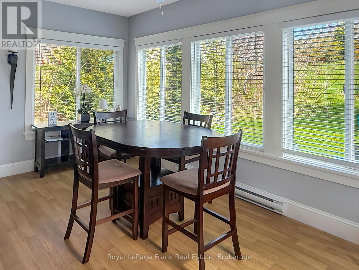
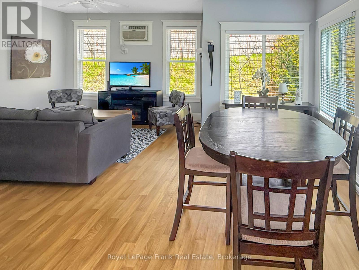
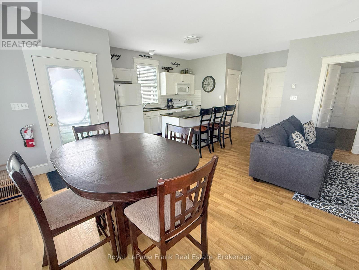
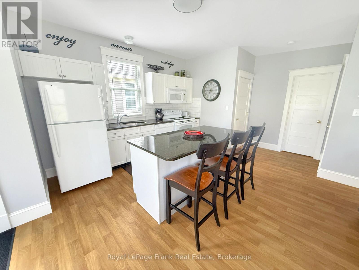
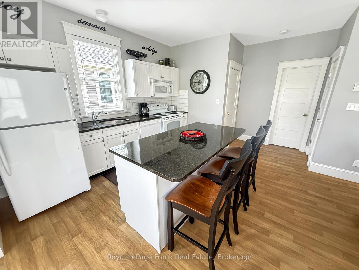
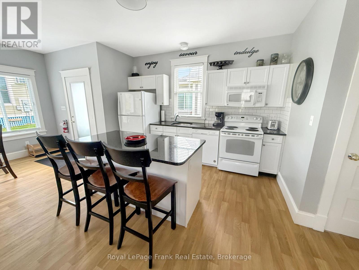
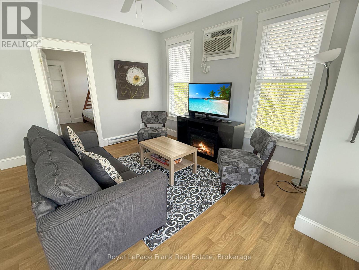
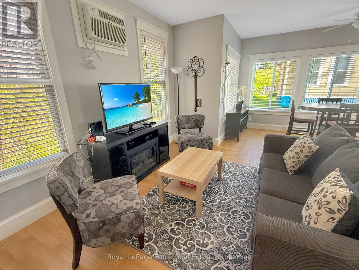
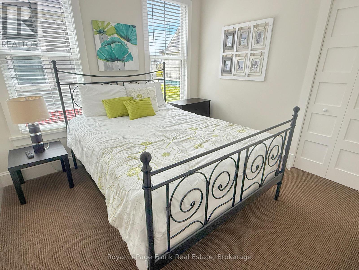
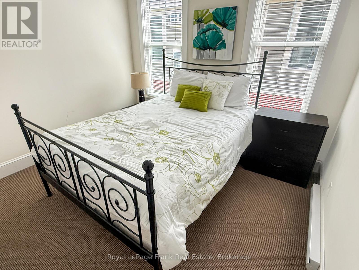
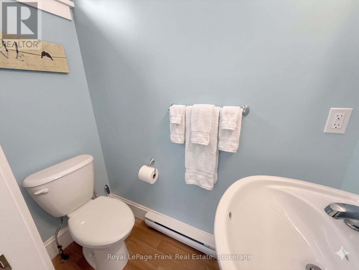
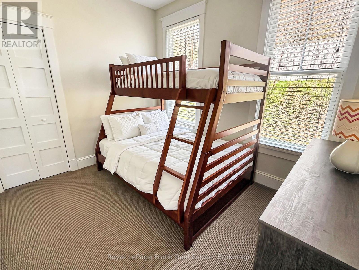
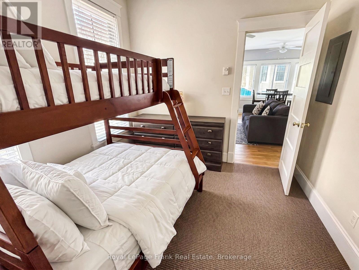
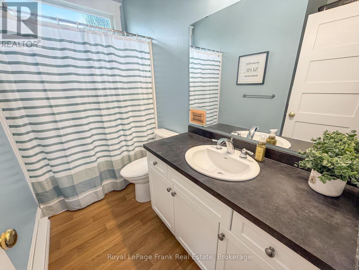
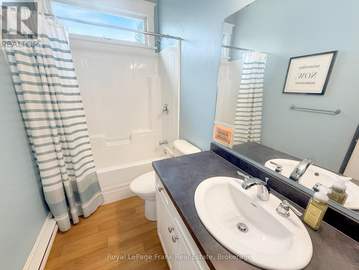
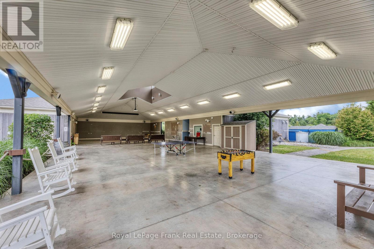
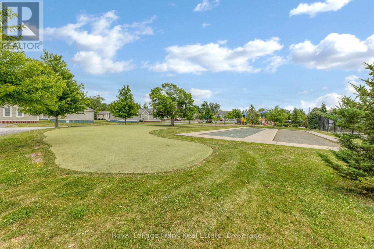
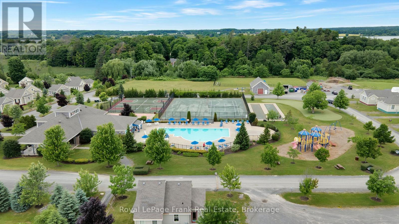
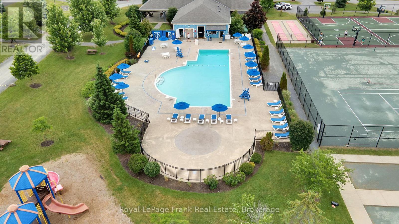
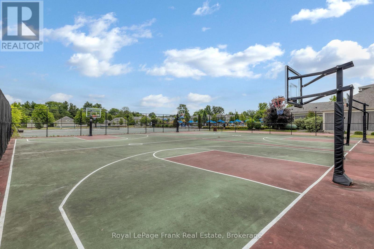
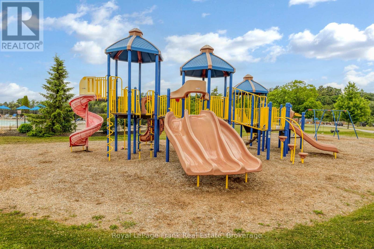
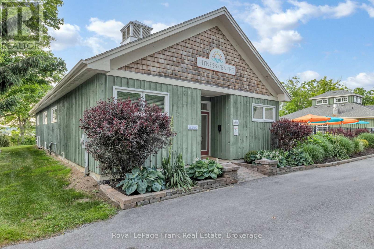
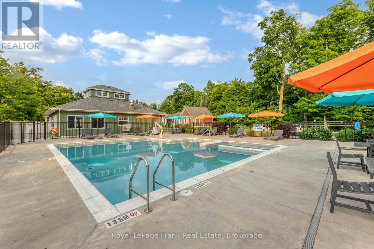
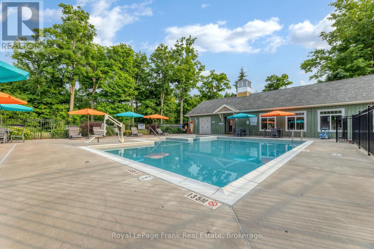
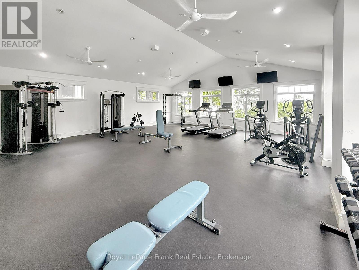
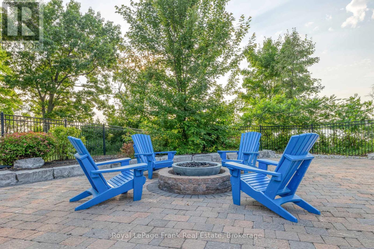
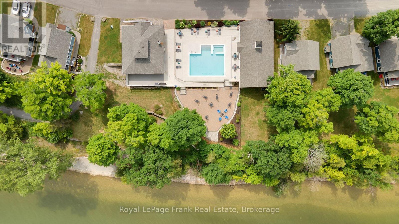
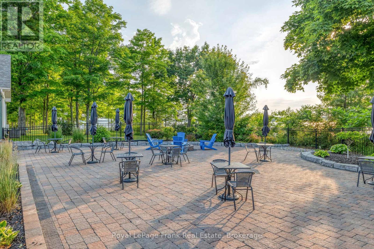
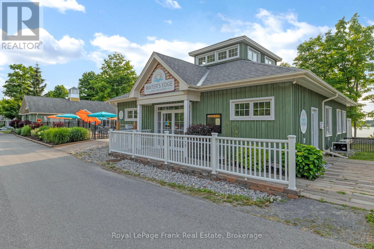
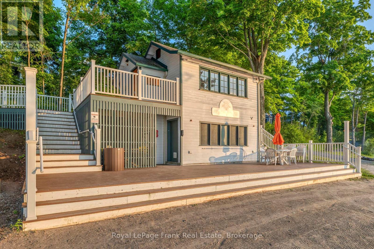
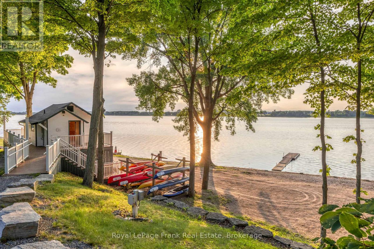
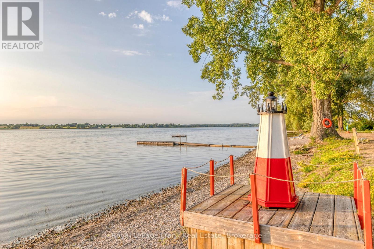
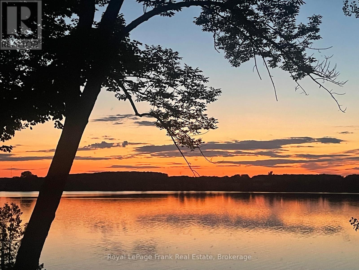
$663.04 MonthlyWelcome to 26 Meadow View Lane, a bright and sunny Cressy model bungalow in the seasonal community of East Lake Shores (April through October) in Prince Edward County. Set in a quiet corner of the resort with no neighbours on one side, this 2-bedroom, 2-bathroom cottage faces onto the community park, creating a welcoming spot for evening gatherings and relaxing after a day at the beach or pool. Conveniently located close to the family pool, sports courts, playground, putting green, and off-leash dog park, it's an ideal location for both personal enjoyment and rental appeal. Large windows on all sides fill the open-concept kitchen, living, and dining area with natural light. The kitchen features quartz countertops, white subway tile backsplash, a large island with additional seating and prep space, plus a pantry - a rare bonus in the bungalow models. Deluxe vinyl flooring runs through the main living areas, while the bedrooms offer cozy broadloom underfoot. The primary bedroom includes a 2-piece ensuite, and the main 4-piece bath features a tub/shower combination. Washer, dryer, and dishwasher were updated in 2022. Sold furnished with appliances included, this cottage is move-in ready for summer. East Lake Shores is a gated waterfront community with 237 cottages spread across 80 acres and over 1,500feet of shoreline on East Lake. Owners enjoy two pools, tennis, pickleball, basketball, bocce, shuffleboard, walking trails, a playground, a gym, Owner's Lodge with seasonal restaurant, live music, fitness classes, crafts, and seasonal activities. Free use of kayaks, canoes, and paddleboards. Condo fees include use of amenities, grass cutting, water, sewer, TV/internet, property management, and off-season road maintenance. Flexible rental options allow owners to participate in the on-site rental program or self-manage through Airbnb or VRBO. Minutes to Sandbanks, wineries, breweries, restaurants, farm markets, and the shops of Picton, Wellington, and Bloomfield. (id:63476)
Property Details
| MLS® Number | X13125006 |
| Property Type | Vacant Land |
| Community Name | Athol Ward |
| Amenities Near By | Hospital, Park |
| Communication Type | High Speed Internet |
| Community Features | Pets Allowed With Restrictions, Community Centre |
| Easement | Sub Division Covenants, None |
| Equipment Type | None |
| Features | Rolling |
| Parking Space Total | 2 |
| Pool Type | Outdoor Pool |
| Rental Equipment Type | None |
| Structure | Tennis Court, Boathouse |
| Water Front Name | East Lake |
| Water Front Type | Waterfront On Lake |
Building
| Bathroom Total | 2 |
| Bedrooms Above Ground | 2 |
| Bedrooms Total | 2 |
| Age | 11 To 15 Years |
| Amenities | Exercise Centre, Visitor Parking, Separate Electricity Meters, Security/concierge |
| Appliances | Water Heater |
| Architectural Style | Bungalow |
| Basement Type | None |
| Construction Style Other | Seasonal |
| Cooling Type | Wall Unit |
| Exterior Finish | Hardboard |
| Fire Protection | Security System |
| Flooring Type | Vinyl |
| Foundation Type | Wood/piers |
| Half Bath Total | 1 |
| Heating Fuel | Electric |
| Heating Type | Baseboard Heaters |
| Stories Total | 1 |
| Size Interior | 800 - 899 Sqft |
Parking
| No Garage | |
| Shared |
Land
| Access Type | Public Road, Year-round Access |
| Acreage | No |
| Land Amenities | Hospital, Park |
| Size Irregular | . |
| Size Total Text | . |
| Surface Water | Lake/pond |
| Zoning Description | A1rs1 |
Rooms
| Level | Type | Length | Width | Dimensions |
|---|---|---|---|---|
| Main Level | Kitchen | 7.14 m | 3.85 m | 7.14 m x 3.85 m |
| Main Level | Living Room | 7.14 m | 3.85 m | 7.14 m x 3.85 m |
| Main Level | Dining Room | 2.15 m | 4.75 m | 2.15 m x 4.75 m |
| Main Level | Primary Bedroom | 3.23 m | 2.97 m | 3.23 m x 2.97 m |
| Main Level | Bathroom | 1.8 m | 0.8 m | 1.8 m x 0.8 m |
| Main Level | Bedroom | 2.83 m | 3.23 m | 2.83 m x 3.23 m |
| Main Level | Bathroom | 2.75 m | 1.5 m | 2.75 m x 1.5 m |
Contact Us
Contact us for more information

The trademarks REALTOR®, REALTORS®, and the REALTOR® logo are controlled by The Canadian Real Estate Association (CREA) and identify real estate professionals who are members of CREA. The trademarks MLS®, Multiple Listing Service® and the associated logos are owned by The Canadian Real Estate Association (CREA) and identify the quality of services provided by real estate professionals who are members of CREA. The trademark DDF® is owned by The Canadian Real Estate Association (CREA) and identifies CREA's Data Distribution Facility (DDF®)
August 25 2026 07:34:14
Toronto Regional Real Estate Board
Royal LePage Frank Real Estate