
1297 Thompson Drive Clearwater, British Columbia V0E 1N2

$450,000
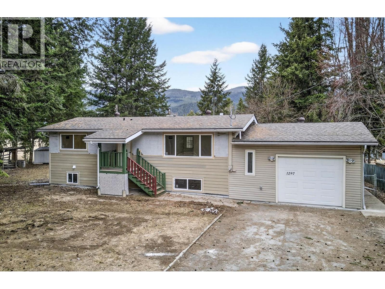
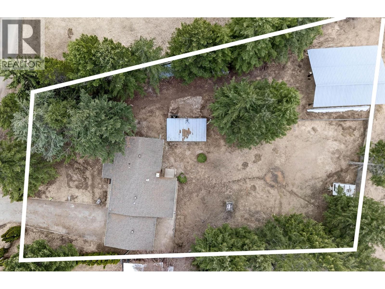
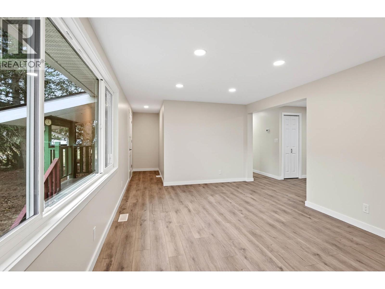
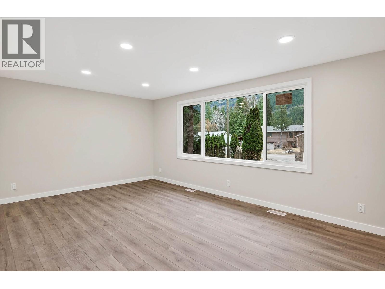
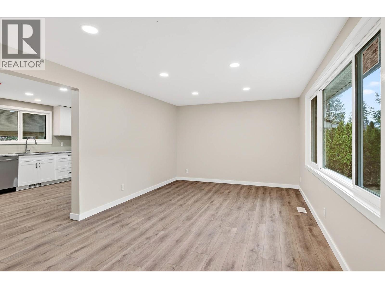
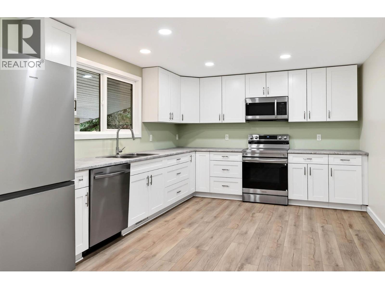
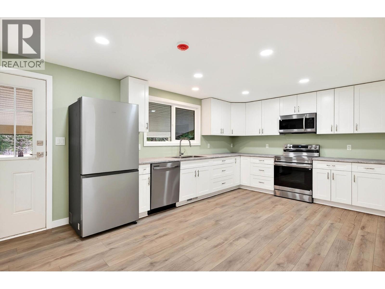
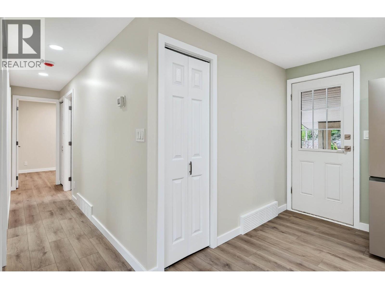
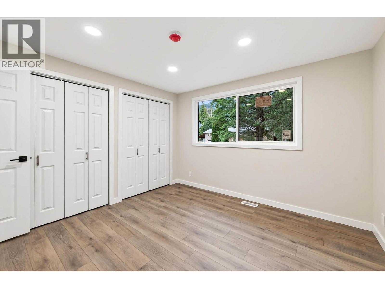
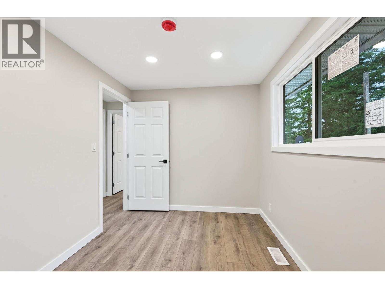
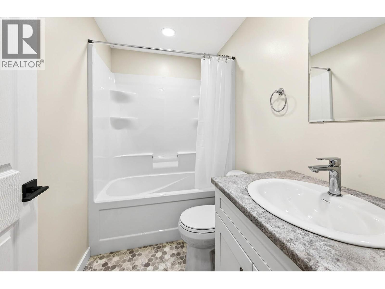
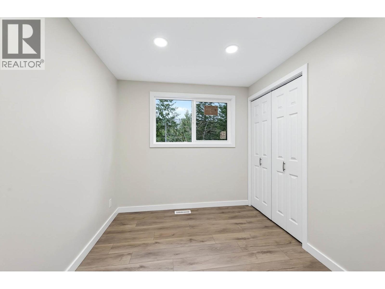
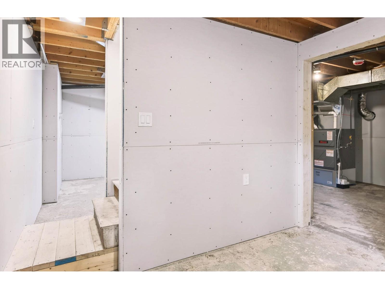
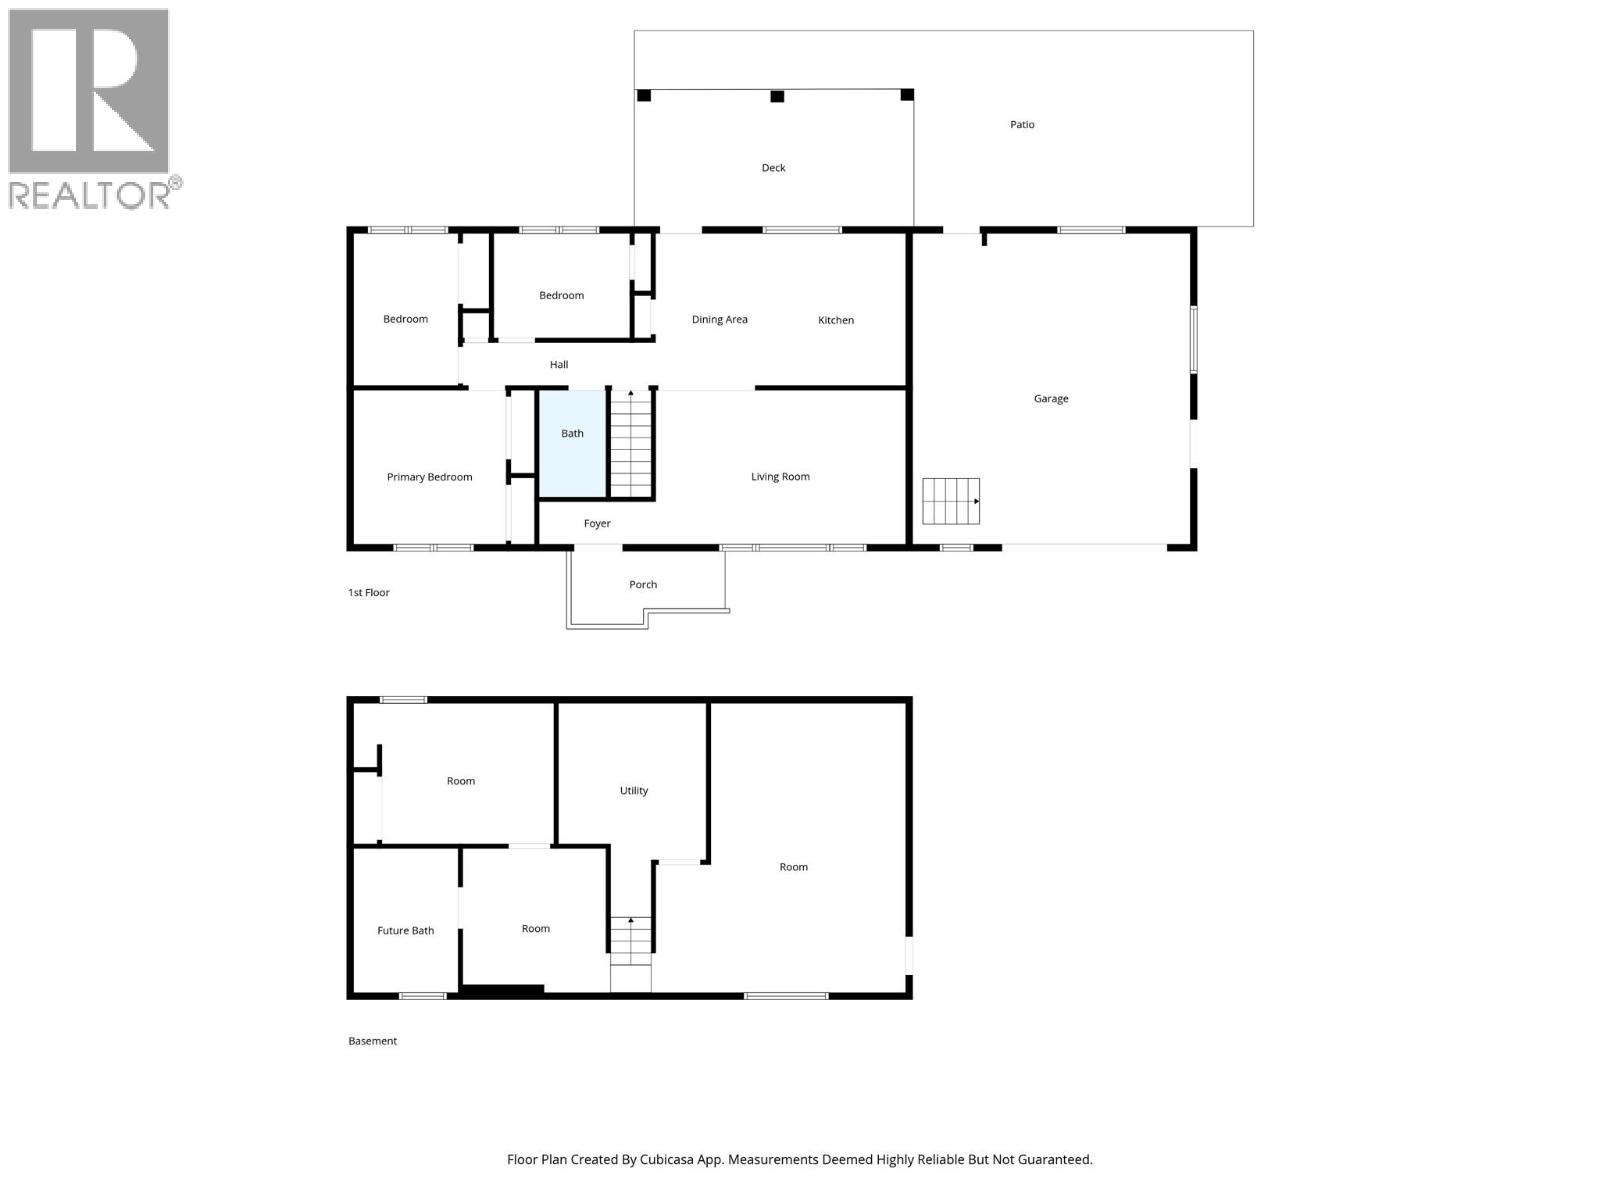
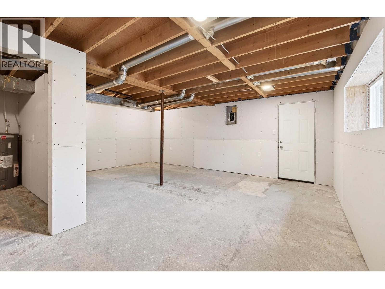
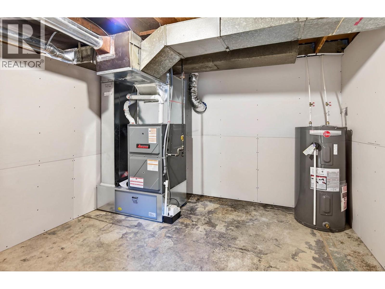
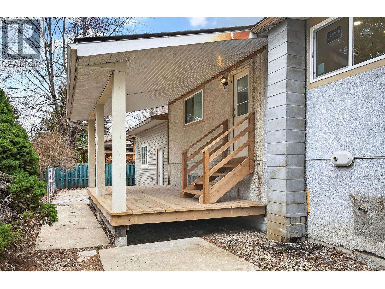
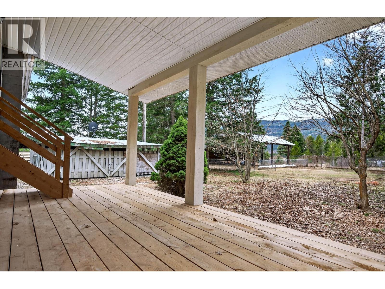
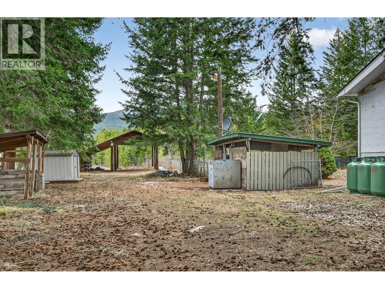
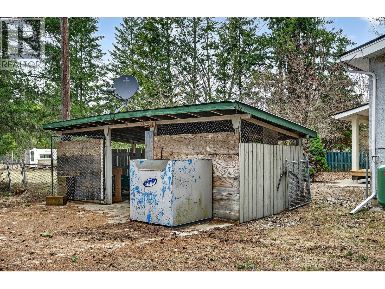
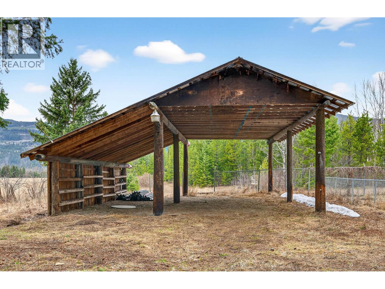
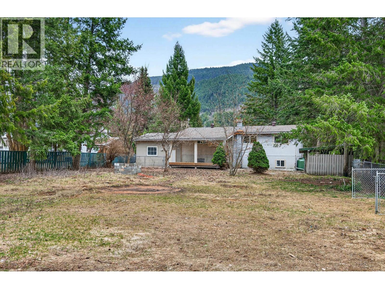
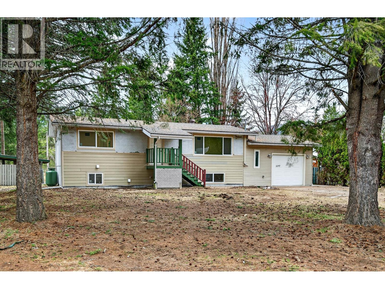
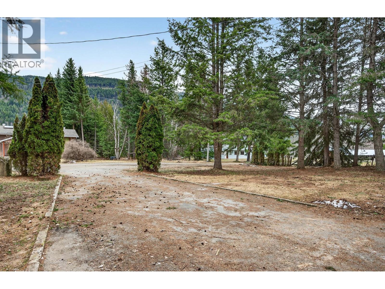
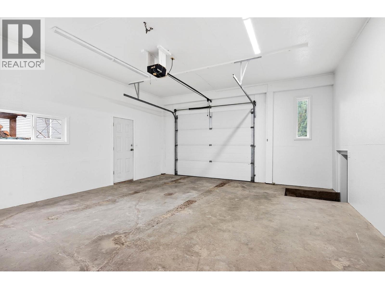
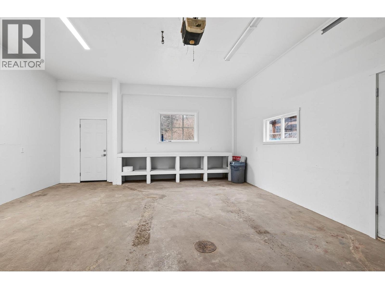
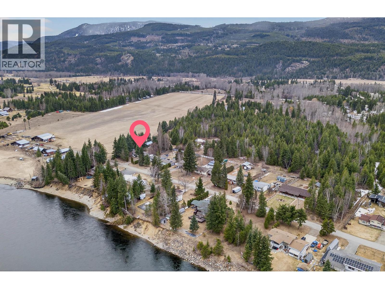
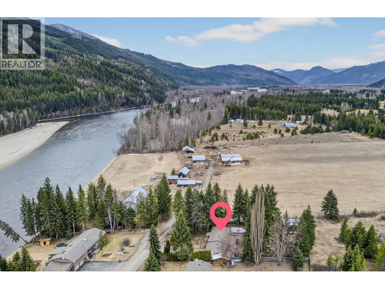
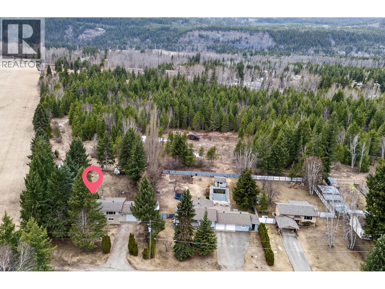
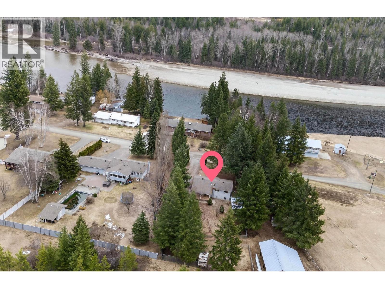
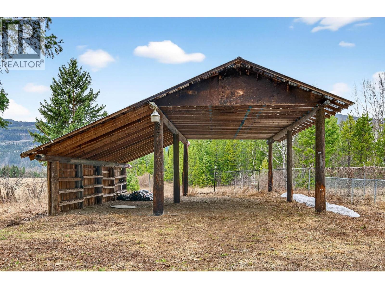
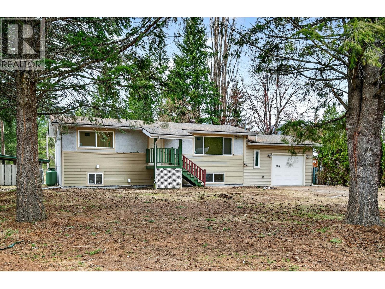
Tucked away at the end of a quiet no-thru road, this newly renovated home offers the perfect blend of privacy, comfort, and potential. The main floor has been completely updated and features 3 bedrooms, a full bathroom, a spacious kitchen, and a welcoming bright living room—all finished with a fresh, modern feel and ready for you to move right in. Downstairs, the basement is fully drywalled and offers a fantastic opportunity to expand your living space. With plumbing and connections already in place for a future bathroom and laundry area, it’s a blank canvas awaiting your finishing touches—ideal for adding value and customizing to your needs. Outside, the property continues to impress with a large partially fenced yard offering privacy and space for kids, pets, or entertaining. You’ll also find a versatile outbuilding and a spacious RV storage pole barn, perfect for all your toys, tools, and outdoor lifestyle needs. Whether you’re looking for a move-in-ready home with room to grow or a property that offers both updates and future potential, this one checks all the boxes. Come see it for yourself and imagine the possibilities! Call for more information and to book a showing. (id:63476)
Property Details
| MLS® Number | 10389841 |
| Property Type | Single Family |
| Neigbourhood | Clearwater |
| Parking Space Total | 2 |
Building
| Bathroom Total | 1 |
| Bedrooms Total | 3 |
| Basement Type | Full |
| Constructed Date | 1973 |
| Exterior Finish | Stucco, Vinyl Siding |
| Flooring Type | Mixed Flooring |
| Heating Type | Forced Air, See Remarks |
| Roof Material | Asphalt Shingle |
| Roof Style | Unknown |
| Stories Total | 1 |
| Size Interior | 1,068 Sqft |
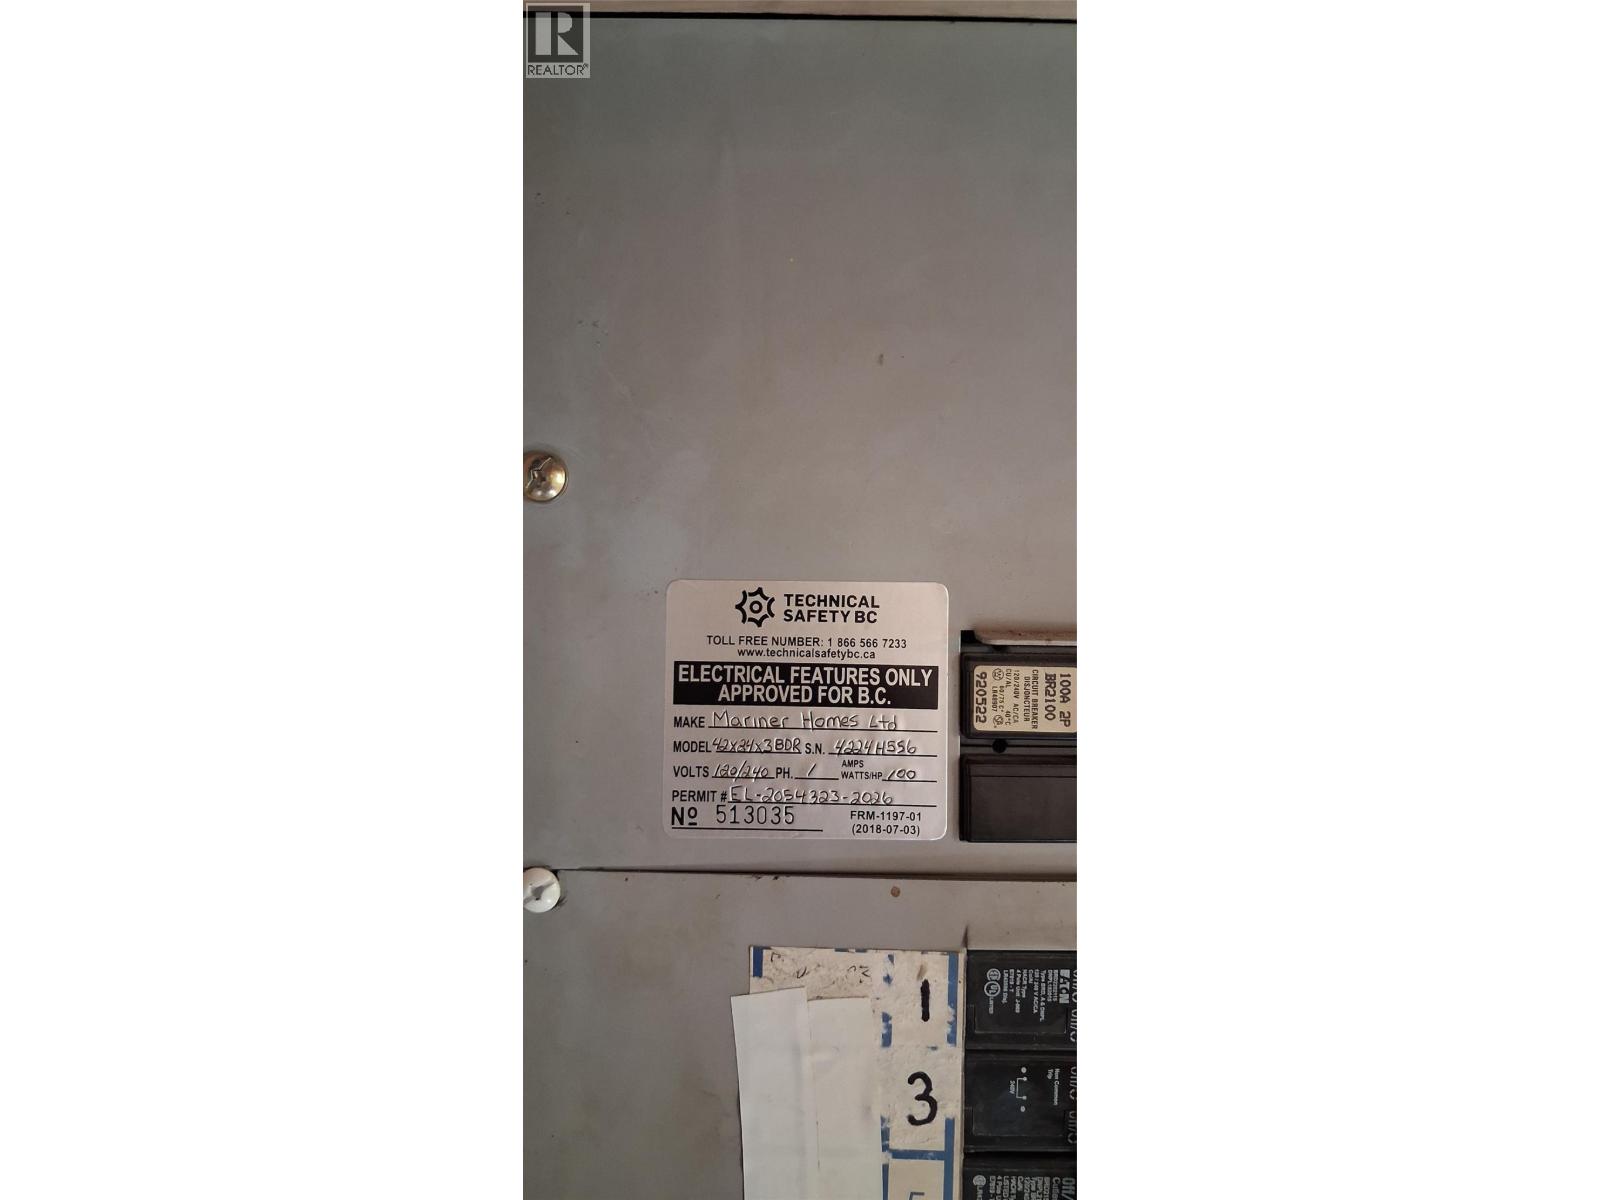
| Type | Manufactured Home |
| Utility Water | Shared Well |
Parking
| Attached Garage | 1 |
Land
| Acreage | No |
| Current Use | Other |
| Size Irregular | 0.59 |
| Size Total | 0.59 Ac|under 1 Acre |
| Size Total Text | 0.59 Ac|under 1 Acre |
Rooms
| Level | Type | Length | Width | Dimensions |
|---|---|---|---|---|
| Basement | Other | 12'6'' x 10'3'' | ||
| Basement | Laundry Room | 10'5'' x 9'10'' | ||
| Basement | Utility Room | 10'9'' x 11'5'' | ||
| Basement | Family Room | 13'4'' x 21'4'' | ||
| Main Level | Full Bathroom | Measurements not available | ||
| Main Level | Bedroom | 8' x 9' | ||
| Main Level | Bedroom | 8' x 11' | ||
| Main Level | Primary Bedroom | 11' x 11' | ||
| Main Level | Living Room | 18' x 11' | ||
| Main Level | Kitchen | 18'2'' x 11' |
Contact Us
Contact us for more information

The trademarks REALTOR®, REALTORS®, and the REALTOR® logo are controlled by The Canadian Real Estate Association (CREA) and identify real estate professionals who are members of CREA. The trademarks MLS®, Multiple Listing Service® and the associated logos are owned by The Canadian Real Estate Association (CREA) and identify the quality of services provided by real estate professionals who are members of CREA. The trademark DDF® is owned by The Canadian Real Estate Association (CREA) and identifies CREA's Data Distribution Facility (DDF®)
August 28 2026 07:48:57
Association of Interior REALTORS®
Royal LePage Westwin Realty