
129 Tamarack Avenue Hinton, Alberta T7V 1C8

$389,900
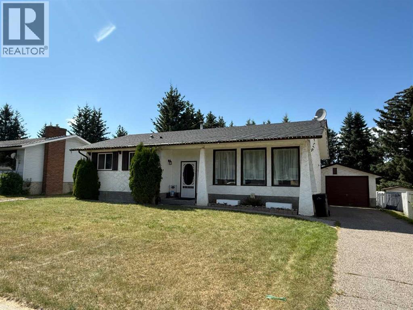
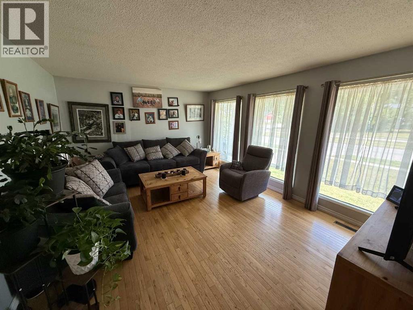
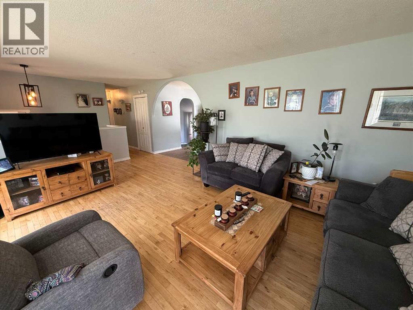
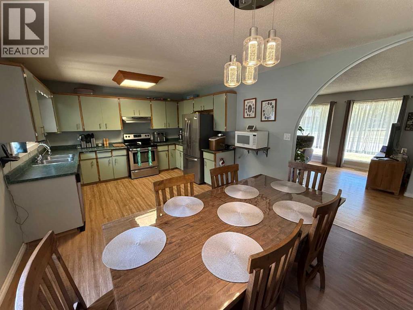
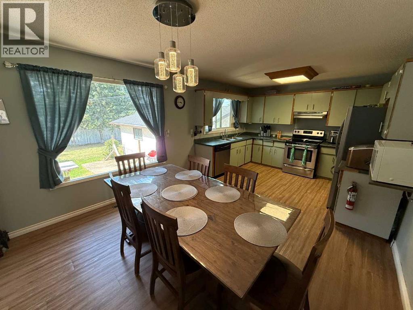
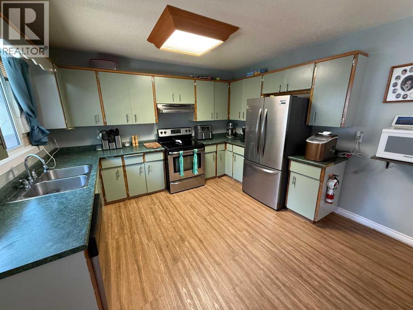
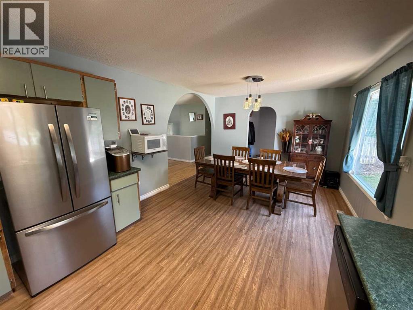
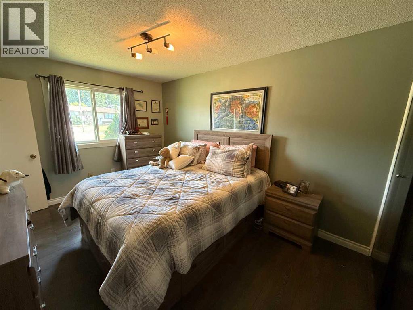
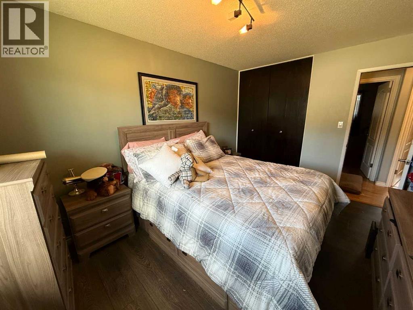
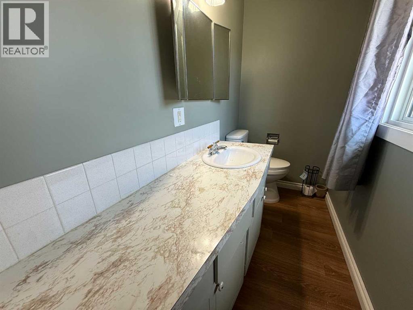
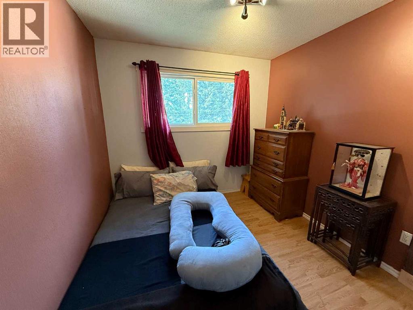
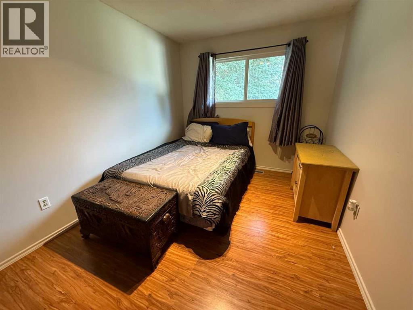
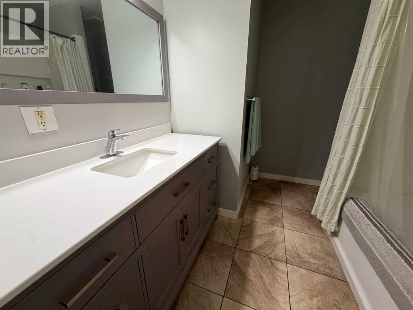
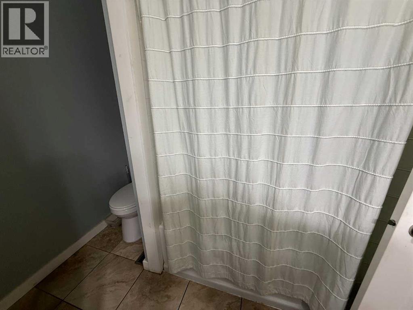
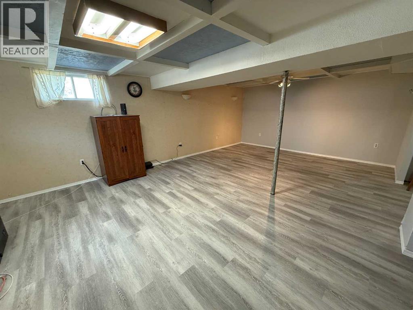
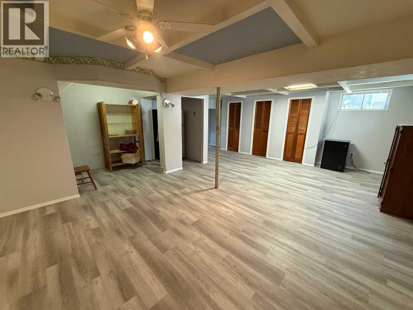
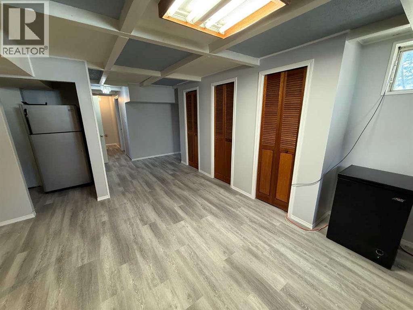
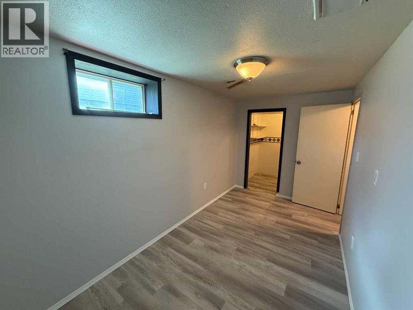
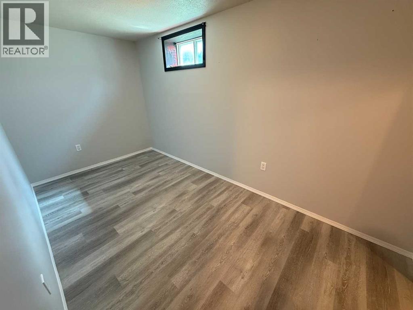
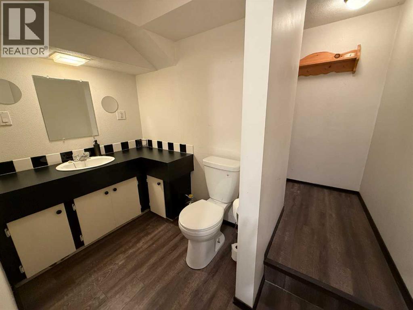
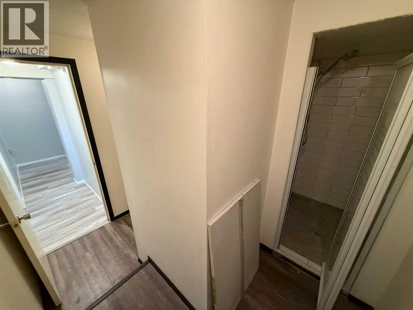
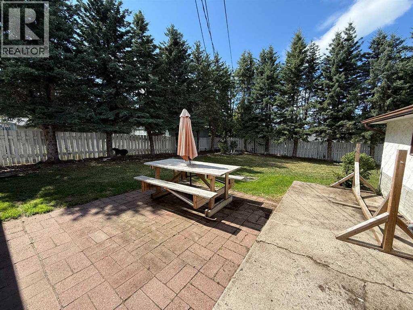
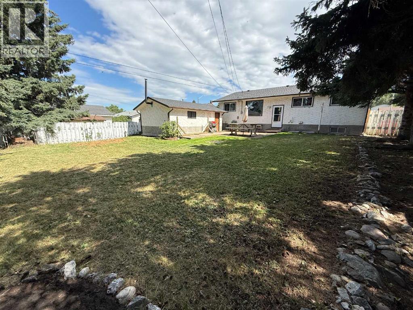
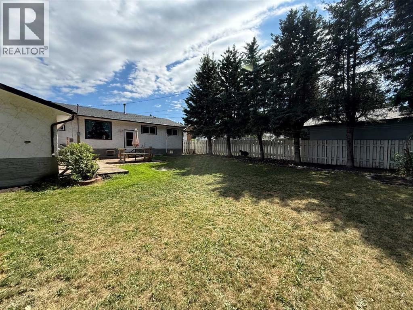
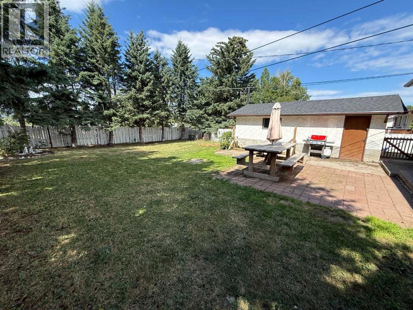
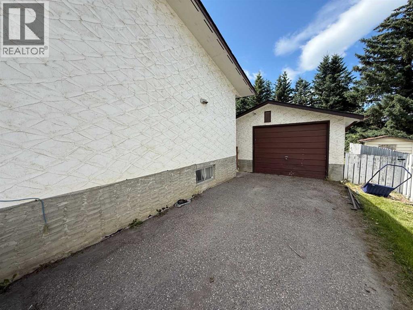
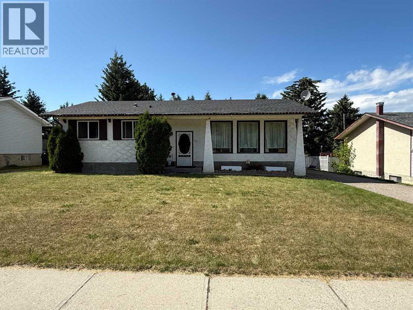
Great sized Valley home offering 1,230 sq. ft. of comfortable living space along with several major updates completed within the last 10 years, including most windows, shingles, furnace, and hot water tank, providing peace of mind for years to come. The main floor features 3 bedrooms, including a spacious primary bedroom with a convenient 2-piece ensuite. The oversized kitchen offers plenty of cabinet and counter space and flows seamlessly into the dining area, making it perfect for everyday living and entertaining. The bright south-facing living room is filled with natural light and showcases beautiful hardwood flooring. Downstairs, you'll find recently updated flooring throughout the large family room, a 4th bedroom, a 3-piece bathroom, and a spacious laundry room with plenty of additional storage. Outside, the fully fenced backyard provides lots of room to enjoy, while the 16' x 24' detached garage is ideal for parking, a workshop, or all your extra storage needs. This is a solid family home with the space, updates, and value today's buyers are looking for. (id:63476)
Property Details
| MLS® Number | A2335309 |
| Property Type | Single Family |
| Community Name | Hardisty |
| Amenities Near By | Playground, Schools |
| Features | Level |
| Parking Space Total | 3 |
| Plan | 3265ks |
Building
| Bathroom Total | 3 |
| Bedrooms Above Ground | 3 |
| Bedrooms Below Ground | 1 |
| Bedrooms Total | 4 |
| Appliances | Washer, Refrigerator, Dishwasher, Range, Dryer, Window Coverings |
| Architectural Style | Bungalow |
| Basement Development | Finished |
| Basement Type | Full (finished) |
| Constructed Date | 1971 |
| Construction Material | Wood Frame |
| Construction Style Attachment | Detached |
| Cooling Type | None |
| Flooring Type | Carpeted, Vinyl Plank |
| Foundation Type | Poured Concrete |
| Half Bath Total | 1 |
| Heating Fuel | Natural Gas |
| Heating Type | Forced Air |
| Stories Total | 1 |
| Size Interior | 1,230 Sqft |
| Total Finished Area | 1230 Sqft |
| Type | House |
Parking
| Detached Garage | 1 |
Land
| Acreage | No |
| Fence Type | Fence |
| Land Amenities | Playground, Schools |
| Landscape Features | Landscaped, Lawn |
| Size Depth | 39.93 M |
| Size Frontage | 19.81 M |
| Size Irregular | 8330.00 |
| Size Total | 8330 Sqft|7,251 - 10,889 Sqft |
| Size Total Text | 8330 Sqft|7,251 - 10,889 Sqft |
| Zoning Description | R-s2 |
Rooms
| Level | Type | Length | Width | Dimensions |
|---|---|---|---|---|
| Basement | 3pc Bathroom | Measurements not available | ||
| Basement | Family Room | 14.75 Ft x 23.67 Ft | ||
| Basement | Bedroom | 7.08 Ft x 14.17 Ft | ||
| Basement | Laundry Room | 17.67 Ft x 5.67 Ft | ||
| Basement | Other | 11.42 Ft x 5.17 Ft | ||
| Main Level | Dining Room | 11.92 Ft x 12.25 Ft | ||
| Main Level | Kitchen | 8.50 Ft x 11.92 Ft | ||
| Main Level | Living Room | 13.00 Ft x 17.25 Ft | ||
| Main Level | Primary Bedroom | 13.50 Ft x 9.83 Ft | ||
| Main Level | Bedroom | 9.75 Ft x 8.92 Ft | ||
| Main Level | Bedroom | 8.92 Ft x 11.08 Ft | ||
| Main Level | 2pc Bathroom | Measurements not available | ||
| Main Level | 4pc Bathroom | Measurements not available |
Contact Us
Contact us for more information

The trademarks REALTOR®, REALTORS®, and the REALTOR® logo are controlled by The Canadian Real Estate Association (CREA) and identify real estate professionals who are members of CREA. The trademarks MLS®, Multiple Listing Service® and the associated logos are owned by The Canadian Real Estate Association (CREA) and identify the quality of services provided by real estate professionals who are members of CREA. The trademark DDF® is owned by The Canadian Real Estate Association (CREA) and identifies CREA's Data Distribution Facility (DDF®)
August 10 2026 04:11:23
Alberta West REALTORS® Association
RE/MAX 2000 Realty