
129 Moss St Victoria, British Columbia V8V 4M2

$1,600,000
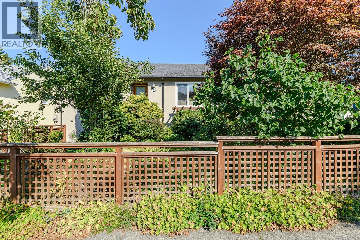
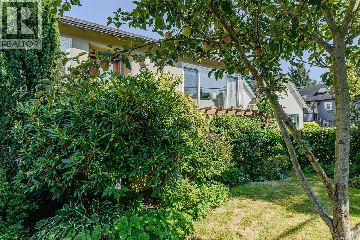
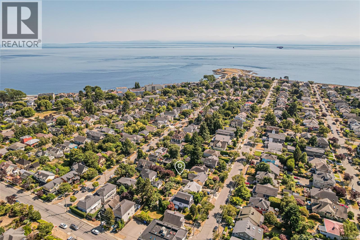
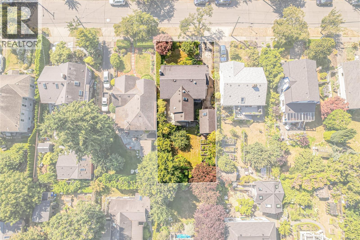
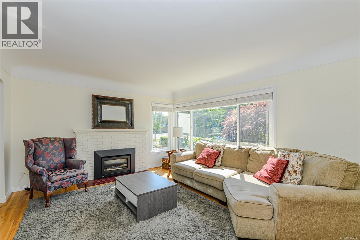
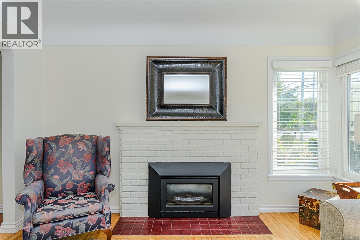
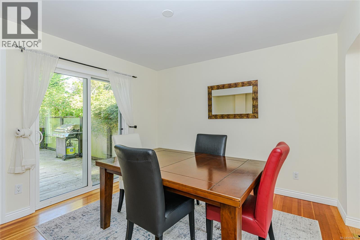
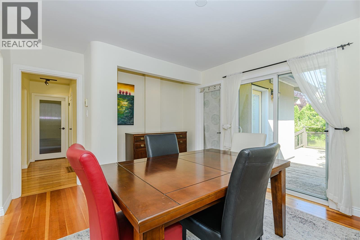
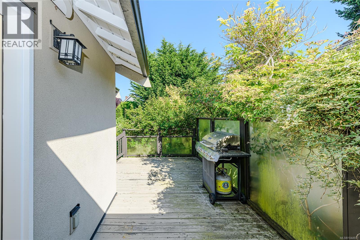
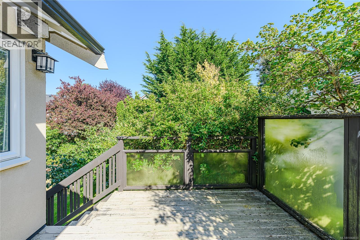
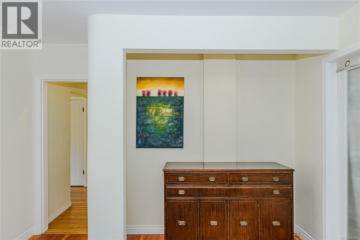
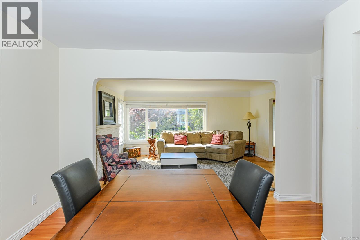
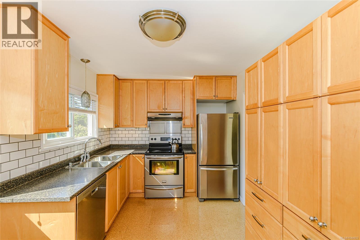
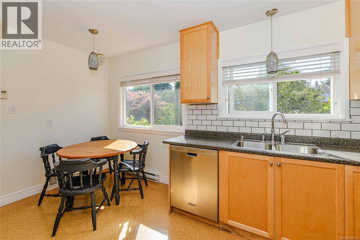
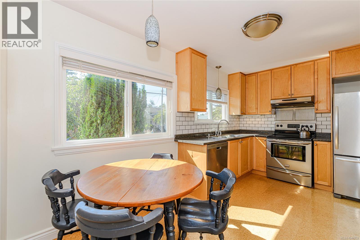
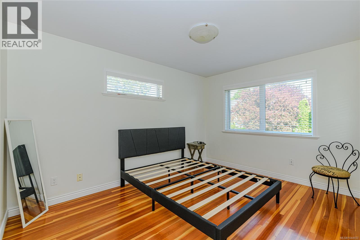
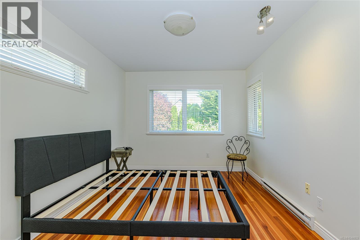
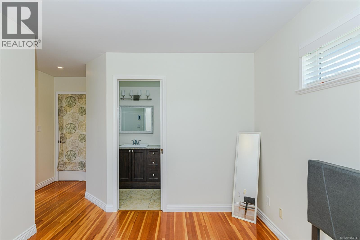
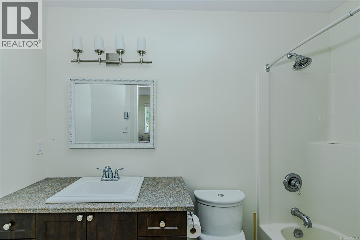
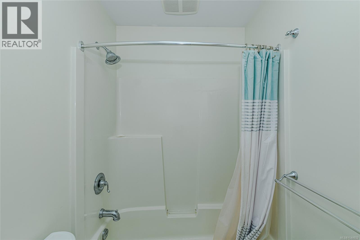
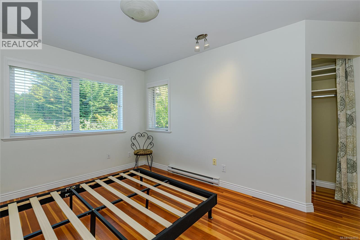
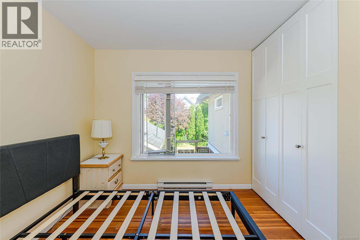
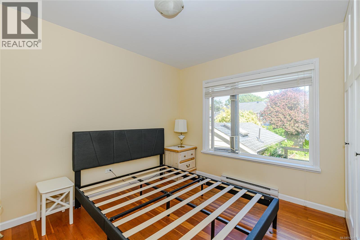
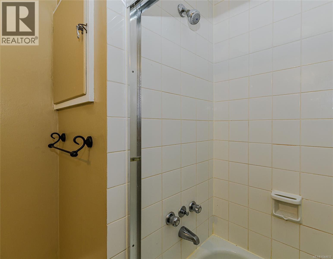
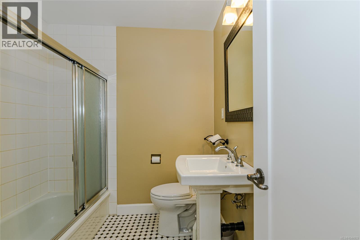
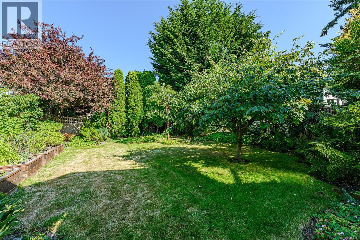
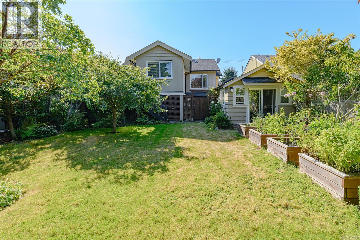
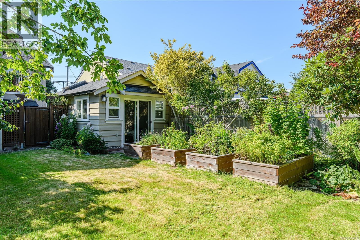
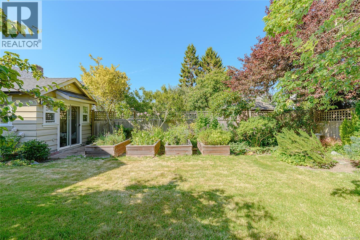
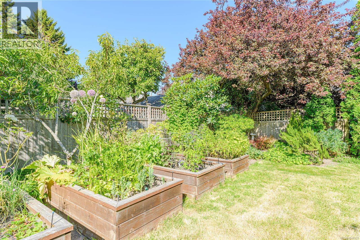
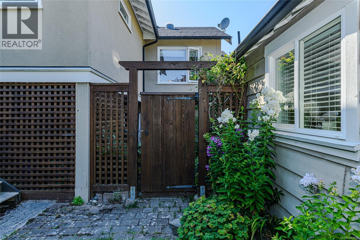
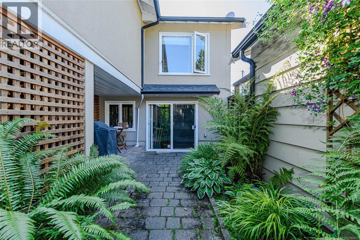
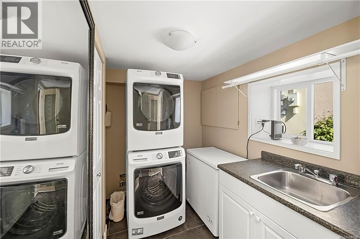
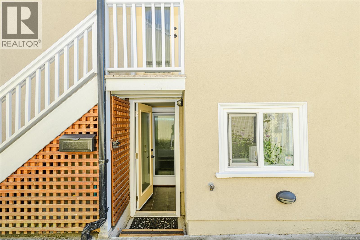
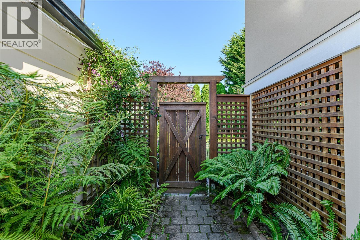
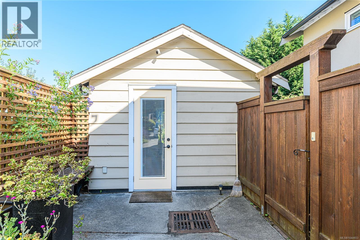
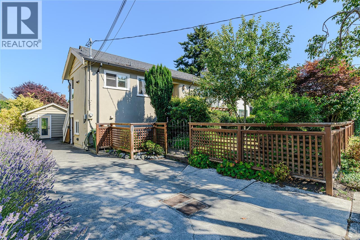
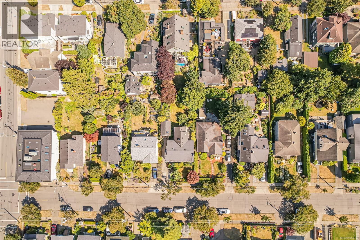
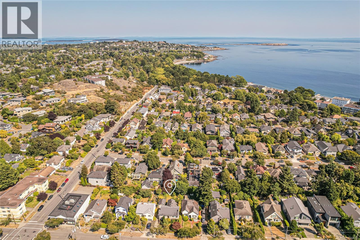
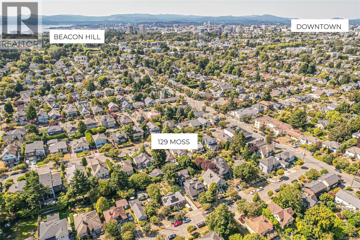
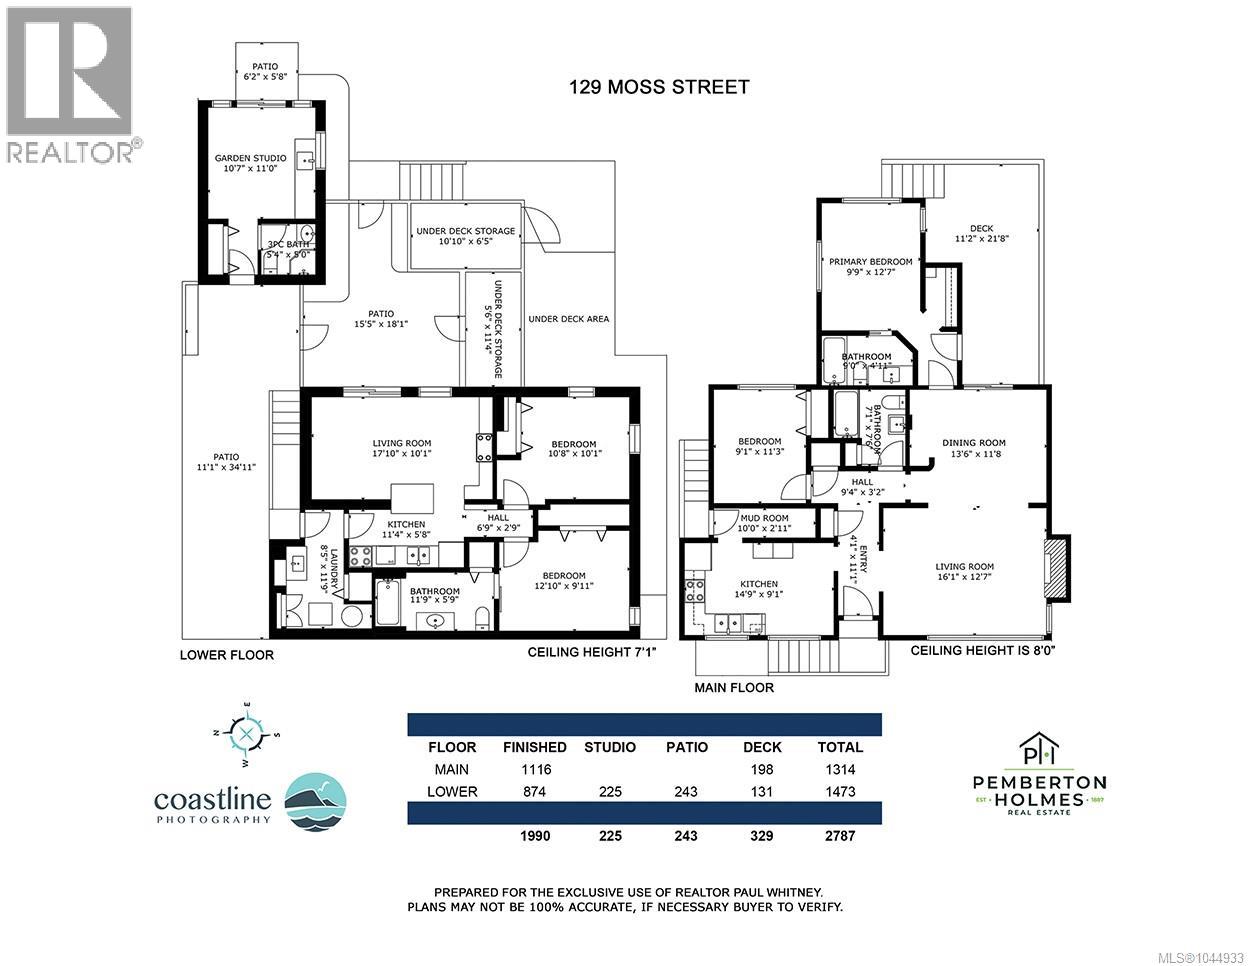
Welcome to Moss Street in the heart of Fairfield! Steps from the Dallas Road waterfront, Cook Street Village and downtown Victoria you will find this turn-key, 1950's Fairfield home. Beautifully maintained and thoughtfully updated, features of the 1115 sq ft main level include: bright kitchen w/ maple cabinets & cozy eating area (cork flooring), 2 full bedrooms, two 4-piece bathrooms, expansive living room w/ gas fireplace & dining/family room (oak flooring) opening onto the 250 sq ft sunny deck & fully fenced, gorgeous back garden ,surrounded by raised garden beds, fruit and more!). The separate, 874 sq ft, lower level (height:7'1'') is a legal, 2bed/1bath separate accommodation . A charming garden studio with vaulted ceilings and 3-piece bathroom completes this amazing opportunity for revenue/ownership in Fairfield! (id:63476)
Property Details
| MLS® Number | 1044933 |
| Property Type | Single Family |
| Neigbourhood | Fairfield West |
| Parking Space Total | 2 |
| Plan | Vip340 |
Building
| Bathroom Total | 4 |
| Bedrooms Total | 4 |
| Appliances | Dishwasher, Dryer, Refrigerator, Washer |
| Constructed Date | 1950 |
| Cooling Type | None |
| Fireplace Present | Yes |
| Fireplace Total | 2 |
| Heating Fuel | Electric, Natural Gas |
| Heating Type | Baseboard Heaters |
| Size Interior | 2,215 Sqft |
| Type | House |
Land
| Acreage | No |
| Size Irregular | 5952 |
| Size Total | 5952 Sqft |
| Size Total Text | 5952 Sqft |
| Zoning Type | Residential |
Rooms
| Level | Type | Length | Width | Dimensions |
|---|---|---|---|---|
| Lower Level | Ensuite | 4-Piece | ||
| Lower Level | Primary Bedroom | 13 ft | 10 ft | 13 ft x 10 ft |
| Lower Level | Bedroom | 11 ft | 10 ft | 11 ft x 10 ft |
| Lower Level | Living Room | 18 ft | 10 ft | 18 ft x 10 ft |
| Lower Level | Kitchen | 11 ft | 6 ft | 11 ft x 6 ft |
| Lower Level | Entrance | 7 ft | 4 ft | 7 ft x 4 ft |
| Lower Level | Laundry Room | 8 ft | 6 ft | 8 ft x 6 ft |
| Main Level | Pantry | 10 ft | 3 ft | 10 ft x 3 ft |
| Main Level | Bedroom | 11 ft | 9 ft | 11 ft x 9 ft |
| Main Level | Bathroom | 4-Piece | ||
| Main Level | Ensuite | 4-Piece | ||
| Main Level | Primary Bedroom | 13 ft | 10 ft | 13 ft x 10 ft |
| Main Level | Living Room/dining Room | 13 ft | 11 ft | 13 ft x 11 ft |
| Main Level | Living Room | 16 ft | 13 ft | 16 ft x 13 ft |
| Main Level | Kitchen | 15 ft | 9 ft | 15 ft x 9 ft |
| Main Level | Entrance | 6 ft | 4 ft | 6 ft x 4 ft |
| Other | Ensuite | 3-Piece | ||
| Other | Studio | 11 ft | 11 ft | 11 ft x 11 ft |
Contact Us
Contact us for more information

The trademarks REALTOR®, REALTORS®, and the REALTOR® logo are controlled by The Canadian Real Estate Association (CREA) and identify real estate professionals who are members of CREA. The trademarks MLS®, Multiple Listing Service® and the associated logos are owned by The Canadian Real Estate Association (CREA) and identify the quality of services provided by real estate professionals who are members of CREA. The trademark DDF® is owned by The Canadian Real Estate Association (CREA) and identifies CREA's Data Distribution Facility (DDF®)
August 15 2026 10:45:21
Victoria Real Estate Board
Pemberton Holmes Ltd.