
1288 Main Road Dunville, Newfoundland & Labrador A0B 1S0

$137,900
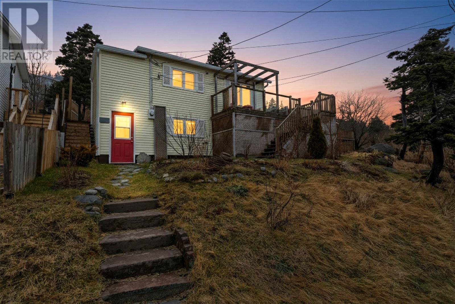
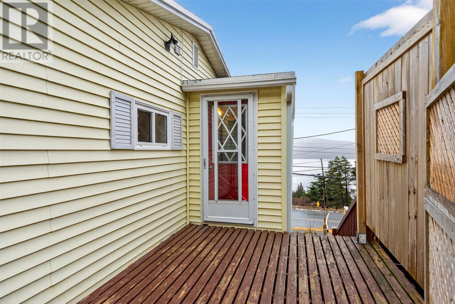
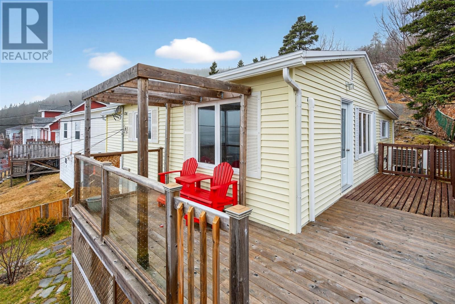
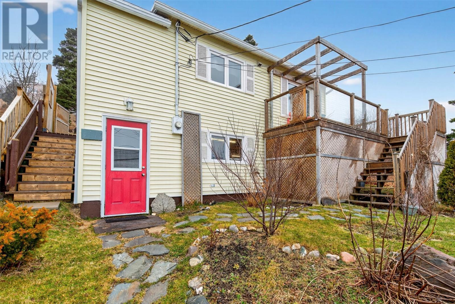
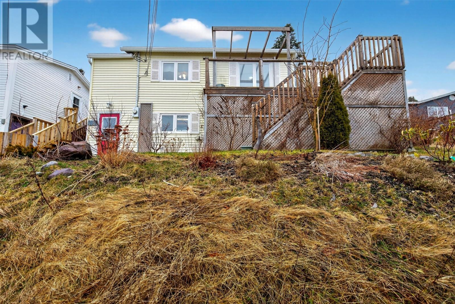
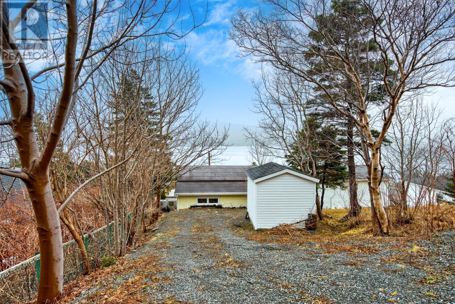
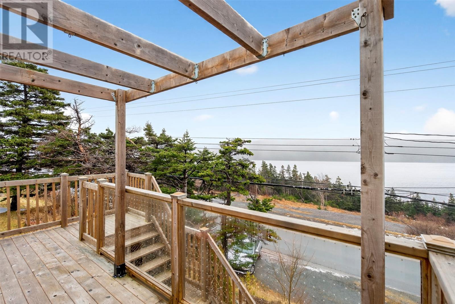
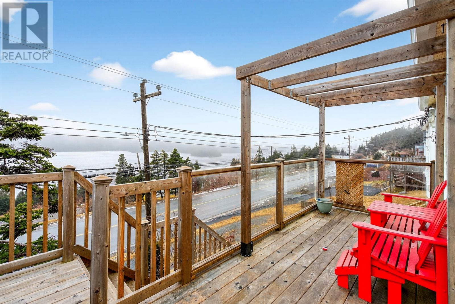
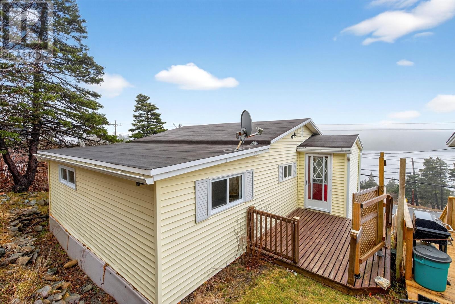
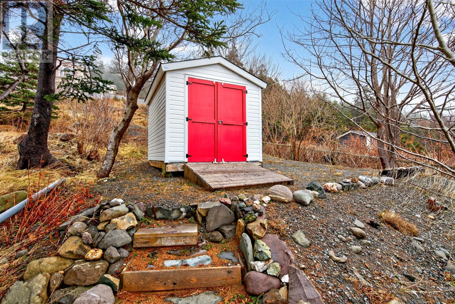
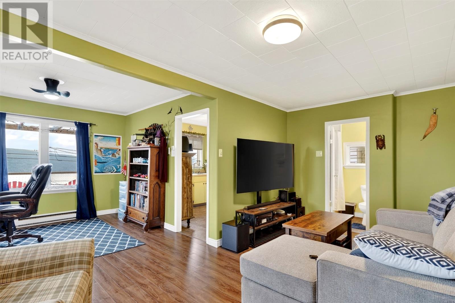
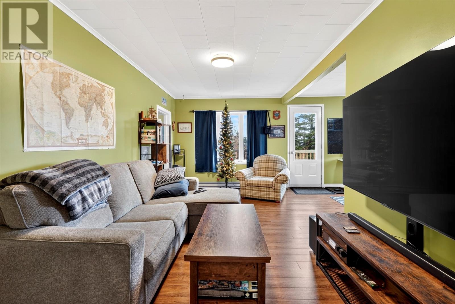
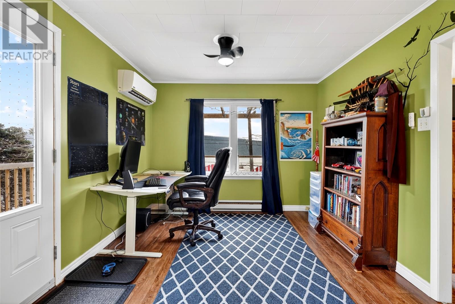
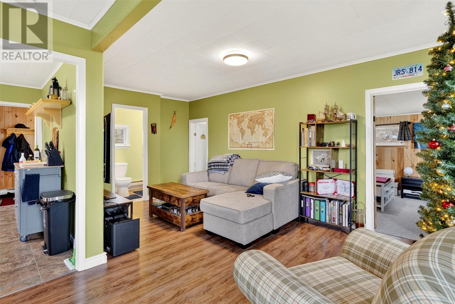
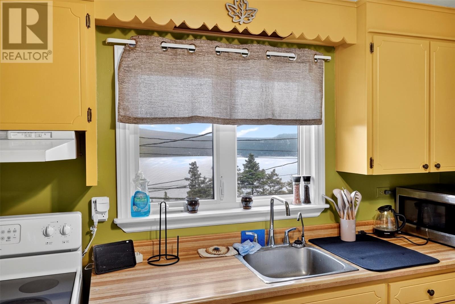
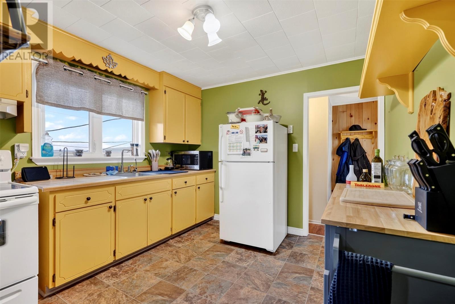
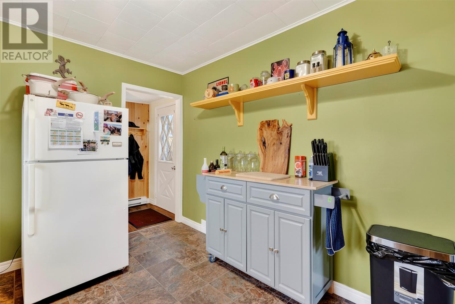
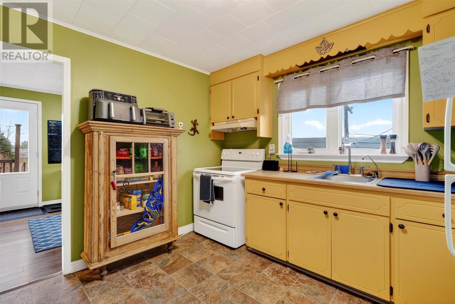
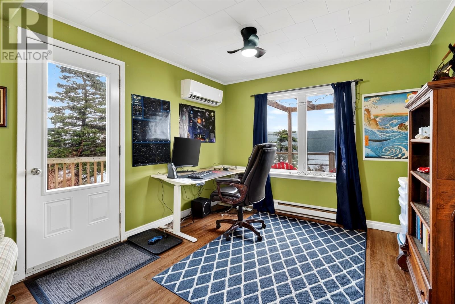
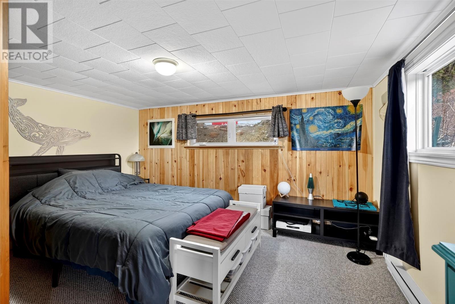
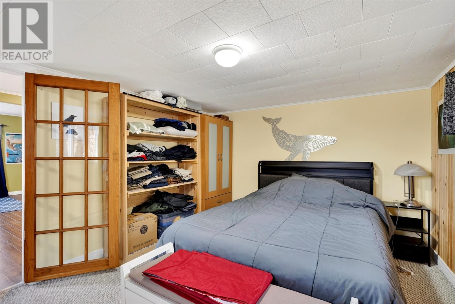
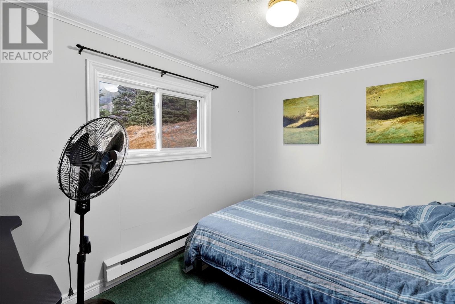
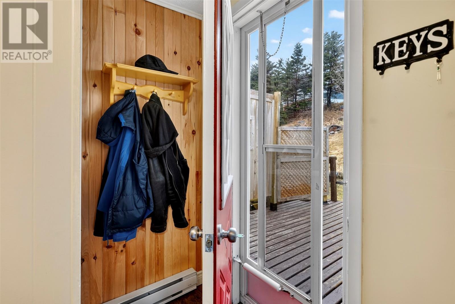
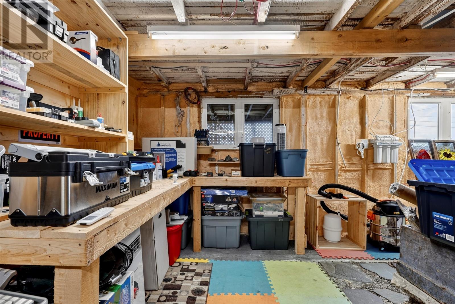
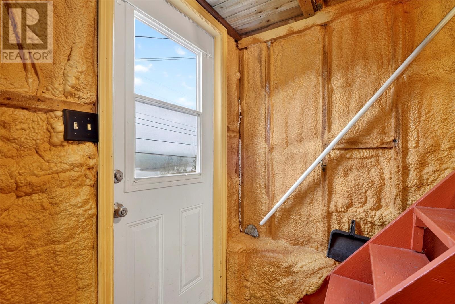
Nestled in the scenic community of Dunville, Newfoundland, this cozy and beautifully maintained property offers the perfect blend of comfort, style, and natural surroundings. The home boasts a thoughtfully designed interior layout complemented by tasteful décor throughout, creating a welcoming and relaxed atmosphere from the moment you step inside. Enjoy stunning views overlooking the Northeast Arm waterway, providing a peaceful backdrop year-round. Outside, a newly built patio and pergola offer an ideal space for entertaining, morning coffee, or simply soaking in the tranquil setting. The home is equipped with efficient mini-splits for year-round comfort and features a private driveway at the rear of the house along with a convenient storage shed. Located close to walking trails and ATV trails, this property is perfect for outdoor enthusiasts or anyone seeking a quiet lifestyle surrounded by nature. Whether you’re looking for a year-round residence or a serene retreat, this charming Dunville home is one you won’t want to miss. (id:63476)
Property Details
| MLS® Number | 1298310 |
| Property Type | Single Family |
| Amenities Near By | Highway, Recreation, Shopping |
| Storage Type | Storage Shed |
| Structure | Patio(s) |
| View Type | Ocean View, View |
Building
| Bathroom Total | 1 |
| Bedrooms Above Ground | 2 |
| Bedrooms Total | 2 |
| Appliances | Refrigerator, Stove, Washer, Dryer |
| Constructed Date | 1970 |
| Construction Style Attachment | Detached |
| Exterior Finish | Vinyl Siding |
| Flooring Type | Mixed Flooring |
| Foundation Type | Concrete |
| Heating Fuel | Electric |
| Heating Type | Baseboard Heaters, Mini-split |
| Roof Material | Torch On Roof |
| Roof Style | Unknown |
| Stories Total | 1 |
| Size Interior | 1,328 Sqft |
| Type | House |
| Utility Water | Municipal Water |
Land
| Acreage | No |
| Fence Type | Partially Fenced |
| Land Amenities | Highway, Recreation, Shopping |
| Sewer | Municipal Sewage System |
| Size Irregular | 31.7x113 |
| Size Total Text | 31.7x113|under 1/2 Acre |
| Zoning Description | Res |
Rooms
| Level | Type | Length | Width | Dimensions |
|---|---|---|---|---|
| Main Level | Bedroom | 8x10.8 | ||
| Main Level | Primary Bedroom | 10.7x13.4 | ||
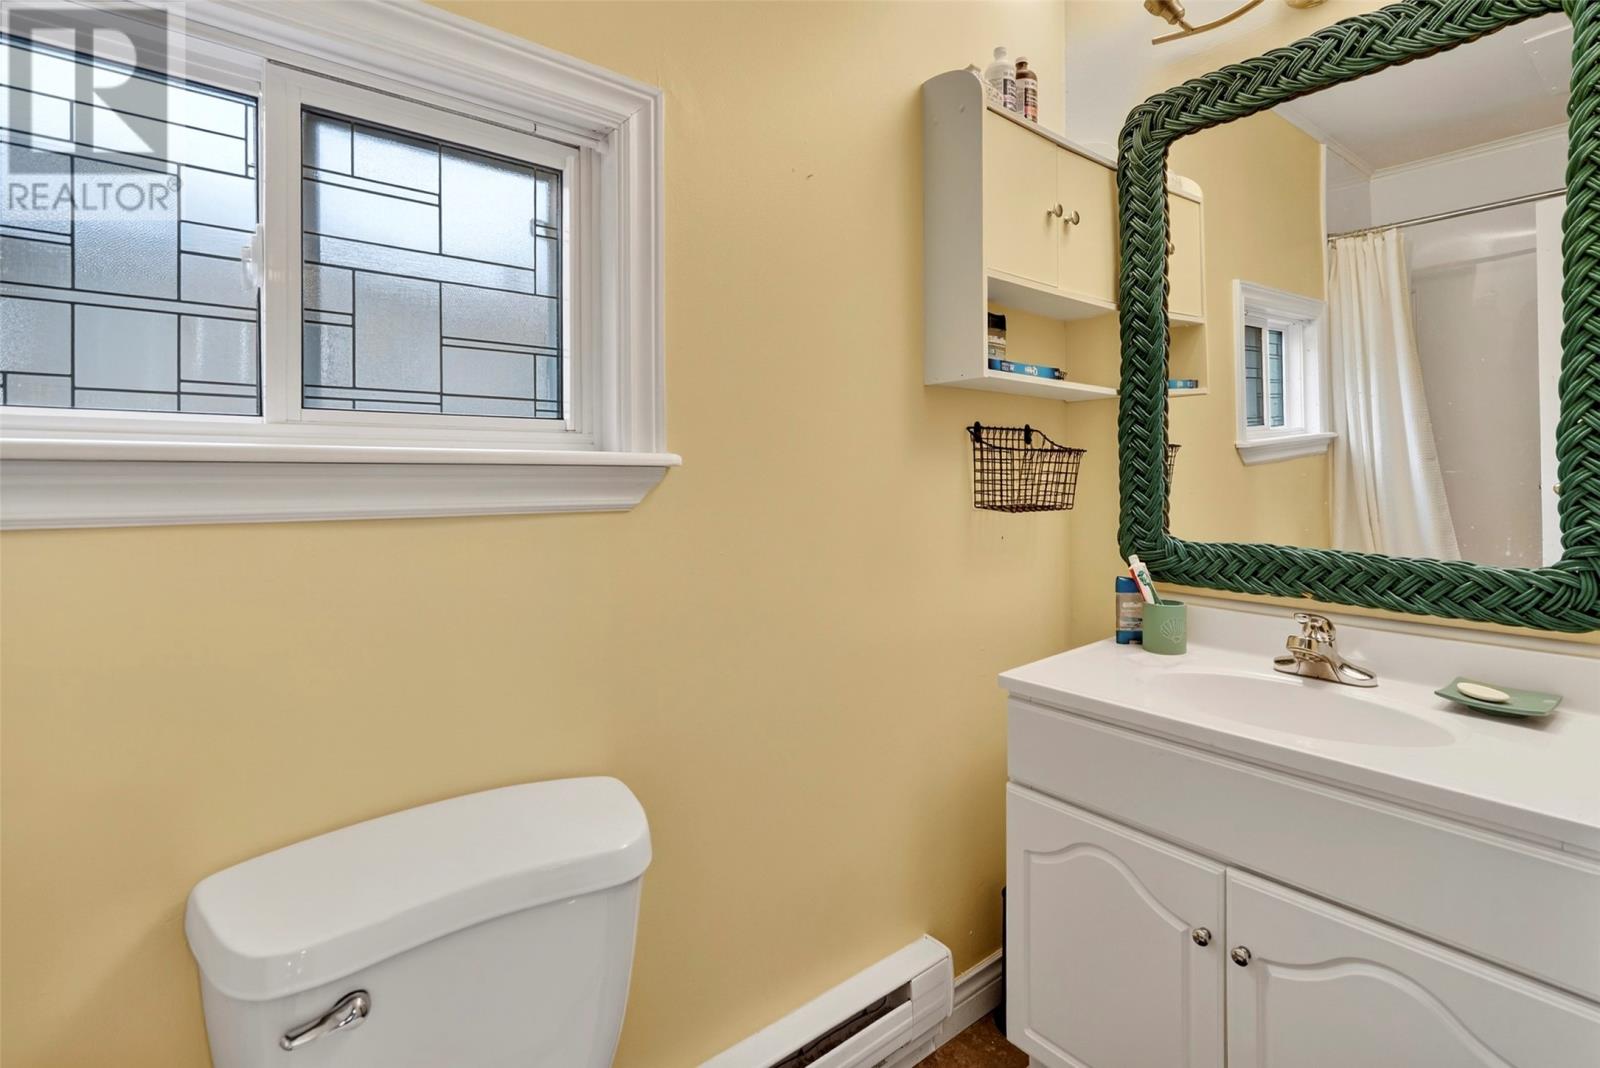
| Main Level | Bath (# Pieces 1-6) | 4pc | ||
| Main Level | Dining Nook | 10.1x10 | ||
| Main Level | Living Room | 9x17.7 | ||
| Main Level | Kitchen | 10x11 |
Contact Us
Contact us for more information

The trademarks REALTOR®, REALTORS®, and the REALTOR® logo are controlled by The Canadian Real Estate Association (CREA) and identify real estate professionals who are members of CREA. The trademarks MLS®, Multiple Listing Service® and the associated logos are owned by The Canadian Real Estate Association (CREA) and identify the quality of services provided by real estate professionals who are members of CREA. The trademark DDF® is owned by The Canadian Real Estate Association (CREA) and identifies CREA's Data Distribution Facility (DDF®)
July 31 2026 02:05:04
Newfoundland & Labrador Association of REALTORS®
Keller Williams Platinum Realty