
1284 Mcbride Road Kelowna, British Columbia V1Y 4A3

$898,800
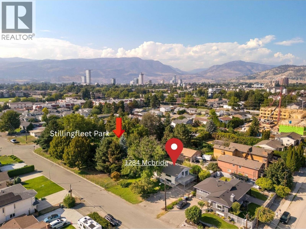
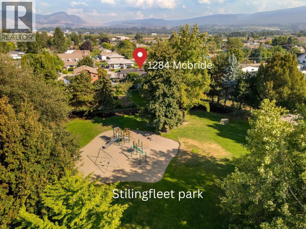
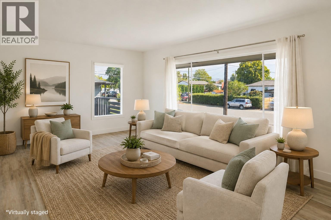
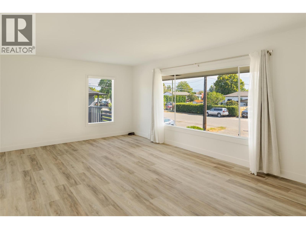
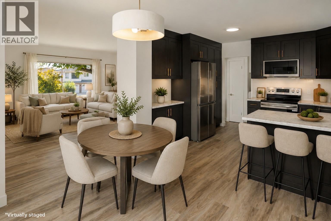
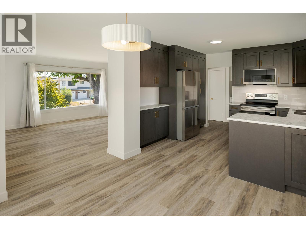
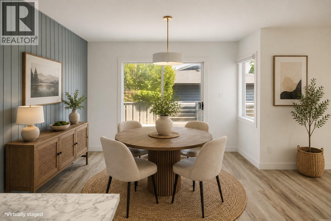
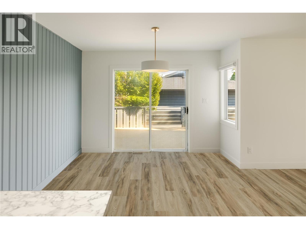
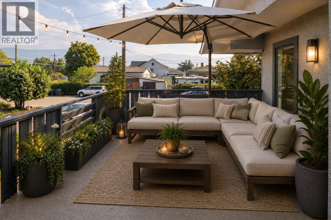
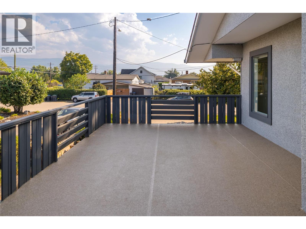
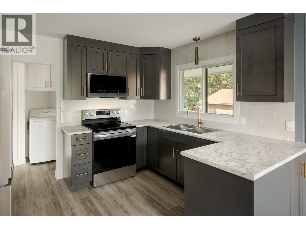
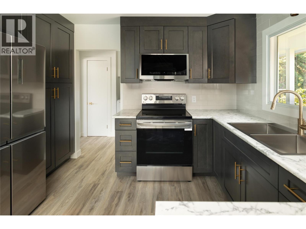
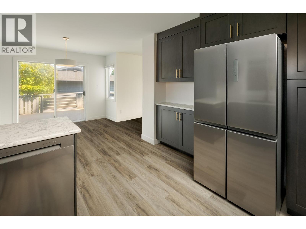
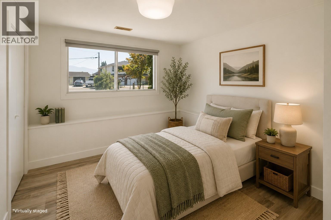
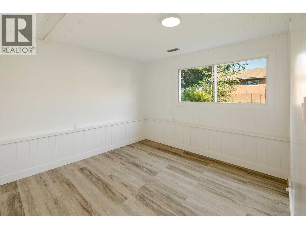
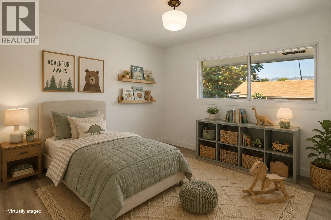
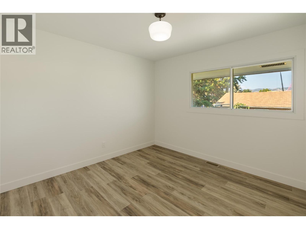
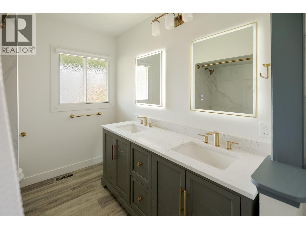
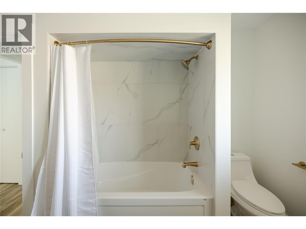
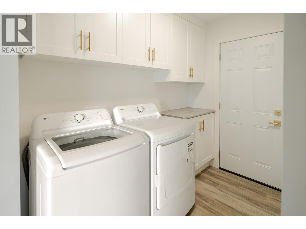
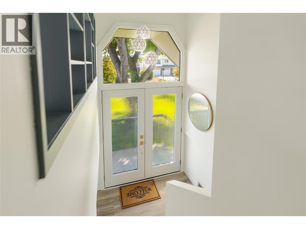
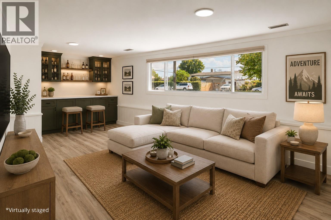
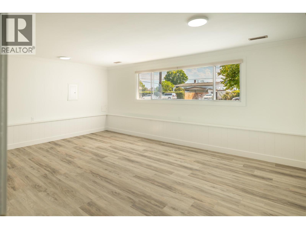
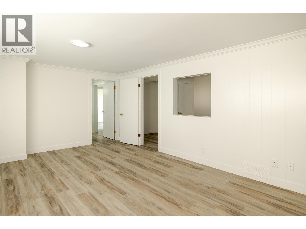
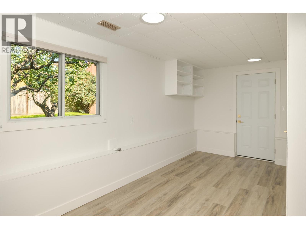
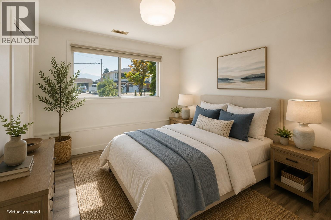
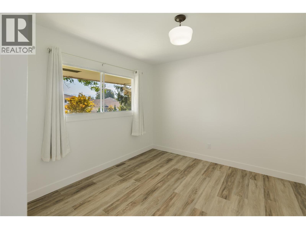
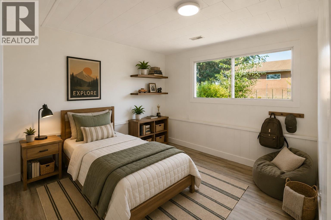
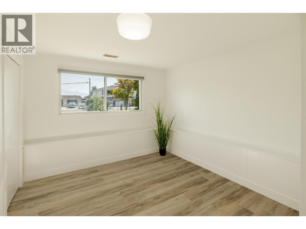
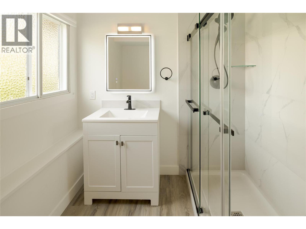
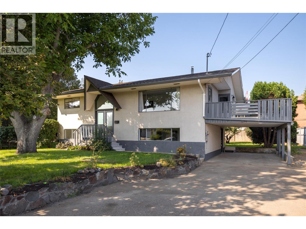
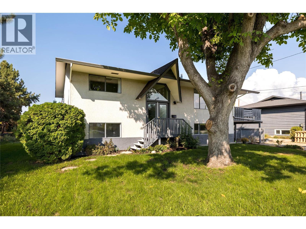
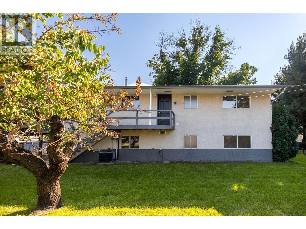
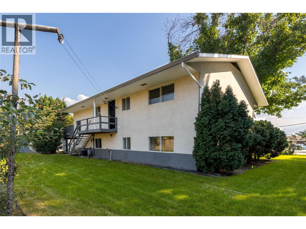
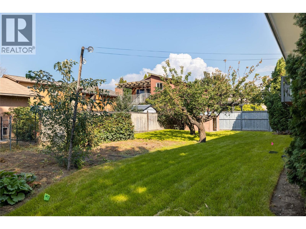
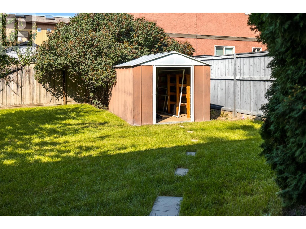
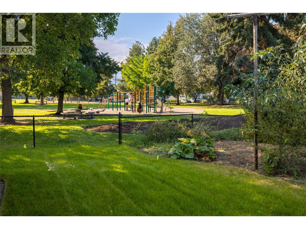
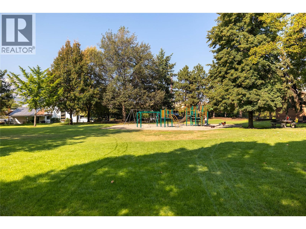
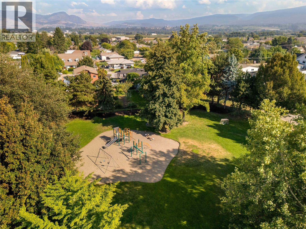
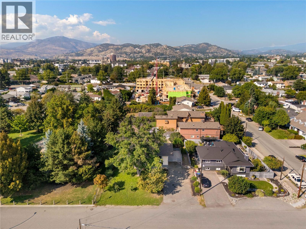
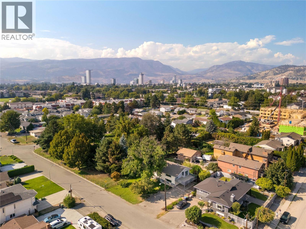
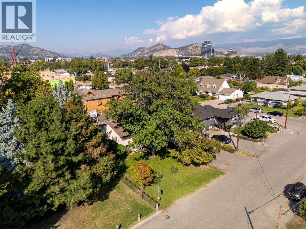
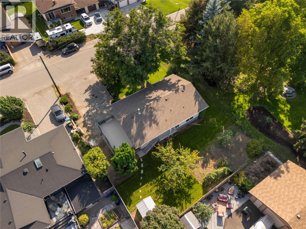
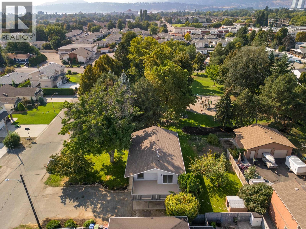
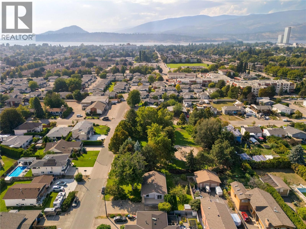
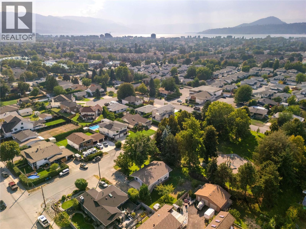
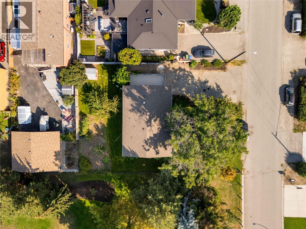
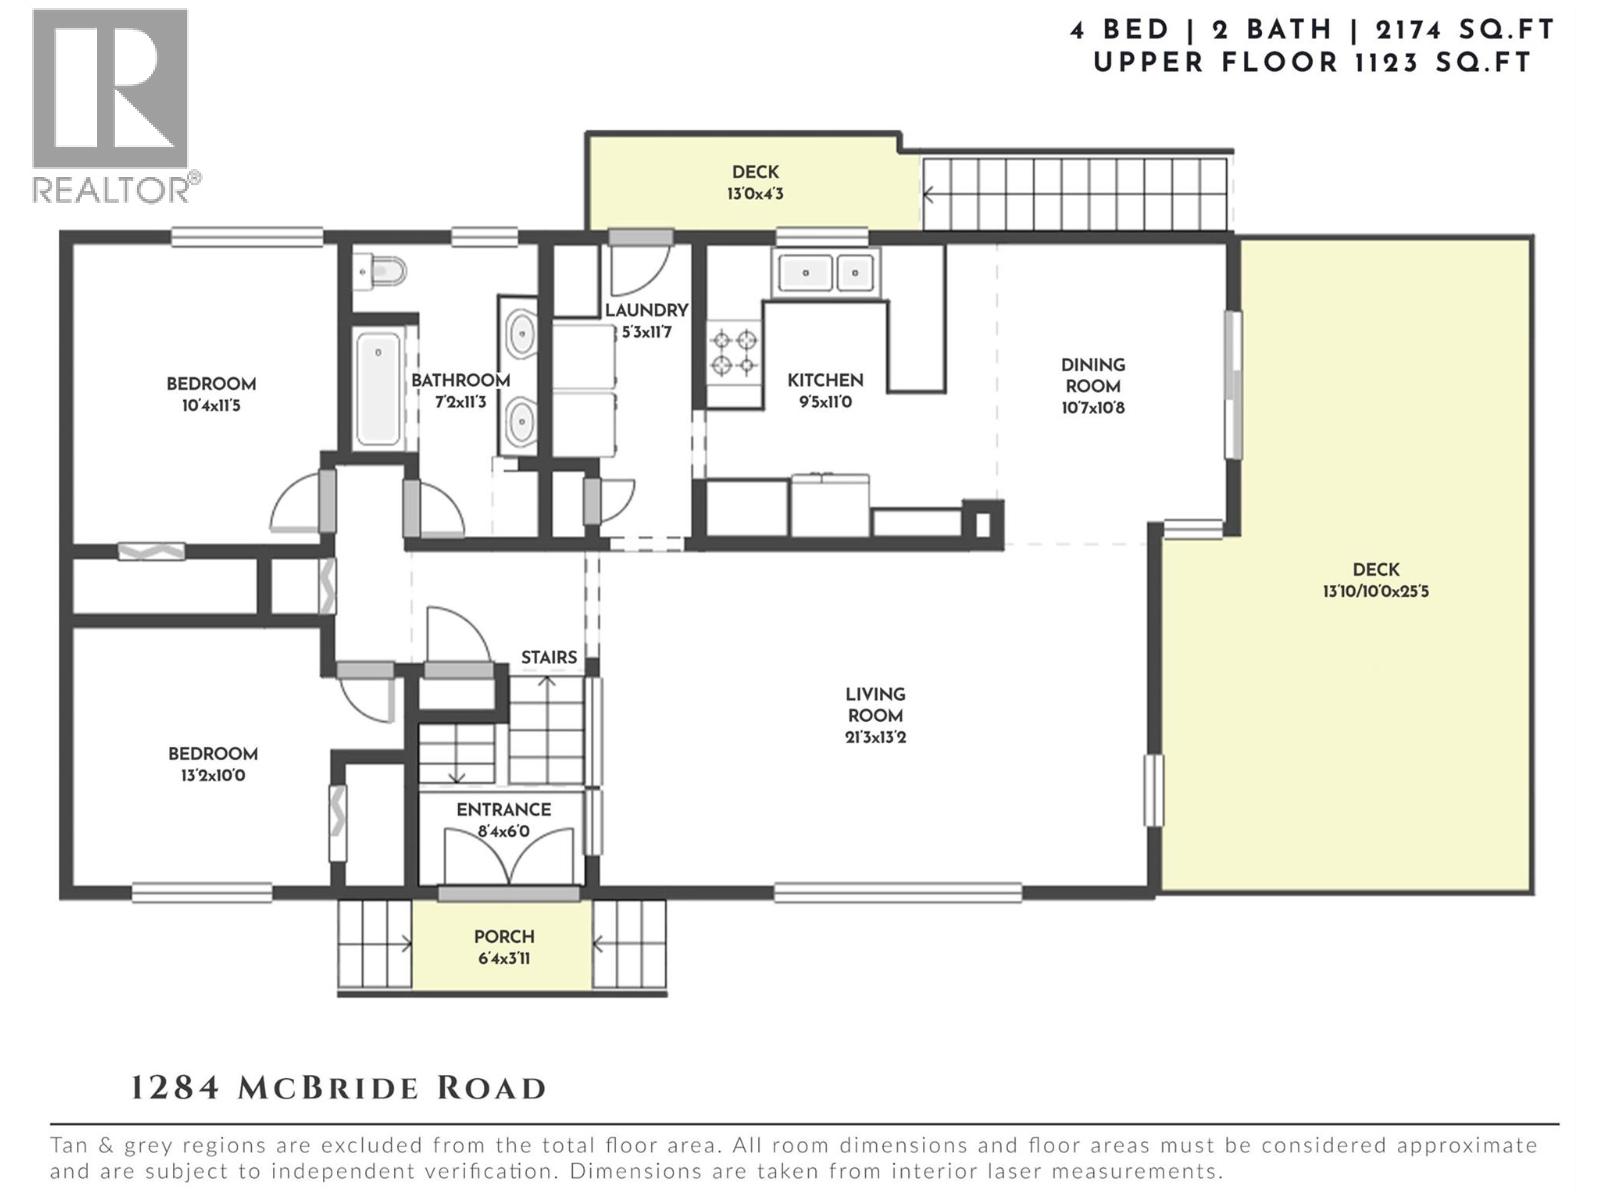
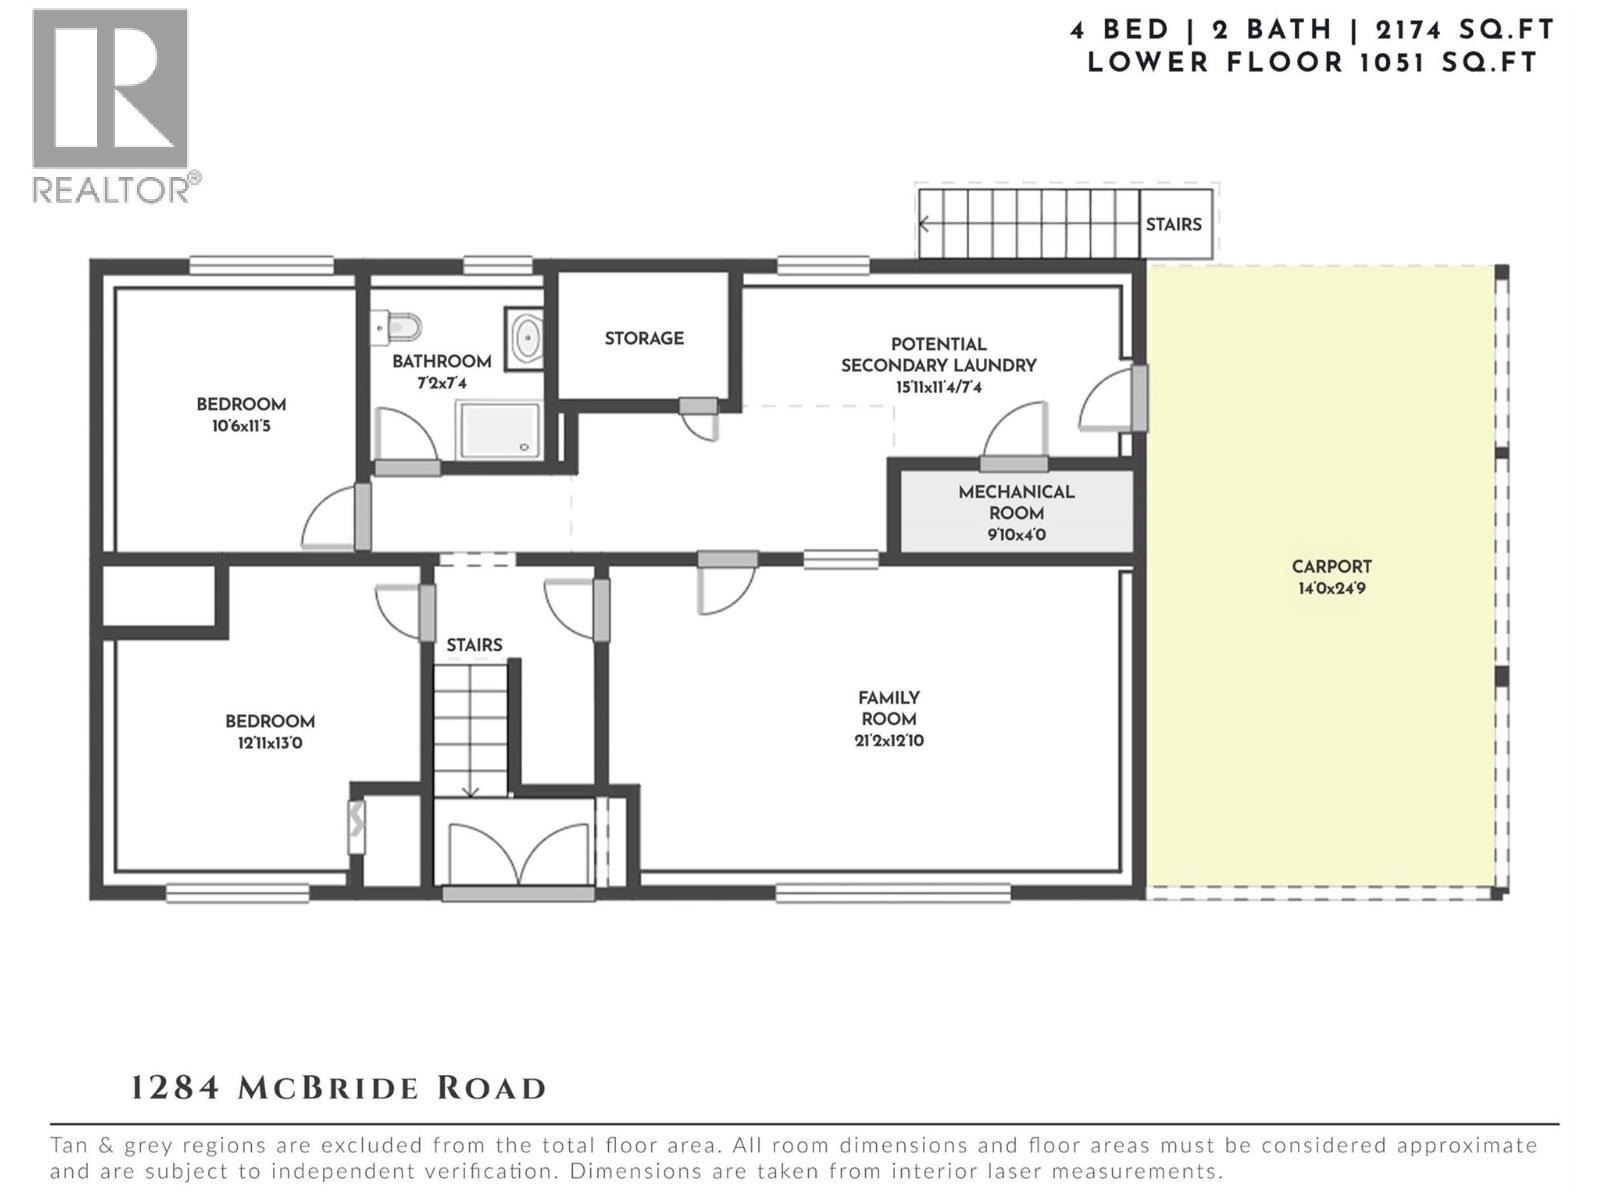
Rare value in a park-side setting, completely renovated & priced to sell. Set on a generous lot in a central yet remarkably quiet location, this 4-bedroom, 2-bathroom home backs directly onto green space with a playground, offering a true park-side lifestyle just steps from schools, shops & daily conveniences. Zoning and lot size may allow for future development potential of up to six townhomes (buyer to verify), making this as much a strategic opportunity as it is a place to call home today. Inside, oversized windows fill the home with natural light, framing fresh paint, shiplap detailing & stylish finishes throughout. The home has been completely renovated with new flooring, cabinetry, fixtures, bathrooms, furnace, A/C & irrigation — nothing left to do but move in. The kitchen stands out with brand-new stainless steel appliances, quartz-style counters & custom cabinetry finished in gold hardware, while the updated bathrooms feature sleek tile, double vanities & designer fixtures. The main level flows out to a sundeck overlooking the backyard, ideal for gatherings or watching the kids play. Downstairs, two additional bedrooms, a full bathroom, a spacious family room & roughed-in secondary laundry add everyday flexibility, with potential for an in-law setup. Outside, enjoy a level lawn, mature greenery, a front patio, storage shed & ample parking with a covered carport. Move-in ready today, with real upside for tomorrow — this is a polished home & a smart investment in one of the area's most convenient, quiet settings. (id:63476)
Property Details
| MLS® Number | 10397172 |
| Property Type | Single Family |
| Neigbourhood | Springfield/Spall |
| Amenities Near By | Public Transit, Park, Recreation, Schools |
| Community Features | Family Oriented |
| Features | Level Lot, Private Setting, Balcony |
| Parking Space Total | 6 |
Building
| Bathroom Total | 2 |
| Bedrooms Total | 4 |
| Architectural Style | Multi-level |
| Basement Type | Full |
| Constructed Date | 1971 |
| Construction Style Attachment | Detached |
| Construction Style Split Level | Other |
| Cooling Type | Central Air Conditioning |
| Exterior Finish | Stucco |
| Flooring Type | Hardwood |
| Heating Type | Forced Air |
| Roof Material | Asphalt Shingle |
| Roof Style | Unknown |
| Stories Total | 2 |
| Size Interior | 2,174 Sqft |
| Type | House |
| Utility Water | Municipal Water |
Parking
| Carport | |
| R V | 1 |
Land
| Access Type | Easy Access |
| Acreage | No |
| Fence Type | Fence |
| Land Amenities | Public Transit, Park, Recreation, Schools |
| Landscape Features | Level |
| Sewer | Municipal Sewage System |
| Size Frontage | 82 Ft |
| Size Irregular | 0.2 |
| Size Total | 0.2 Ac|under 1 Acre |
| Size Total Text | 0.2 Ac|under 1 Acre |
Rooms
| Level | Type | Length | Width | Dimensions |
|---|---|---|---|---|
| Lower Level | Full Bathroom | 7'2'' x 7'4'' | ||
| Lower Level | Other | 15'11'' x 11'4'' | ||
| Lower Level | Family Room | 21'2'' x 12'10'' | ||
| Lower Level | Bedroom | 12'11'' x 13'0'' | ||
| Lower Level | Bedroom | 10'6'' x 11'5'' | ||
| Main Level | Bedroom | 13'2'' x 10'0'' | ||
| Main Level | Primary Bedroom | 10'4'' x 11'5'' | ||
| Main Level | Full Bathroom | 7'2'' x 11'3'' | ||
| Main Level | Laundry Room | 5'3'' x 11'7'' | ||
| Main Level | Dining Room | 10'7'' x 10'8'' | ||
| Main Level | Living Room | 21'3'' x 13'2'' | ||
| Main Level | Kitchen | 9'5'' x 11'0'' |
Contact Us
Contact us for more information

The trademarks REALTOR®, REALTORS®, and the REALTOR® logo are controlled by The Canadian Real Estate Association (CREA) and identify real estate professionals who are members of CREA. The trademarks MLS®, Multiple Listing Service® and the associated logos are owned by The Canadian Real Estate Association (CREA) and identify the quality of services provided by real estate professionals who are members of CREA. The trademark DDF® is owned by The Canadian Real Estate Association (CREA) and identifies CREA's Data Distribution Facility (DDF®)
August 21 2026 09:18:12
Association of Interior REALTORS®
RE/MAX Kelowna - Stone Sisters