
1282 Corbishley Avenue Penticton, British Columbia V2A 8V2

$2,599,000
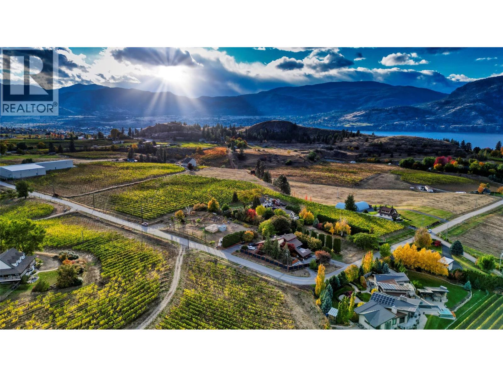
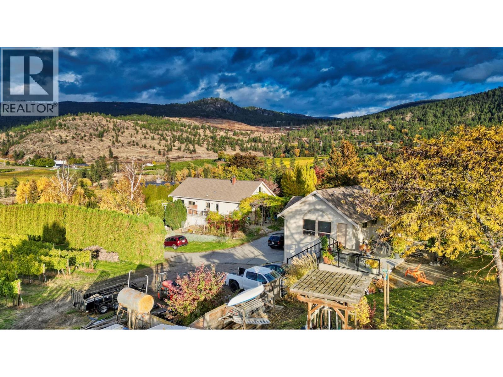
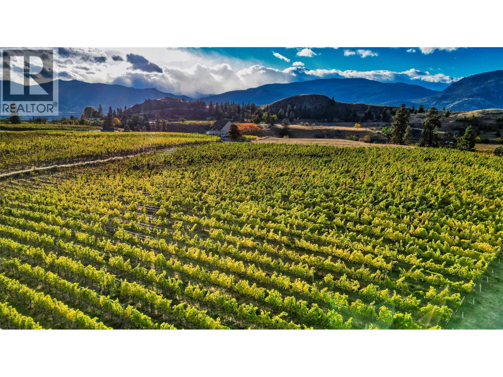
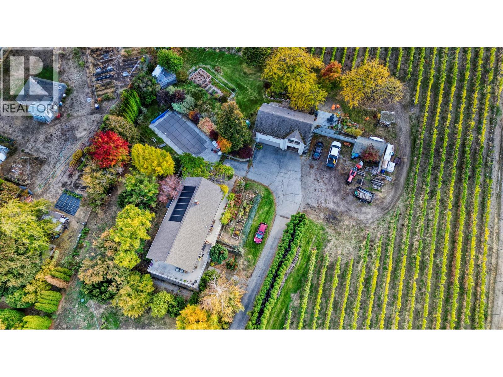
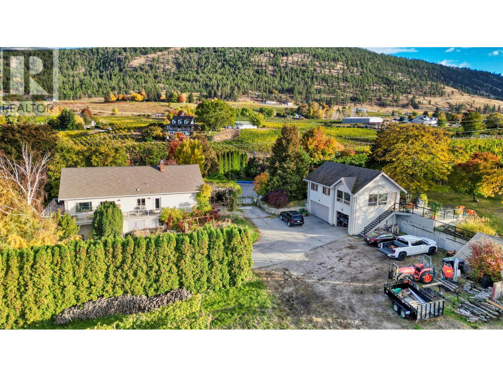
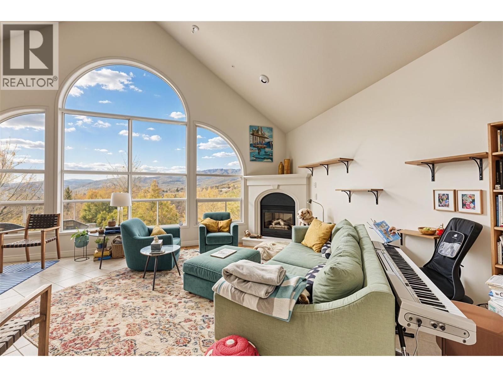
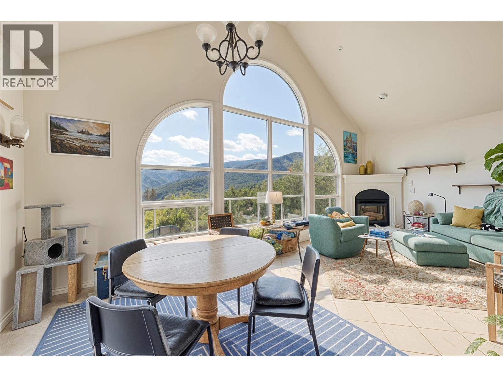
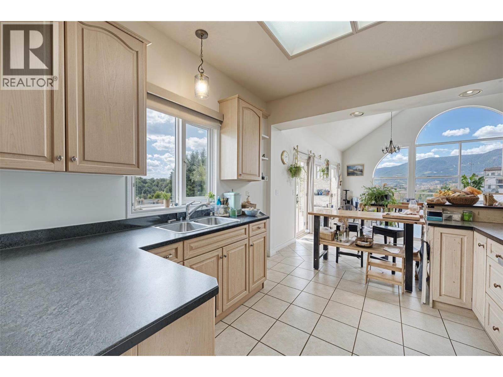
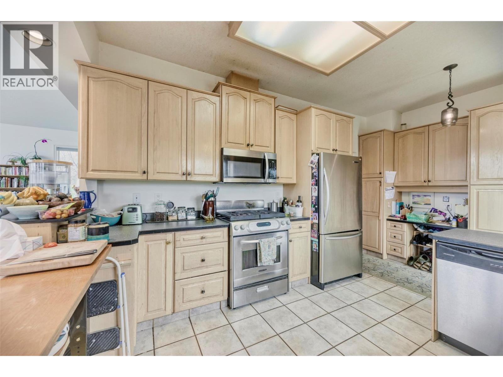
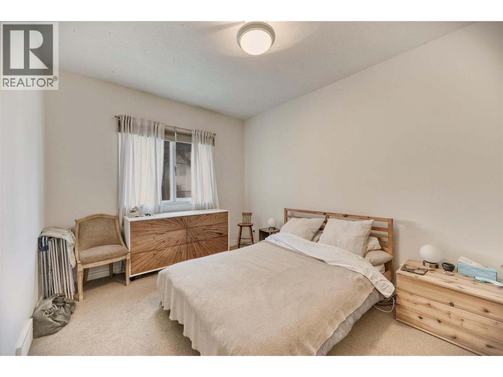
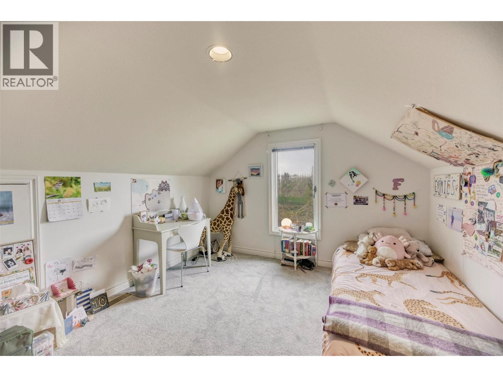
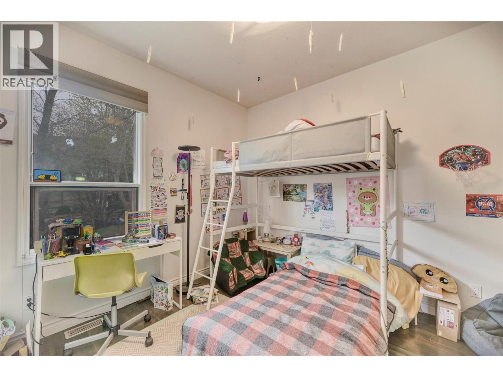
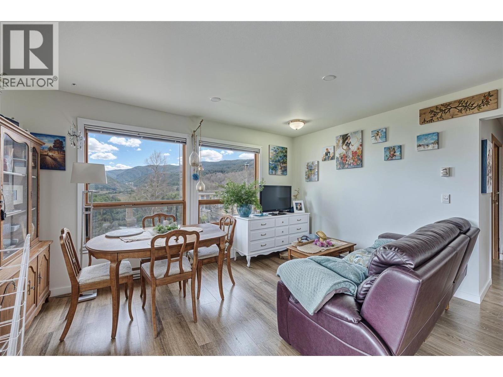
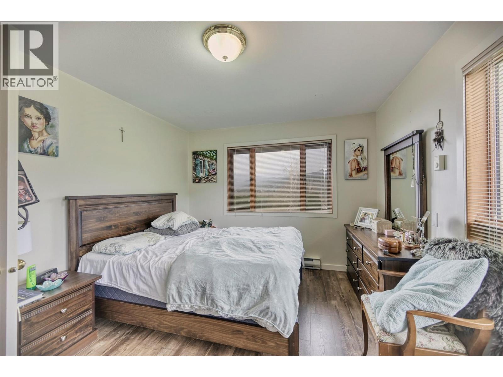
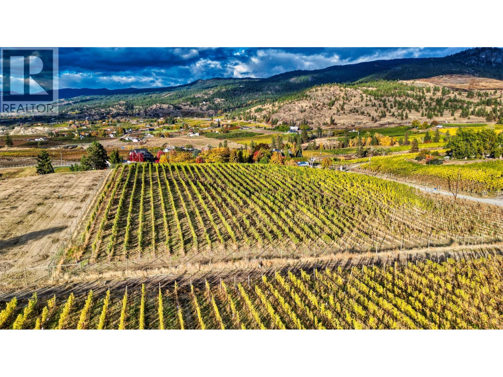
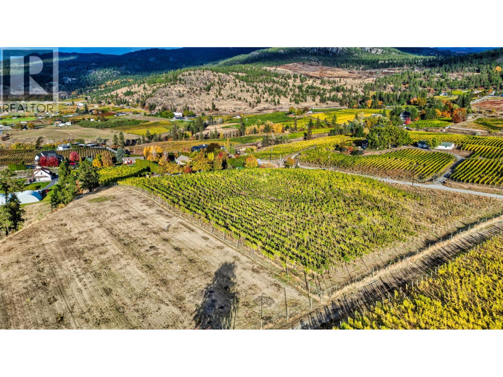
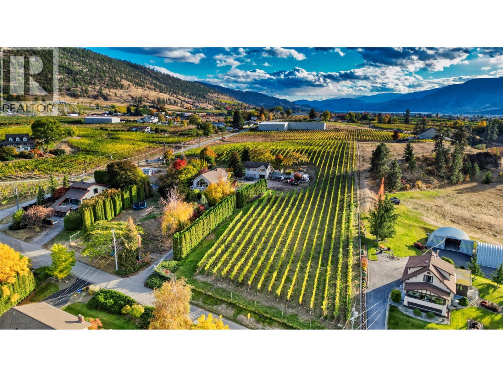
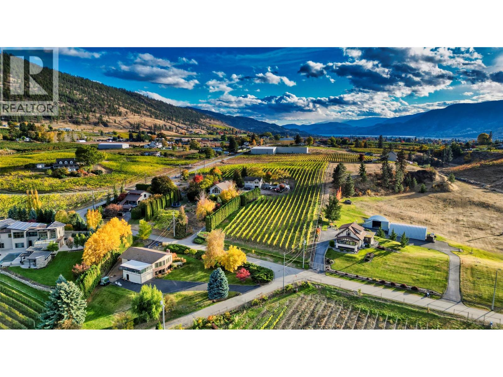
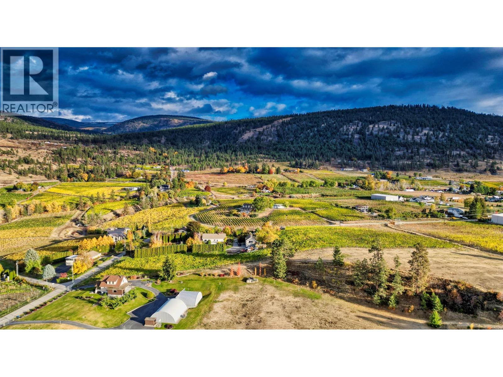
Breathtaking lake views define this exceptional 5.64-acre estate on the coveted Naramata Bench. The property offers a refined vineyard lifestyle with meaningful revenue potential. The 4 bedroom residence is designed for effortless living and entertaining, with soaring ceilings, expansive windows, and generous decks overlooking Okanagan Lake. The private grounds are equally compelling, featuring a solar-heated saltwater pool, gardens, and recreation space or farm-to-table living. Above the triple garage, a fully self-contained 1 bedroom carriage suite provides flexibility for guests, extended family, or supplemental income. Approximately 4.5 acres are planted with Pinot Gris and Merlot, presenting an established vineyard opportunity. For those seeking a turnkey lifestyle, the current owners are open to leasing back the grape supply, allowing for immediate income while enjoying the setting. 2025 Vineyard Income was $52k. 2025 rental income for the homes was $54k. Moments to Penticton and steps to KVR Trail, this is a rare offering where luxury living and vineyard potential meet. Whether pursuing a boutique wine venture or simply embracing the rhythm of vineyard living, this property captures the essence of the Okanagan lifestyle. As an income producing property, it is anticipated to generate $106k to $110k in 2026. An exceptional opportunity for discerning buyers seeking both lifestyle and investment in one of the South Okanagan's premiere geographical indications. (id:63476)
Property Details
| MLS® Number | 10383057 |
| Property Type | Single Family |
| Neigbourhood | Uplands/Redlands |
| Amenities Near By | Golf Nearby, Ski Area |
| Community Features | Family Oriented |
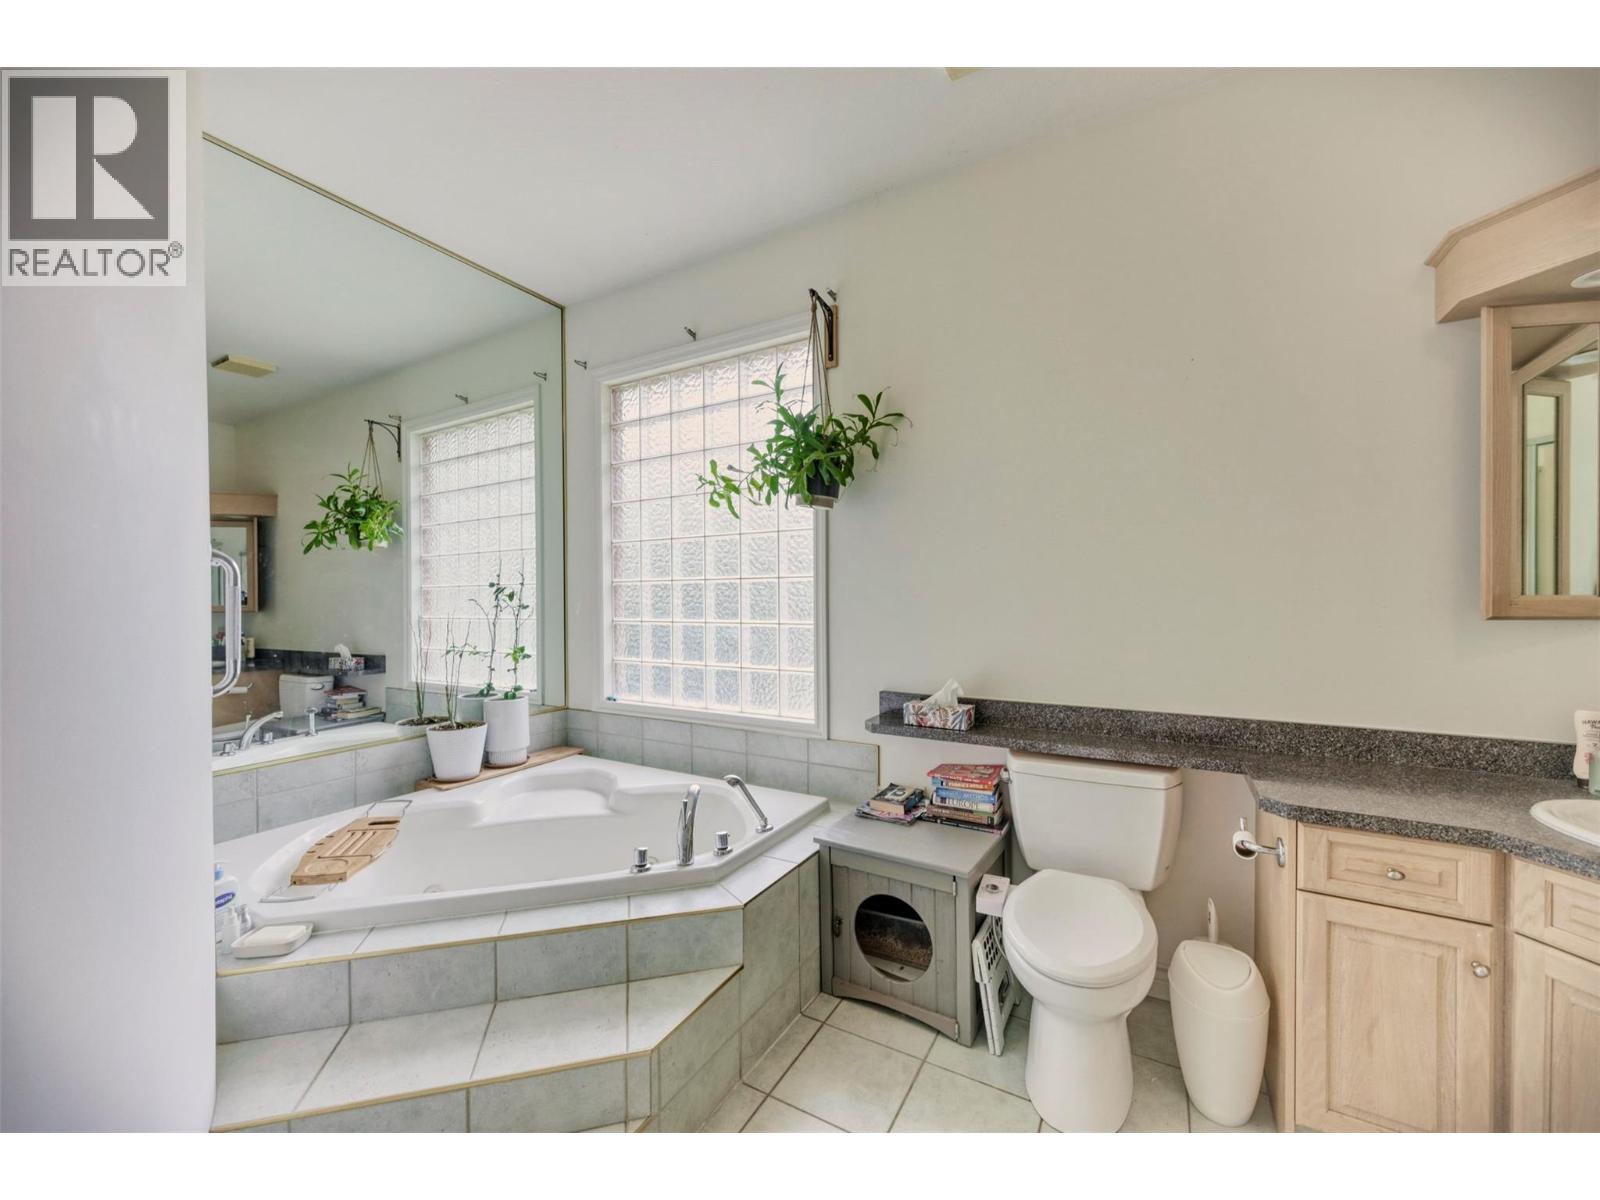
| Features | Private Setting, Balcony, Jacuzzi Bath-tub |
| Parking Space Total | 3 |
| Pool Type | Inground Pool, Outdoor Pool |
| View Type | Unknown, Lake View, Mountain View, View (panoramic) |
Building
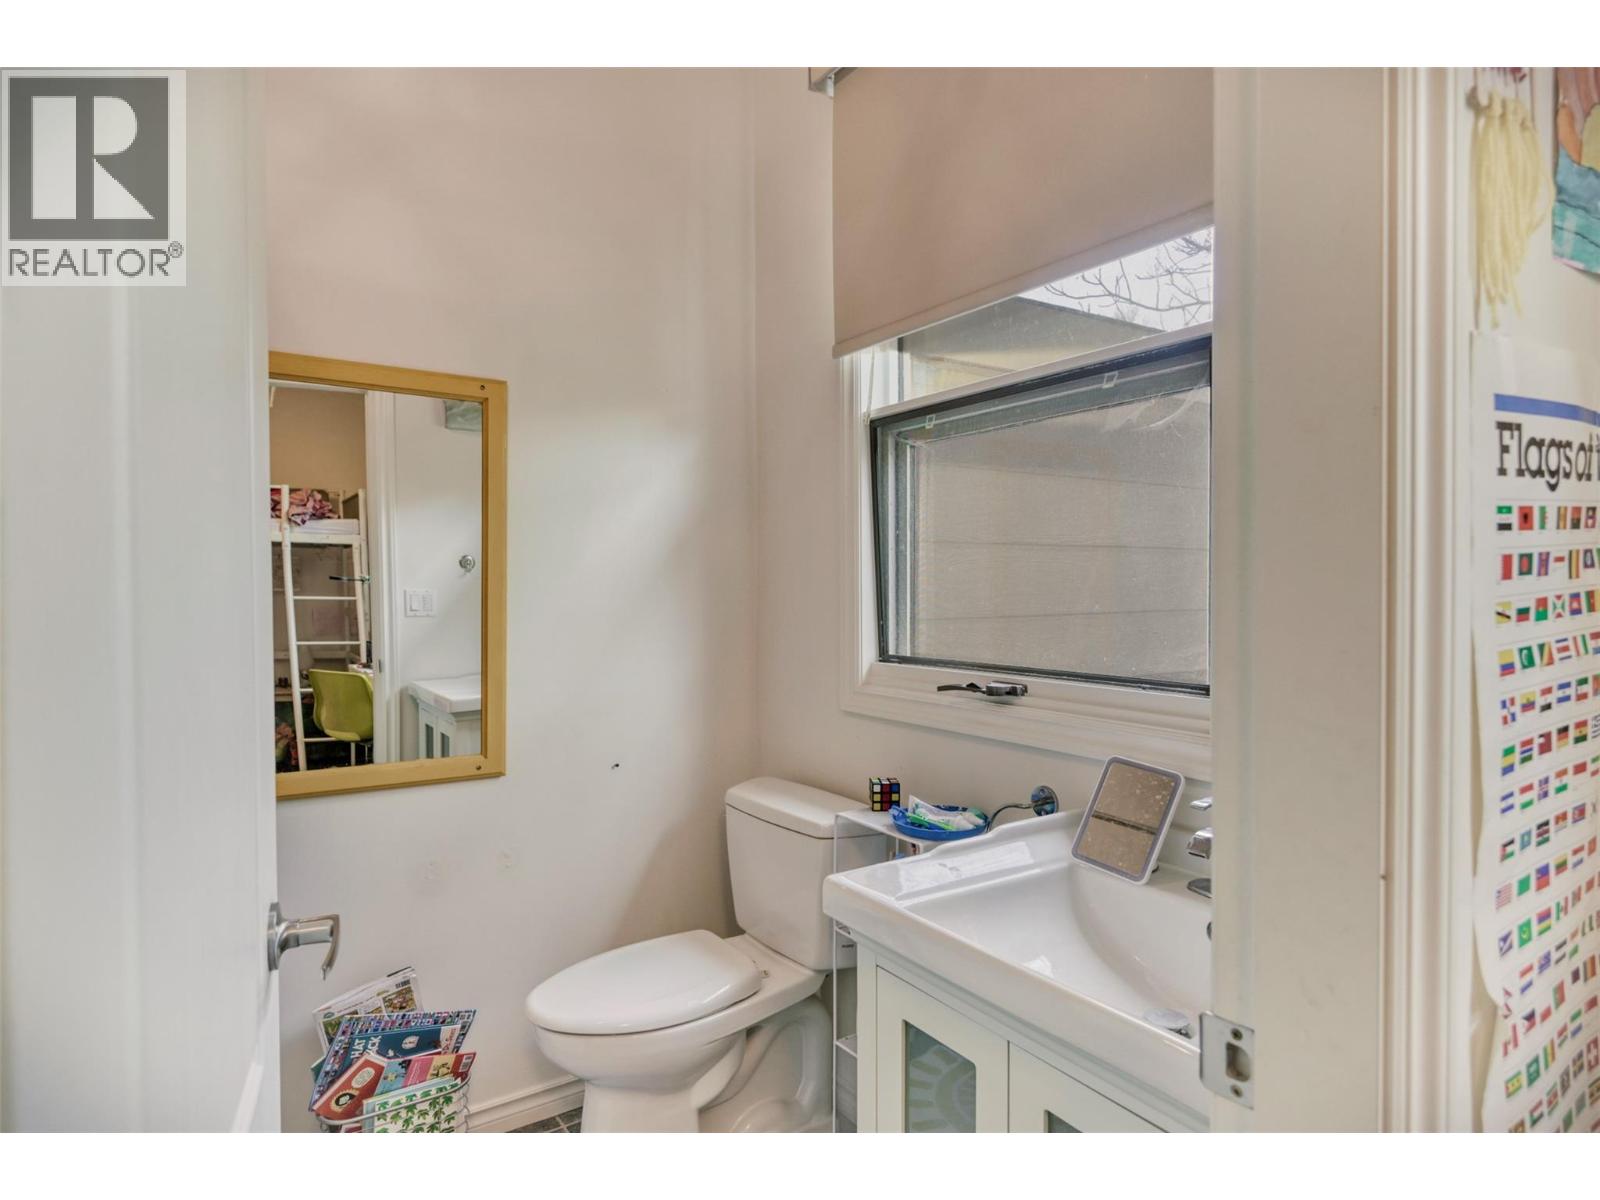
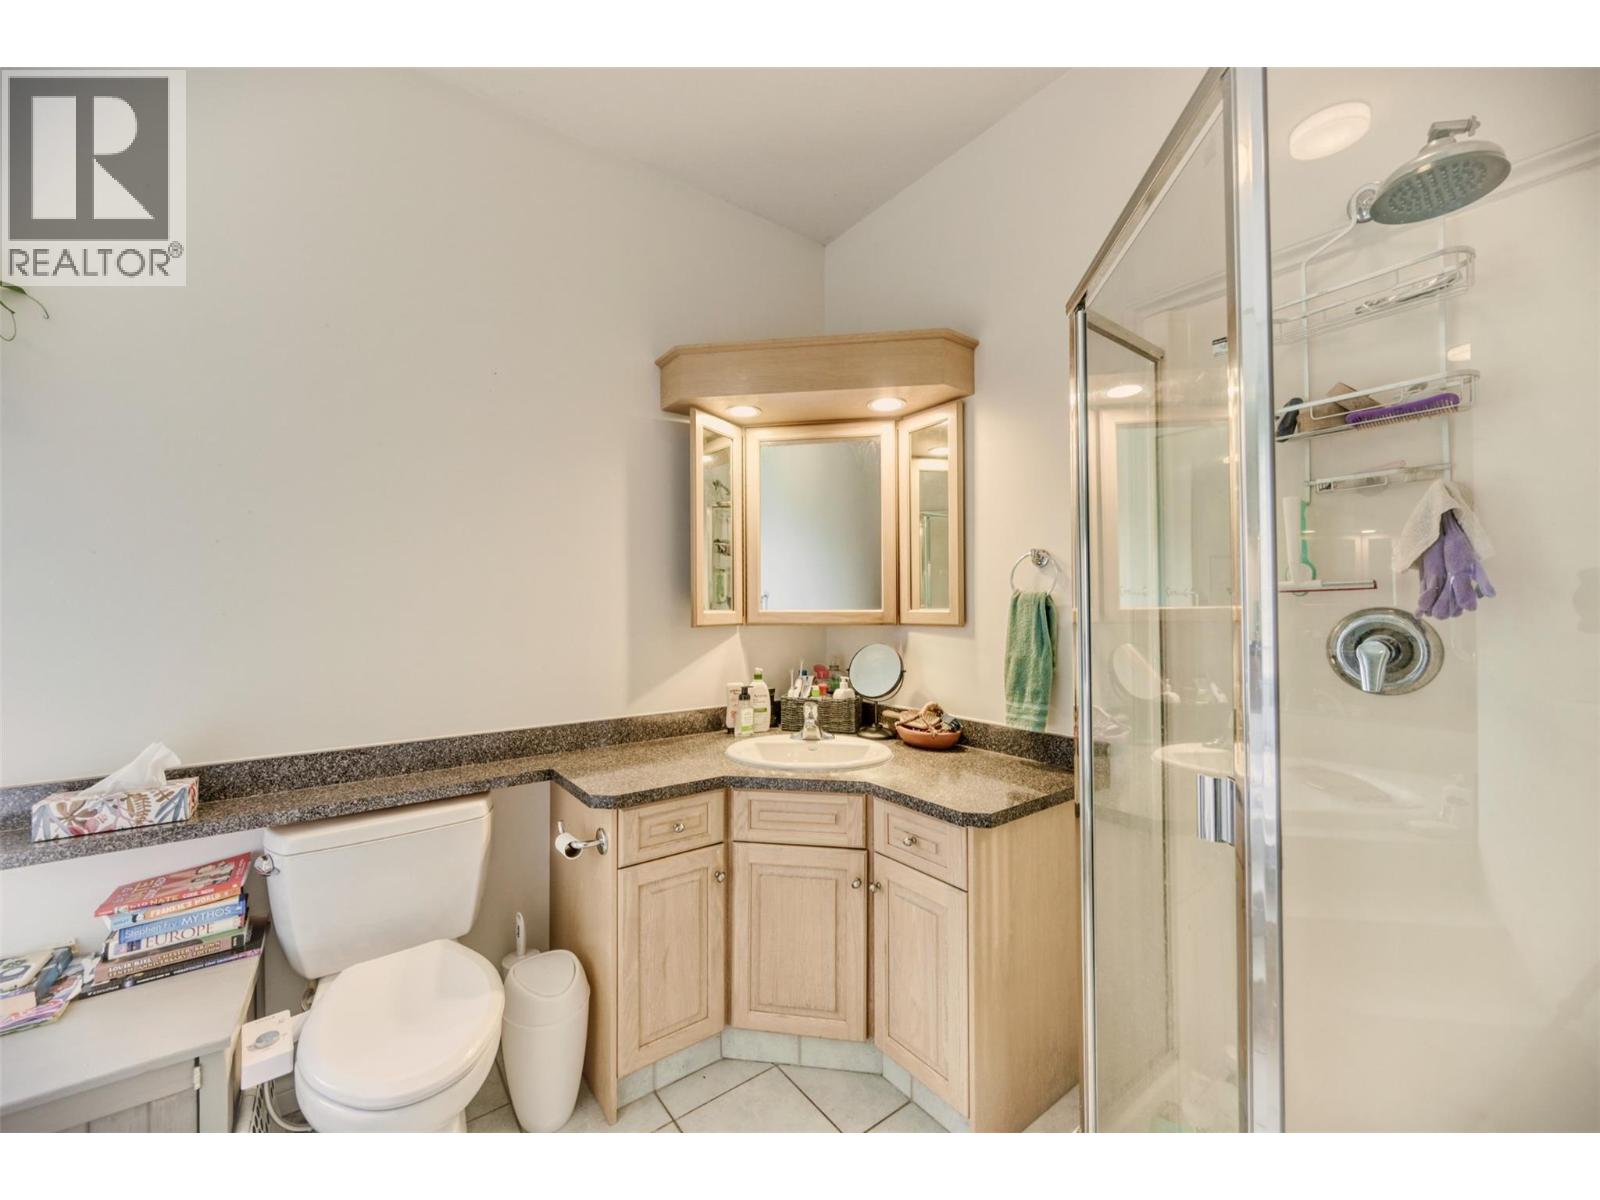
| Bathroom Total | 3 |
| Bedrooms Total | 4 |
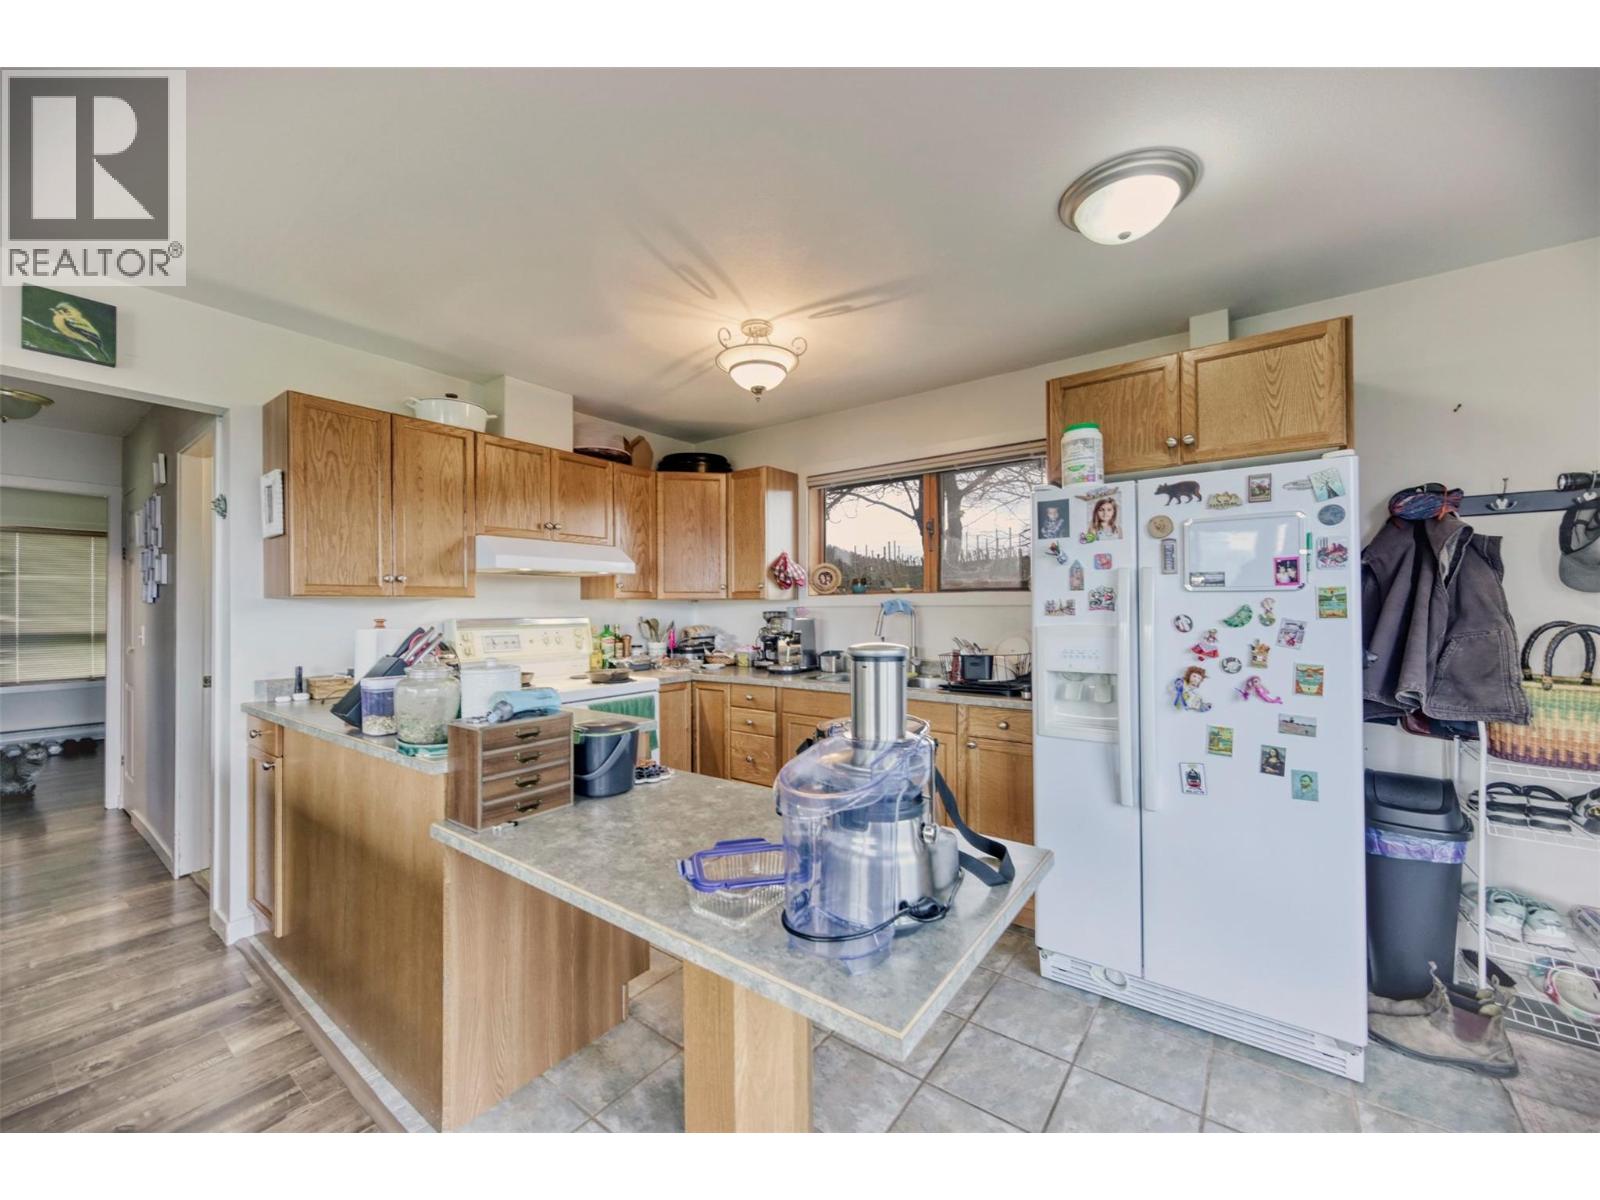
| Appliances | Refrigerator, Dishwasher, Dryer, Range - Gas, Microwave, Washer |
| Architectural Style | Contemporary |
| Basement Type | Full |
| Constructed Date | 1940 |
| Construction Style Attachment | Detached |
| Cooling Type | Central Air Conditioning |
| Exterior Finish | Stucco |
| Fireplace Fuel | Gas |
| Fireplace Present | Yes |
| Fireplace Total | 1 |
| Fireplace Type | Unknown |
| Flooring Type | Mixed Flooring |
| Heating Fuel | Electric |
| Heating Type | Forced Air, See Remarks |
| Roof Material | Asphalt Shingle |
| Roof Style | Unknown |
| Stories Total | 3 |
| Size Interior | 3,408 Sqft |
| Type | House |
| Utility Water | Municipal Water |
Parking
| See Remarks | |
| Additional Parking | |
| Detached Garage | 3 |
| R V | 1 |
Land
| Acreage | Yes |
| Land Amenities | Golf Nearby, Ski Area |
| Landscape Features | Underground Sprinkler |
| Sewer | Septic Tank |
| Size Irregular | 5.65 |
| Size Total | 5.65 Ac|5 - 10 Acres |
| Size Total Text | 5.65 Ac|5 - 10 Acres |
Rooms
| Level | Type | Length | Width | Dimensions |
|---|---|---|---|---|
| Second Level | Primary Bedroom | 20'1'' x 10'7'' | ||
| Second Level | Kitchen | 14'5'' x 8' | ||
| Second Level | Living Room | 14'5'' x 12'2'' | ||
| Second Level | Family Room | 16'9'' x 10'11'' | ||
| Second Level | Bedroom | 13'11'' x 10'11'' | ||
| Basement | Storage | 24'3'' x 24'1'' | ||
| Basement | Laundry Room | 5'11'' x 5'10'' | ||
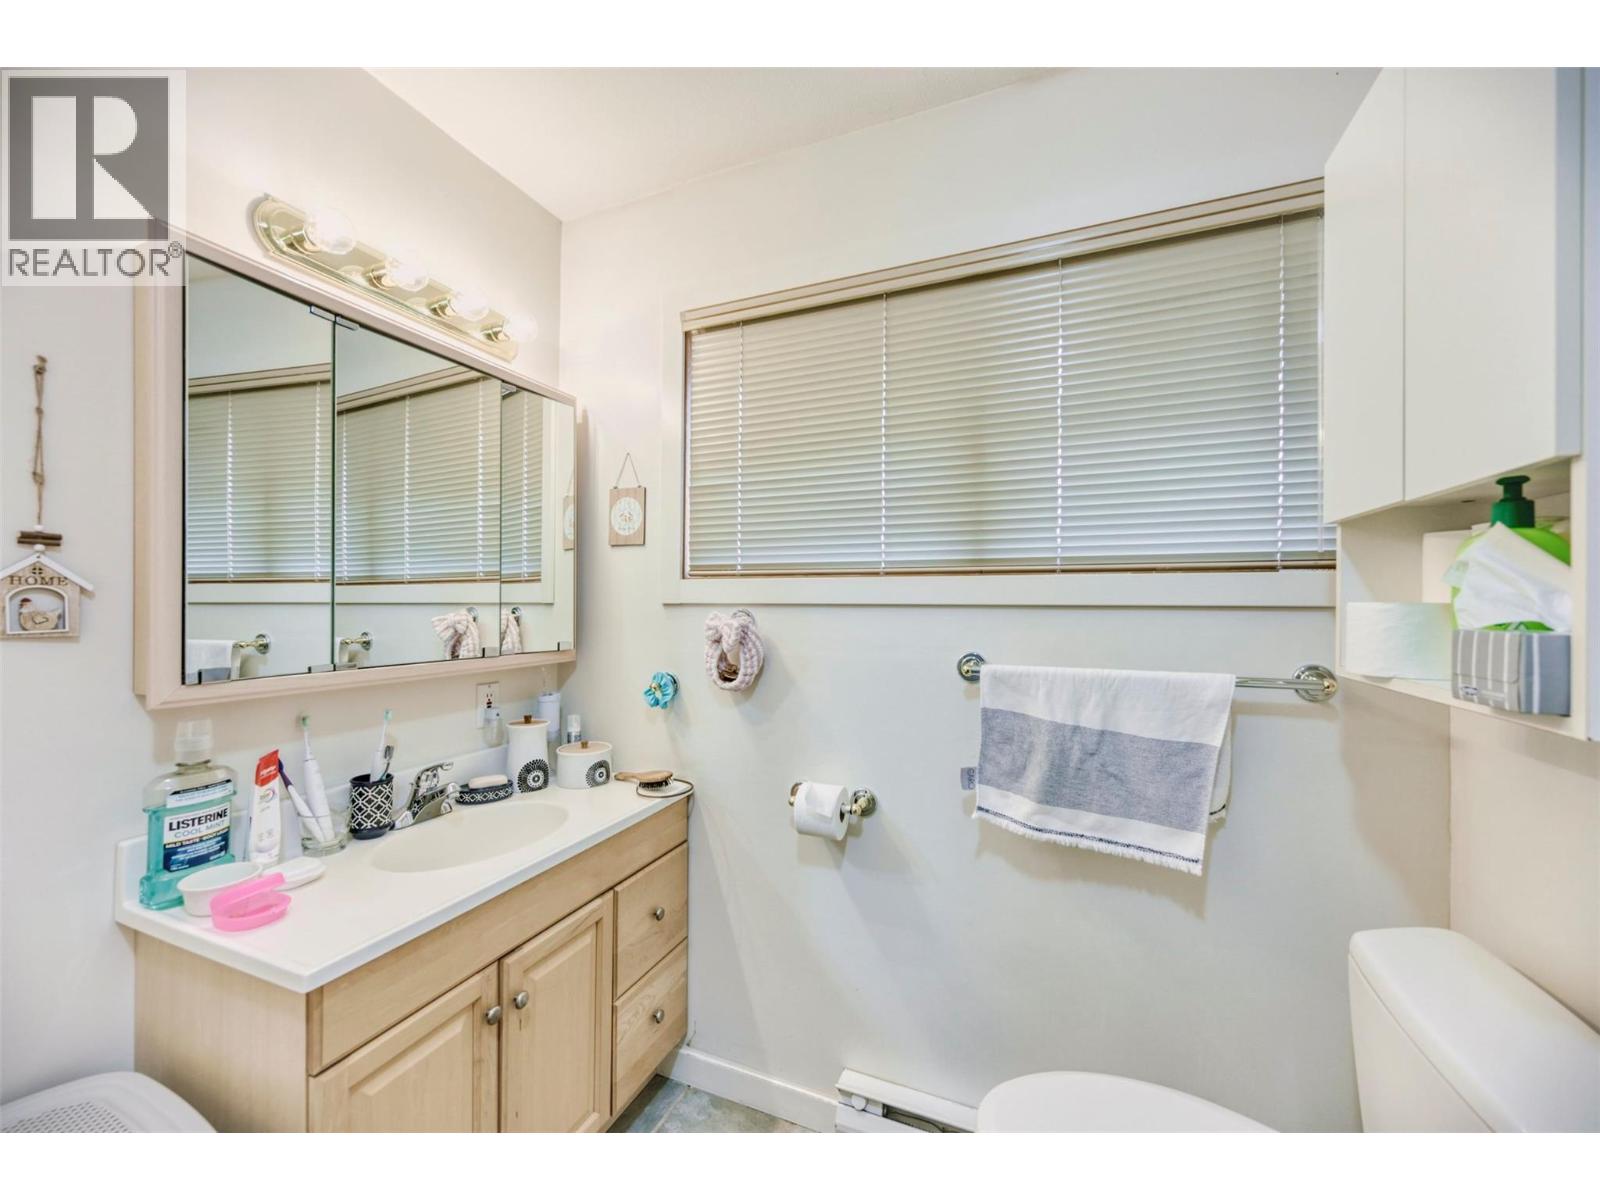
| Basement | 4pc Bathroom | 9'9'' x 6' | ||
| Basement | Foyer | 14'6'' x 11'6'' | ||
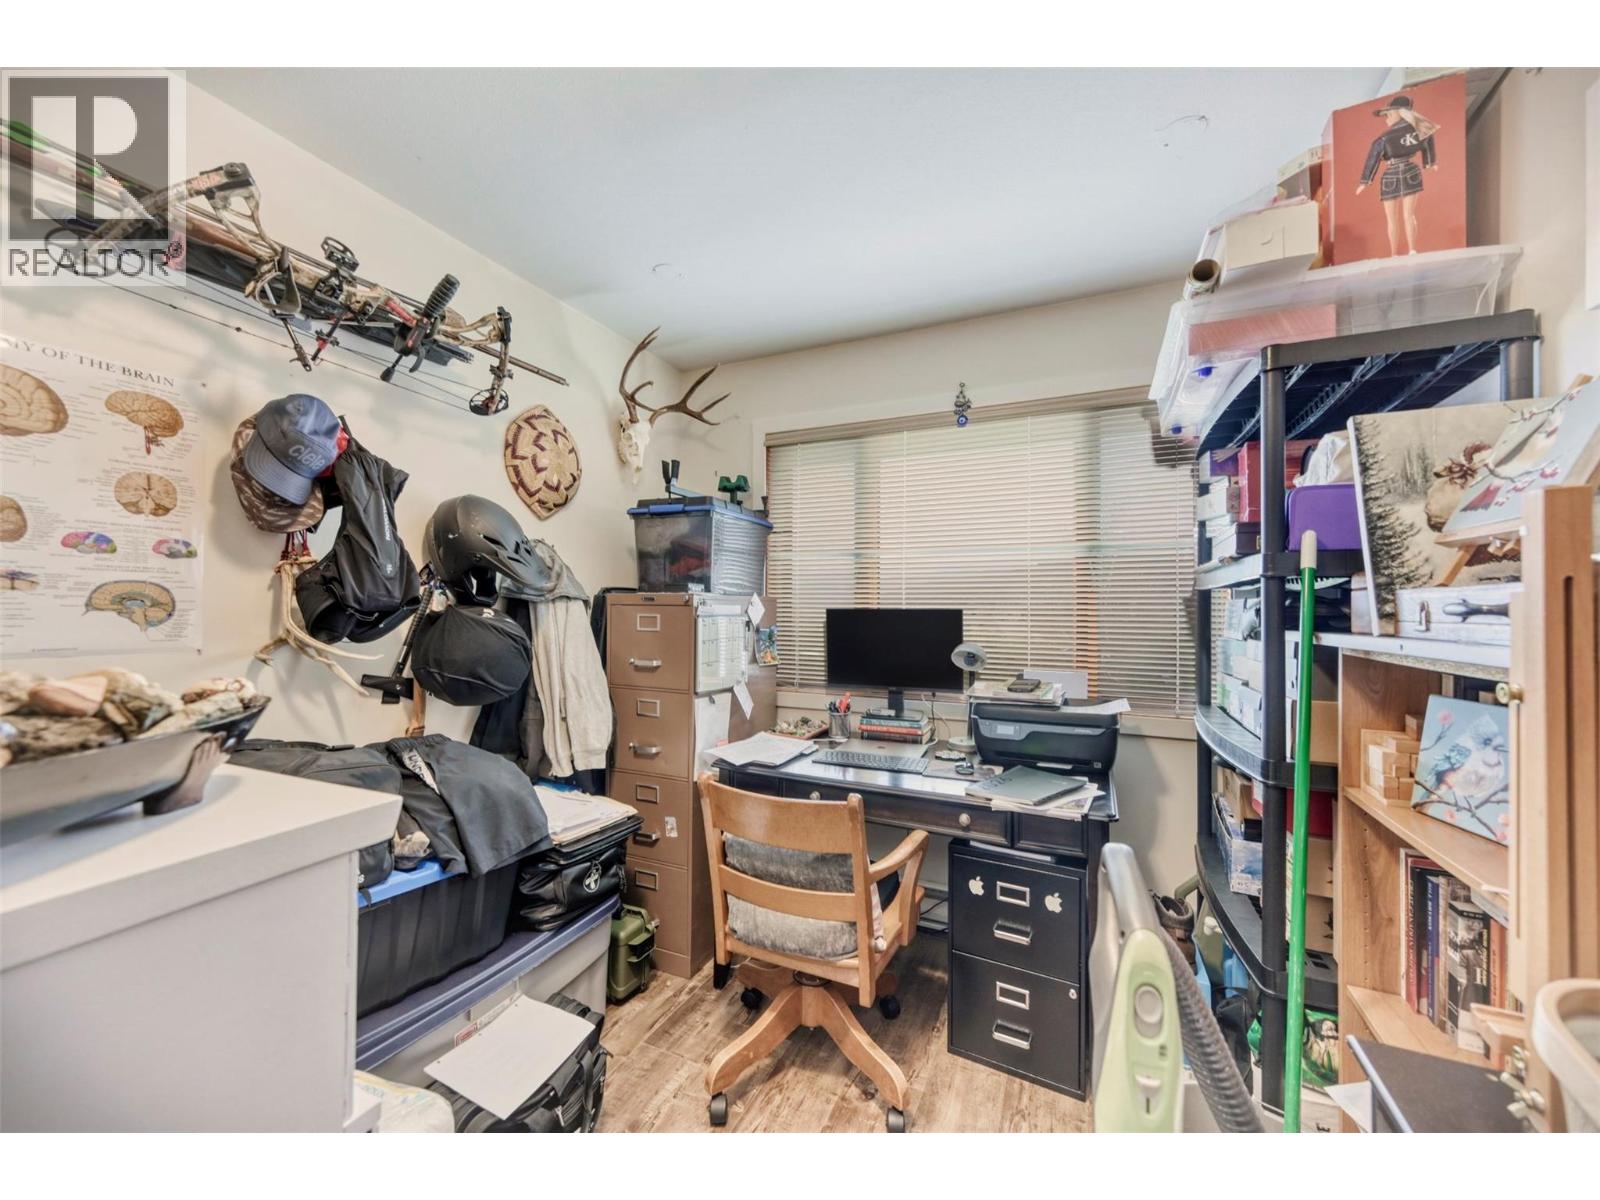
| Basement | Den | 8'5'' x 7'1'' | ||
| Basement | Storage | 8'11'' x 5'7'' | ||
| Basement | Recreation Room | 19' x 15'3'' | ||
| Main Level | Full Bathroom | 13'5'' x 10'11'' | ||
| Main Level | 4pc Ensuite Bath | 7'4'' x 5'9'' | ||
| Main Level | Bedroom | 14'3'' x 10'4'' | ||
| Main Level | Primary Bedroom | 10'11'' x 10'10'' | ||
| Main Level | Kitchen | 16'9'' x 10'2'' | ||
| Main Level | Dining Room | 14'6'' x 9'4'' | ||
| Main Level | Living Room | 14'6'' x 9'4'' |
Utilities
| Electricity | Available |
| Natural Gas | Available |
| Sewer | Available |
| Water | Available |
Contact Us
Contact us for more information

The trademarks REALTOR®, REALTORS®, and the REALTOR® logo are controlled by The Canadian Real Estate Association (CREA) and identify real estate professionals who are members of CREA. The trademarks MLS®, Multiple Listing Service® and the associated logos are owned by The Canadian Real Estate Association (CREA) and identify the quality of services provided by real estate professionals who are members of CREA. The trademark DDF® is owned by The Canadian Real Estate Association (CREA) and identifies CREA's Data Distribution Facility (DDF®)
August 17 2026 08:00:21
Association of Interior REALTORS®
Sotheby's International Realty Canada