
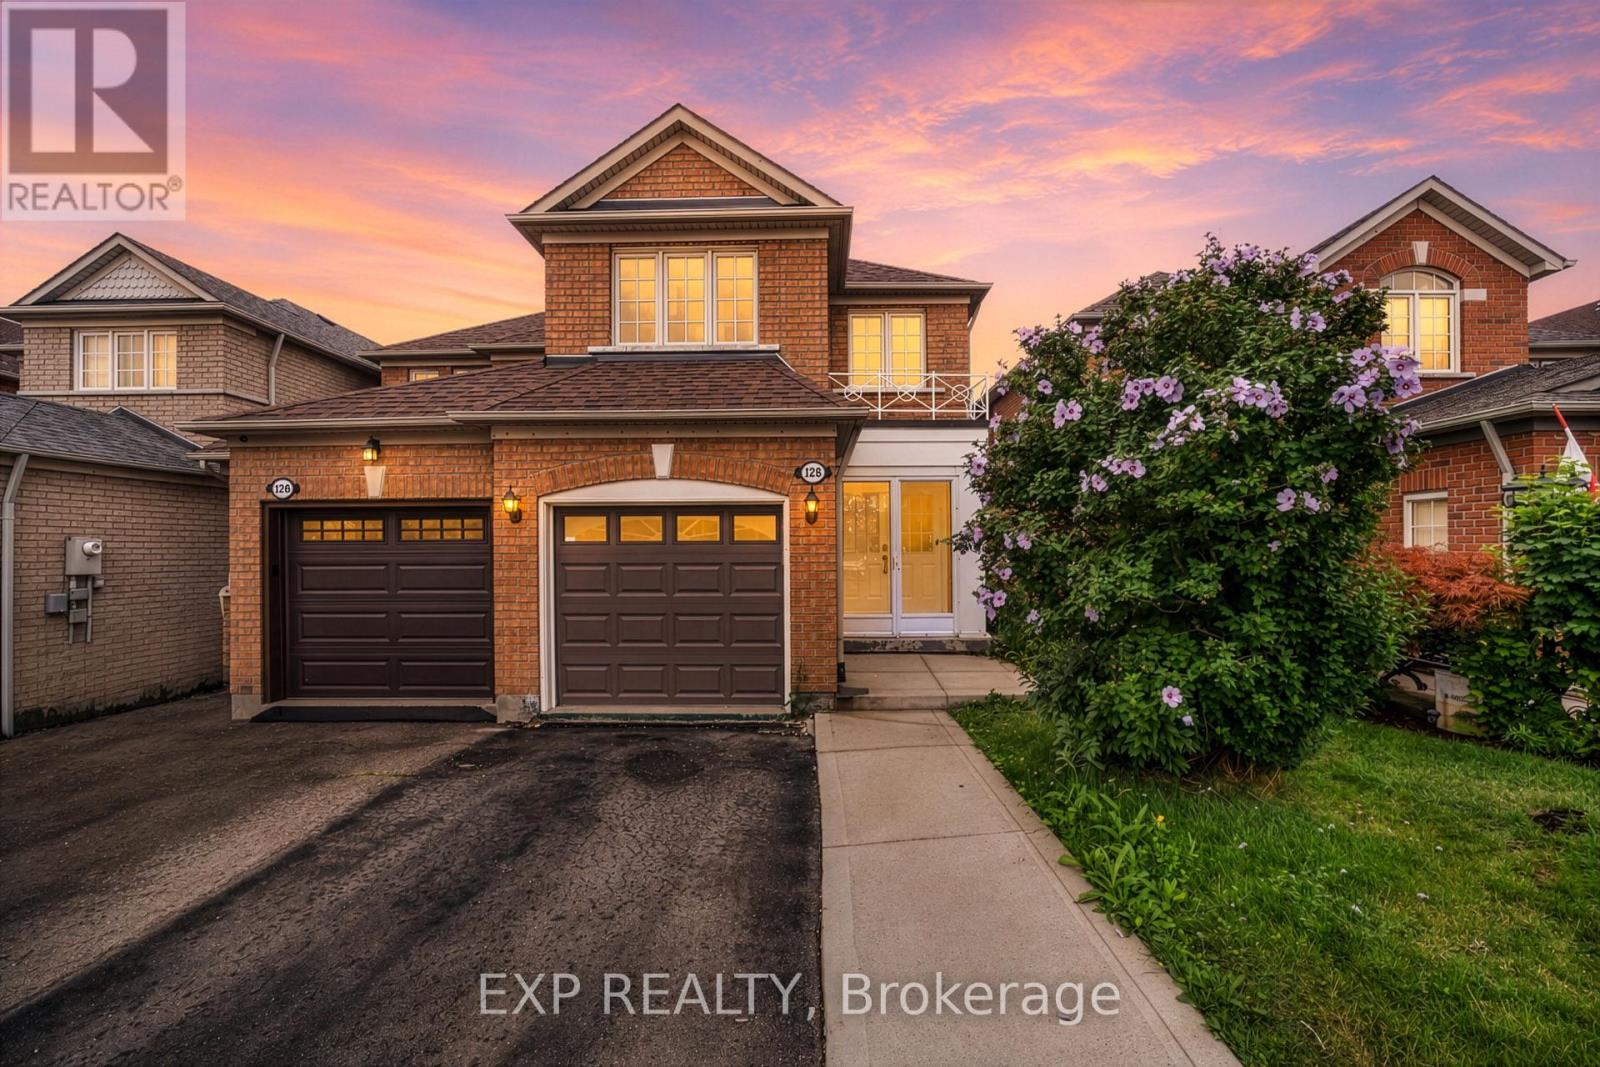
128 Olympia Crescent Brampton, Ontario L6X 4W3

$759,999
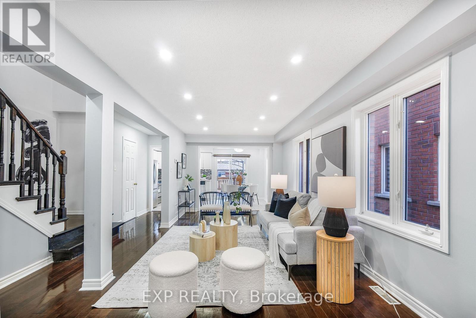
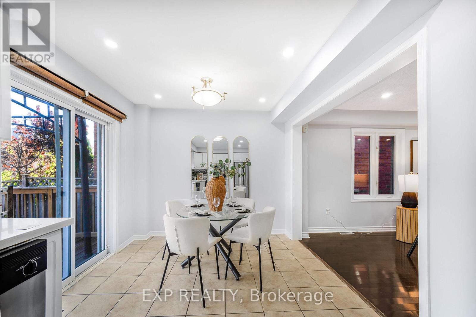
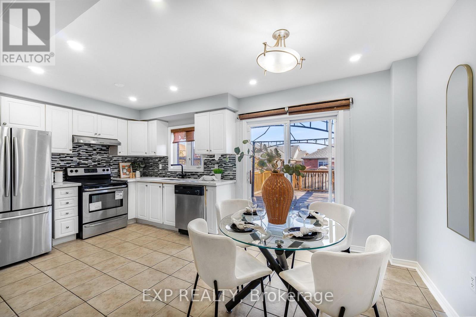
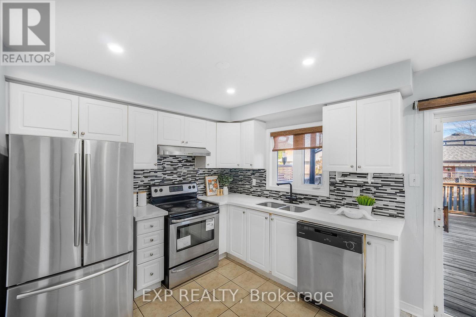
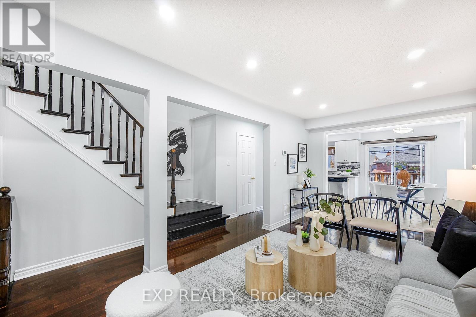
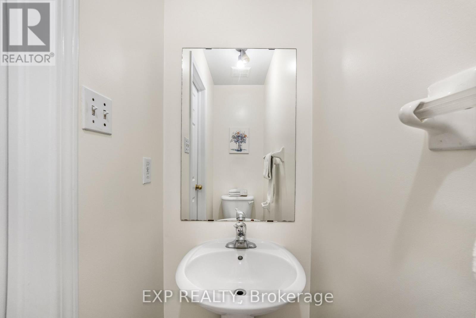
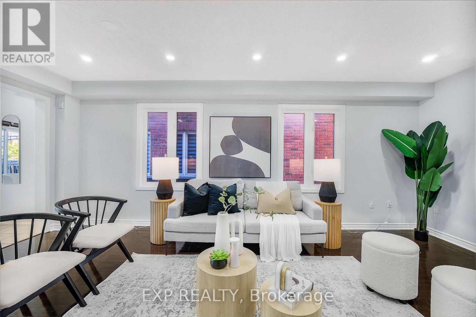
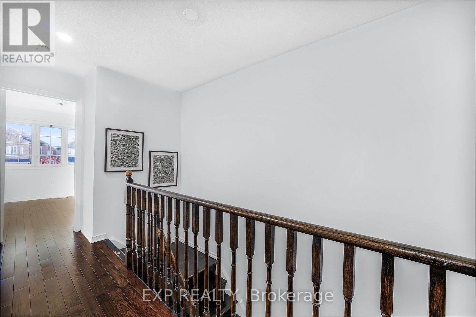
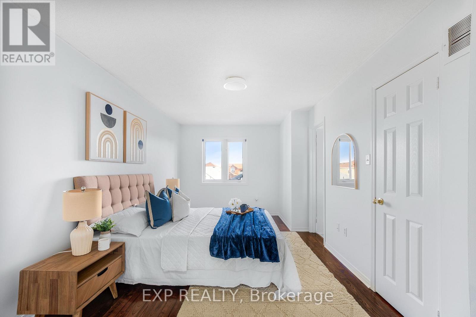
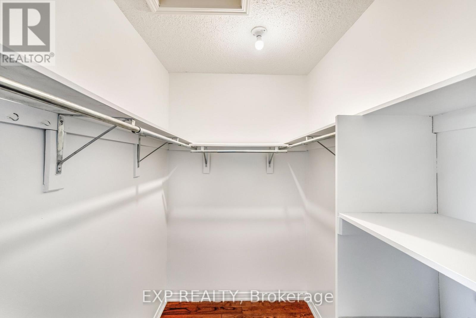
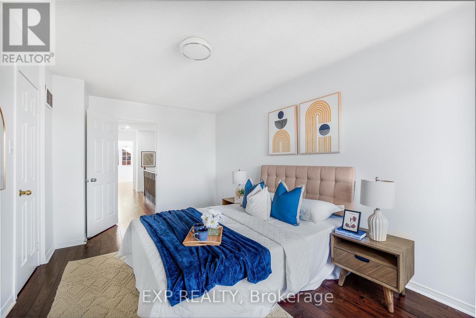
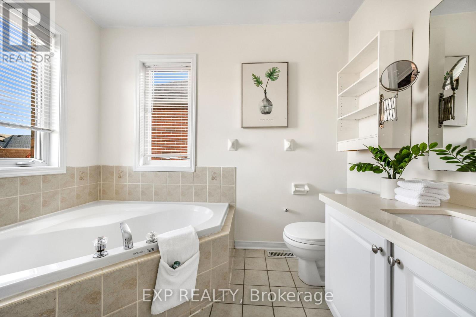
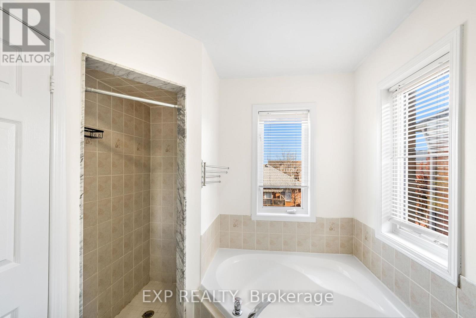
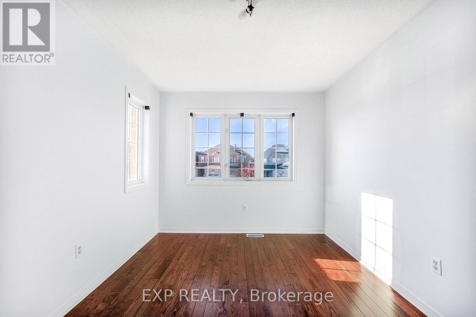
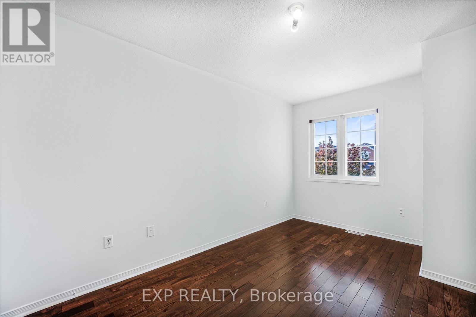
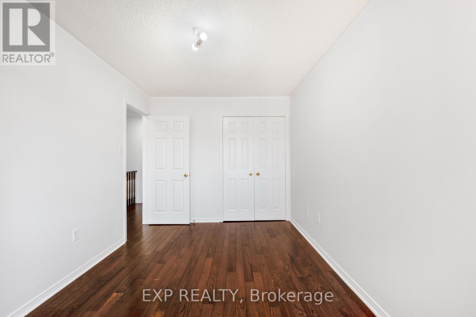
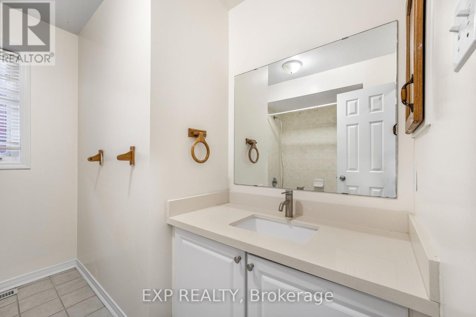
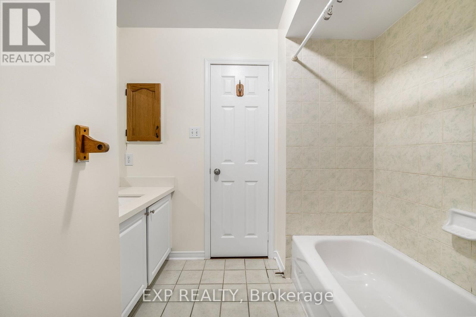
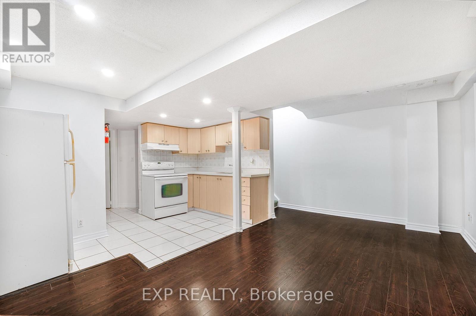
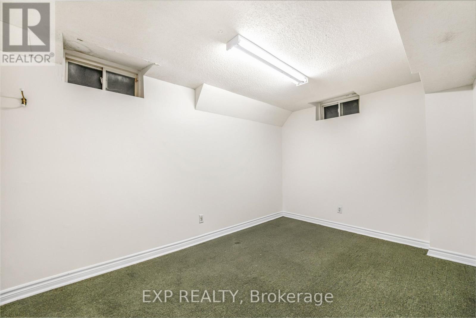
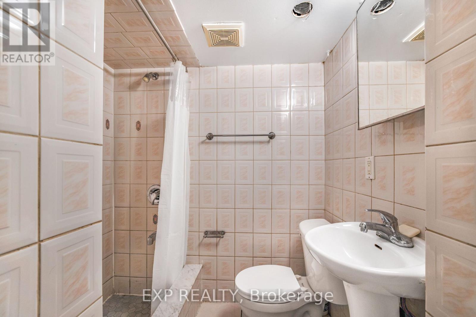
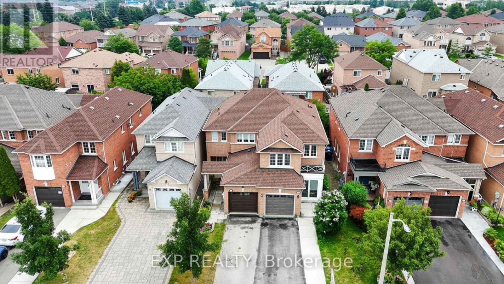
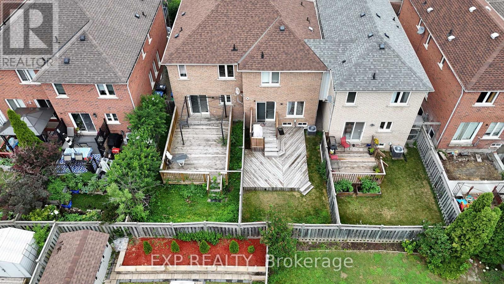
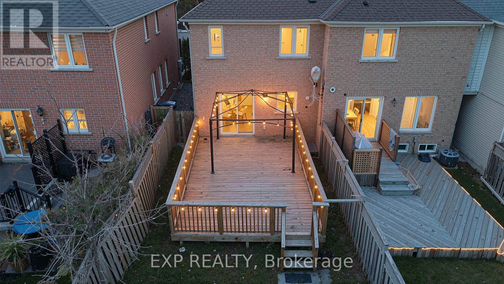
EXCEPTIONAL VALUE! A MOVE-IN READY HOME WITH INCOME POTENTIAL AT THIS PRICE POINT IS A RARE FIND! Welcome to 128 Olympia Crescent in Brampton's desirable Fletcher's Meadow community! This beautifully presented, carpet-free, 3+1 bedroom, 4-bathroom semi-detached home combines comfort, functionality and exceptional versatility! Featuring a bright open-concept living and dining area, hardwood flooring, and a modern kitchen with granite countertops and stainless steel appliances. The finished 1-bedroom basement features its own kitchen, full bathroom and SEPARATE ENTRANCE THROUGH THE GARAGE, offering excellent potential for extended family living or supplemental rental income! Enjoy a generous backyard with a spacious deck and ambient lighting, perfect for entertaining! BUILT IN 2000! NEW A/C (2026)! ROOF (2021)! Attached garage plus parking for 3 additional vehicles! Conveniently located near schools, parks, shopping and transit. AN OUTSTANDING OPPORTUNITY FOR FIRST-TIME BUYERS, GROWING FAMILIES AND INVESTORS! SERIOUS SELLERS! ATTRACTIVELY PRICED AND READY TO MAKE A DEAL! DON'T MISS THIS OPPORTUNITY! BOOK YOUR PRIVATE SHOWING AND BRING YOUR OFFER TODAY! (id:63476)
Property Details
| MLS® Number | W14130190 |
| Property Type | Single Family |
| Community Name | Fletcher's Meadow |
| Equipment Type | Water Heater |
| Features | Carpet Free, In-law Suite |
| Parking Space Total | 4 |
| Rental Equipment Type | Water Heater |
Building
| Bathroom Total | 4 |
| Bedrooms Above Ground | 3 |
| Bedrooms Below Ground | 1 |
| Bedrooms Total | 4 |
| Appliances | Dryer, Stove, Two Washers, Refrigerator |
| Basement Features | Apartment In Basement, Separate Entrance |
| Basement Type | N/a, N/a |
| Construction Style Attachment | Semi-detached |
| Cooling Type | Central Air Conditioning |
| Exterior Finish | Brick |
| Flooring Type | Hardwood |
| Foundation Type | Poured Concrete |
| Half Bath Total | 1 |
| Heating Fuel | Natural Gas |
| Heating Type | Forced Air |
| Stories Total | 2 |
| Size Interior | 1,100 - 1,500 Sqft |
| Type | House |
| Utility Water | Municipal Water |
Parking
| Attached Garage | |
| Garage |
Land
| Acreage | No |
| Sewer | Sanitary Sewer |
| Size Depth | 105 Ft |
| Size Frontage | 22 Ft ,2 In |
| Size Irregular | 22.2 X 10⁵ Ft |
| Size Total Text | 22.2 X 10⁵ Ft |
Rooms
| Level | Type | Length | Width | Dimensions |
|---|---|---|---|---|
| Main Level | Living Room | 6.1 m | 3.9 m | 6.1 m x 3.9 m |
| Main Level | Dining Room | 6.1 m | 3.9 m | 6.1 m x 3.9 m |
| Main Level | Kitchen | 3.1 m | 3.2 m | 3.1 m x 3.2 m |
| Upper Level | Primary Bedroom | 5.2 m | 3 m | 5.2 m x 3 m |
Contact Us
Contact us for more information

The trademarks REALTOR®, REALTORS®, and the REALTOR® logo are controlled by The Canadian Real Estate Association (CREA) and identify real estate professionals who are members of CREA. The trademarks MLS®, Multiple Listing Service® and the associated logos are owned by The Canadian Real Estate Association (CREA) and identify the quality of services provided by real estate professionals who are members of CREA. The trademark DDF® is owned by The Canadian Real Estate Association (CREA) and identifies CREA's Data Distribution Facility (DDF®)
October 29 2026 10:04:51
Toronto Regional Real Estate Board
Exp Realty