
128 Messenger Road Torbrook Mines, Nova Scotia B0P 1N0

$498,500
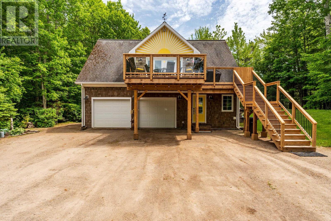
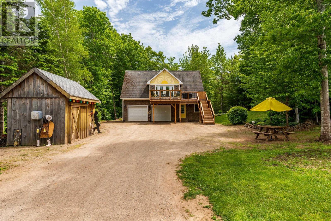
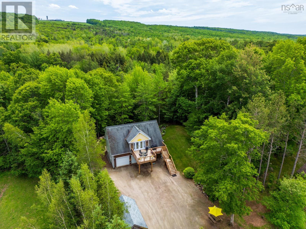
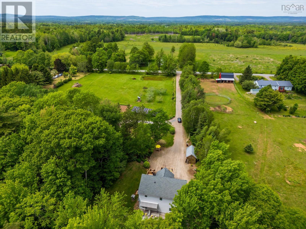
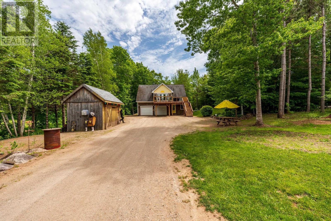
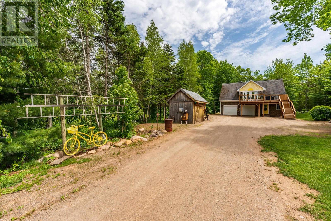
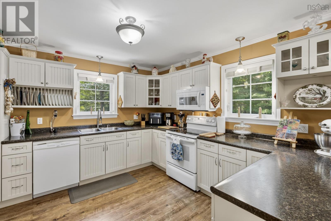
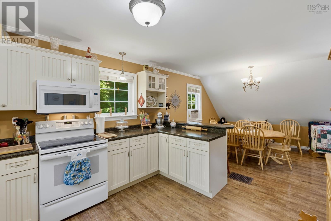
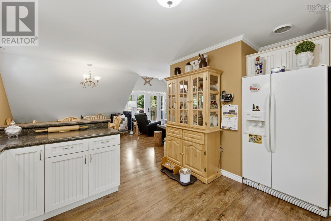
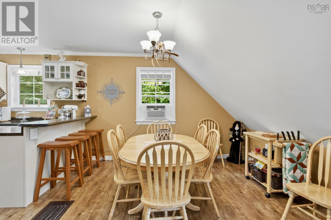
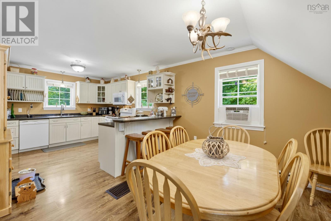
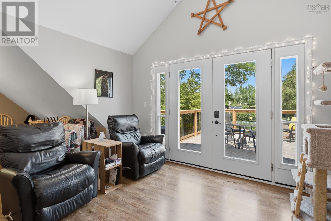
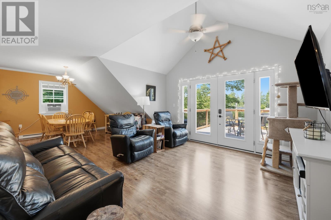
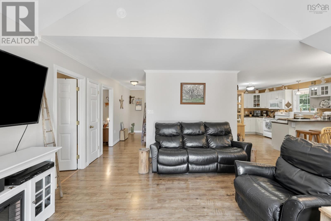
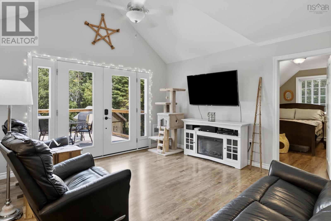
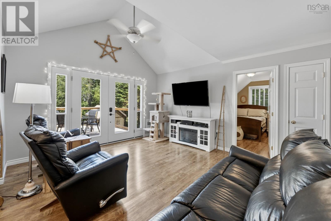
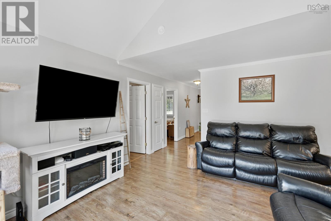
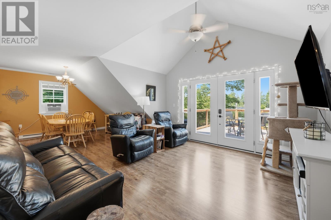
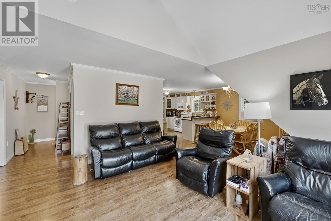
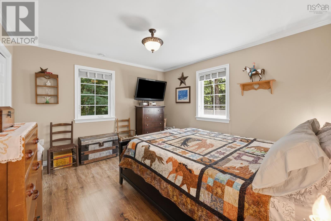
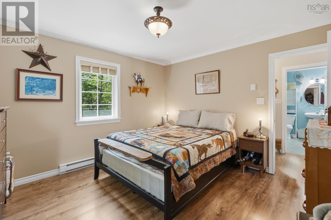
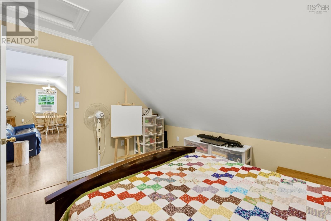
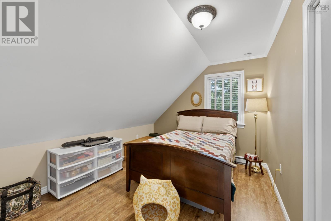
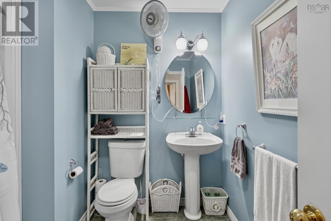
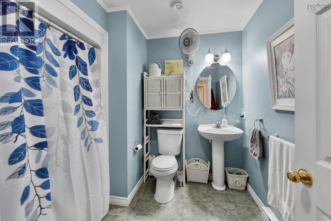
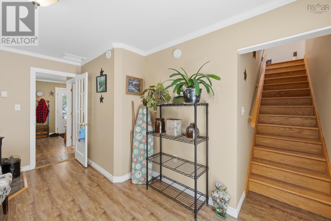
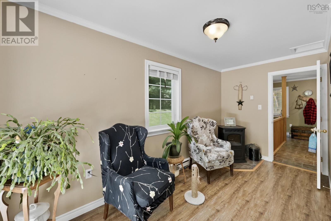
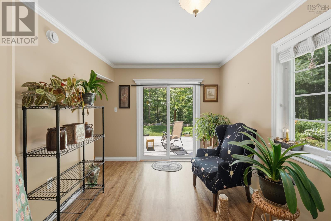
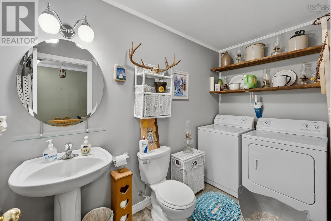
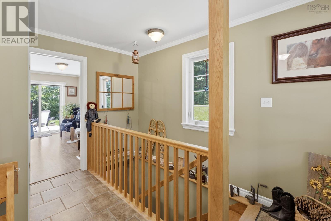
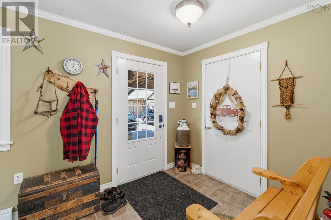
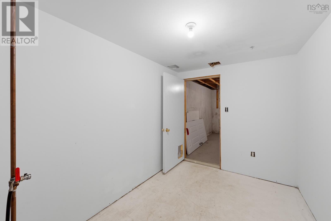
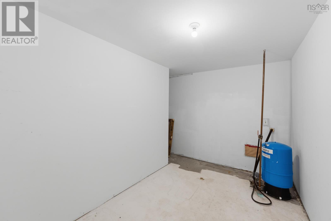
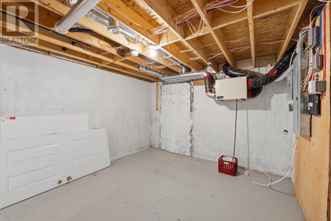
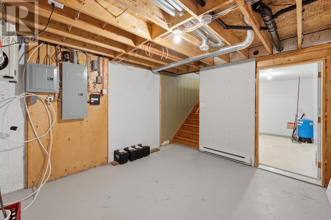
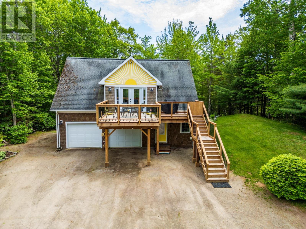
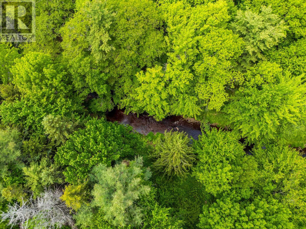
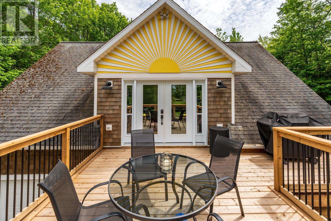
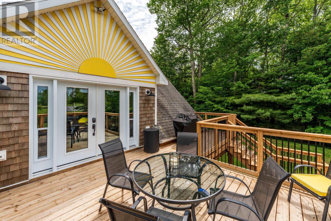
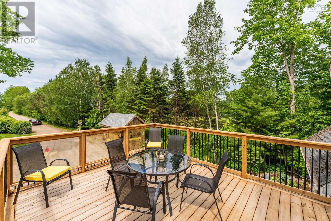
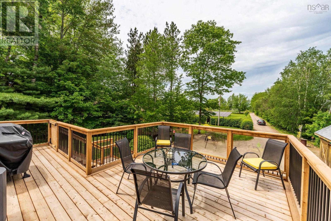
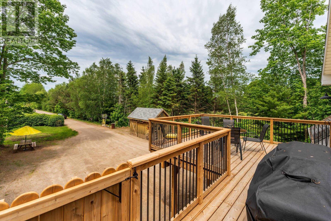
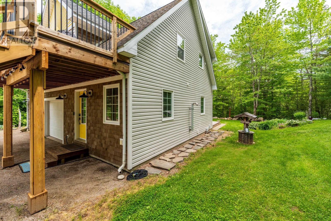
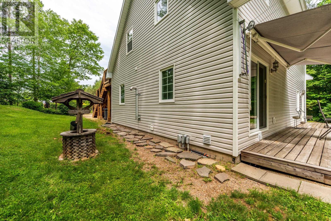
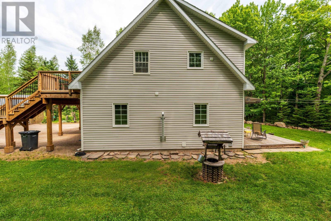
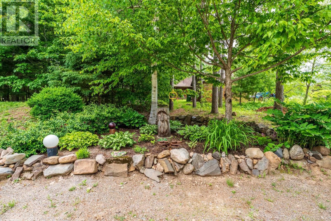
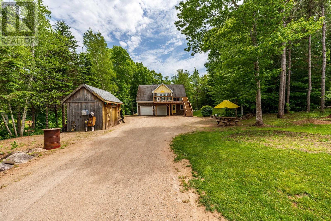
Nestled on a private lot set well back from the road, this unique home offers the perfect blend of peaceful rural living and modern efficiency. Relax on the spacious rear deck while listening to the soothing sounds of the river, or enjoy your morning coffee on the new front deck. The main living area is located on the second floor, featuring a bright, open-concept layout with a welcoming living room complete with patio doors leading to the deck. The oversized kitchen offers an abundance of cabinetry and workspace, making it ideal for everyday living and entertaining, while the adjoining dining nook provides a cozy place to gather. Two bedrooms and a full bath completes this level. The lower level includes a comfortable sitting area warmed by a pellet stove, a large foyer, and a basement with plenty of storage. An additional partially finished room offers flexibility as a craft room, home gym, office, or hobby space to suit your needs. Additional highlights include an attached double garage, generator panel, storage shed, and an impressive solar panel system that helps reduce energy costs. Located just a short drive from Greenwood and local amenities, this one-of-a-kind home combines privacy, efficiency, and country charm in a tranquil rural setting. (id:63476)
Property Details
| MLS® Number | 202617536 |
| Property Type | Single Family |
| Community Name | Torbrook Mines |
| Features | Treed, Sloping, Level |
| Structure | Shed |
| Water Front Type | Waterfront On River |
Building
| Bathroom Total | 2 |
| Bedrooms Above Ground | 2 |
| Bedrooms Total | 2 |
| Appliances | Stove, Refrigerator |
| Architectural Style | 2 Level |
| Basement Development | Partially Finished |
| Basement Features | Walk Out |
| Basement Type | Full (partially Finished) |
| Constructed Date | 2007 |
| Construction Style Attachment | Detached |
| Flooring Type | Laminate |
| Foundation Type | Poured Concrete |
| Half Bath Total | 1 |
| Heating Fuel | Electric, Pellet |
| Heating Type | Baseboard Heaters, Stove |
| Stories Total | 2 |
| Size Interior | 1,064 Sqft |
| Total Finished Area | 1064 Sqft |
| Type | House |
| Utility Water | Drilled Well |
Parking
| Garage | |
| Attached Garage | |
| Heated Garage | |
| Gravel |
Land
| Acreage | Yes |
| Landscape Features | Landscaped |
| Sewer | Septic System |
| Size Irregular | 1.7202 |
| Size Total | 1.7202 Ac |
| Size Total Text | 1.7202 Ac |
Rooms
| Level | Type | Length | Width | Dimensions |
|---|---|---|---|---|
| Second Level | Living Room | 13 x 14.5 | ||
| Second Level | Kitchen | 12.9 x 11 | ||
| Second Level | Dining Nook | 11 x 11.10 | ||
| Second Level | Bath (# Pieces 1-6) | 7.7 x 6 +2.6 | ||
| Second Level | Primary Bedroom | 12.4 x 11.10 | ||
| Second Level | Bedroom | 12.4 x 9.8 | ||
| Lower Level | Bath (# Pieces 1-6) | 5 x 9.11 | ||
| Lower Level | Den | 14.8 x 8.10 | ||
| Lower Level | Foyer | 12.3 x 8.6 | ||
| Lower Level | Storage | 12.6 x 7.6 | ||
| Lower Level | Utility Room | 11 x 13 |
Contact Us
Contact us for more information

The trademarks REALTOR®, REALTORS®, and the REALTOR® logo are controlled by The Canadian Real Estate Association (CREA) and identify real estate professionals who are members of CREA. The trademarks MLS®, Multiple Listing Service® and the associated logos are owned by The Canadian Real Estate Association (CREA) and identify the quality of services provided by real estate professionals who are members of CREA. The trademark DDF® is owned by The Canadian Real Estate Association (CREA) and identifies CREA's Data Distribution Facility (DDF®)
July 15 2026 12:34:55
Nova Scotia Association of REALTORS®
RE/MAX Banner Real Estate(Bridgetown)