
127 Burnetts Road Mckellar, Ontario P2A 0B5

$949,000
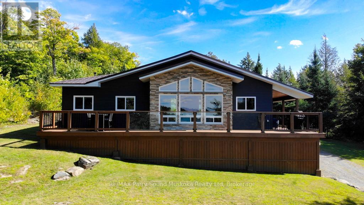
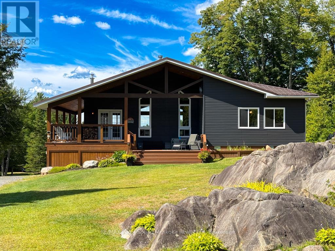
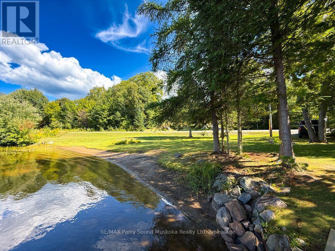
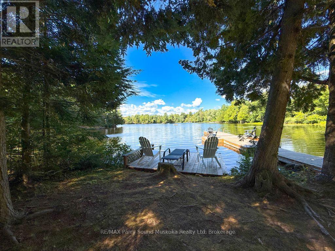
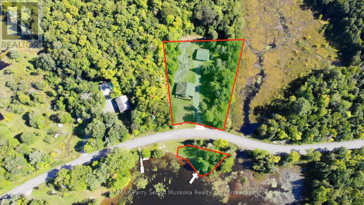
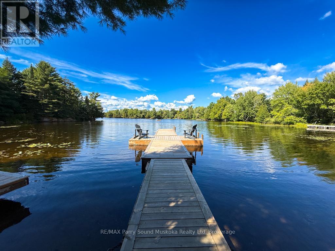
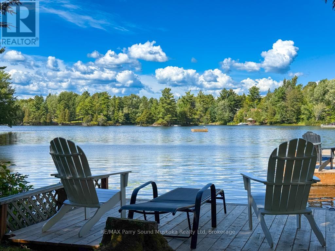
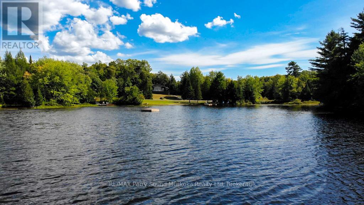
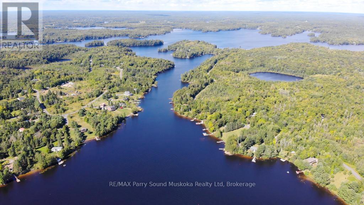
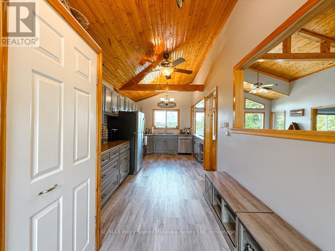
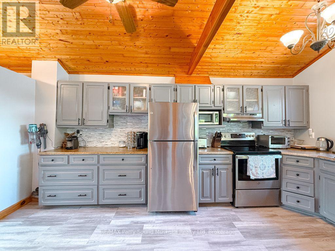
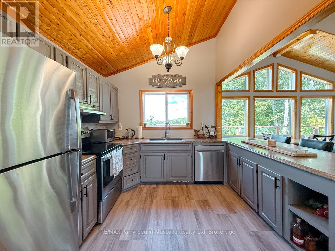
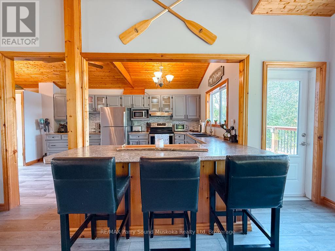
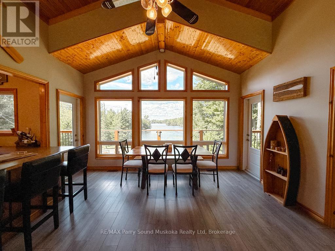
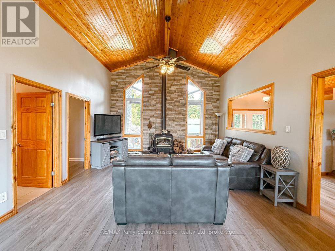
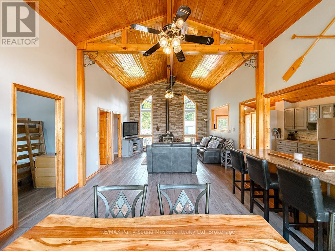
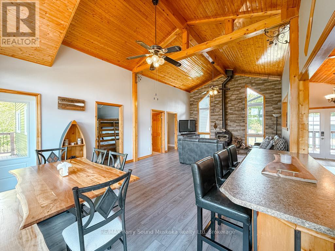
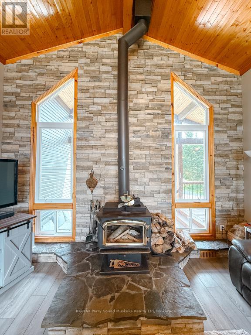
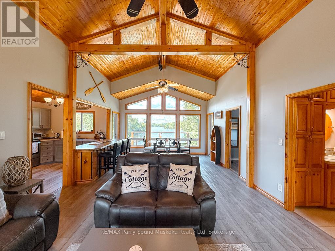
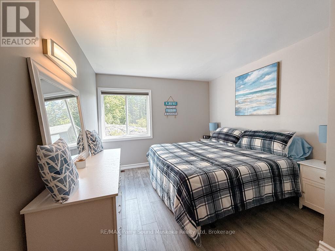
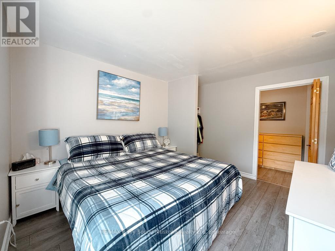
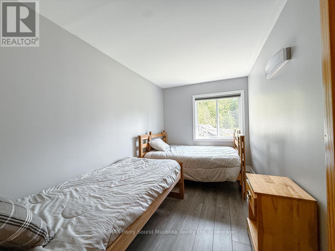
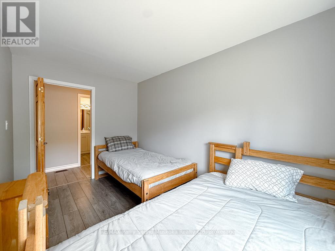
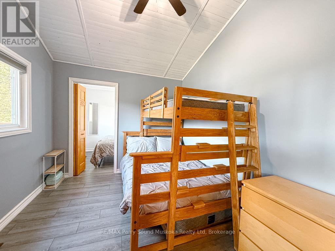
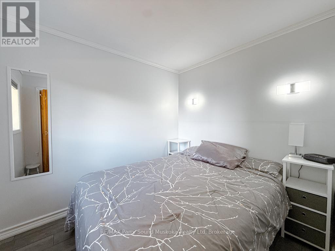
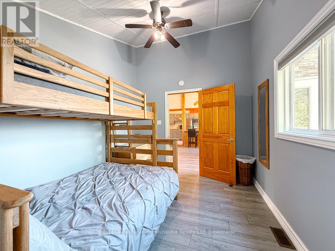
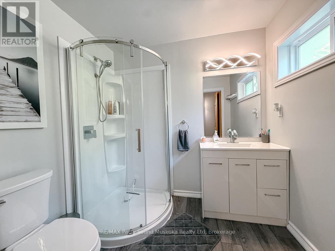
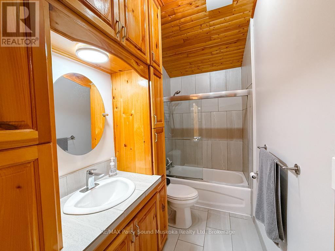
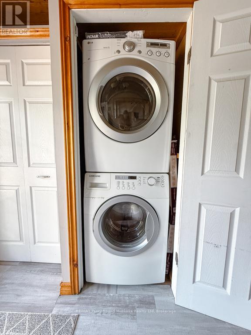
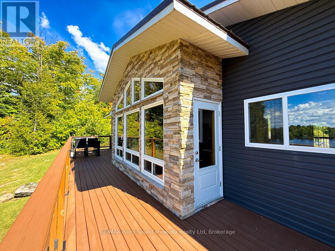
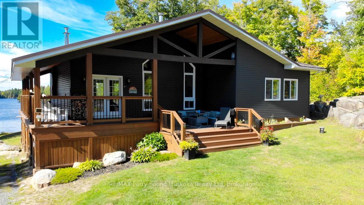
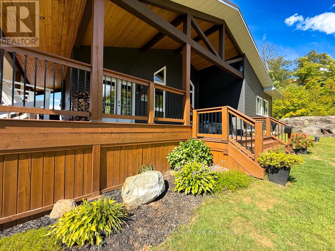
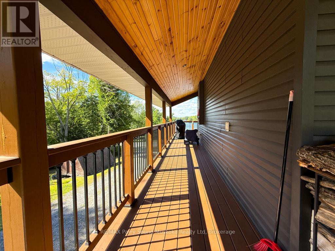
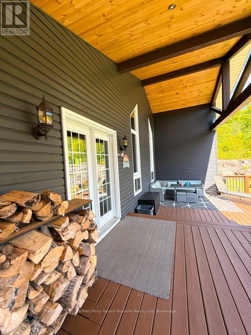
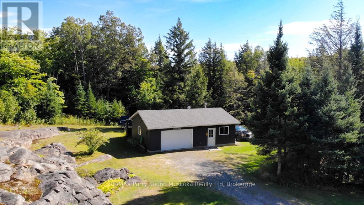
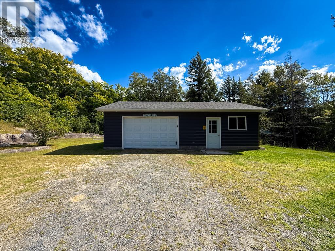
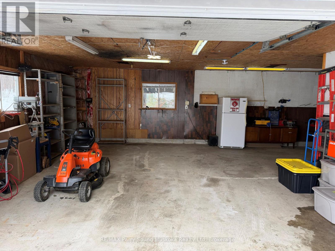
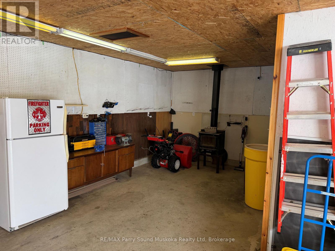
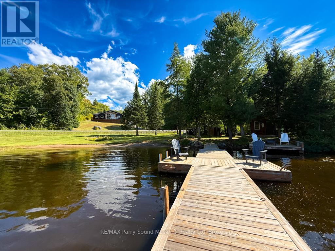
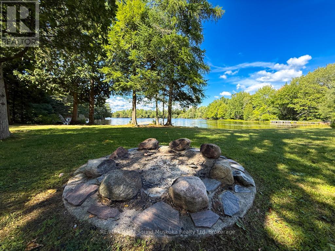
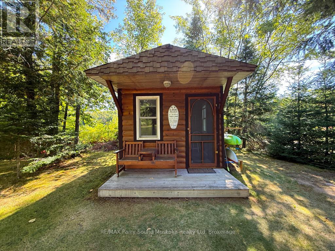
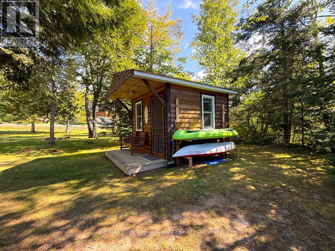
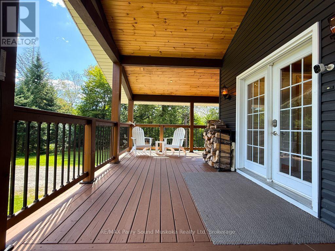
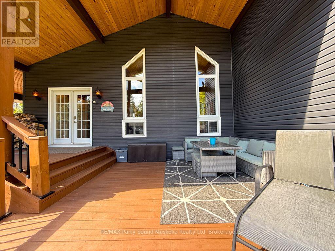
Fully furnished spacious western exposure Lake Manitouwabing lake house or cottage on a year round municipal road. Recently renovated, the cottage sits on 1.1 acres with 238 feet of shoreline along a quiet private bay on Lake Manitouwabing. The large gentle entry beach is great for kids to play at or sit in your beach chair and read a book to relax. The open concept great room/dining room with vaulted ceiling and updated kitchen create a welcoming atmosphere for entertaining. The covered porch provides an ideal space for barbecuing or entertaining, even on rainy days. Heated by forced air propane and cooled with A/C you will have all the comforts of home. Outside, there is a large garage and workshop, as well as ample parking to accommodate family and guests. The sandy beach waterfront features a Bunkie for additional guests, a fire pit, and storage space for recreational equipment. The large garage also has a sleeping quarters. Boat to many of the lake's destinations such as, The Manitou Ridge Golf Club, Tait's Landing Marina, Glenwood Marina or the Manitouwabing Outpost. (id:63476)
Property Details
| MLS® Number | X13560644 |
| Property Type | Single Family |
| Community Name | McKellar |
| Amenities Near By | Golf Nearby |
| Easement | Other |
| Features | Wooded Area, Irregular Lot Size, Rocky, Sloping, Lighting, Marsh |
| Parking Space Total | 13 |
| Structure | Deck, Porch, Workshop, Dock |
| View Type | Lake View, Direct Water View |
| Water Front Name | Manitouwabing Lake |
| Water Front Type | Waterfront On Lake |
Building
| Bathroom Total | 2 |
| Bedrooms Above Ground | 3 |
| Bedrooms Total | 3 |
| Age | 31 To 50 Years |
| Amenities | Fireplace(s) |
| Appliances | Water Heater |
| Architectural Style | Bungalow |
| Basement Development | Unfinished |
| Basement Features | Separate Entrance |
| Basement Type | N/a, N/a (unfinished) |
| Construction Style Attachment | Detached |
| Cooling Type | Central Air Conditioning |
| Exterior Finish | Vinyl Siding |
| Fire Protection | Smoke Detectors |
| Fireplace Present | Yes |
| Fireplace Total | 1 |
| Fireplace Type | Free Standing Metal,woodstove |
| Foundation Type | Block |
| Heating Fuel | Propane |
| Heating Type | Forced Air |
| Stories Total | 1 |
| Size Interior | 1,100 - 1,500 Sqft |
| Type | House |
| Utility Water | Drilled Well |
Parking
| Detached Garage | |
| Garage |
Land
| Access Type | Year-round Access, Private Docking |
| Acreage | No |
| Land Amenities | Golf Nearby |
| Sewer | Septic System |
| Size Depth | 270 Ft |
| Size Frontage | 238 Ft |
| Size Irregular | 238 X 270 Ft |
| Size Total Text | 238 X 270 Ft|1/2 - 1.99 Acres |
| Zoning Description | Ru |
Rooms
| Level | Type | Length | Width | Dimensions |
|---|---|---|---|---|
| Main Level | Bathroom | 3.25 m | 1.5 m | 3.25 m x 1.5 m |
| Main Level | Primary Bedroom | 3.18 m | 3.81 m | 3.18 m x 3.81 m |
| Main Level | Bedroom 3 | 3.28 m | 2.84 m | 3.28 m x 2.84 m |
| Main Level | Bathroom | 2.31 m | 2.01 m | 2.31 m x 2.01 m |
| Main Level | Kitchen | 4.78 m | 2.82 m | 4.78 m x 2.82 m |
| Main Level | Bedroom 2 | 2.34 m | 3.81 m | 2.34 m x 3.81 m |
| Main Level | Great Room | 8.23 m | 4.55 m | 8.23 m x 4.55 m |
| Main Level | Other | 5.69 m | 1.07 m | 5.69 m x 1.07 m |
| Main Level | Den | 2.77 m | 2.13 m | 2.77 m x 2.13 m |
Utilities
| Electricity | Installed |
Contact Us
Contact us for more information

The trademarks REALTOR®, REALTORS®, and the REALTOR® logo are controlled by The Canadian Real Estate Association (CREA) and identify real estate professionals who are members of CREA. The trademarks MLS®, Multiple Listing Service® and the associated logos are owned by The Canadian Real Estate Association (CREA) and identify the quality of services provided by real estate professionals who are members of CREA. The trademark DDF® is owned by The Canadian Real Estate Association (CREA) and identifies CREA's Data Distribution Facility (DDF®)
August 10 2026 01:58:50
The Lakelands Association of REALTORS®
RE/MAX Parry Sound Muskoka Realty Ltd