
12692 Ponderosa Drive Lake Country, British Columbia V4V 2G9

$1,100,000
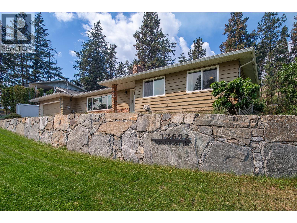
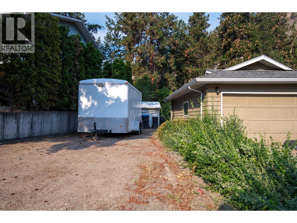
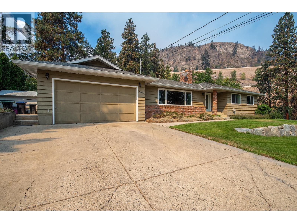
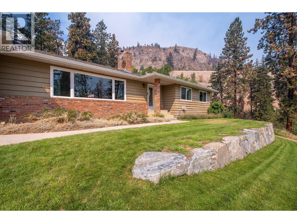
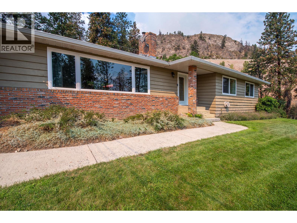
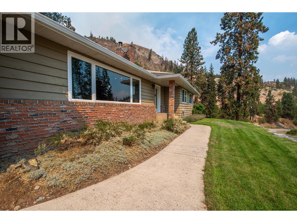
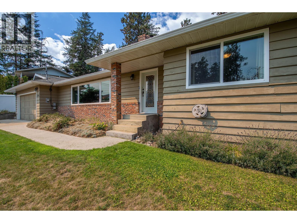
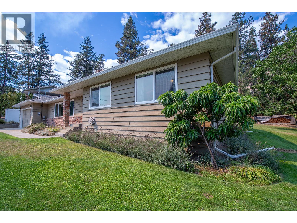
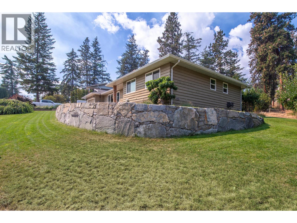
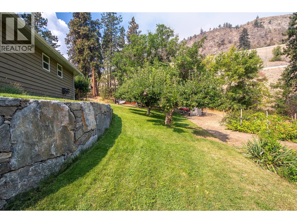
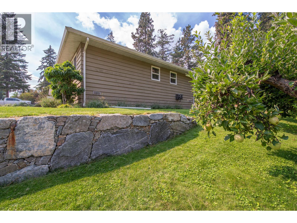
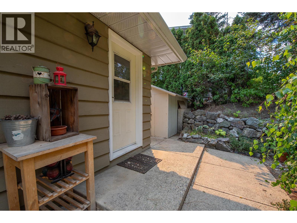
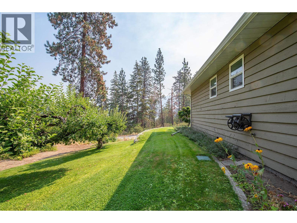
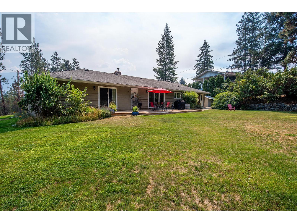
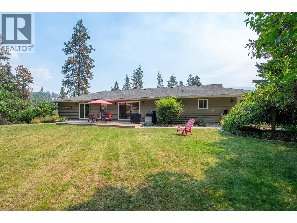
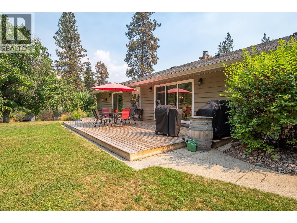
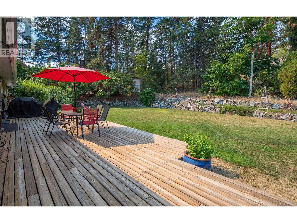
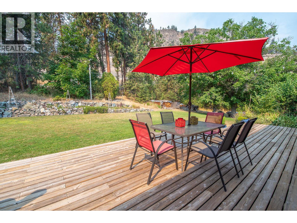
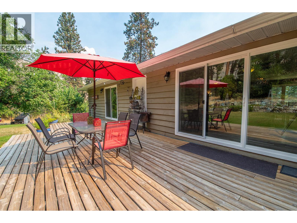
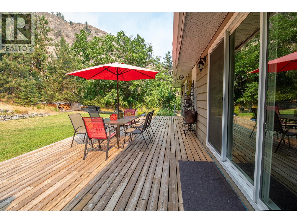
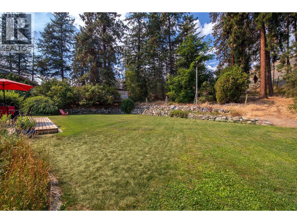
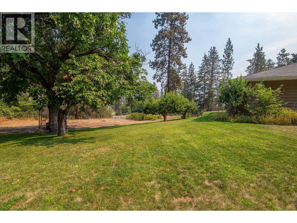
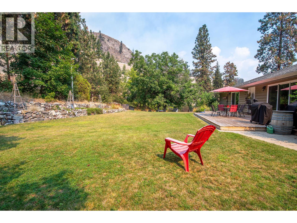
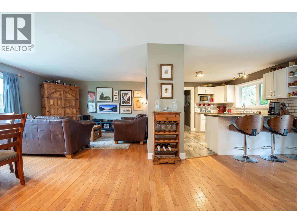
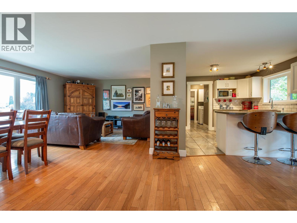
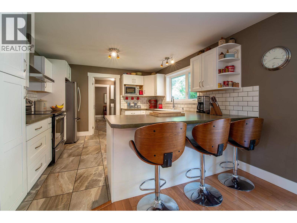
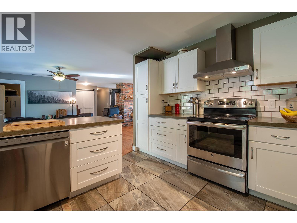
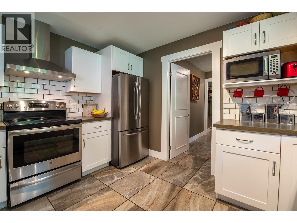
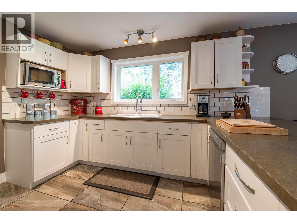
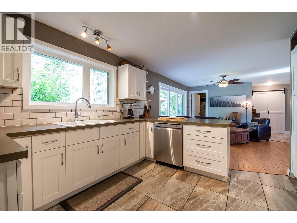
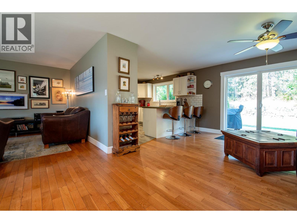
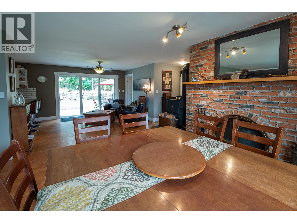
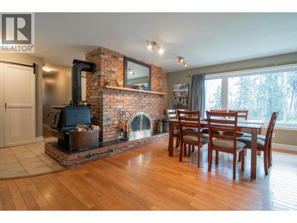
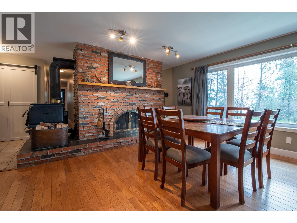
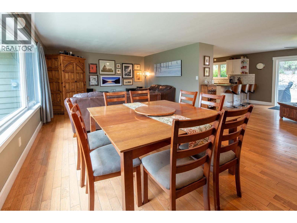
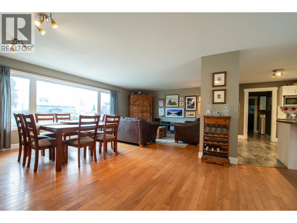
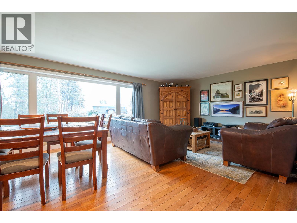
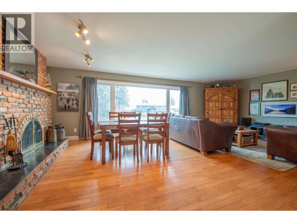
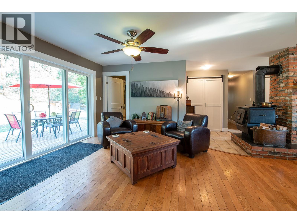
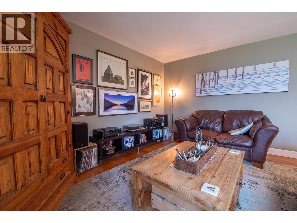
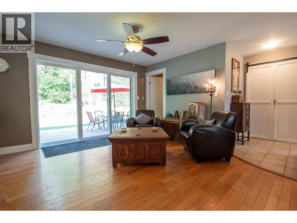
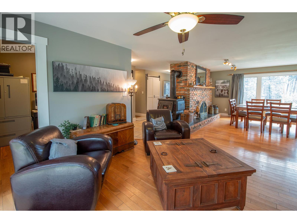
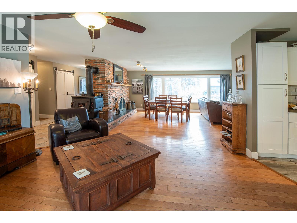
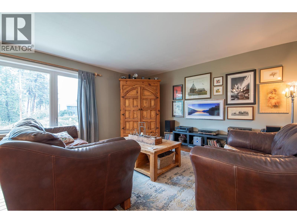
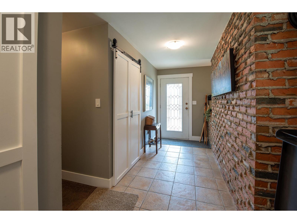
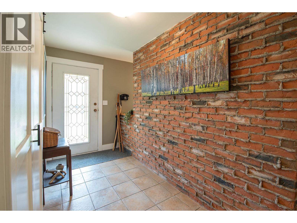
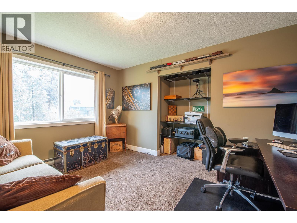
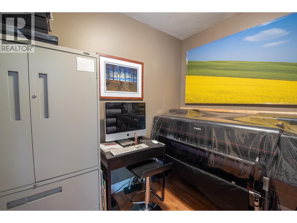
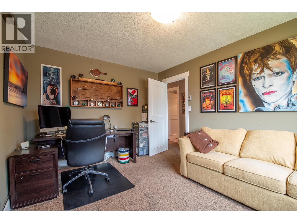
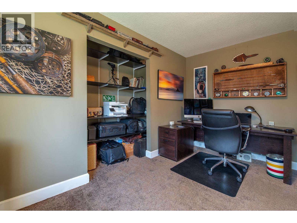
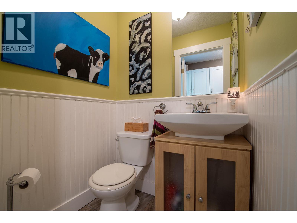
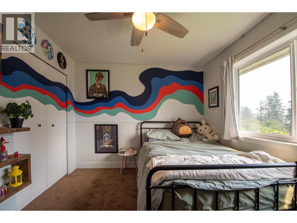
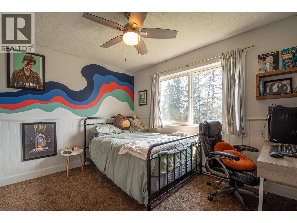
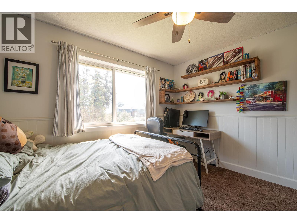
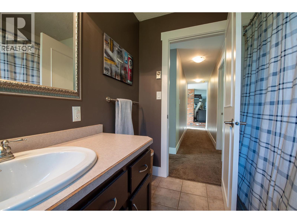
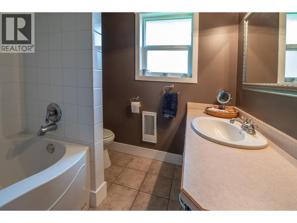
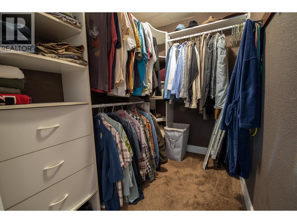
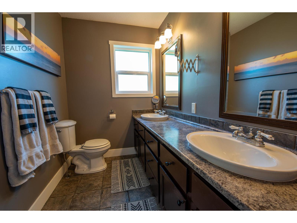
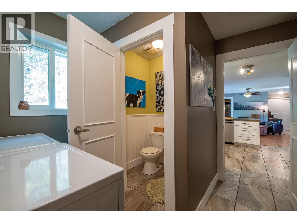
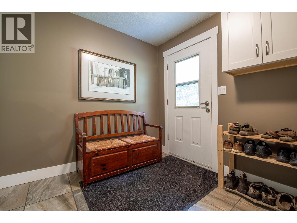
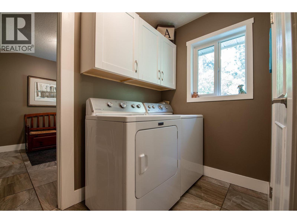
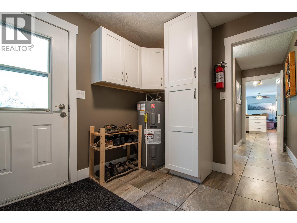
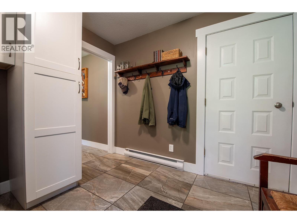
Imagine spending your summer evenings walking to Wood Lake, cycling the nearby trails, or relaxing in your own private backyard surrounded by mature trees and mountain views. This beautifully updated walk-out rancher sits on a generous flat .25 acre lot, offering the perfect blend of comfort, space, and the Okanagan lifestyle. The bright open-concept design features an updated kitchen with stainless steel appliances, generous counter space, and an eat-up island perfect for gathering with family and friends. Offering 3 bedrooms, 2½ bathrooms, a spacious laundry and mudroom, and an oversized single garage, this home is move-in ready. Outside, you'll appreciate the large, level yard, RV parking, and plenty of room for extra vehicles, recreational toys, a future shop, or the garden you've always dreamed of. The fully landscaped property also features mature cherry, blackberry, raspberry, and walnut trees, creating your own backyard oasis. Located just a 5-minute walk to Wood Lake, beaches, and scenic walking and cycling paths, and only 15 minutes to Kelowna International Airport and UBCO, 20 minutes to Vernon, and 25 minutes to downtown Kelowna, you'll enjoy the very best of the Okanagan right at your doorstep. Come experience a home where every season feels like a getaway. Book your private showing today. (id:63476)
Property Details
| MLS® Number | 10396863 |
| Property Type | Single Family |
| Neigbourhood | Lake Country North West |
| Parking Space Total | 1 |
Building
| Bathroom Total | 3 |
| Bedrooms Total | 3 |
| Architectural Style | Ranch |
| Constructed Date | 1984 |
| Construction Style Attachment | Detached |
| Cooling Type | See Remarks |
| Fireplace Fuel | Wood |
| Fireplace Present | Yes |
| Fireplace Type | Conventional |
| Flooring Type | Tile |
| Half Bath Total | 1 |
| Heating Fuel | Electric, Wood |
| Heating Type | Stove, See Remarks |
| Roof Material | Asphalt Shingle |
| Roof Style | Unknown |
| Stories Total | 1 |
| Size Interior | 1,800 Sqft |
| Type | House |
| Utility Water | Municipal Water |
Parking
| Attached Garage | 1 |
| R V | 2 |
Land
| Acreage | No |
| Size Irregular | 0.25 |
| Size Total | 0.25 Ac|under 1 Acre |
| Size Total Text | 0.25 Ac|under 1 Acre |
Rooms
| Level | Type | Length | Width | Dimensions |
|---|---|---|---|---|
| Main Level | Bedroom | 10' x 11' | ||
| Main Level | Bedroom | 13'5'' x 10'5'' | ||
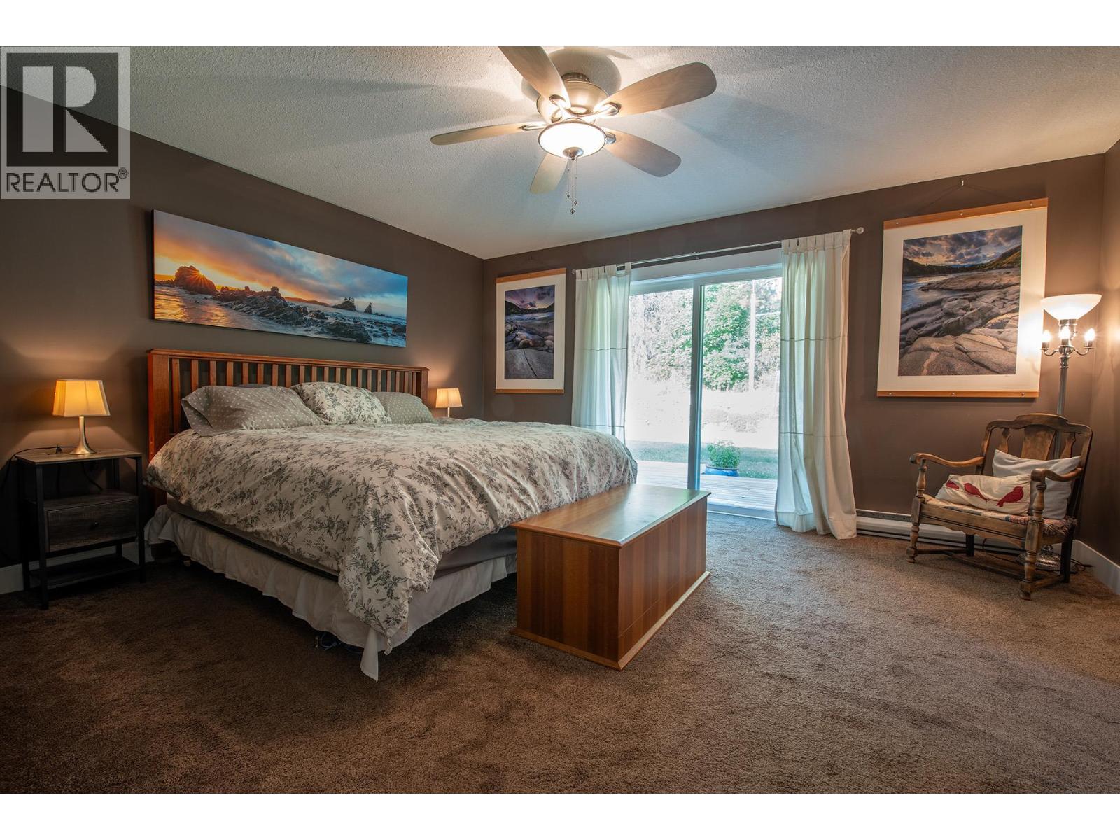
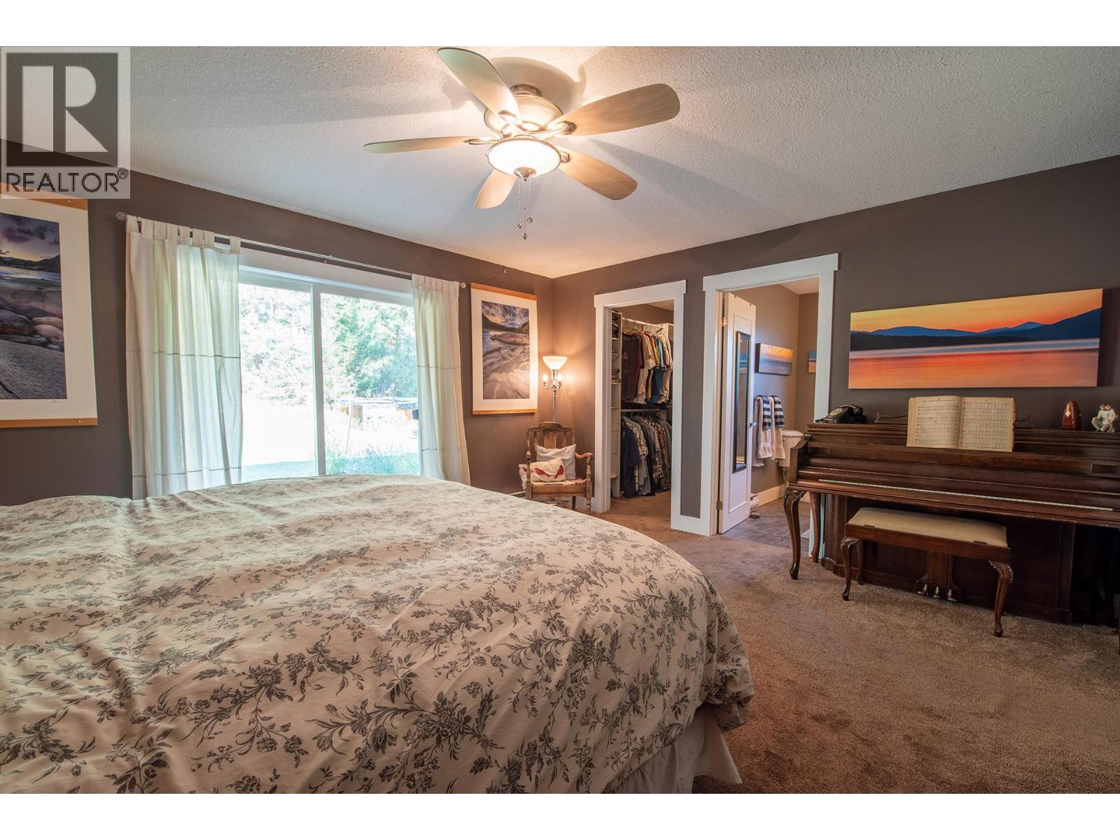
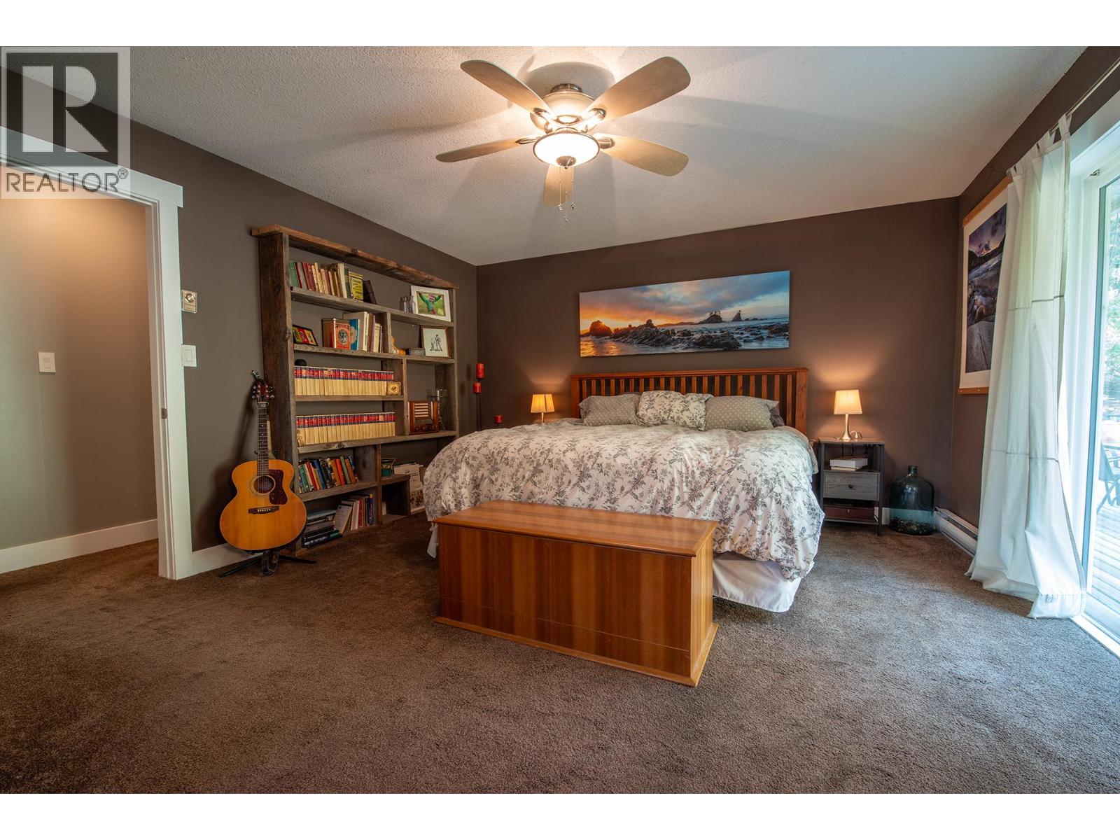
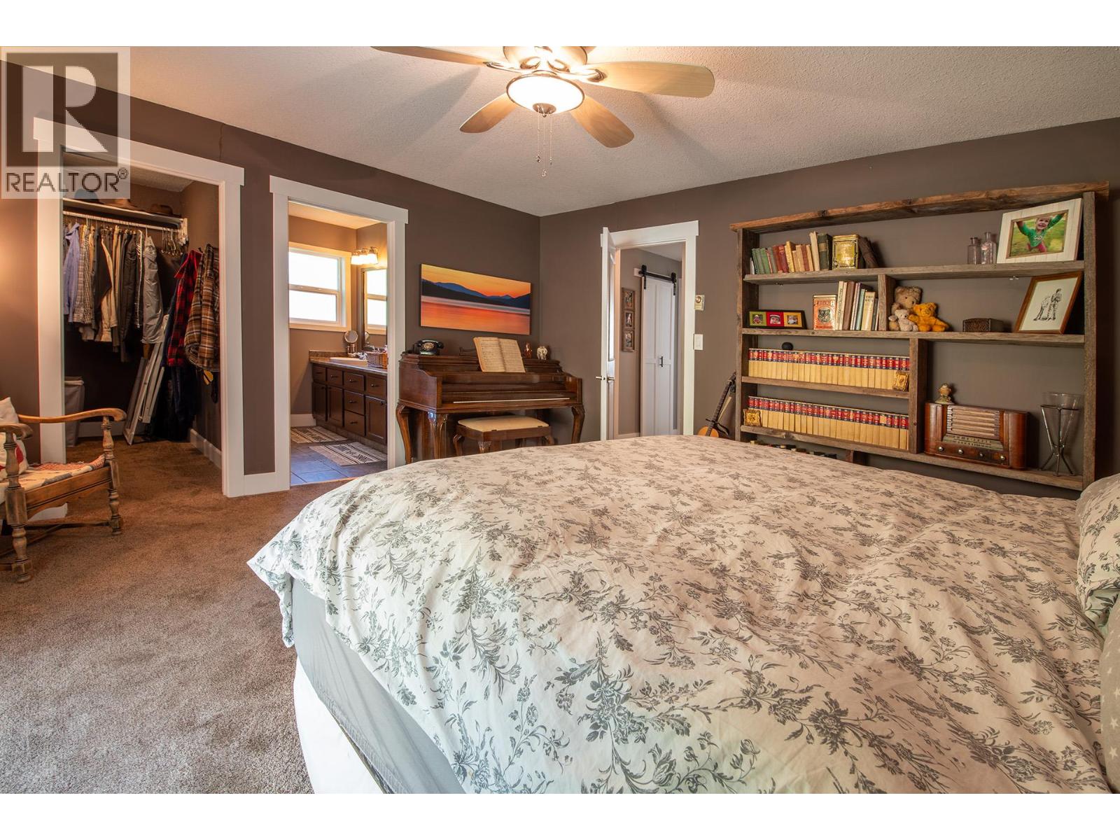
| Main Level | Primary Bedroom | 13'5'' x 15' | ||
| Main Level | 2pc Bathroom | 4' x 4'5'' | ||
| Main Level | 4pc Bathroom | 7'5'' x 8' | ||
| Main Level | 3pc Ensuite Bath | 5'5'' x 8' | ||
| Main Level | Kitchen | 12' x 12' | ||
| Main Level | Living Room | 14' x 24' |
Contact Us
Contact us for more information

The trademarks REALTOR®, REALTORS®, and the REALTOR® logo are controlled by The Canadian Real Estate Association (CREA) and identify real estate professionals who are members of CREA. The trademarks MLS®, Multiple Listing Service® and the associated logos are owned by The Canadian Real Estate Association (CREA) and identify the quality of services provided by real estate professionals who are members of CREA. The trademark DDF® is owned by The Canadian Real Estate Association (CREA) and identifies CREA's Data Distribution Facility (DDF®)
August 08 2026 05:21:30
Association of Interior REALTORS®
RE/MAX Kelowna