
126 Switch Grass Crescent Ottawa, Ontario K2J 5Z3

$3,300 Monthly
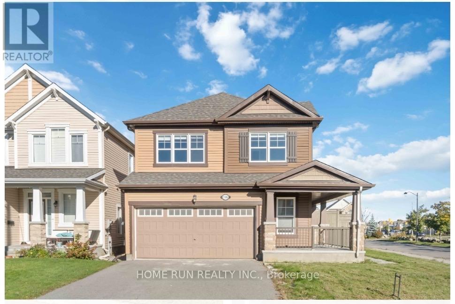
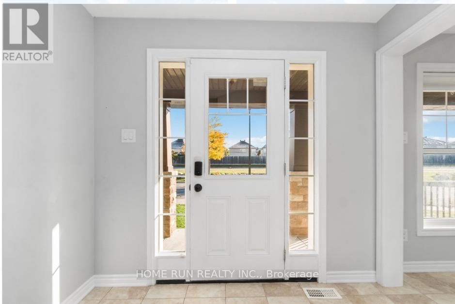
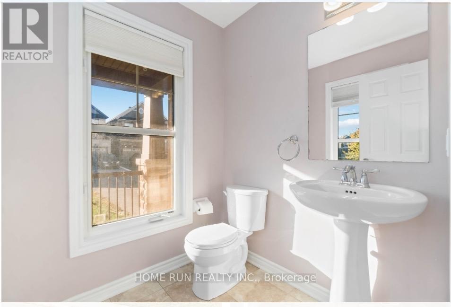
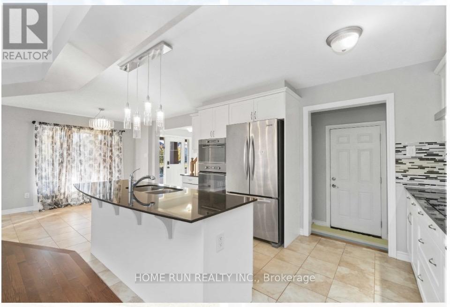
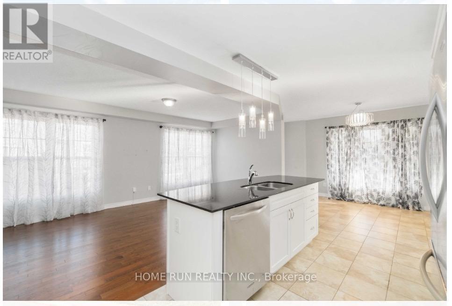
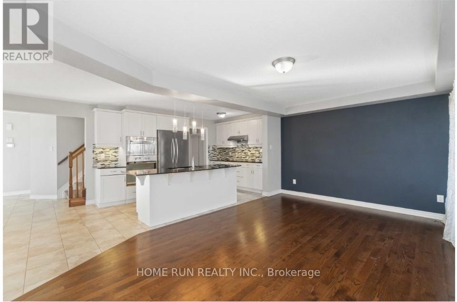
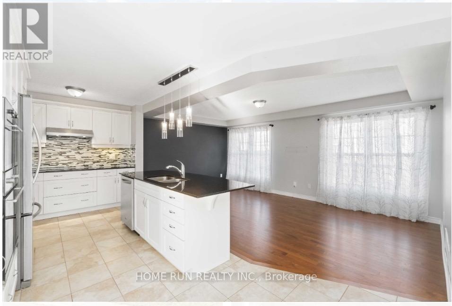
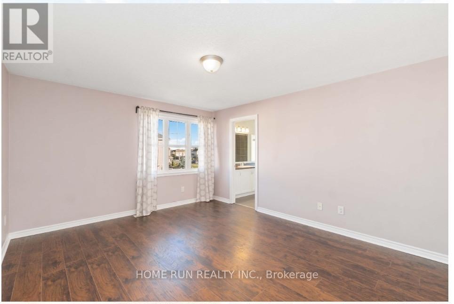
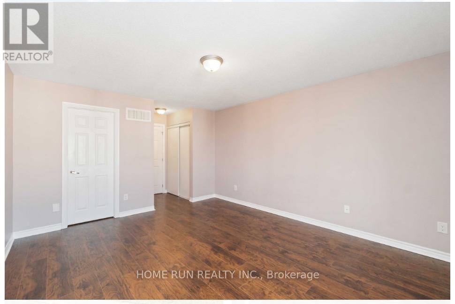
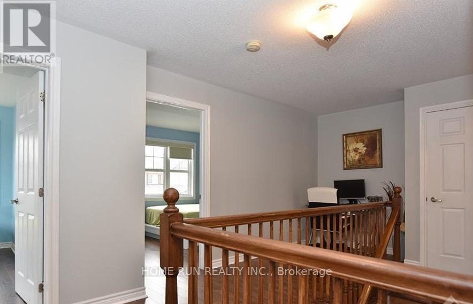
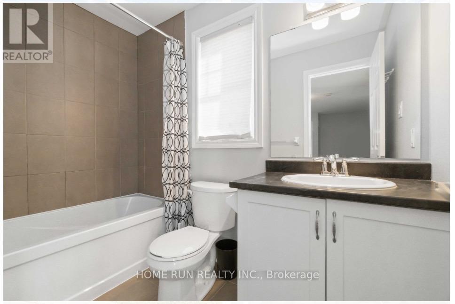
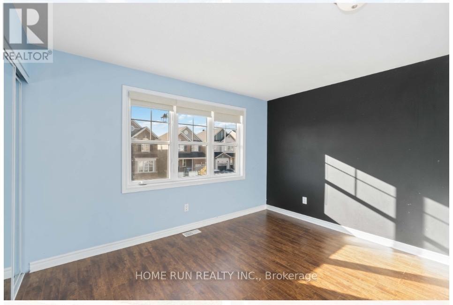
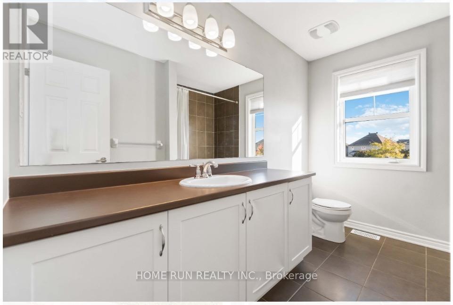
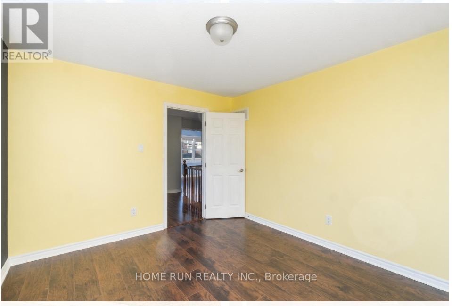
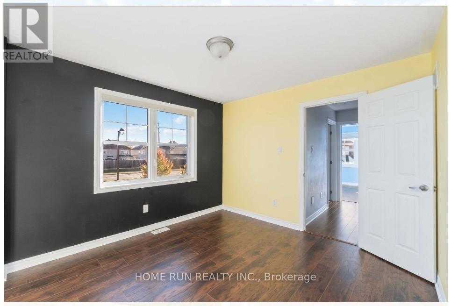
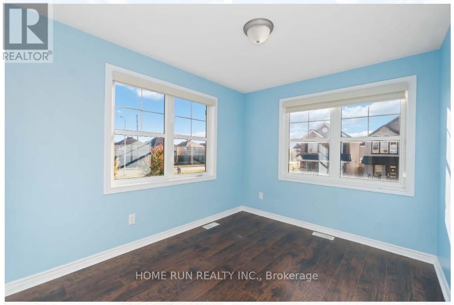
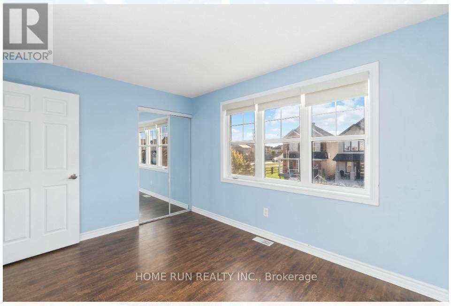
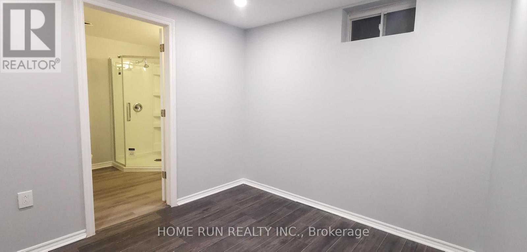
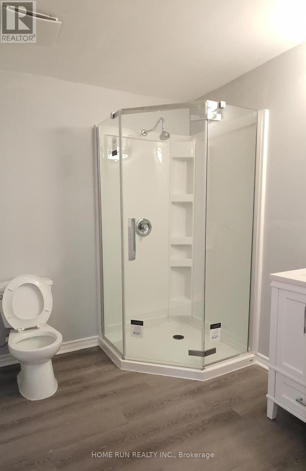
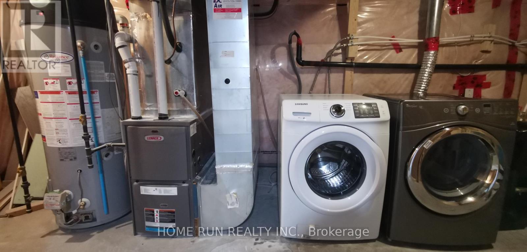
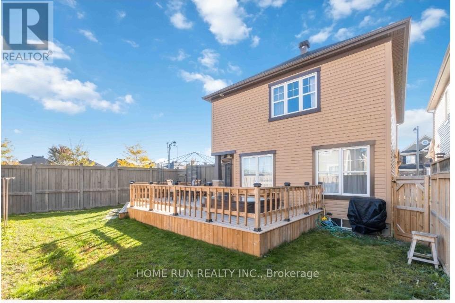
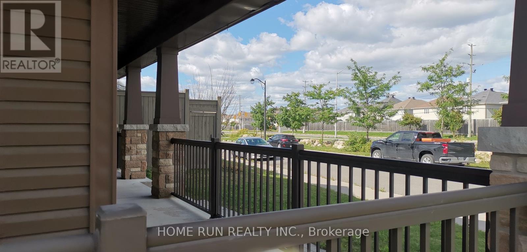
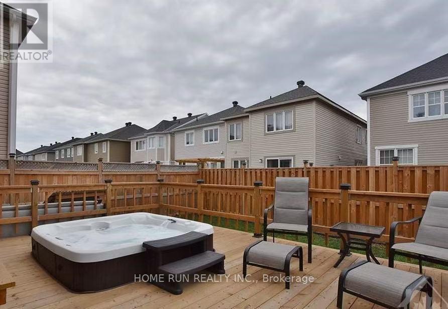
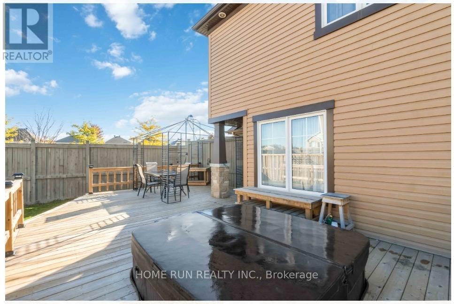
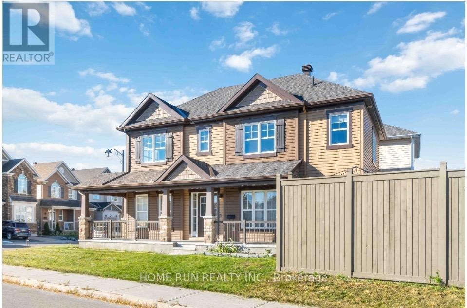
Welcome to your new home: a spacious corner-lot single-family home! This open-concept Marigold model offers abundant natural light through numerous windows and a functional layout ideal for family living. The main floor features hardwood flooring, a beautiful kitchen with black granite countertops, stainless steel refrigerator, built-in microwave, cooktop, oven, and dishwasher. Washer and dryer are also included. The home offers 4 generous bedrooms, hardwood flooring on the main level, second floor, and stairs, plus a finished basement providing additional living space. Enjoy the convenience of a double-car garage with inside entry. Outdoor living is another highlight, with patios on two sides of the home, a large backyard deck, beautiful deck. Required documents: Rental application, Government issued Photo ID/VISA , Job Letter, Equifax Full Credit Report, Reference Letter, Financial support proof, Notice of Assessment, No smoking, No pets. Deposit: $6600. (id:63476)
Property Details
| MLS® Number | X13497322 |
| Property Type | Single Family |
| Community Name | 7711 - Barrhaven - Half Moon Bay |
| Parking Space Total | 4 |
Building
| Bathroom Total | 4 |
| Bedrooms Above Ground | 4 |
| Bedrooms Total | 4 |
| Basement Development | Finished |
| Basement Type | N/a (finished) |
| Construction Style Attachment | Detached |
| Cooling Type | Central Air Conditioning |
| Exterior Finish | Brick Veneer |
| Foundation Type | Concrete |
| Half Bath Total | 1 |
| Heating Fuel | Natural Gas |
| Heating Type | Forced Air |
| Stories Total | 2 |
| Size Interior | 1,500 - 2,000 Sqft |
| Type | House |
| Utility Water | Municipal Water |
Parking
| Attached Garage | |
| Garage |
Land
| Acreage | No |
| Sewer | Sanitary Sewer |
| Size Frontage | 42 Ft ,8 In |
| Size Irregular | 42.7 Ft |
| Size Total Text | 42.7 Ft |
Contact Us
Contact us for more information

The trademarks REALTOR®, REALTORS®, and the REALTOR® logo are controlled by The Canadian Real Estate Association (CREA) and identify real estate professionals who are members of CREA. The trademarks MLS®, Multiple Listing Service® and the associated logos are owned by The Canadian Real Estate Association (CREA) and identify the quality of services provided by real estate professionals who are members of CREA. The trademark DDF® is owned by The Canadian Real Estate Association (CREA) and identifies CREA's Data Distribution Facility (DDF®)
June 27 2026 02:25:12
Ottawa Real Estate Board
Home Run Realty Inc.