
126 Maliview Dr Salt Spring, British Columbia V8K 1B9

$749,000
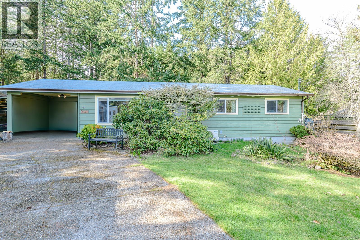
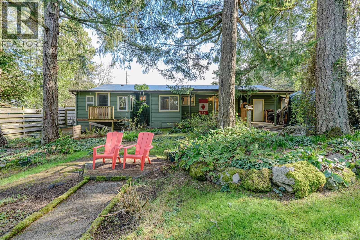
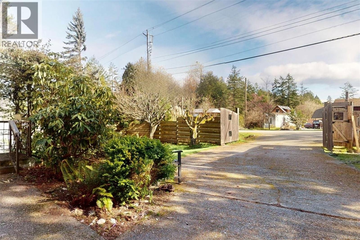
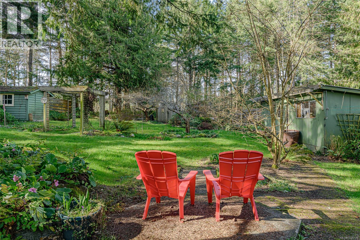
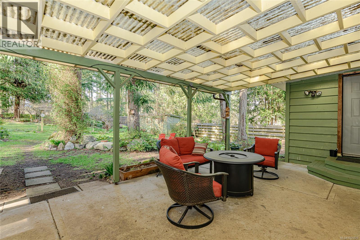
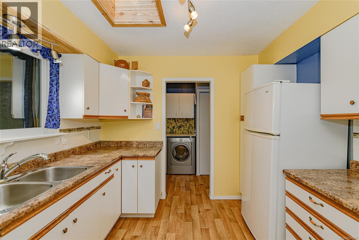
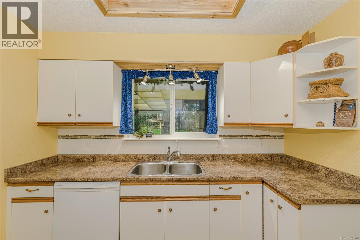
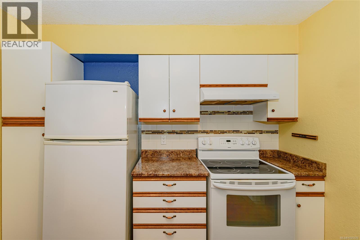
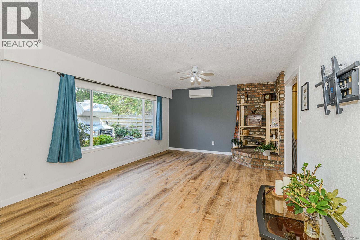
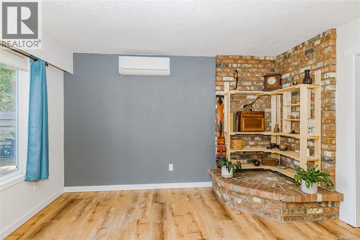
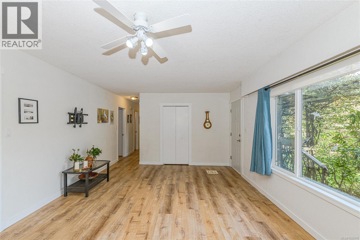
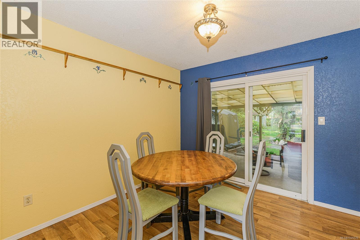
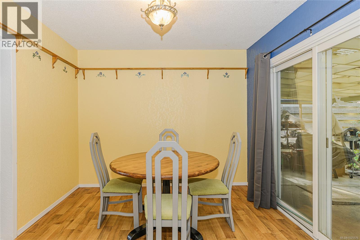
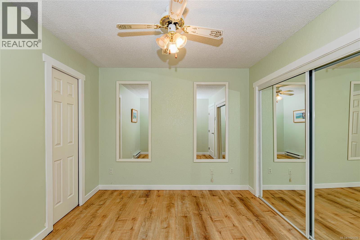
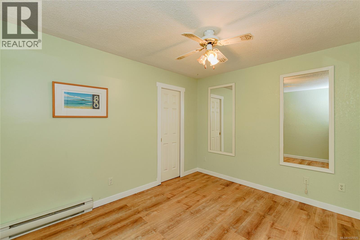
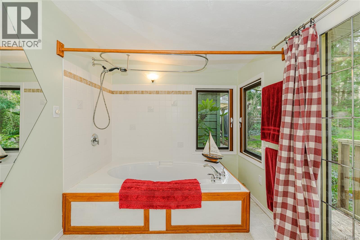
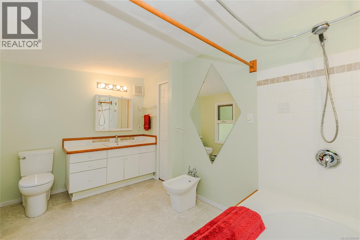
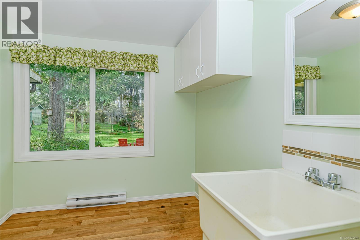
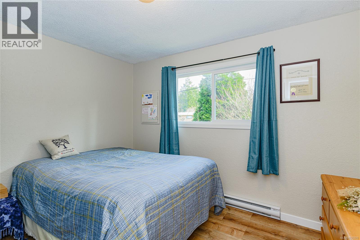
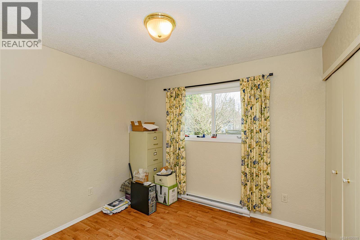
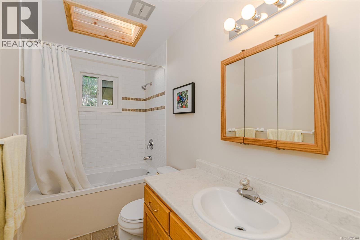
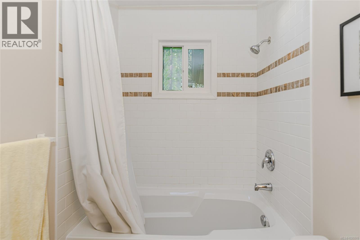
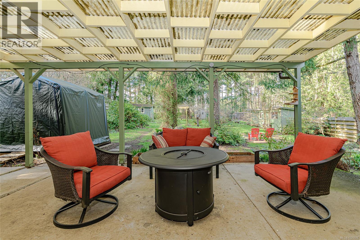
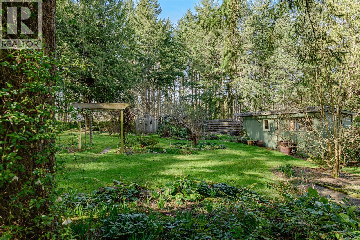
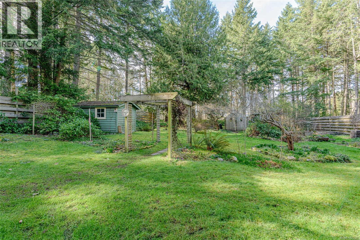
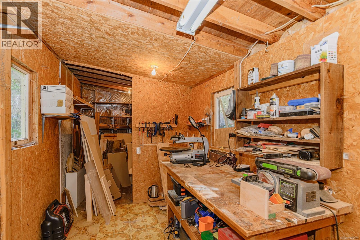
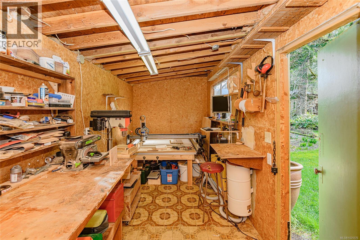
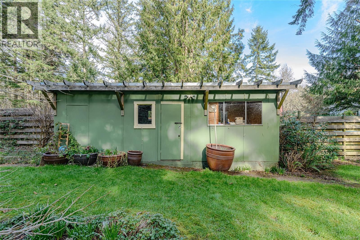
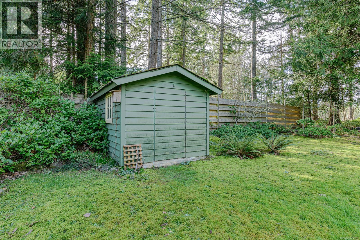
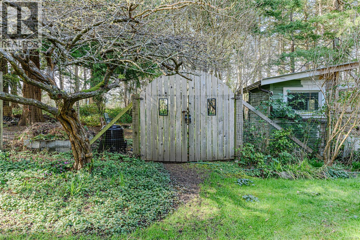
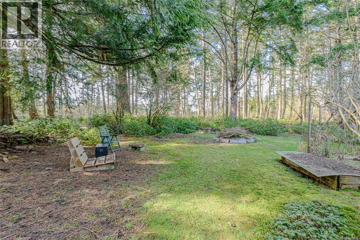
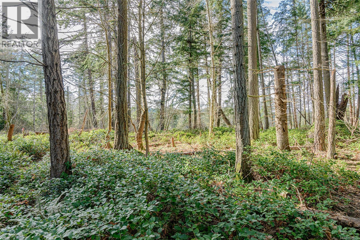
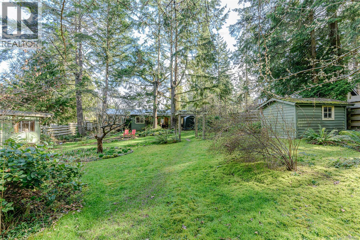
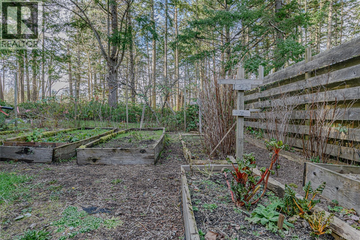
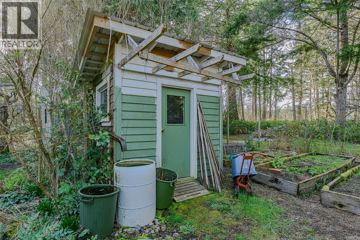
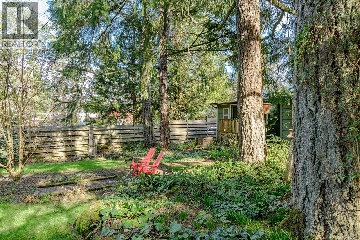
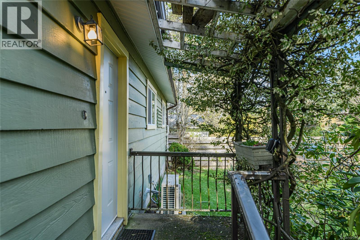
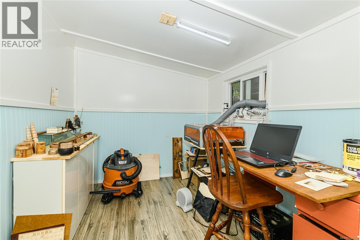
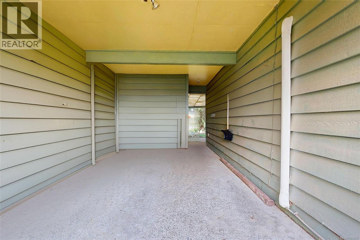
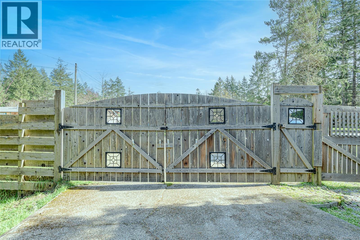
Vendor has downsized, moved and is highly motivated to receive all offers. This bright and cozy three bed, two bath rancher on .55 acre has landscaped gardens, veggie beds and fruit trees within a mostly fenced yard, giving peace and privacy; plus a workshop, garden sheds, craft room, and extra storage room. This family neighbourhood is on the public and school bus loop, very close to the elementary school and walking distance to ocean and lake beaches and popular café. House updates include modern flooring, heat (AC) pump and new dishwasher. Available for a quick possession. (id:63476)
Property Details
| MLS® Number | 1025576 |
| Property Type | Single Family |
| Neigbourhood | Salt Spring |
| Features | Level Lot, Private Setting, Other, Rectangular |
| Parking Space Total | 3 |
| Plan | Vip25024 |
| Structure | Shed, Workshop |
Building
| Bathroom Total | 2 |
| Bedrooms Total | 3 |
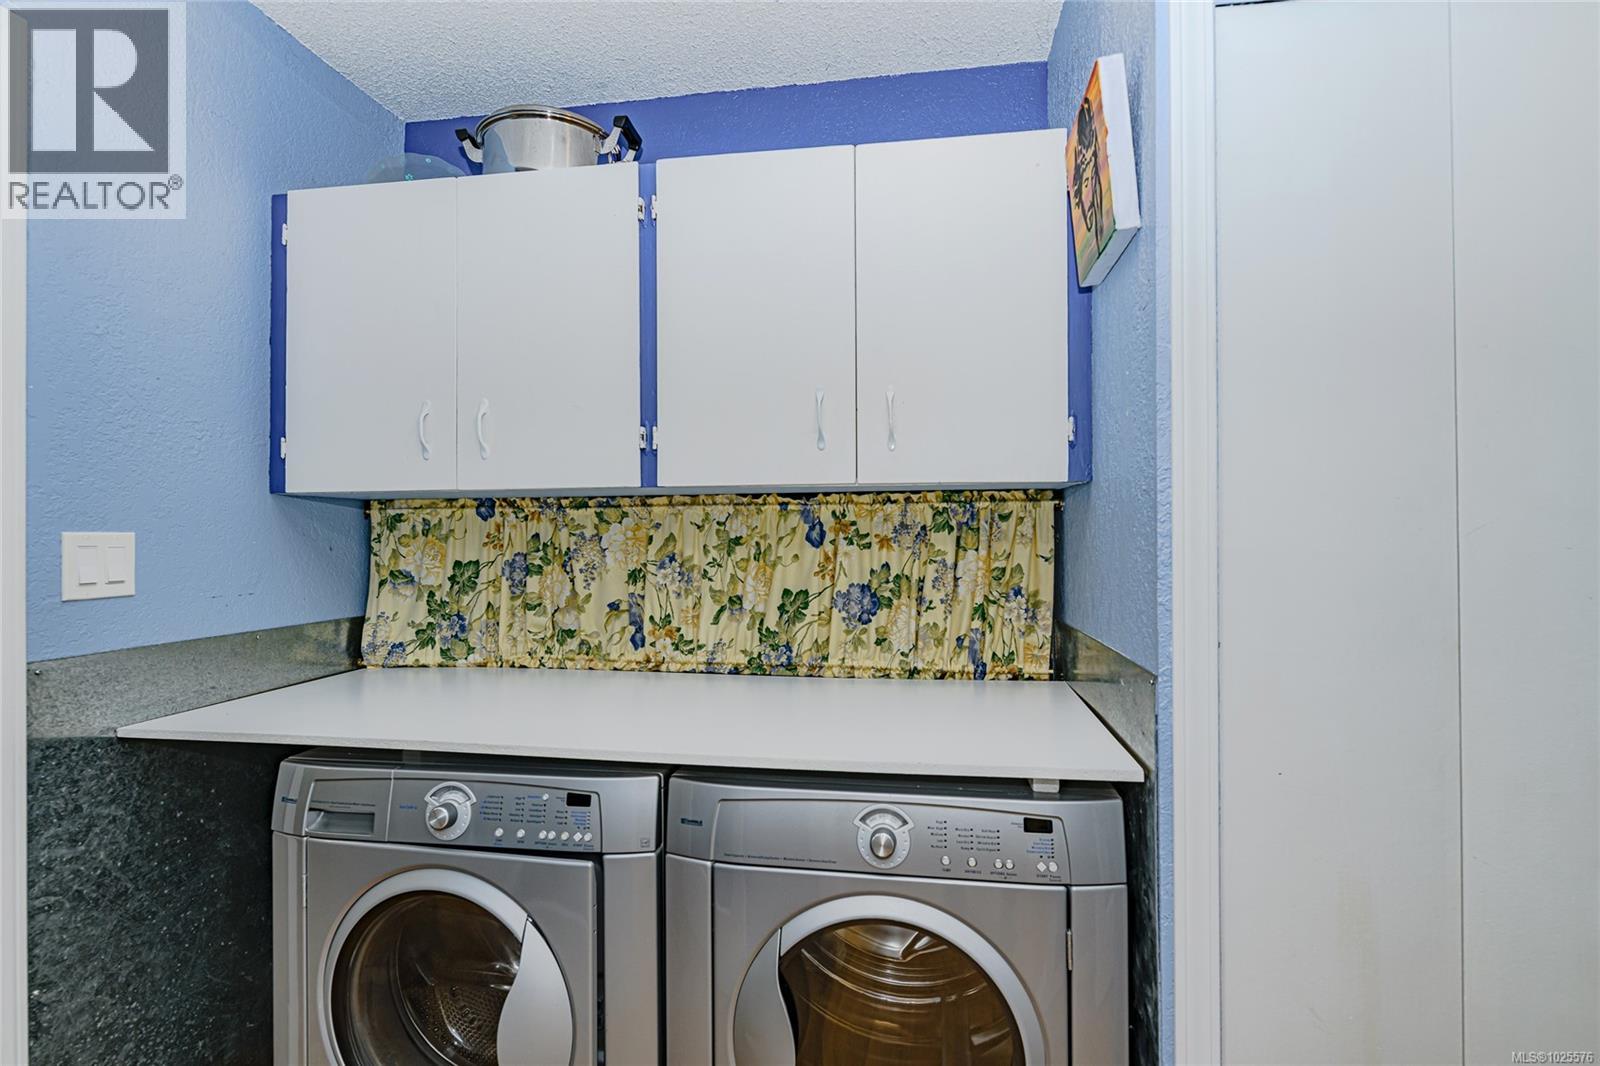
| Appliances | Dishwasher, Dryer, Stove, Refrigerator, Washer |
| Constructed Date | 1974 |
| Cooling Type | Air Conditioned, See Remarks |
| Heating Fuel | Electric |
| Heating Type | Baseboard Heaters, Heat Pump |
| Size Interior | 1,321 Sqft |
| Type | House |
Land
| Access Type | Road Access |
| Acreage | No |
| Size Irregular | 0.55 |
| Size Total | 0.55 Ac |
| Size Total Text | 0.55 Ac |
| Zoning Type | Residential |
Rooms
| Level | Type | Length | Width | Dimensions |
|---|---|---|---|---|
| Main Level | Storage | 7 ft | 7 ft x Measurements not available | |
| Main Level | Porch | 14' x 31' | ||
| Main Level | Storage | 7'11 x 5'3 | ||
| Main Level | Mud Room | 7' x 8' | ||
| Main Level | Bathroom | 5 ft | 10 ft | 5 ft x 10 ft |
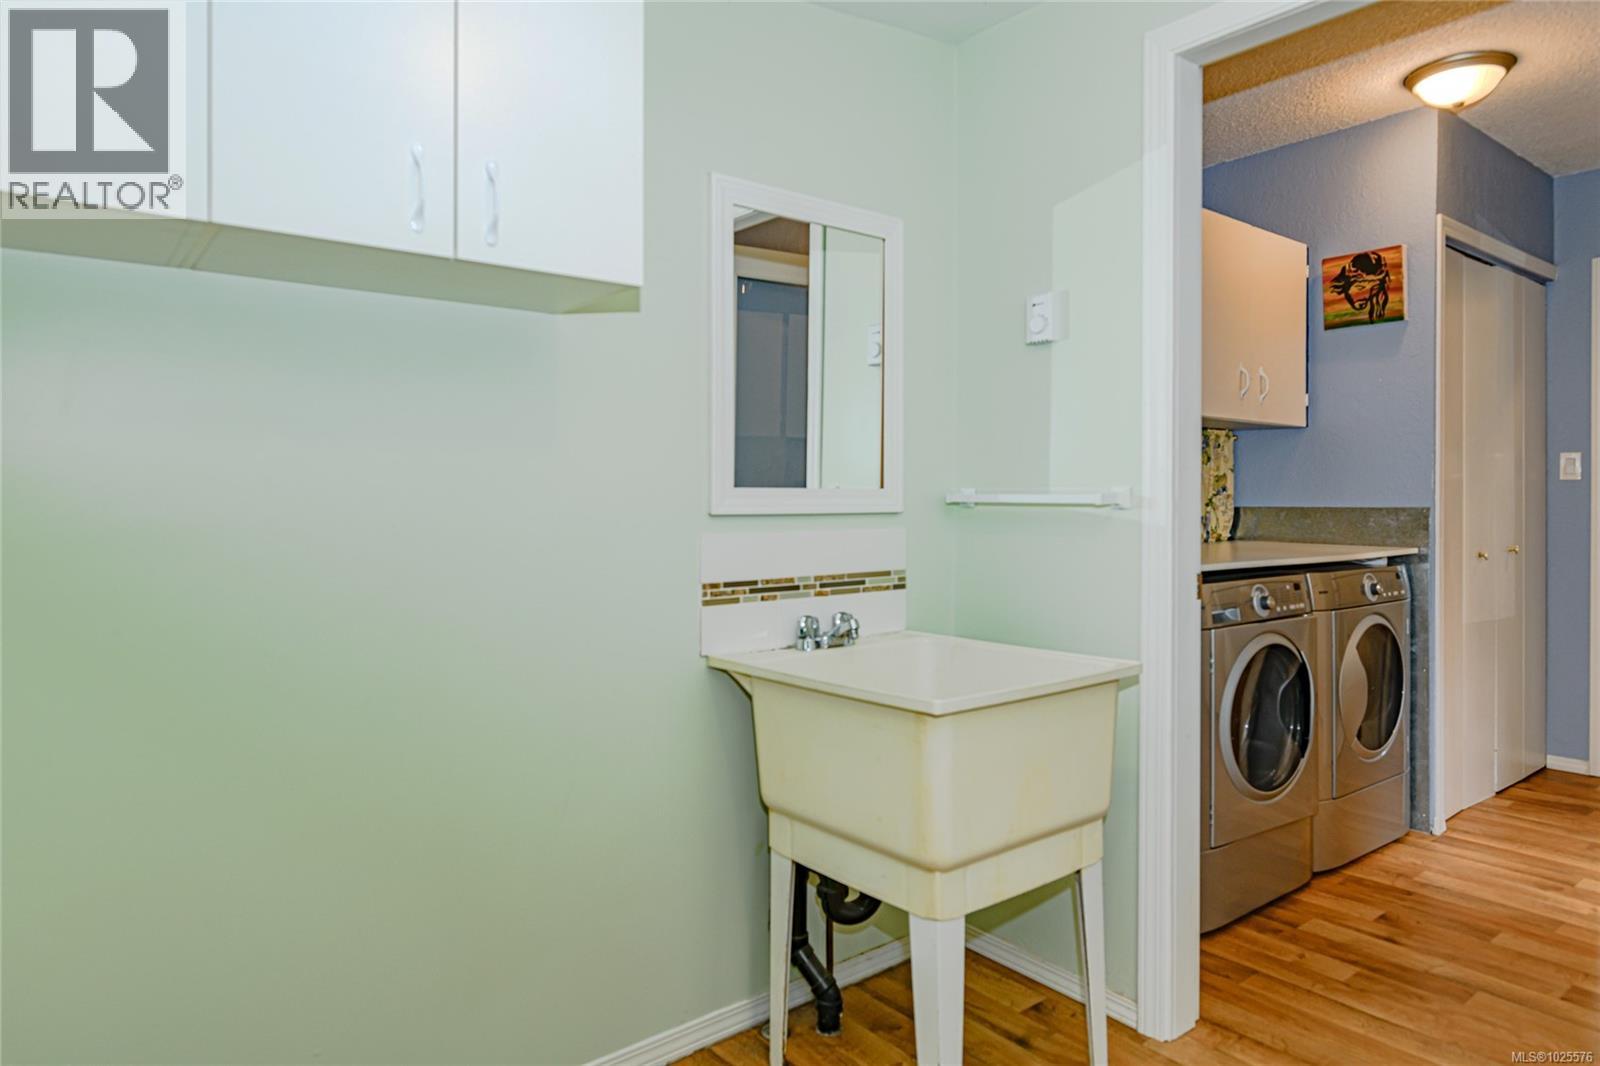
| Main Level | Laundry Room | 10 ft | Measurements not available x 10 ft | |
| Main Level | Bedroom | 10 ft | 10 ft x Measurements not available | |
| Main Level | Bedroom | 9' x 12' | ||
| Main Level | Ensuite | 8' x 13' | ||
| Main Level | Primary Bedroom | 12 ft | Measurements not available x 12 ft | |
| Main Level | Kitchen | 10' x 10' | ||
| Main Level | Dining Room | 10'11 x 9'10 | ||
| Main Level | Living Room | 13' x 20' | ||
| Auxiliary Building | Other | 7' x 13' |
Contact Us
Contact us for more information

The trademarks REALTOR®, REALTORS®, and the REALTOR® logo are controlled by The Canadian Real Estate Association (CREA) and identify real estate professionals who are members of CREA. The trademarks MLS®, Multiple Listing Service® and the associated logos are owned by The Canadian Real Estate Association (CREA) and identify the quality of services provided by real estate professionals who are members of CREA. The trademark DDF® is owned by The Canadian Real Estate Association (CREA) and identifies CREA's Data Distribution Facility (DDF®)
September 10 2026 05:27:45
Victoria Real Estate Board
Pemberton Holmes - Salt Spring