
126 Cortland Ridge Halifax, Nova Scotia B3R 0G6

$584,900
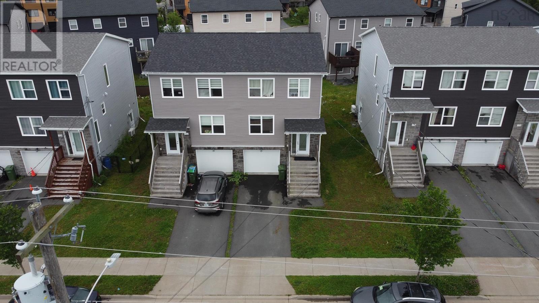
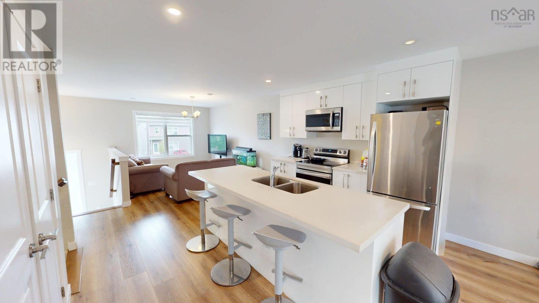
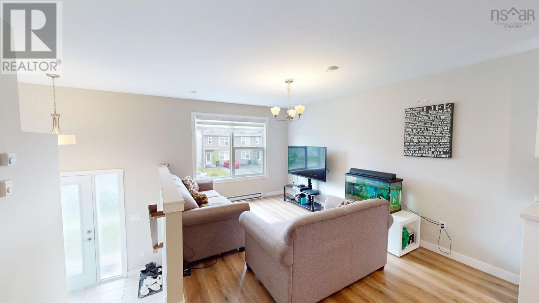
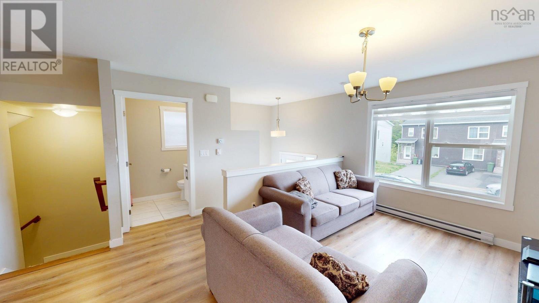
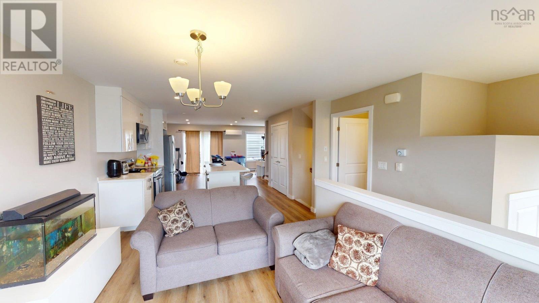
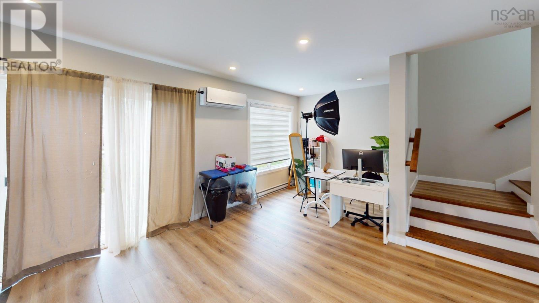
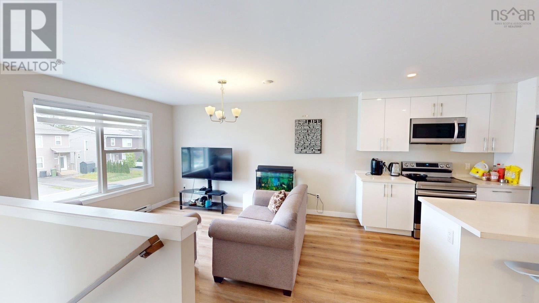
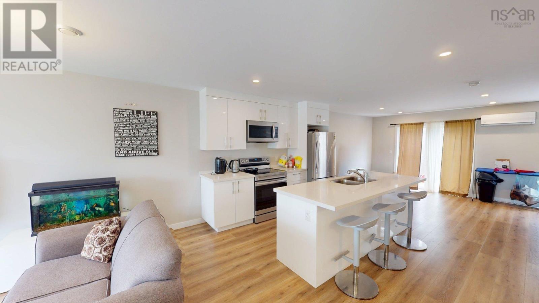
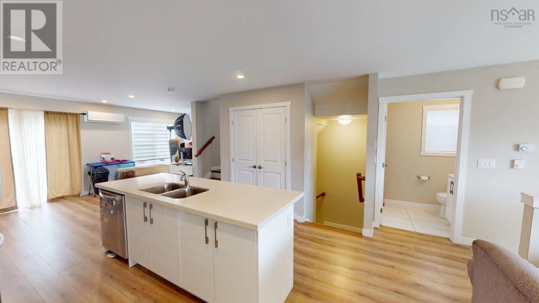
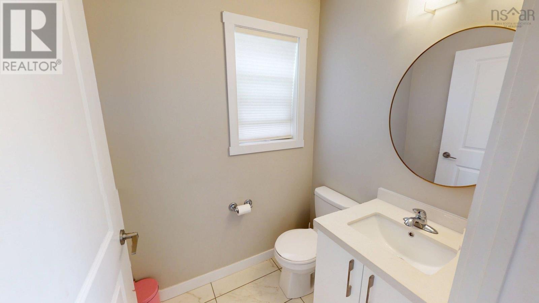
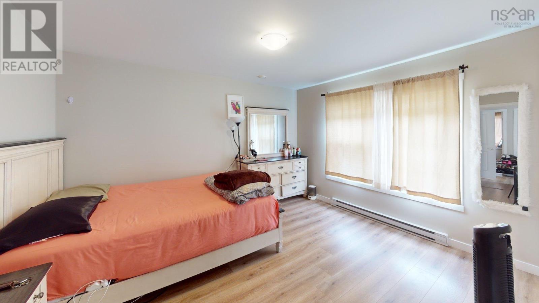
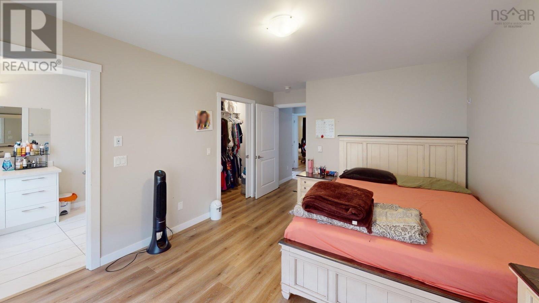
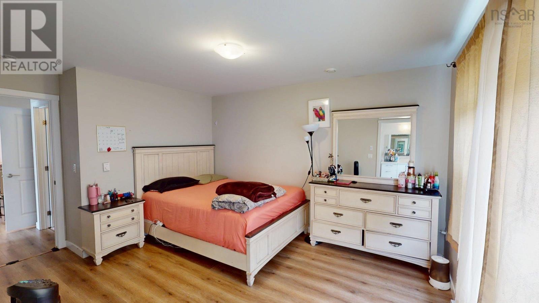
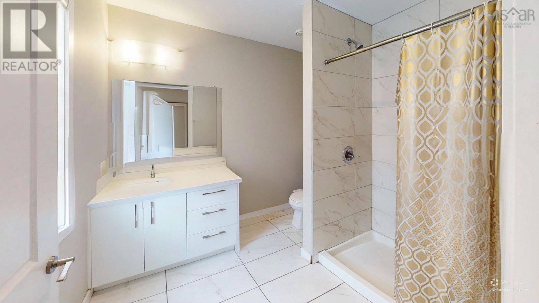
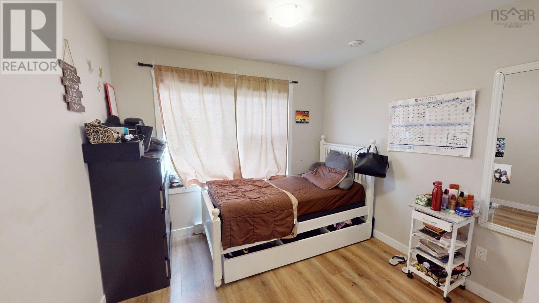
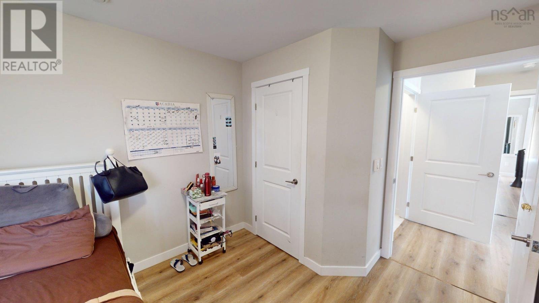
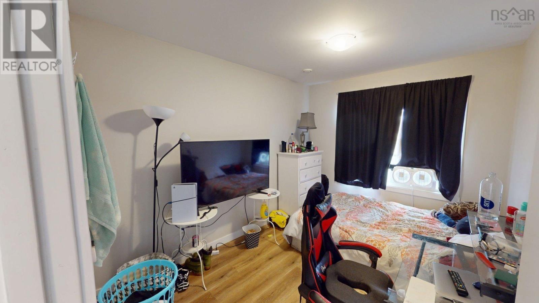
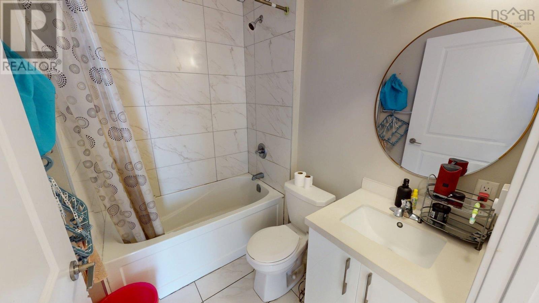
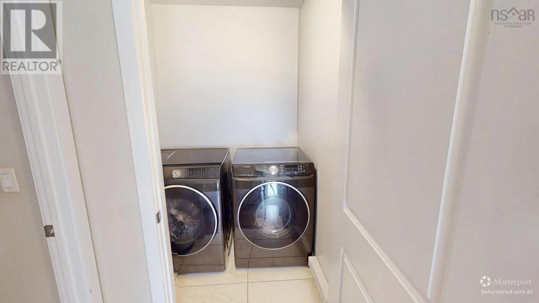
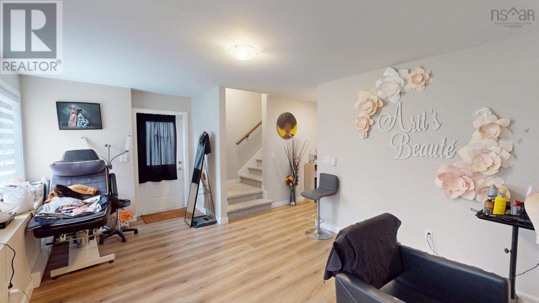
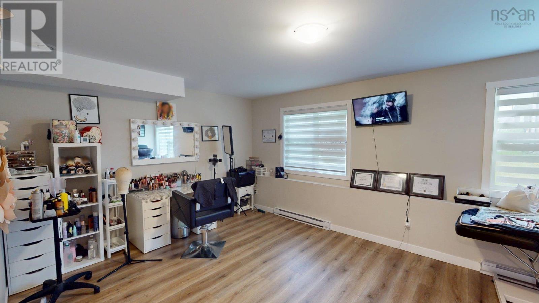
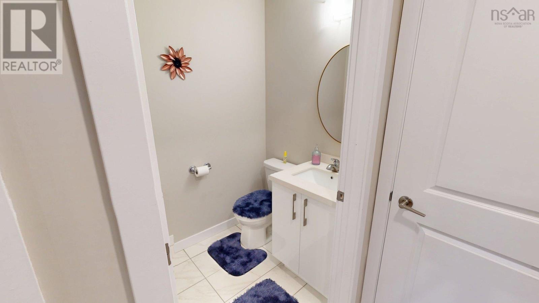
Nestled on a quiet street in McIntosh Run EstatesSpryfields premier communitythis exceptional property perfectly blends contemporary style with everyday functionality. The main level welcomes you with an expansive, light-filled open-concept design, featuring a massive living room that spans the entire width of the house, a spacious dining area, and a chic powder room. At the heart of the home is a chef-inspired kitchen boasting premium quartz countertops, a generous central island, a pantry, and a sleek four-piece stainless steel appliance package, all offering seamless access to a large entertainment deck. Ascend the elegant hardwood staircase to find your private sanctuary: a luxurious primary suite complete with a walk-in closet and a spa-like ensuite with a custom tiled shower, alongside two additional bedrooms, a full main bathroom, and a conveniently located laundry room. The versatility continues in the fully finished basement, which showcases a sprawling recreation room with a walk-out to the backyard, a third bathroom, ample built-in storage, and direct access to the built-in garage. Modern wide-plank laminate flooring runs seamlessly across all three finished levels, while a high-efficiency ductless heat pump ensures year-round climate control. Combining turn-key luxury with an unbeatable location near scenic walking trails and public transit, this home offers an unparalleled lifestyle. Do not delay contact your agent to book a private viewing today. (id:63476)
Property Details
| MLS® Number | 202616347 |
| Property Type | Single Family |
| Community Name | Halifax |
| Amenities Near By | Park, Playground, Public Transit, Shopping, Place Of Worship, Beach |
| Community Features | Recreational Facilities |
| Features | Level, Walk-in Closet |
Building
| Bathroom Total | 4 |
| Bedrooms Above Ground | 3 |
| Bedrooms Total | 3 |
| Appliances | Stove, Dishwasher, Dryer, Washer, Microwave Range Hood Combo, Refrigerator |
| Architectural Style | 3 Level |
| Basement Development | Finished |
| Basement Features | Walk Out |
| Basement Type | Full (finished) |
| Constructed Date | 2021 |
| Construction Style Attachment | Semi-detached |
| Cooling Type | Air Conditioned, Wall Unit |
| Exterior Finish | Stone, Vinyl |
| Flooring Type | Carpeted, Ceramic Tile, Laminate, Vinyl |
| Foundation Type | Poured Concrete |
| Half Bath Total | 2 |
| Heating Fuel | Electric |
| Heating Type | Baseboard Heaters, Heat Pump, Ductless |
| Stories Total | 2 |
| Size Interior | 1,950 Sqft |
| Total Finished Area | 1950 Sqft |
| Type | House |
| Utility Water | Municipal Water |
Parking
| Garage | |
| Heated Garage | |
| Paved Yard |
Land
| Acreage | No |
| Land Amenities | Park, Playground, Public Transit, Shopping, Place Of Worship, Beach |
| Landscape Features | Landscaped |
| Sewer | Municipal Sewage System |
| Size Irregular | 0.0575 |
| Size Total | 0.0575 Ac |
| Size Total Text | 0.0575 Ac |
Rooms
| Level | Type | Length | Width | Dimensions |
|---|---|---|---|---|
| Second Level | Bath (# Pieces 1-6) | 6.11x5.4 | ||
| Third Level | Primary Bedroom | 14.10x10.11-Jog | ||
| Third Level | Ensuite (# Pieces 2-6) | 8.4x7.4 | ||
| Third Level | Bedroom | 11.1x9.4 | ||
| Third Level | Bedroom | 11.1x9.9 | ||
| Third Level | Laundry Room | 5.1x4.6 | ||
| Lower Level | Recreational, Games Room | 25.8x18.9 | ||
| Lower Level | Bath (# Pieces 1-6) | 5.4x4.7 | ||
| Main Level | Kitchen | 21.5x12.8 | ||
| Main Level | Dining Room | Combo | ||
| Main Level | Living Room | 18.8x13.1 | ||
| Main Level | Bath (# Pieces 1-6) | 5.7x4.7 | ||
| Main Level | Den | 8.2x5.9 | ||
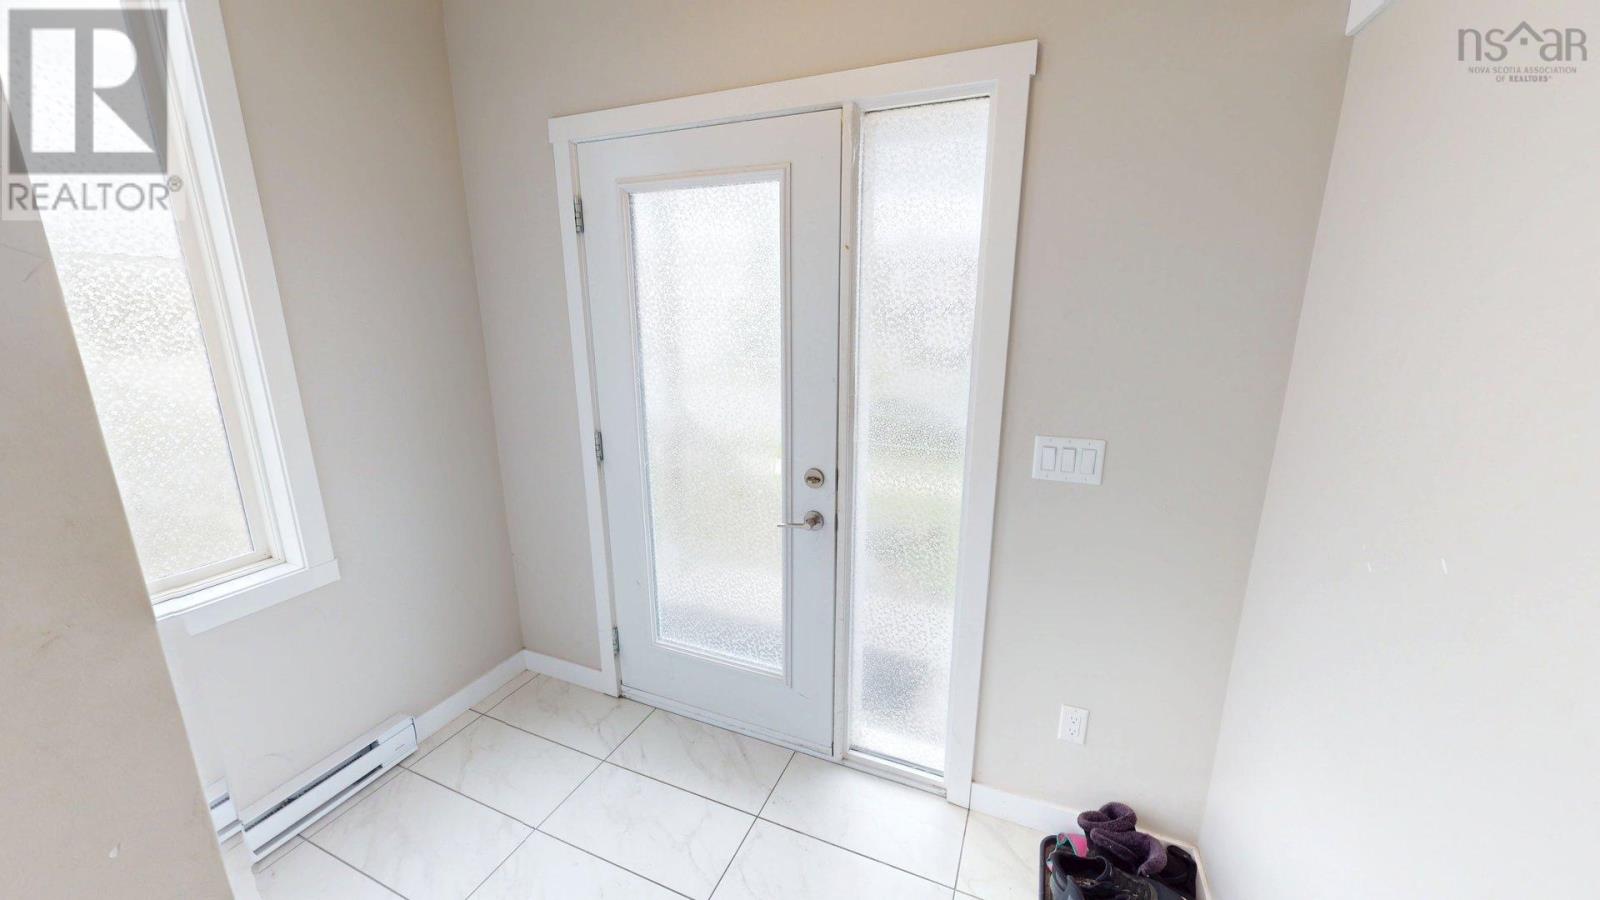
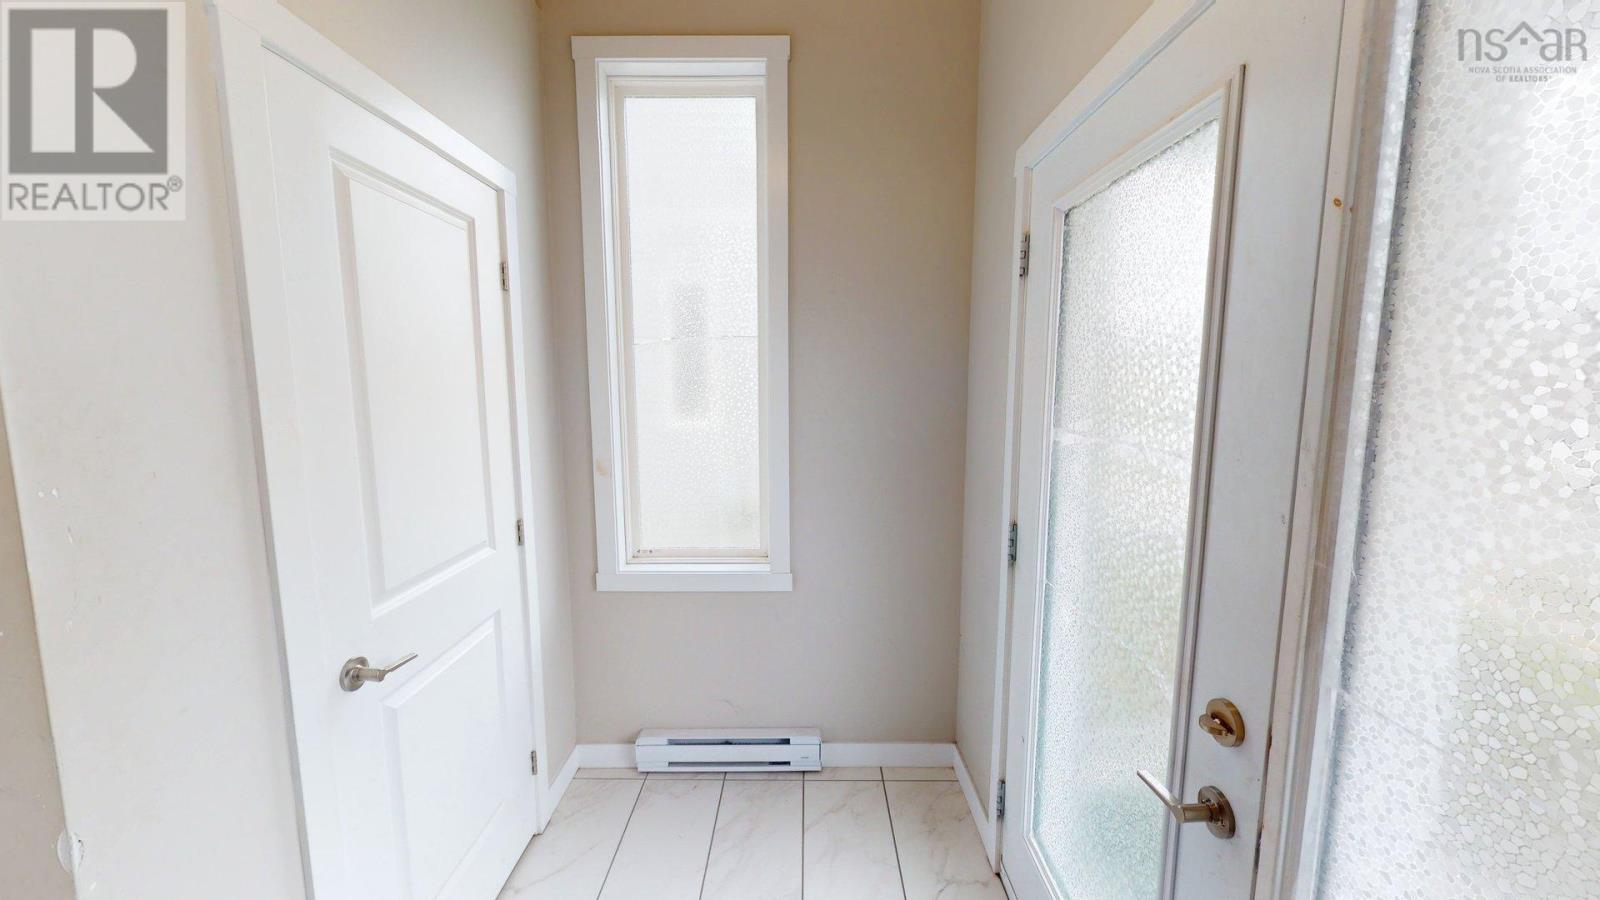
| Main Level | Foyer | 8.4x5 |
Contact Us
Contact us for more information

The trademarks REALTOR®, REALTORS®, and the REALTOR® logo are controlled by The Canadian Real Estate Association (CREA) and identify real estate professionals who are members of CREA. The trademarks MLS®, Multiple Listing Service® and the associated logos are owned by The Canadian Real Estate Association (CREA) and identify the quality of services provided by real estate professionals who are members of CREA. The trademark DDF® is owned by The Canadian Real Estate Association (CREA) and identifies CREA's Data Distribution Facility (DDF®)
July 08 2026 01:09:21
Nova Scotia Association of REALTORS®
Royal LePage Anchor Realty