
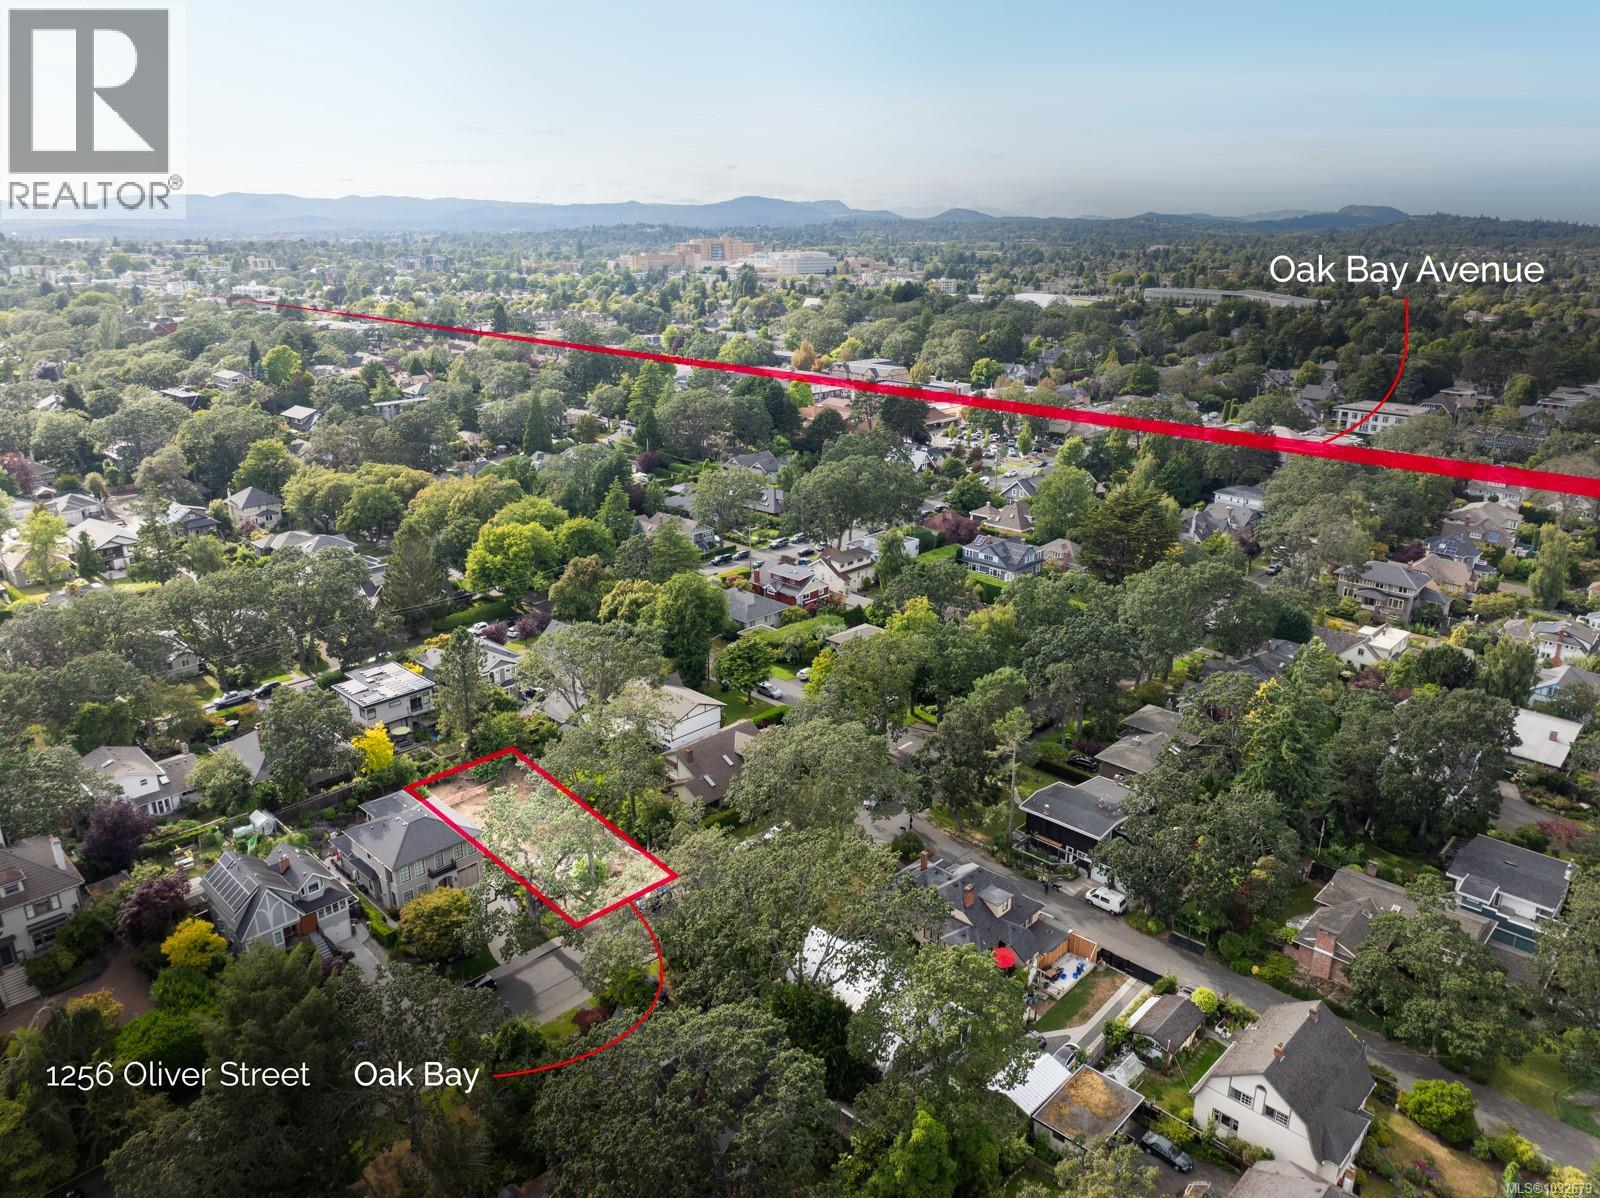
1256 Oliver St Oak Bay, British Columbia V8S 4W9

$3,595,000
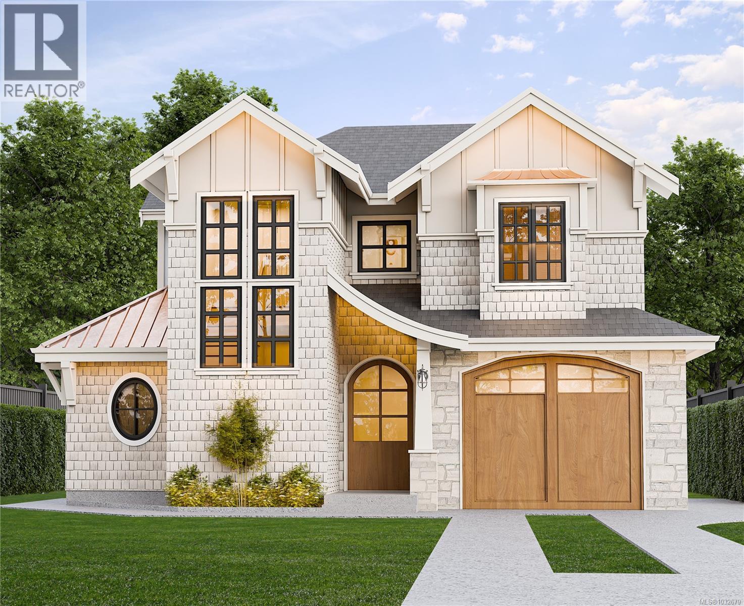
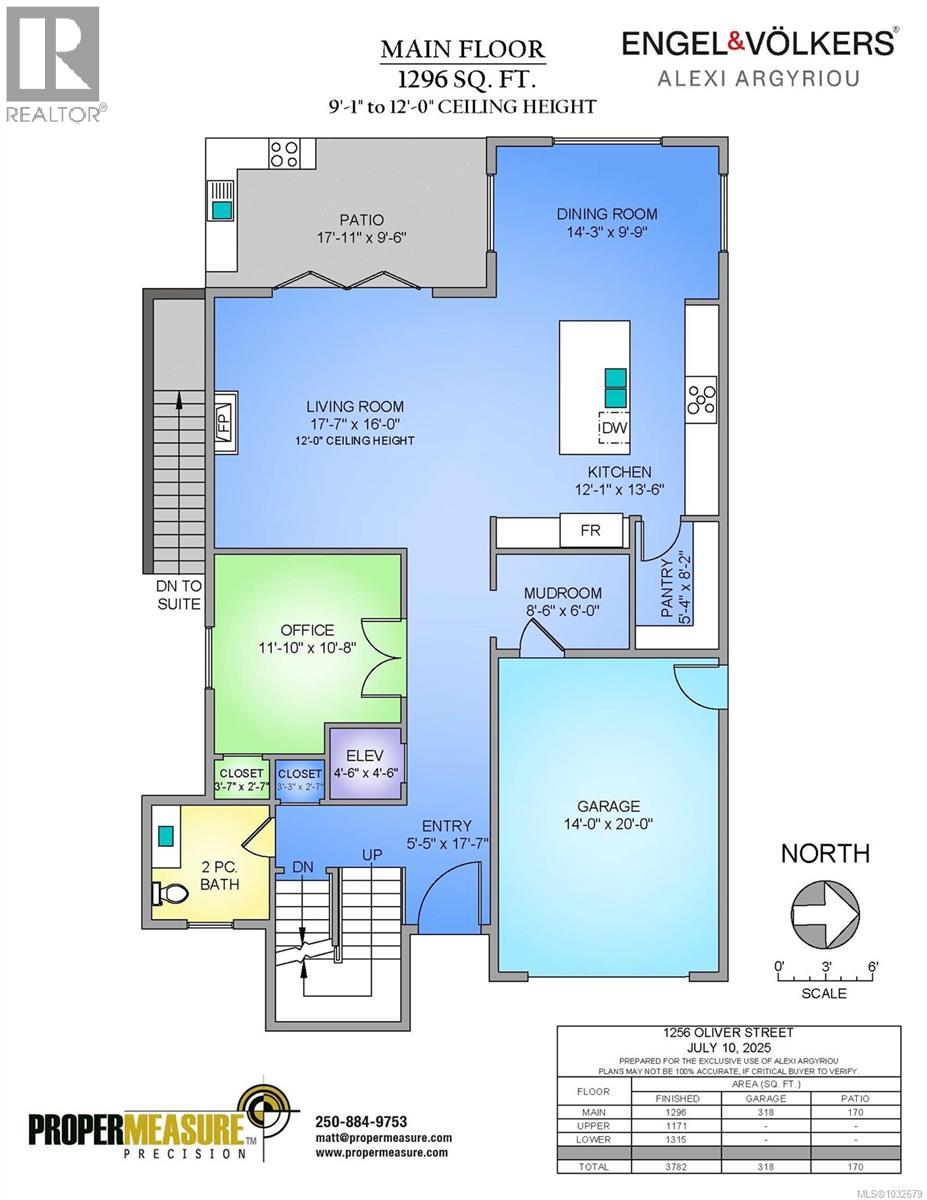
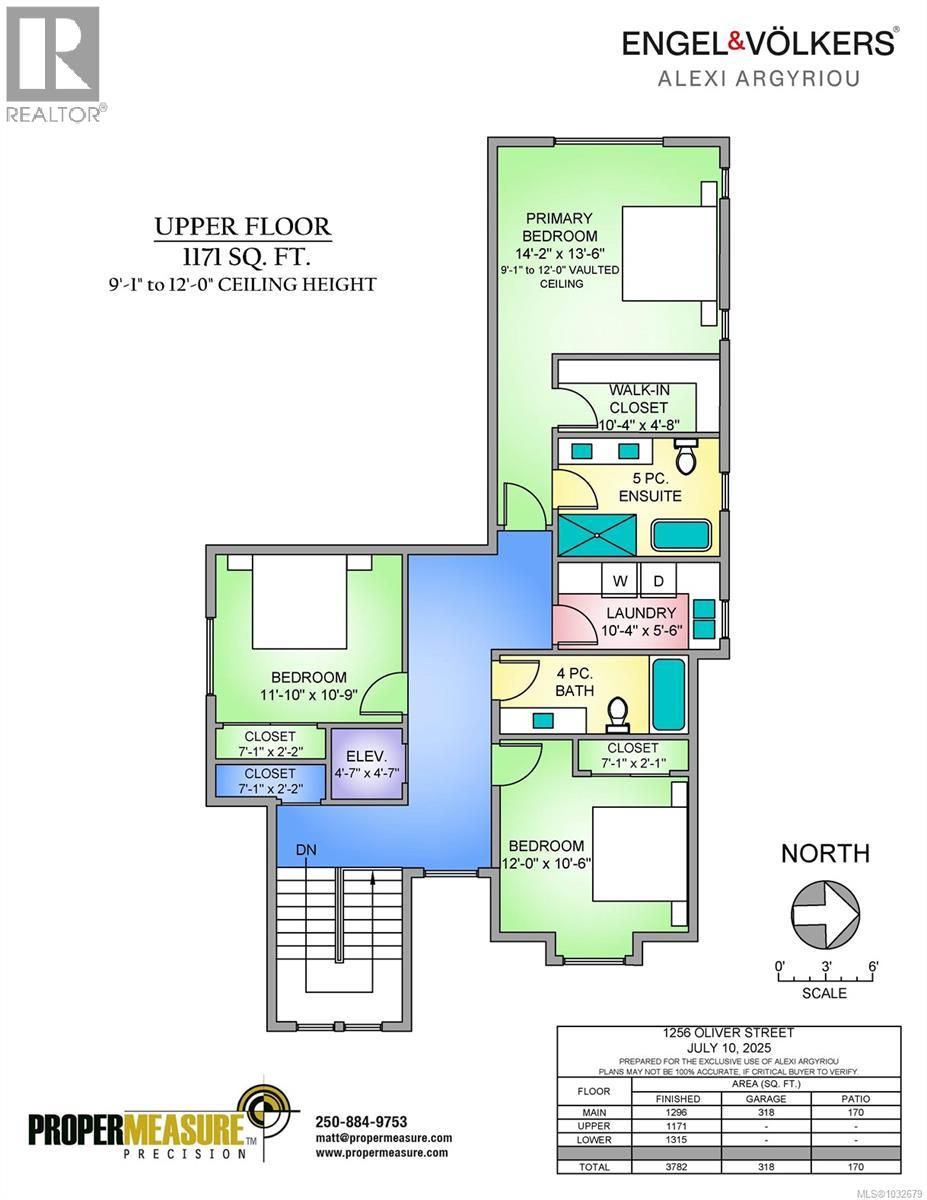
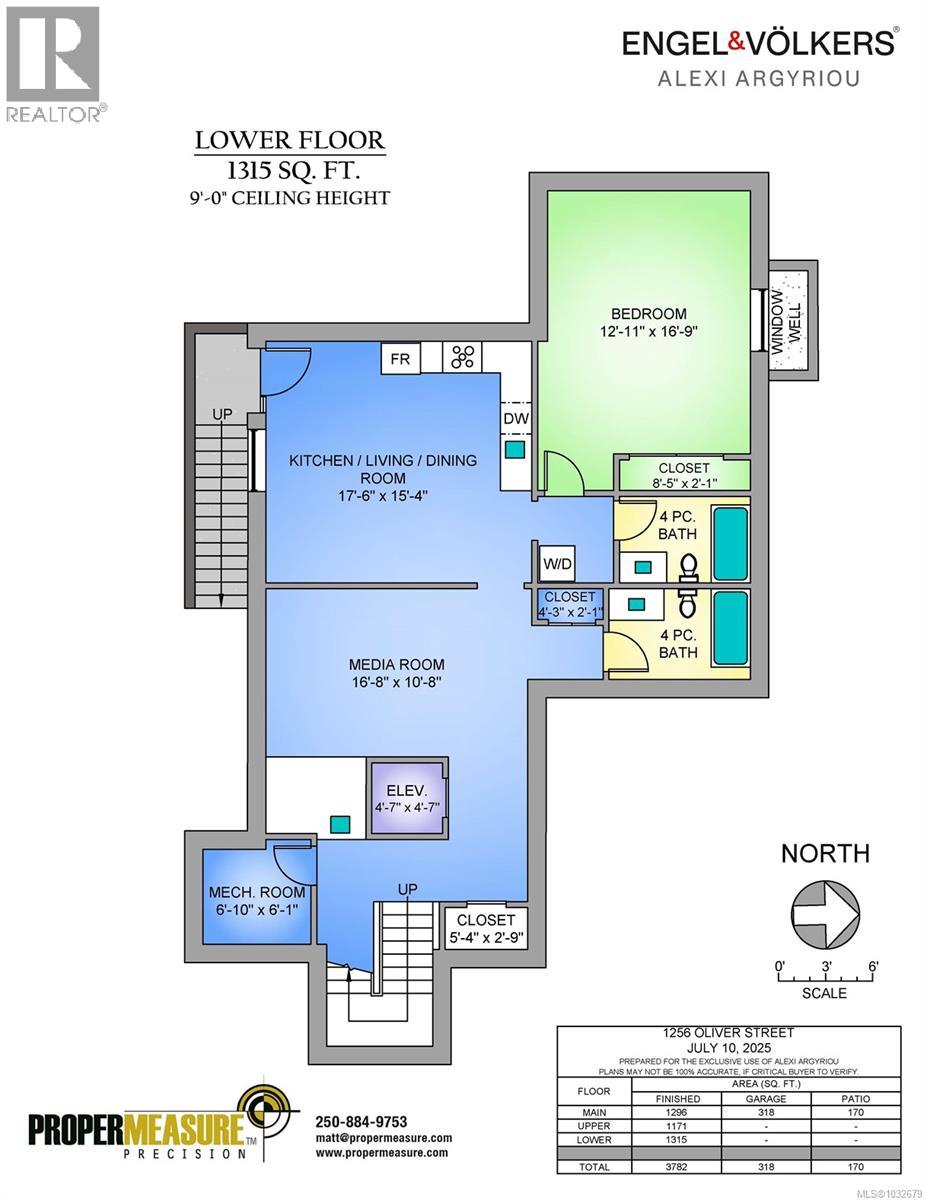
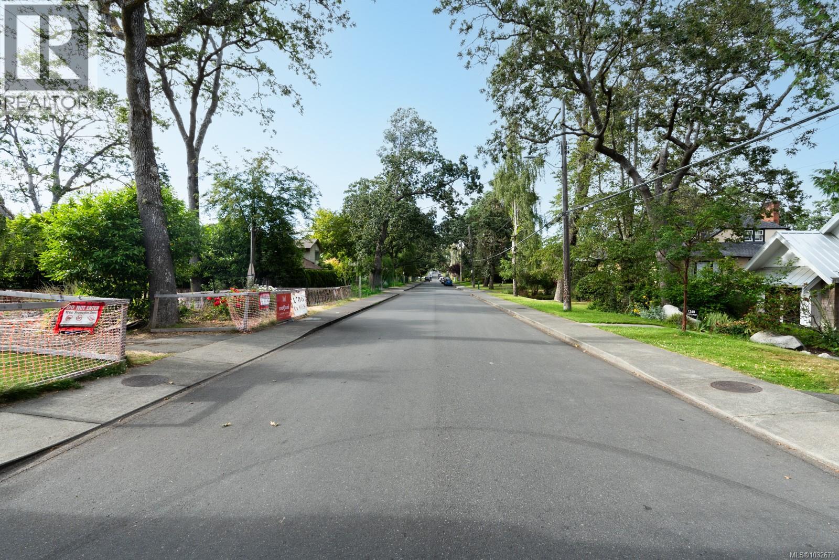
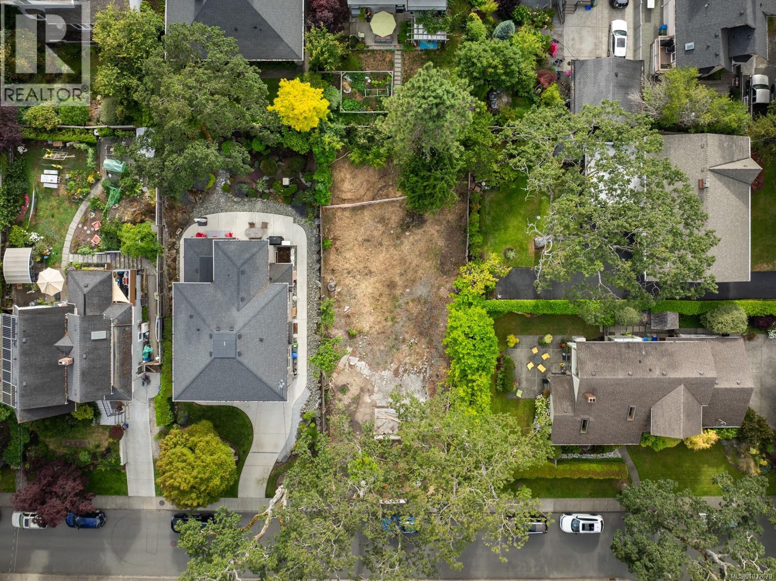
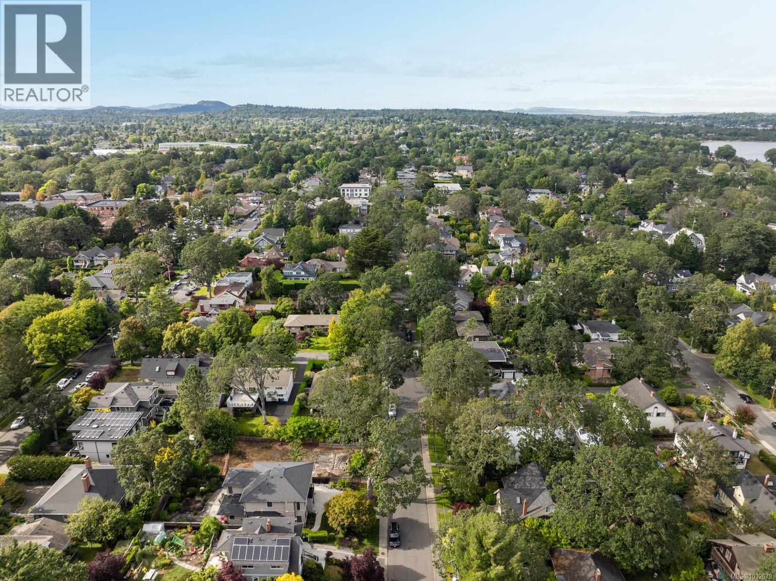
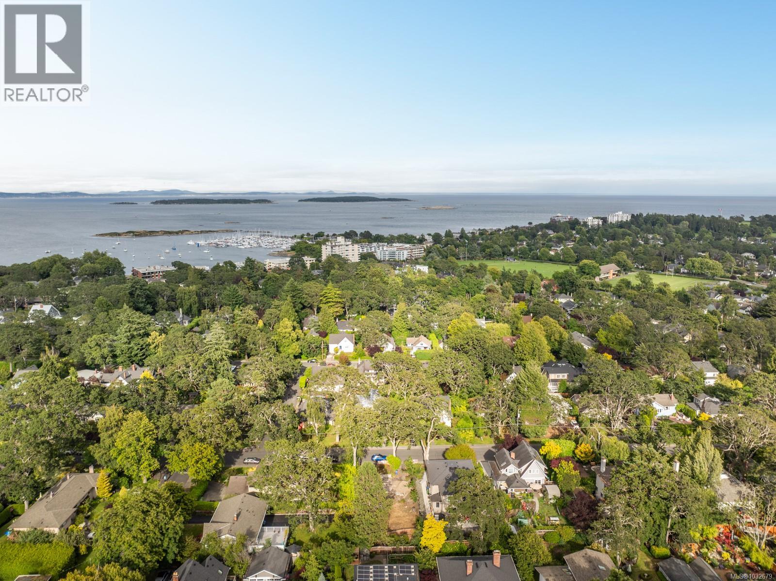
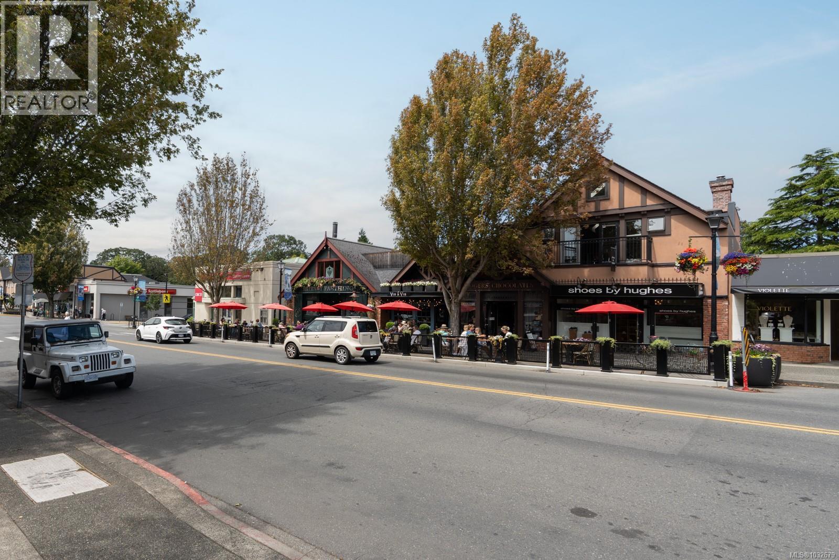
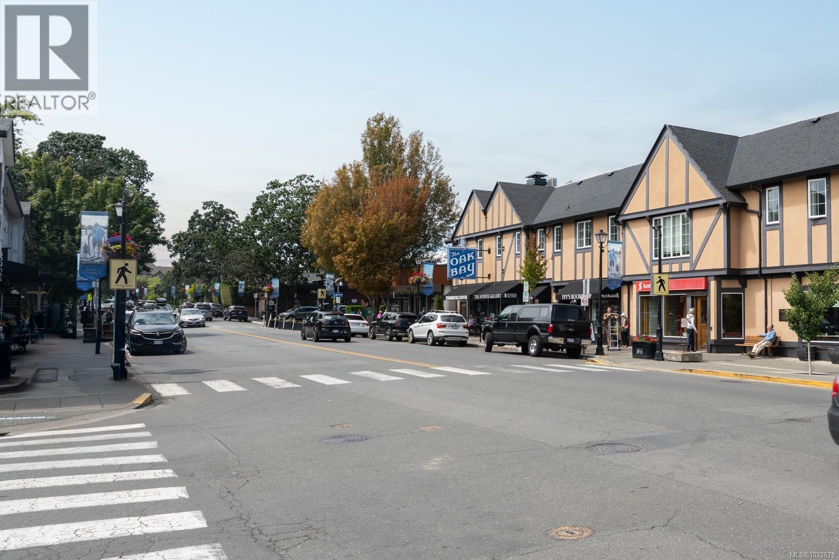
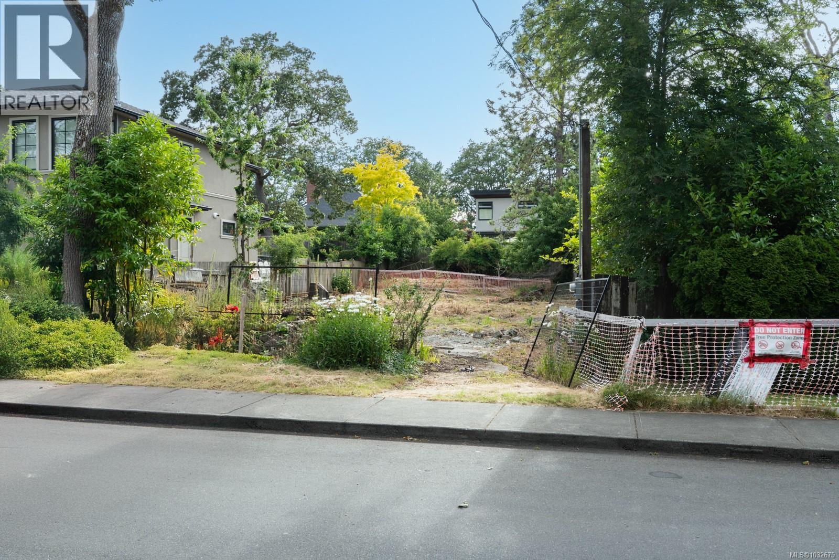
CONSTRUCTION STARTED - EST COMP DEC. 2026 - A stunning modern craftsman new build in the heart of South Oak Bay, designed by Lorri McCrackin and will be expertly constructed by Patriot Homes. The main offers an open-concept living space with a sleek kitchen featuring Bosch & Fisher Paykel appliances. Step off the living room to your WEST-FACING back patio and outdoor kitchen. An office, mudroom, 2-piece bath & ELEVATOR complete this level. Upstairs, you will find 3 bedrooms, including a stunning primary. Also on this level, a 4-piece bath & laundry. The lower level features a media room/space for guests, complete with a 4-piece bath. As well as a one-bed LEGAL suite. With a beautifully balanced exterior of shingle siding, natural stone, & warm wood accents, the home will combine high-end finishes and thoughtful design for modern living. Reach out to learn more about this exceptional opportunity to secure a brand-new, custom home in beautiful South Oak Bay! INFO PACK AVAILABLE, EST COMPLETION 2026. (id:63476)
Property Details
| MLS® Number | 1032679 |
| Property Type | Single Family |
| Neigbourhood | South Oak Bay |
| Features | Other, Marine Oriented |
| Parking Space Total | 3 |
| Plan | Vip1229 |
| Structure | Patio(s) |
Building
| Bathroom Total | 5 |
| Bedrooms Total | 4 |
| Appliances | Range, Dishwasher, Dryer, Freezer, Microwave, Range - Gas, Refrigerator |
| Architectural Style | Character, Contemporary |
| Constructed Date | 2026 |
| Cooling Type | Air Conditioned |
| Fireplace Present | Yes |
| Fireplace Total | 1 |
| Heating Fuel | Other |
| Heating Type | Heat Pump |
| Size Interior | 3,782 Sqft |
| Type | House |
Parking
| Garage |
Land
| Access Type | Road Access |
| Acreage | No |
| Size Irregular | 6360 |
| Size Total | 6360 Sqft |
| Size Total Text | 6360 Sqft |
| Zoning Type | Residential |
Rooms
| Level | Type | Length | Width | Dimensions |
|---|---|---|---|---|
| Second Level | Bathroom | 4-Piece | ||
| Second Level | Other | 7'1 x 2'1 | ||
| Second Level | Bedroom | 12'0 x 10'6 | ||
| Second Level | Other | 7'1 x 2'2 | ||
| Second Level | Other | 4'7 x 4'7 | ||
| Second Level | Other | 7'1 x 2'2 | ||
| Second Level | Bedroom | 11'10 x 10'9 | ||
| Second Level | Laundry Room | 10'4 x 5'6 | ||
| Second Level | Ensuite | 5-Piece | ||
| Second Level | Primary Bedroom | 14'2 x 13'6 | ||
| Lower Level | Other | 5'4 x 2'9 | ||
| Lower Level | Utility Room | 6'10 x 6'1 | ||
| Lower Level | Other | 4'7 x 4'7 | ||
| Lower Level | Bathroom | 4-Piece | ||
| Lower Level | Other | 4'3 x 2'1 | ||
| Lower Level | Media | 16'8 x 10'8 | ||
| Lower Level | Bathroom | 4-Piece | ||
| Lower Level | Other | 8'5 x 2'1 | ||
| Lower Level | Bedroom | 12'11 x 16'9 | ||
| Lower Level | Kitchen | 17'6 x 15'4 | ||
| Main Level | Patio | 17'11 x 9'6 | ||
| Main Level | Dining Room | 14'3 x 9'9 | ||
| Main Level | Pantry | 5'4 x 8'2 | ||
| Main Level | Kitchen | 12'1 x 13'6 | ||
| Main Level | Mud Room | 8'6 x 6'0 | ||
| Main Level | Other | 3'3 x 2'7 | ||
| Main Level | Other | 3'7 x 2'7 | ||
| Main Level | Other | 4'6 x 4'6 | ||
| Main Level | Office | 11'10 x 10'8 | ||
| Main Level | Bathroom | 2-Piece | ||
| Main Level | Entrance | 5'5 x 17'7 |
Contact Us
Contact us for more information

The trademarks REALTOR®, REALTORS®, and the REALTOR® logo are controlled by The Canadian Real Estate Association (CREA) and identify real estate professionals who are members of CREA. The trademarks MLS®, Multiple Listing Service® and the associated logos are owned by The Canadian Real Estate Association (CREA) and identify the quality of services provided by real estate professionals who are members of CREA. The trademark DDF® is owned by The Canadian Real Estate Association (CREA) and identifies CREA's Data Distribution Facility (DDF®)
April 20 2026 04:31:02
Victoria Real Estate Board
Engel & Volkers Vancouver Island