
1255 Skeleton Lake 2 Road Muskoka Lakes, Ontario P0G 1G0

$699,000
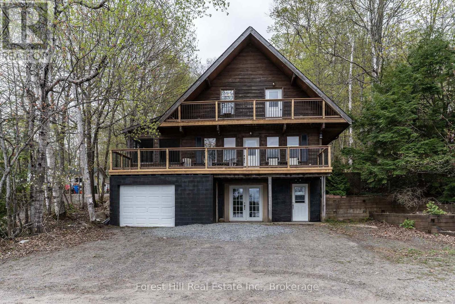
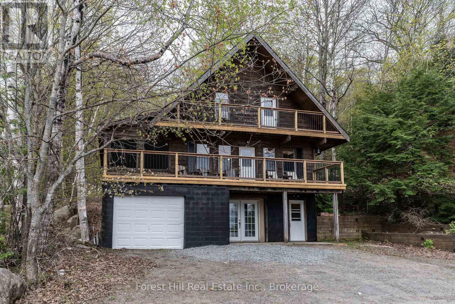
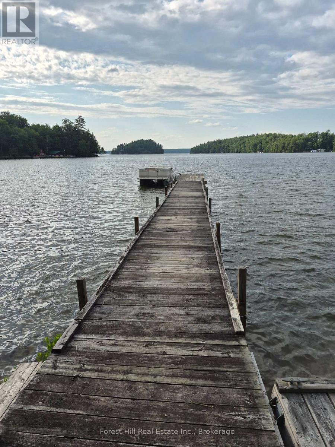
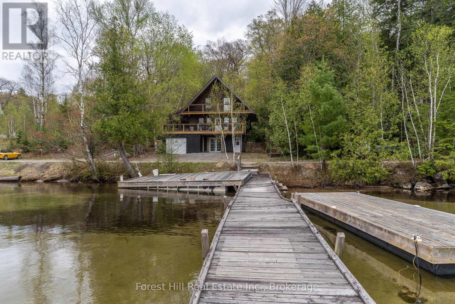
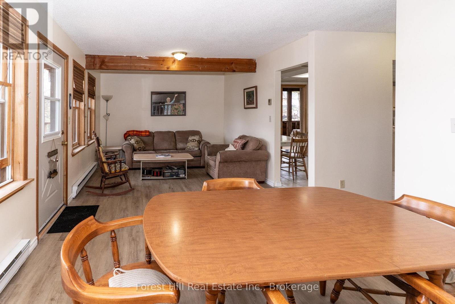
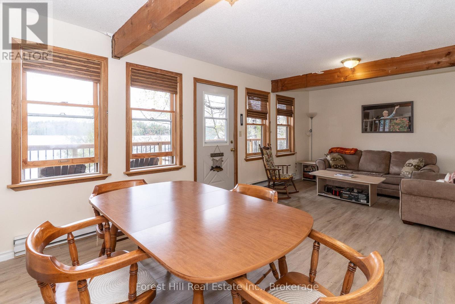
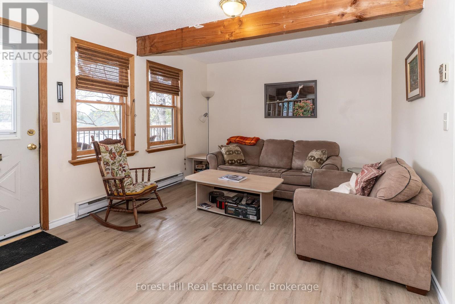
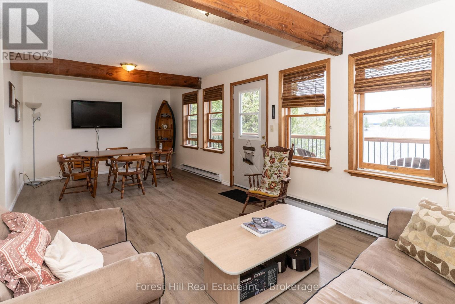
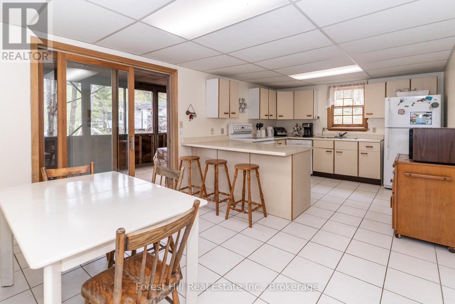
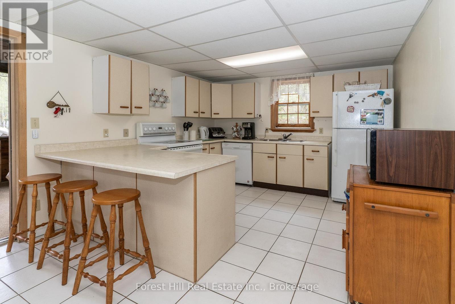
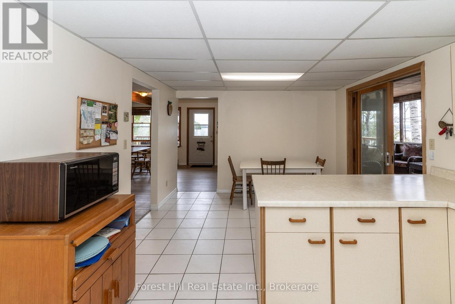
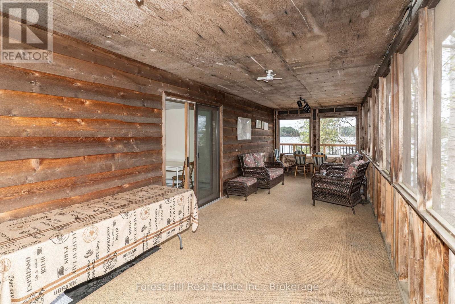
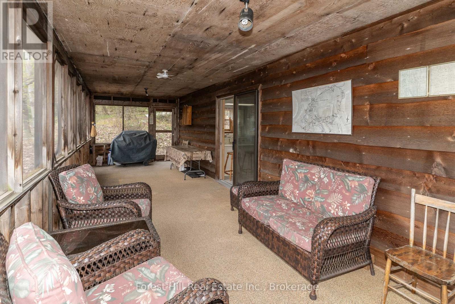
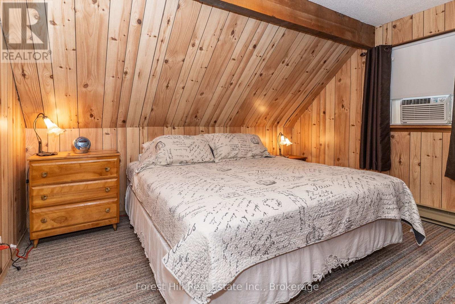
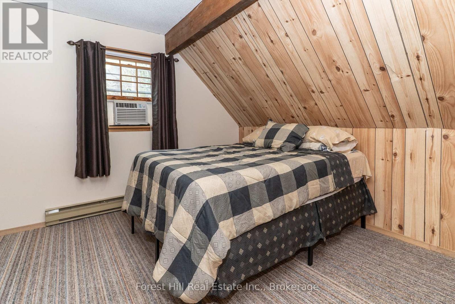
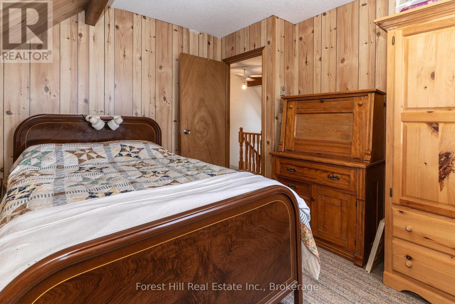
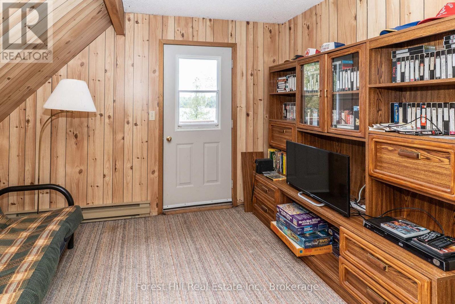
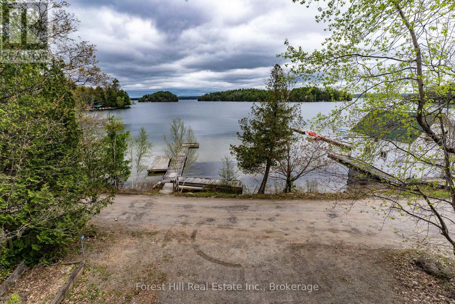
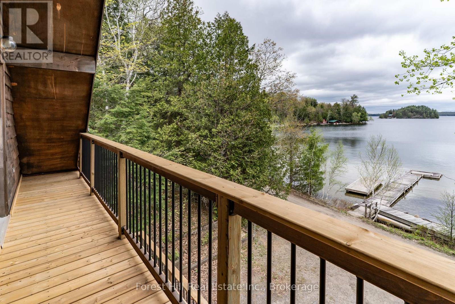
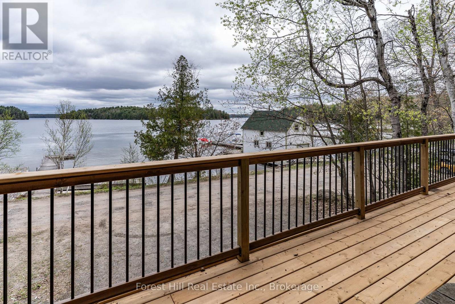
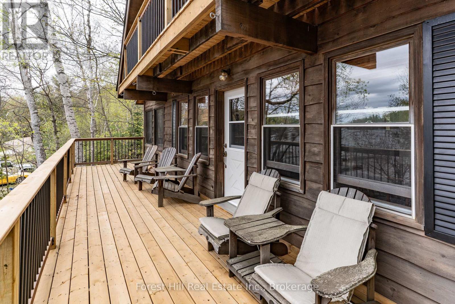
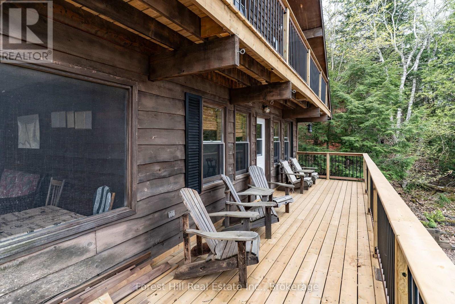
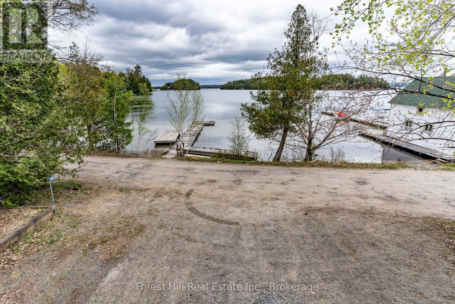
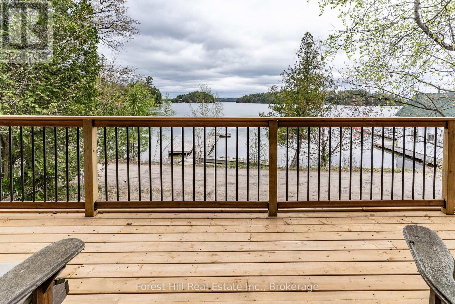
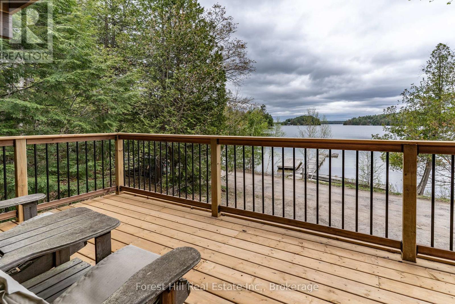
Unique Chalet style home or cottage on crystal clear Skeleton Lake. Year-round access via Municipal Road, 3 bedrooms plus den, new front decks, fabulous open lake views, gorgeous sand beach walk-in swimming. This is a rare opportunity for a road access cottage on Gorgeous Skeleton Lake in this value range to begin your Muskoka Lifestyle! Property frontage abuts the Township Road. (id:63476)
Property Details
| MLS® Number | X13756924 |
| Property Type | Single Family |
| Community Name | Watt |
| Amenities Near By | Beach |
| Community Features | Fishing |
| Easement | Unknown |
| Features | Level Lot, Flat Site, Dry |
| Parking Space Total | 4 |
| Structure | Deck, Dock |
| View Type | View, Lake View, Direct Water View |
| Water Front Name | Skeleton Lake |
| Water Front Type | Waterfront On Lake |
Building
| Bathroom Total | 2 |
| Bedrooms Above Ground | 3 |
| Bedrooms Total | 3 |
| Appliances | Water Heater, Furniture |
| Architectural Style | Chalet |
| Basement Development | Unfinished |
| Basement Type | Partial (unfinished) |
| Construction Style Attachment | Detached |
| Cooling Type | Window Air Conditioner |
| Exterior Finish | Wood |
| Foundation Type | Block, Concrete |
| Half Bath Total | 1 |
| Heating Fuel | Electric |
| Heating Type | Baseboard Heaters |
| Size Interior | 1,500 - 2,000 Sqft |
| Type | House |
| Utility Water | Lake/river Water Intake |
Parking
| Attached Garage | |
| Garage |
Land
| Access Type | Public Road, Year-round Access, Private Docking |
| Acreage | No |
| Land Amenities | Beach |
| Sewer | Septic System |
| Size Depth | 211 Ft |
| Size Frontage | 60 Ft |
| Size Irregular | 60 X 211 Ft |
| Size Total Text | 60 X 211 Ft |
Rooms
| Level | Type | Length | Width | Dimensions |
|---|---|---|---|---|
| Second Level | Living Room | 7.3 m | 3.6 m | 7.3 m x 3.6 m |
| Second Level | Bathroom | 1.83 m | 8.53 m | 1.83 m x 8.53 m |
| Second Level | Kitchen | 6 m | 3.6 m | 6 m x 3.6 m |
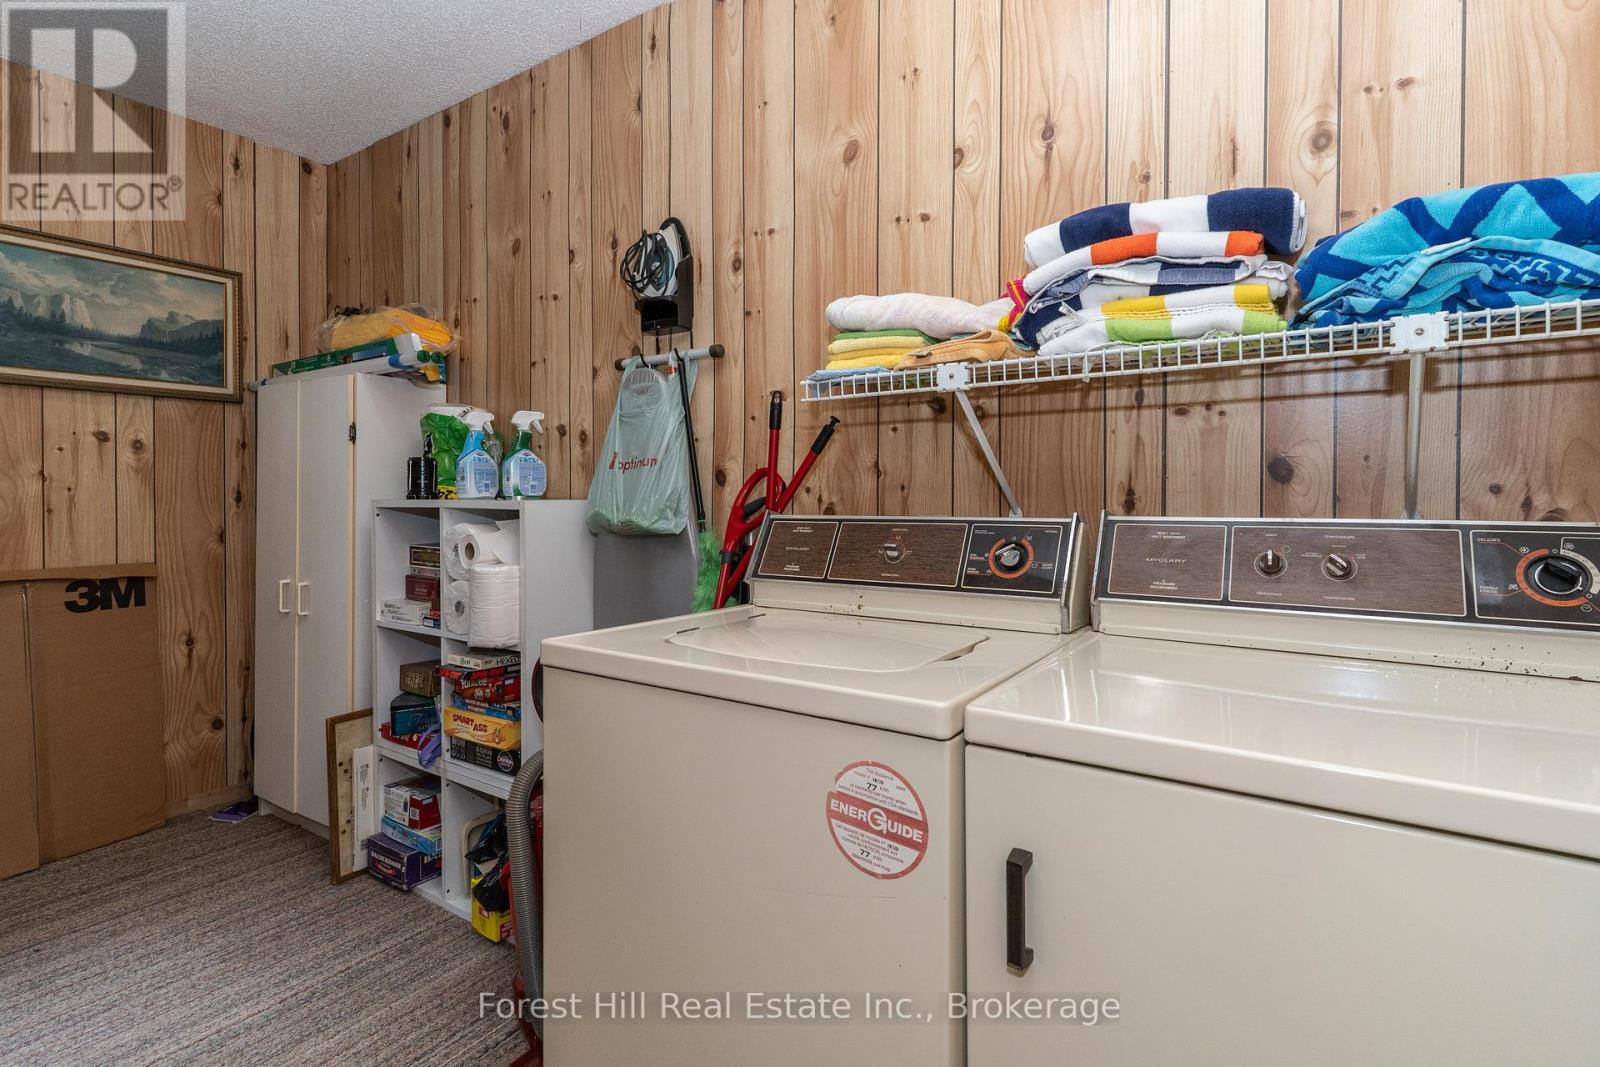
| Second Level | Laundry Room | 3.66 m | 3.35 m | 3.66 m x 3.35 m |
| Second Level | Other | 9.7 m | 3.04 m | 9.7 m x 3.04 m |
| Third Level | Primary Bedroom | 3.6 m | 3.6 m | 3.6 m x 3.6 m |
| Third Level | Bedroom 2 | 4.2 m | 3.6 m | 4.2 m x 3.6 m |
| Third Level | Bedroom 3 | 4.2 m | 3.6 m | 4.2 m x 3.6 m |
| Third Level | Den | 3.6 m | 3.6 m | 3.6 m x 3.6 m |
| Third Level | Bathroom | 3.05 m | 2.12 m | 3.05 m x 2.12 m |
| Main Level | Other | 7.3 m | 9.7 m | 7.3 m x 9.7 m |
Utilities
| Electricity | Installed |
| Electricity Connected | Connected |
Contact Us
Contact us for more information

The trademarks REALTOR®, REALTORS®, and the REALTOR® logo are controlled by The Canadian Real Estate Association (CREA) and identify real estate professionals who are members of CREA. The trademarks MLS®, Multiple Listing Service® and the associated logos are owned by The Canadian Real Estate Association (CREA) and identify the quality of services provided by real estate professionals who are members of CREA. The trademark DDF® is owned by The Canadian Real Estate Association (CREA) and identifies CREA's Data Distribution Facility (DDF®)
September 09 2026 08:30:47
The Lakelands Association of REALTORS®
Forest Hill Real Estate Inc.