
125 Wellington Street S Unit# 2 Cambridge, Ontario N1R 3Y8

$1,800 MonthlyInsurance, Landscaping
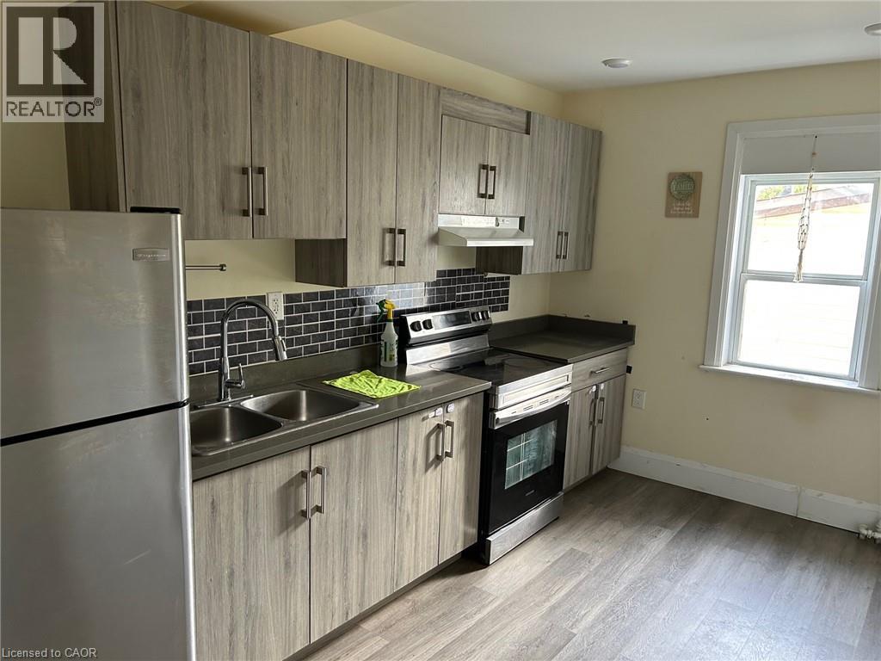
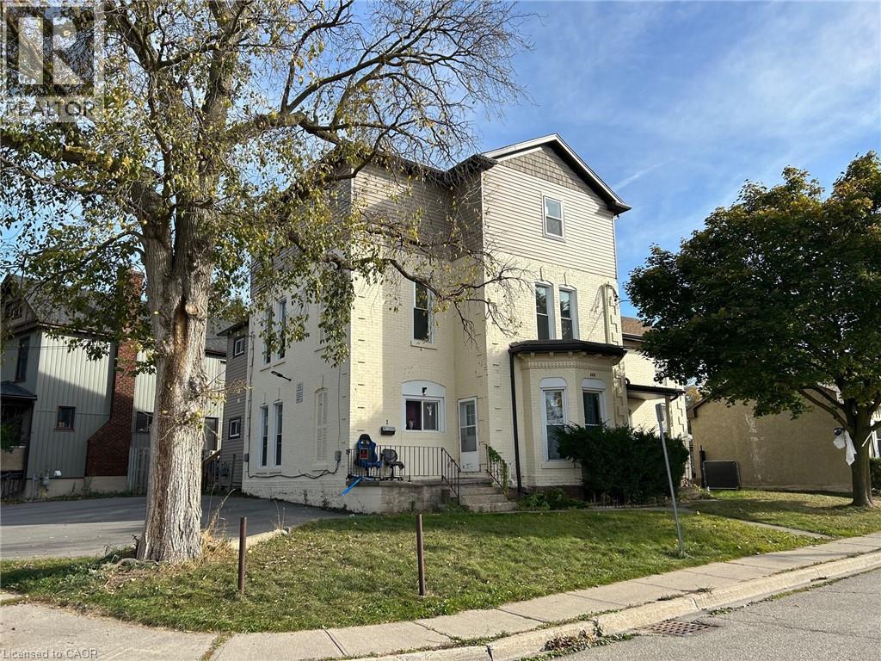
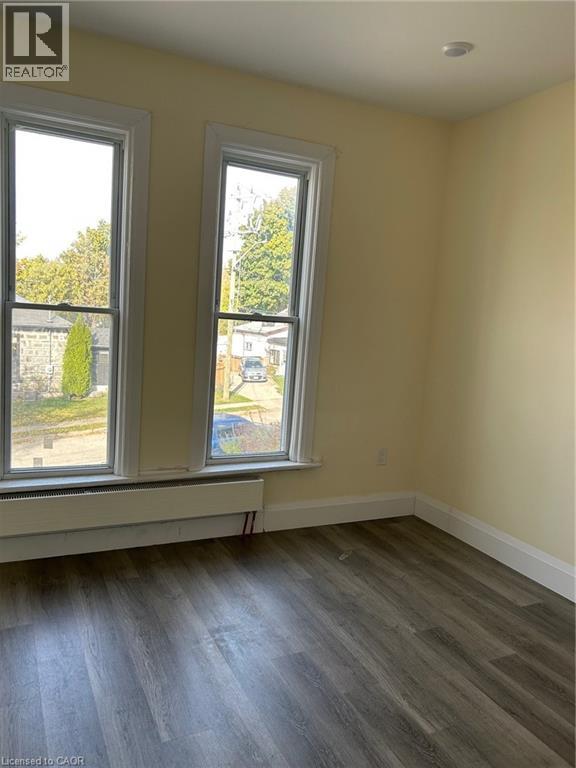
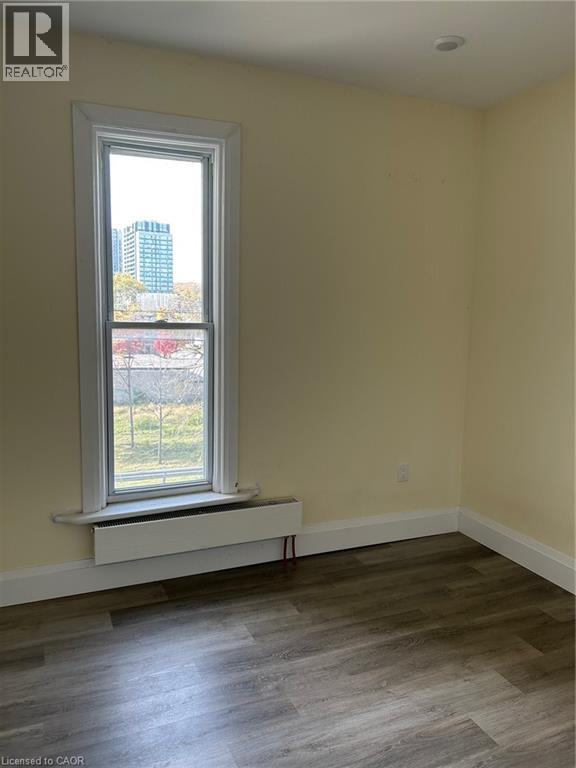
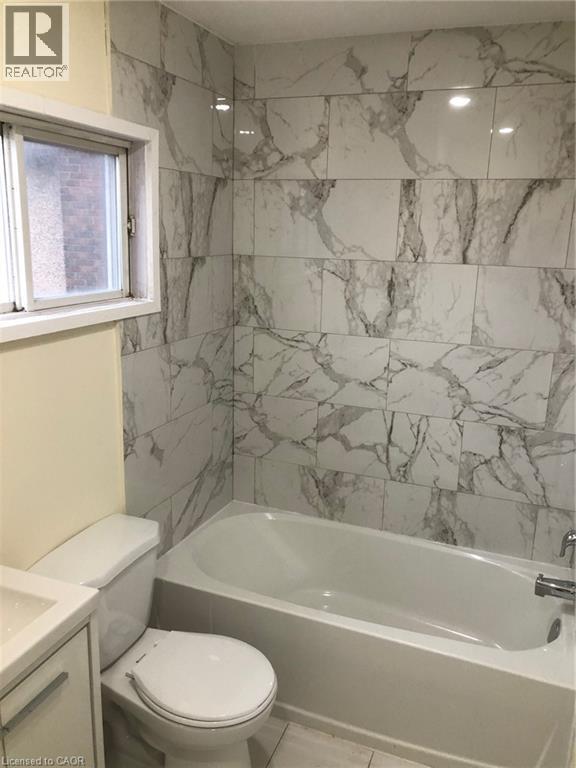
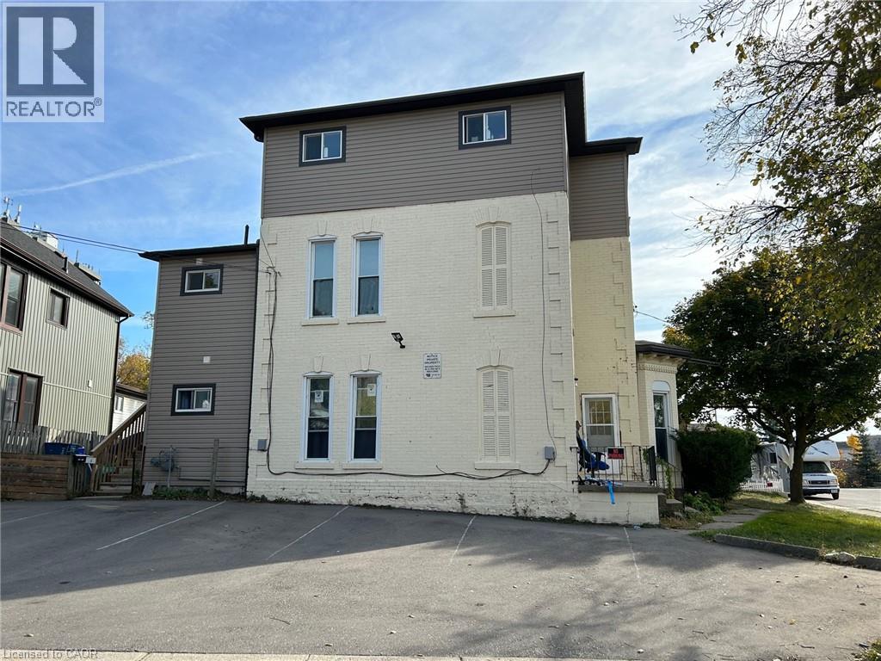
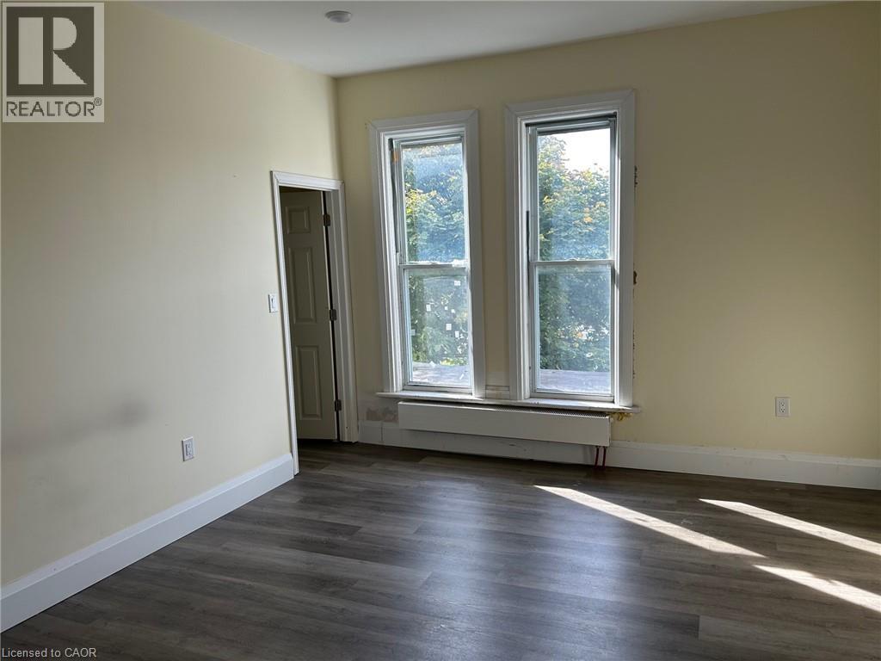
Incredible value, spacious 3 bedroom 1 bath rental in Cambridge updated and renovated in a quiet, central location close to amentities. Heat is included in the rent, water and electricity are extra. Character-filled unit inside a well-kept century brick home, tucked on a quiet Cambridge street with private on-site parking. This unit blends original charm with a fully updated kitchen and bathroom. The kitchen has been completely renovated: two-tone cabinetry, stainless steel fridge and range, a deep double-basin sink, and a subway tile backsplash. Durable wood-look laminate flooring runs through the main living space, and tall, classic double-hung windows fill the room with natural light and tree-lined views. The bathroom is fully updated too, with floor-to-ceiling marble-look porcelain tile surrounding the tub and shower, plus modern fixtures throughout. Bright, clean, move-in ready, and full of character details you won't find in a new build. (id:63476)
Property Details
| MLS® Number | 40845674 |
| Property Type | Single Family |
| Amenities Near By | Public Transit, Schools |
| Features | Paved Driveway, Laundry- Coin Operated |
| Parking Space Total | 6 |
| Storage Type | Locker |
Building
| Bathroom Total | 1 |
| Bedrooms Above Ground | 2 |
| Bedrooms Total | 2 |
| Appliances | Microwave, Refrigerator, Stove |
| Basement Development | Unfinished |
| Basement Type | Full (unfinished) |
| Construction Style Attachment | Attached |
| Cooling Type | None |
| Exterior Finish | Brick, Vinyl Siding |
| Foundation Type | Stone |
| Stories Total | 1 |
| Size Interior | 850 Sqft |
| Type | Apartment |
| Utility Water | Municipal Water |
Parking
| Open |
Land
| Acreage | No |
| Land Amenities | Public Transit, Schools |
| Sewer | Municipal Sewage System |
| Size Frontage | 62 Ft |
| Size Irregular | 0.12 |
| Size Total | 0.12 Ac|under 1/2 Acre |
| Size Total Text | 0.12 Ac|under 1/2 Acre |
| Zoning Description | R4 |
Rooms
| Level | Type | Length | Width | Dimensions |
|---|---|---|---|---|
| Main Level | 4pc Bathroom | Measurements not available | ||
| Main Level | Bedroom | 12'2'' x 10'5'' | ||
| Main Level | Bedroom | 14'3'' x 10'0'' | ||
| Main Level | Kitchen/dining Room | 7'9'' x 10'5'' |
Contact Us
Contact us for more information

The trademarks REALTOR®, REALTORS®, and the REALTOR® logo are controlled by The Canadian Real Estate Association (CREA) and identify real estate professionals who are members of CREA. The trademarks MLS®, Multiple Listing Service® and the associated logos are owned by The Canadian Real Estate Association (CREA) and identify the quality of services provided by real estate professionals who are members of CREA. The trademark DDF® is owned by The Canadian Real Estate Association (CREA) and identifies CREA's Data Distribution Facility (DDF®)
July 08 2026 03:18:28
REALTORS® Association of Hamilton-Burlington
Exp Realty