
125 Madoc Drive Brampton, Ontario L6V 2A5

$790,000
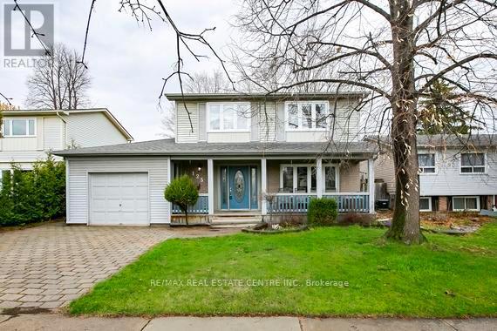
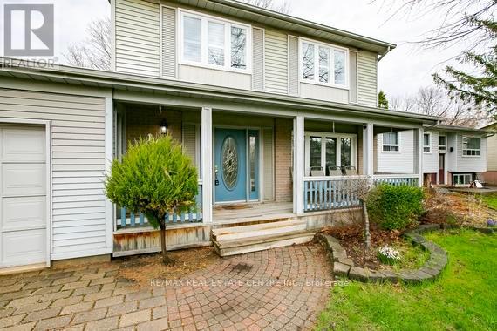
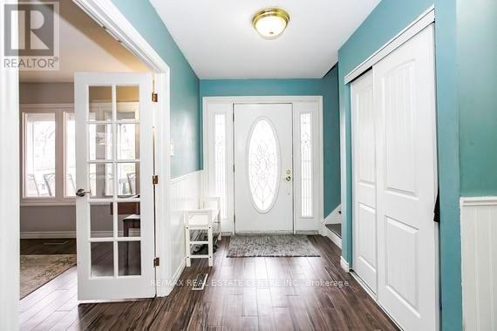
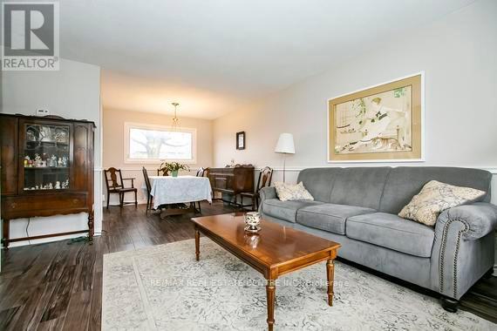
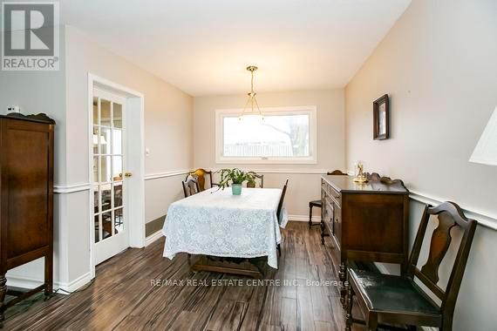
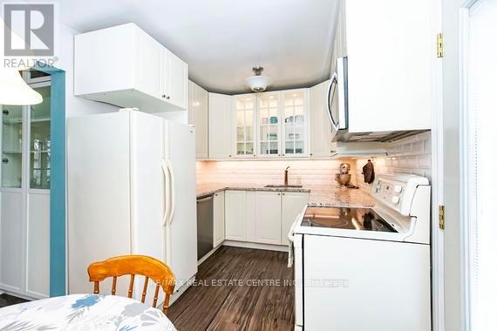
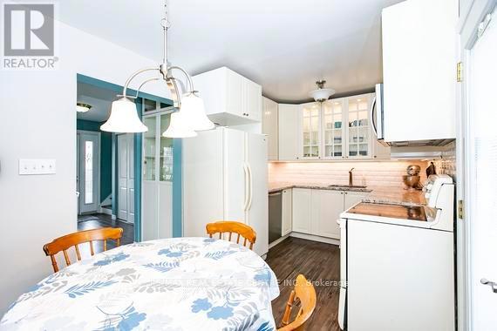
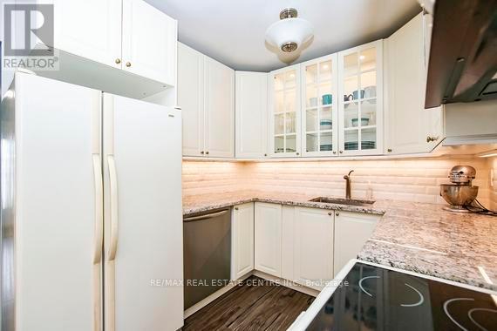
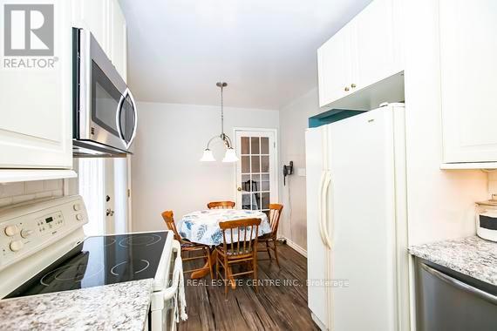
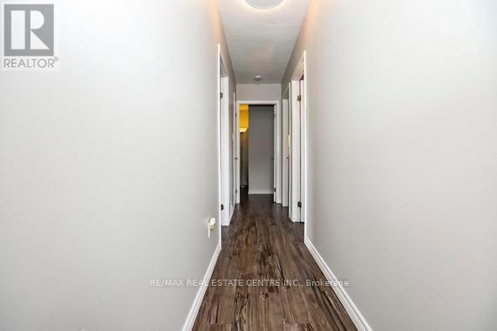
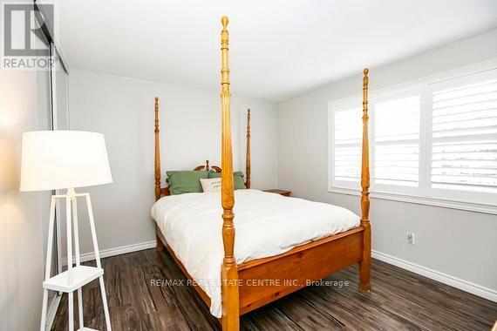
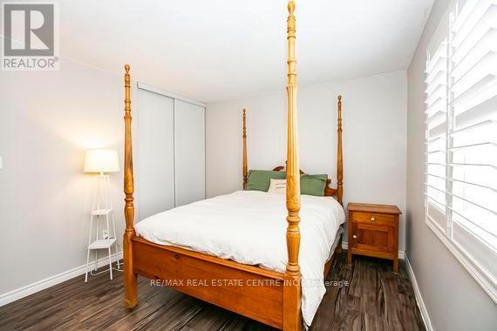
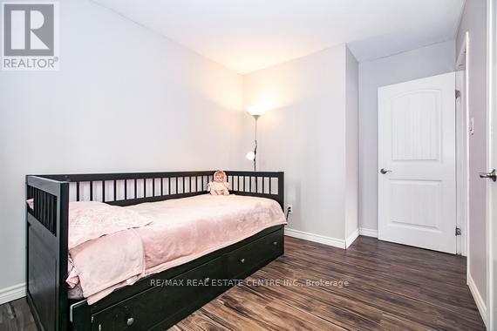
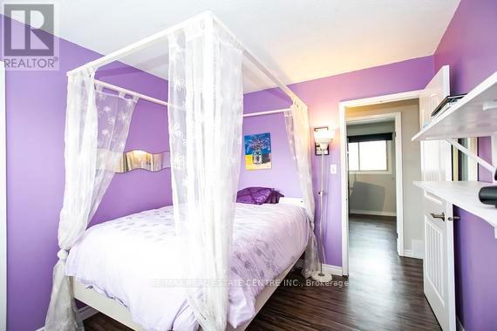
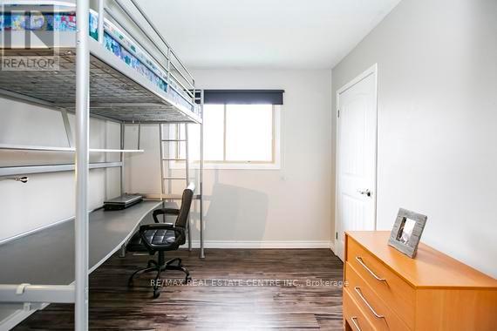
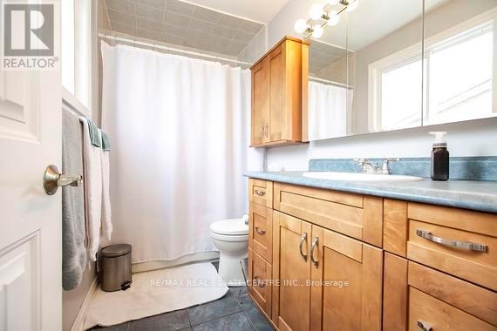
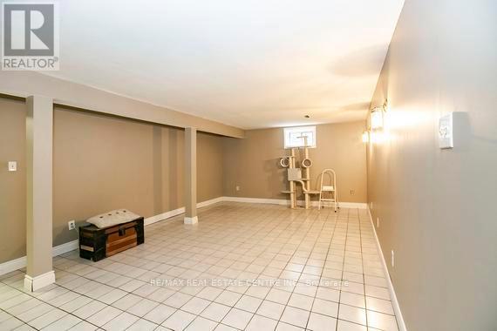
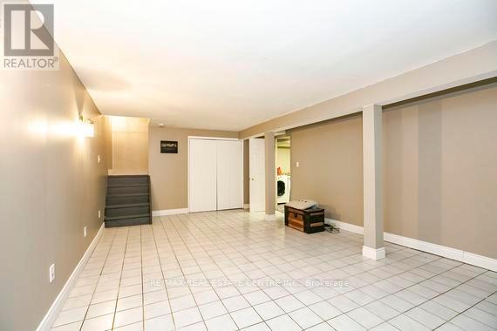
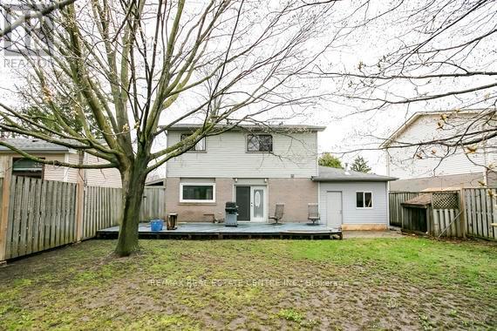
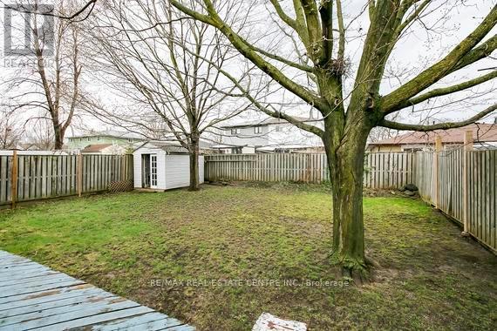
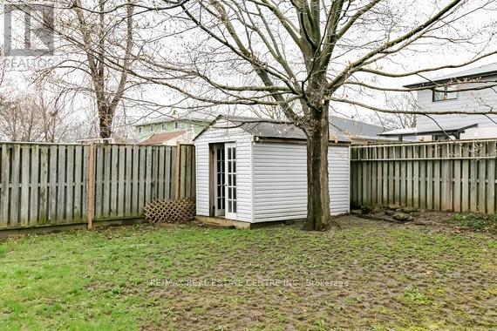
Welcome to this well-maintained detached home in a highly desirable, family-friendly neighborhood! Conveniently located close to top-rated schools, parks, shopping, and with easy access to Hwy 410, this home offers both comfort and convenience. Featuring 4 spacious bedrooms on the upper level, this home is perfect for growing families. The updated eat-in kitchen (2015) boasts granite countertops, a stylish backsplash, and ample cabinetry, creating a warm and functional space for everyday living. Laminate flooring flows throughout the home, complemented by a beautiful wood staircase that adds warmth and character .Major updates include a roof approximately 6 years old, furnace (2010), and air conditioning approximately 6 years old-providing peace of mind. The finished basement offers additional living space, ideal for a recreation room, home office, or entertainment area. The heated garage, built in 1991, features 200 volt plug and offers convenient access from both the backyard and the home-perfect for hobbyists or additional workspace. Enjoy relaxing on the welcoming porch, while the backyard also includes a handy shed for extra storage. A fantastic opportunity to own a move-in-ready home in a prime location! (id:63476)
Property Details
| MLS® Number | W13008866 |
| Property Type | Single Family |
| Community Name | Madoc |
| Parking Space Total | 3 |
| Structure | Deck, Porch |
Building
| Bathroom Total | 2 |
| Bedrooms Above Ground | 4 |
| Bedrooms Total | 4 |
| Appliances | Water Heater, All, Window Coverings |
| Basement Development | Finished |
| Basement Type | N/a (finished) |
| Construction Style Attachment | Detached |
| Cooling Type | Central Air Conditioning |
| Exterior Finish | Brick, Aluminum Siding |
| Flooring Type | Laminate |
| Foundation Type | Poured Concrete |
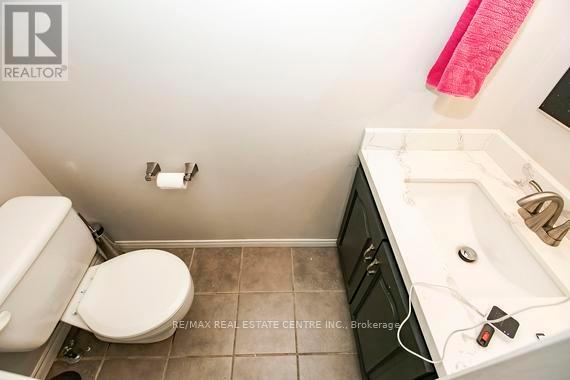
| Half Bath Total | 1 |
| Heating Fuel | Natural Gas |
| Heating Type | Forced Air |
| Stories Total | 2 |
| Size Interior | 1,100 - 1,500 Sqft |
| Type | House |
| Utility Water | Municipal Water |
Parking
| Attached Garage | |
| Garage |
Land
| Acreage | No |
| Sewer | Sanitary Sewer |
| Size Depth | 100 Ft |
| Size Frontage | 50 Ft |
| Size Irregular | 50 X 100 Ft |
| Size Total Text | 50 X 100 Ft |
Rooms
| Level | Type | Length | Width | Dimensions |
|---|---|---|---|---|
| Second Level | Primary Bedroom | 3.96 m | 4.3 m | 3.96 m x 4.3 m |
| Second Level | Bedroom 2 | 2.95 m | 2.8 m | 2.95 m x 2.8 m |
| Second Level | Bedroom 3 | 3.35 m | 3.11 m | 3.35 m x 3.11 m |
| Second Level | Bedroom 4 | 3.84 m | 2.68 m | 3.84 m x 2.68 m |
| Basement | Recreational, Games Room | 6.58 m | 4.18 m | 6.58 m x 4.18 m |
| Main Level | Kitchen | 4.66 m | 2.56 m | 4.66 m x 2.56 m |
| Main Level | Living Room | 4.88 m | 4.27 m | 4.88 m x 4.27 m |
| Main Level | Dining Room | 2.47 m | 2.96 m | 2.47 m x 2.96 m |
Contact Us
Contact us for more information

The trademarks REALTOR®, REALTORS®, and the REALTOR® logo are controlled by The Canadian Real Estate Association (CREA) and identify real estate professionals who are members of CREA. The trademarks MLS®, Multiple Listing Service® and the associated logos are owned by The Canadian Real Estate Association (CREA) and identify the quality of services provided by real estate professionals who are members of CREA. The trademark DDF® is owned by The Canadian Real Estate Association (CREA) and identifies CREA's Data Distribution Facility (DDF®)
June 02 2026 02:10:55
Toronto Regional Real Estate Board
RE/MAX Real Estate Centre Inc.