
1245 Mortimers Point Road Muskoka Lakes, Ontario P0B 1J0

$1,398,000
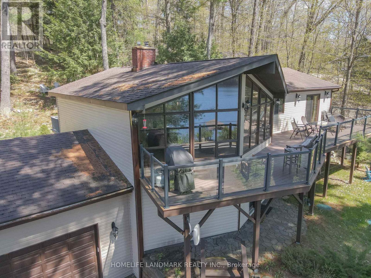
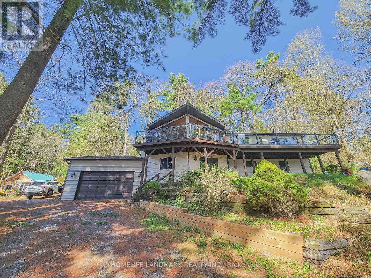
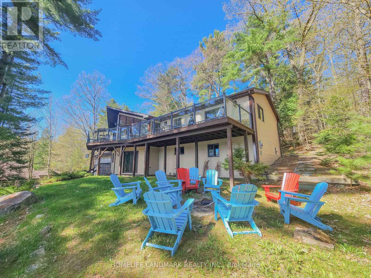
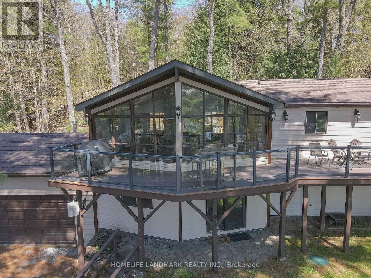
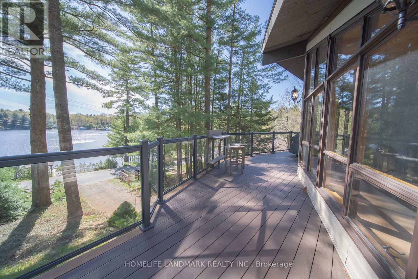
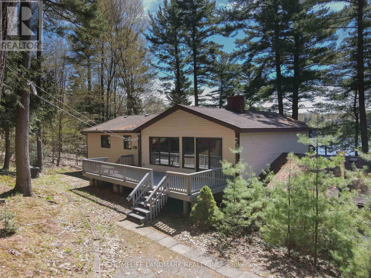
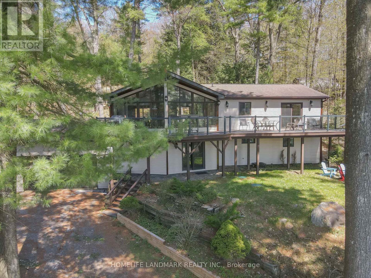
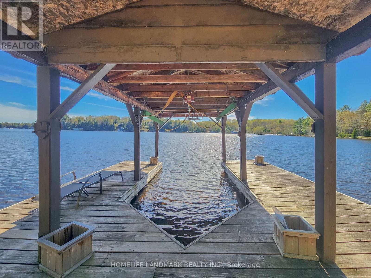
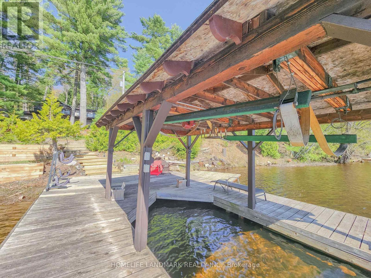
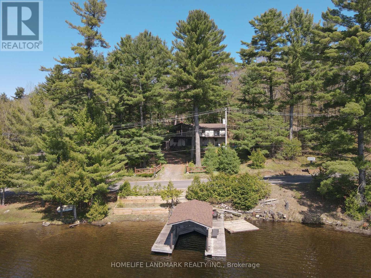
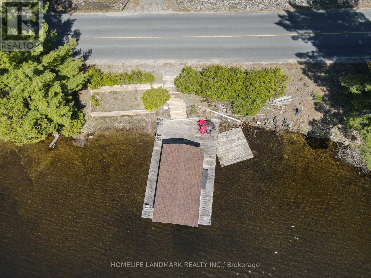
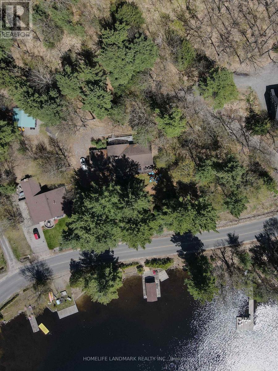
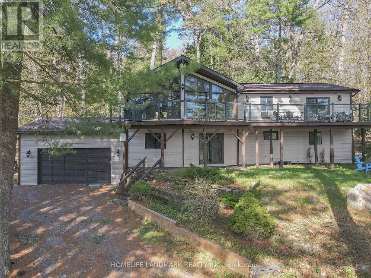
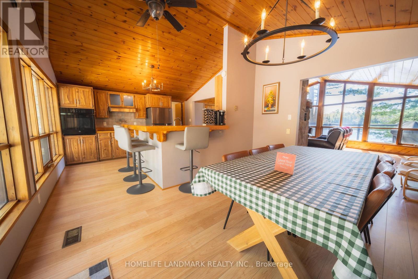
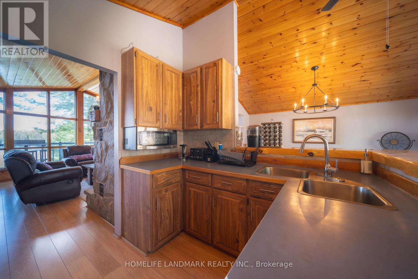
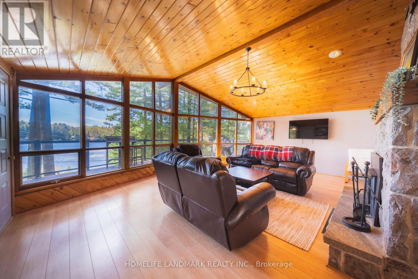
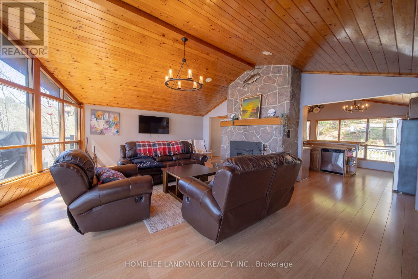
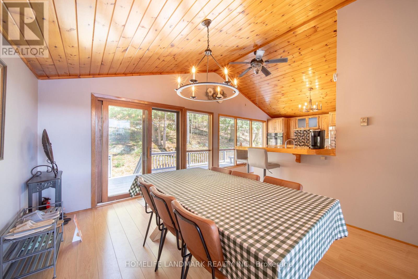
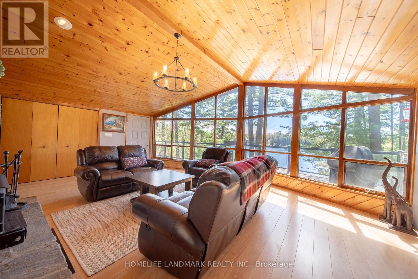
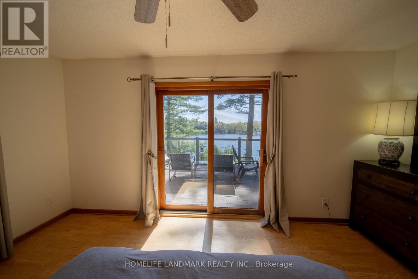
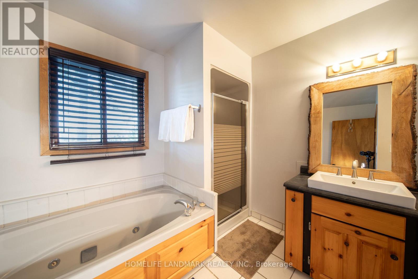
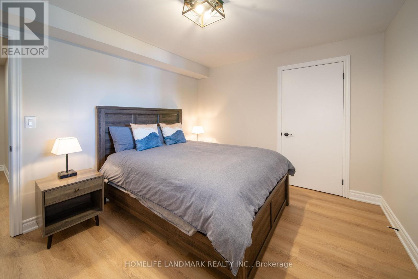
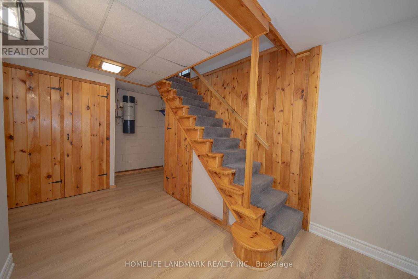
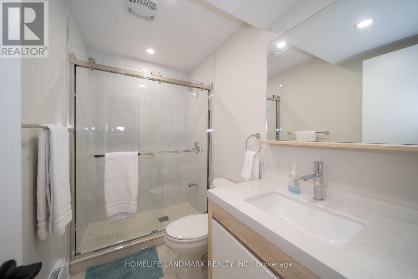
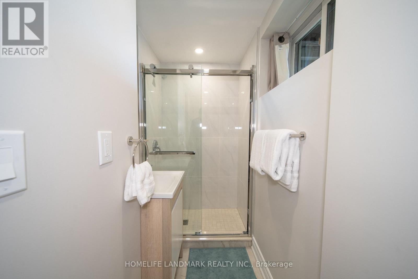
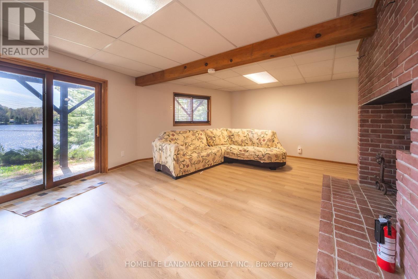
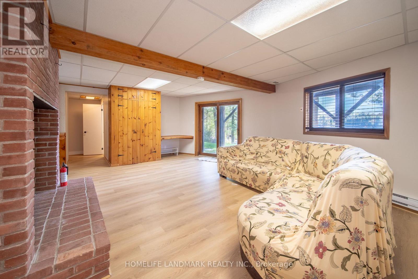
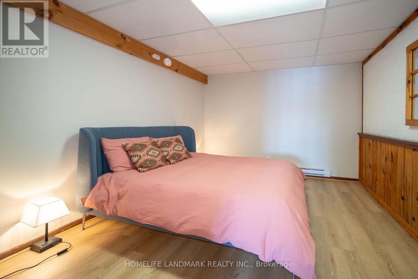
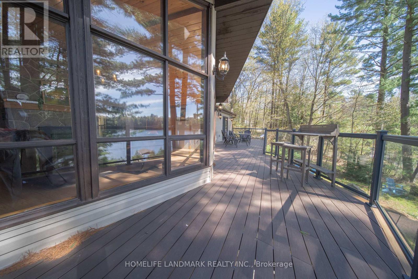
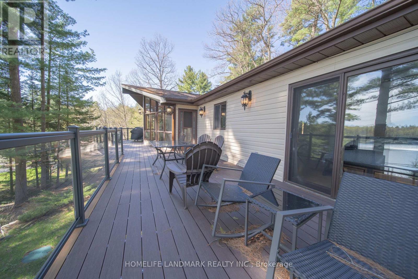
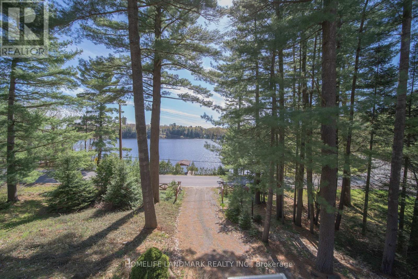
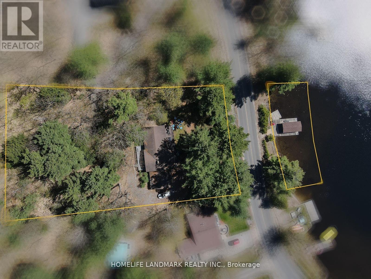
Let The White Pines Greet You At The Gates. Breathtaking Sunsets, 100 Frontage Feet On Lake Muskoka, All-Day Sun, Boat Port, Dock,Sandy Beach.$$$$ upgraded exterior wall,brand new deck with modern glass handrail,refreshed lower floor,and brand new washrooms.Tons Of View, A+ Location, Central To Hub Of The Lakes, 9 Mins To Pt Carling, Year-Round Bala, Pt Sandfield, Minett. Quiet Bay,Good Swimming & Boating. Active Lifestyle Good For Cycling, Hiking, Shopping, Cafes, Restos, Golf, Marinas, Boat Rental. 3000 Sf Authentic Muskoka.Cottage. You Will Love It Here. Year-Round Road Access. (id:63476)
Property Details
| MLS® Number | X13685430 |
| Property Type | Single Family |
| Community Name | Medora |
| Easement | Unknown |
| Parking Space Total | 8 |
| Structure | Dock |
| View Type | Direct Water View |
| Water Front Name | Lake Muskoka |
| Water Front Type | Waterfront On Lake |
Building
| Bathroom Total | 3 |
| Bedrooms Above Ground | 2 |
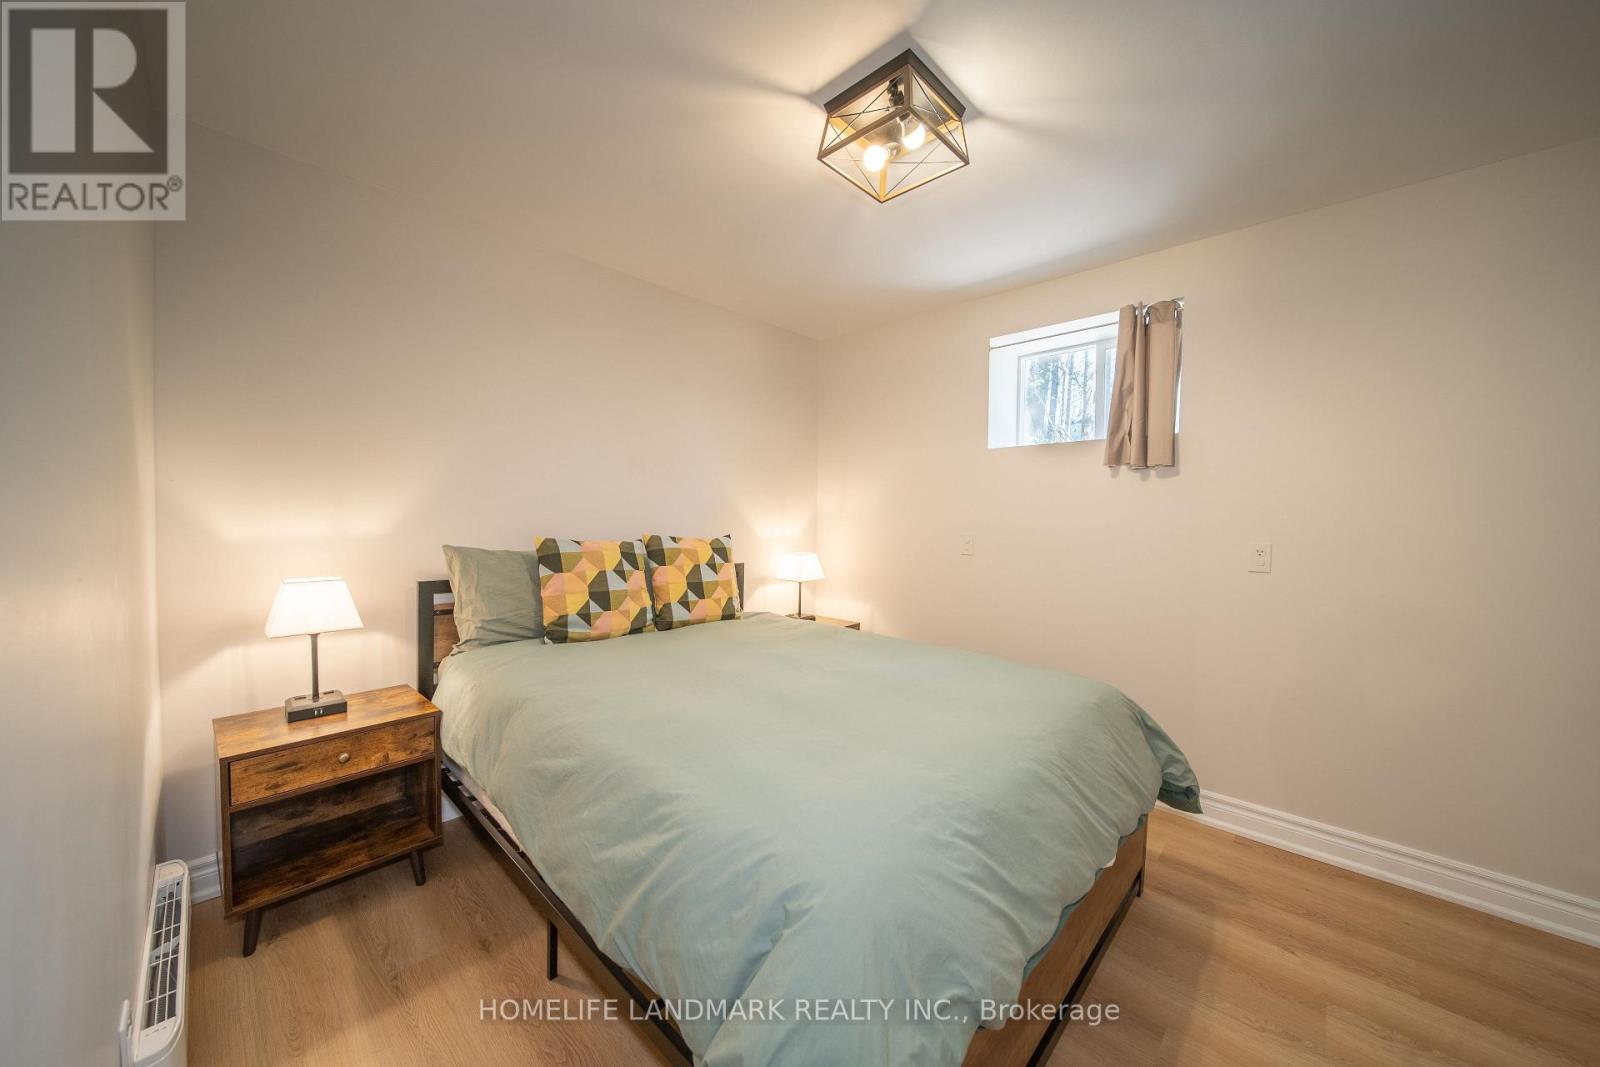
| Bedrooms Below Ground | 3 |
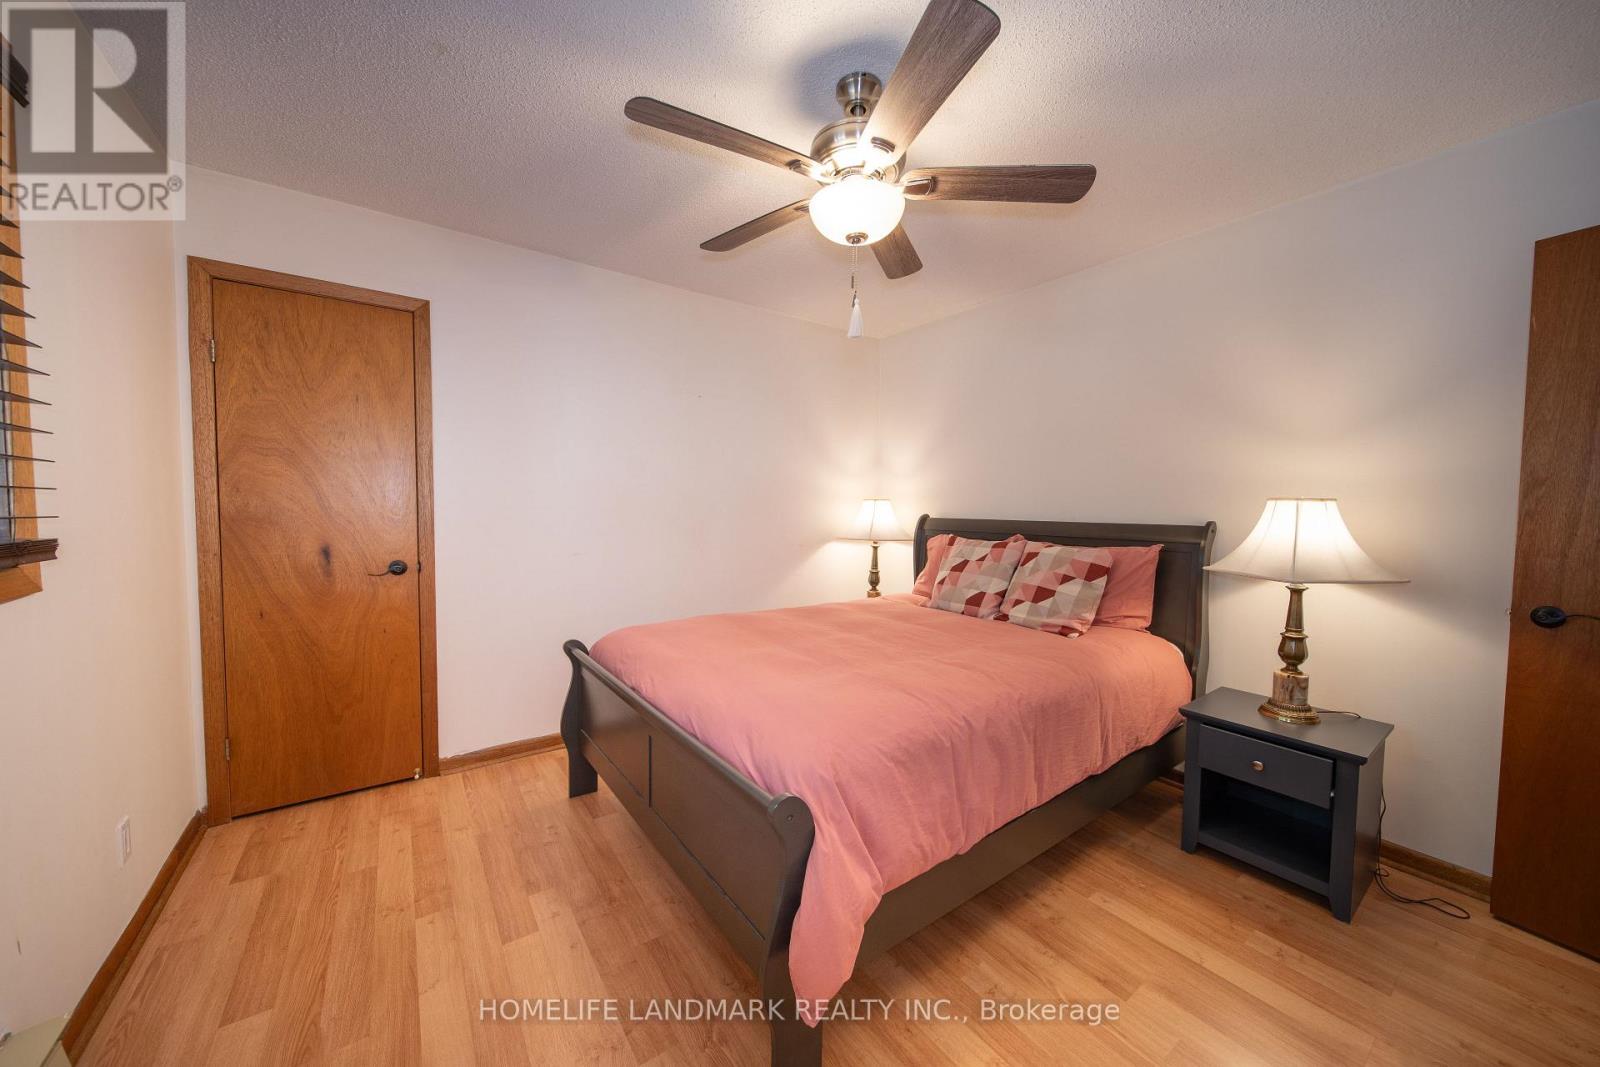
| Bedrooms Total | 5 |
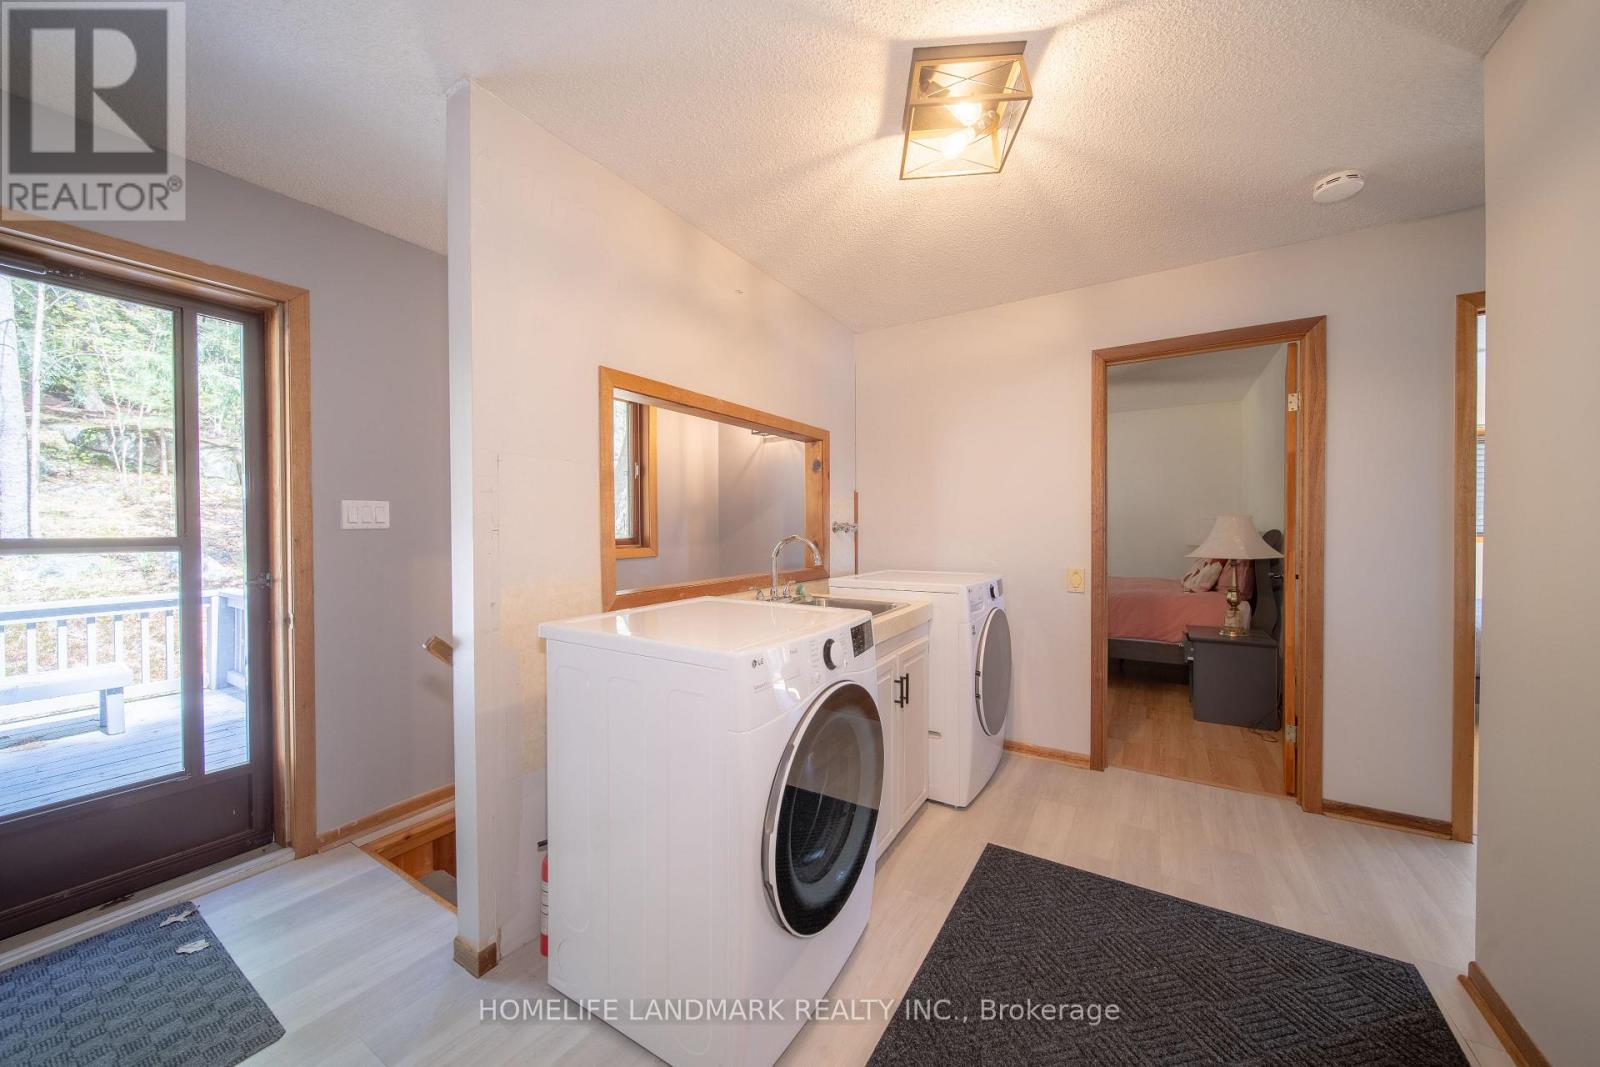
| Appliances | Garage Door Opener Remote(s), Water Heater, Oven - Built-in, Water Heater - Tankless, Cooktop, Dishwasher, Dryer, Oven, Washer |
| Basement Development | Finished |
| Basement Features | Walk Out |
| Basement Type | N/a (finished) |
| Construction Style Attachment | Detached |
| Cooling Type | None |
| Exterior Finish | Brick |
| Fireplace Present | Yes |
| Foundation Type | Brick |
| Heating Fuel | Wood |
| Heating Type | Other |
| Stories Total | 2 |
| Size Interior | 1,100 - 1,500 Sqft |
| Type | House |
Parking
| Attached Garage | |
| Garage |
Land
| Access Type | Private Docking |
| Acreage | No |
| Sewer | Septic System |
| Size Depth | 150 Ft |
| Size Frontage | 100 Ft |
| Size Irregular | 100 X 150 Ft |
| Size Total Text | 100 X 150 Ft |
Rooms
| Level | Type | Length | Width | Dimensions |
|---|---|---|---|---|
| Lower Level | Games Room | 3.98 m | 3.39 m | 3.98 m x 3.39 m |
| Lower Level | Bedroom 2 | 5.82 m | 3.14 m | 5.82 m x 3.14 m |
| Lower Level | Bedroom 3 | 4.23 m | 3.11 m | 4.23 m x 3.11 m |
| Lower Level | Bedroom 4 | 3.99 m | 3.38 m | 3.99 m x 3.38 m |
| Lower Level | Family Room | 6.86 m | 5.73 m | 6.86 m x 5.73 m |
| Main Level | Living Room | 7.04 m | 5.5235 m | 7.04 m x 5.5235 m |
| Main Level | Dining Room | 4.11 m | 3.45 m | 4.11 m x 3.45 m |
| Main Level | Kitchen | 4.12 m | 3.63 m | 4.12 m x 3.63 m |
| Main Level | Mud Room | 3.51 m | 2.2 m | 3.51 m x 2.2 m |
| Main Level | Primary Bedroom | 4.85 m | 3.47 m | 4.85 m x 3.47 m |
| Main Level | Bedroom | 3.69 m | 3.51 m | 3.69 m x 3.51 m |
Contact Us
Contact us for more information

The trademarks REALTOR®, REALTORS®, and the REALTOR® logo are controlled by The Canadian Real Estate Association (CREA) and identify real estate professionals who are members of CREA. The trademarks MLS®, Multiple Listing Service® and the associated logos are owned by The Canadian Real Estate Association (CREA) and identify the quality of services provided by real estate professionals who are members of CREA. The trademark DDF® is owned by The Canadian Real Estate Association (CREA) and identifies CREA's Data Distribution Facility (DDF®)
August 18 2026 02:08:52
Toronto Regional Real Estate Board
Homelife Landmark Realty Inc.