
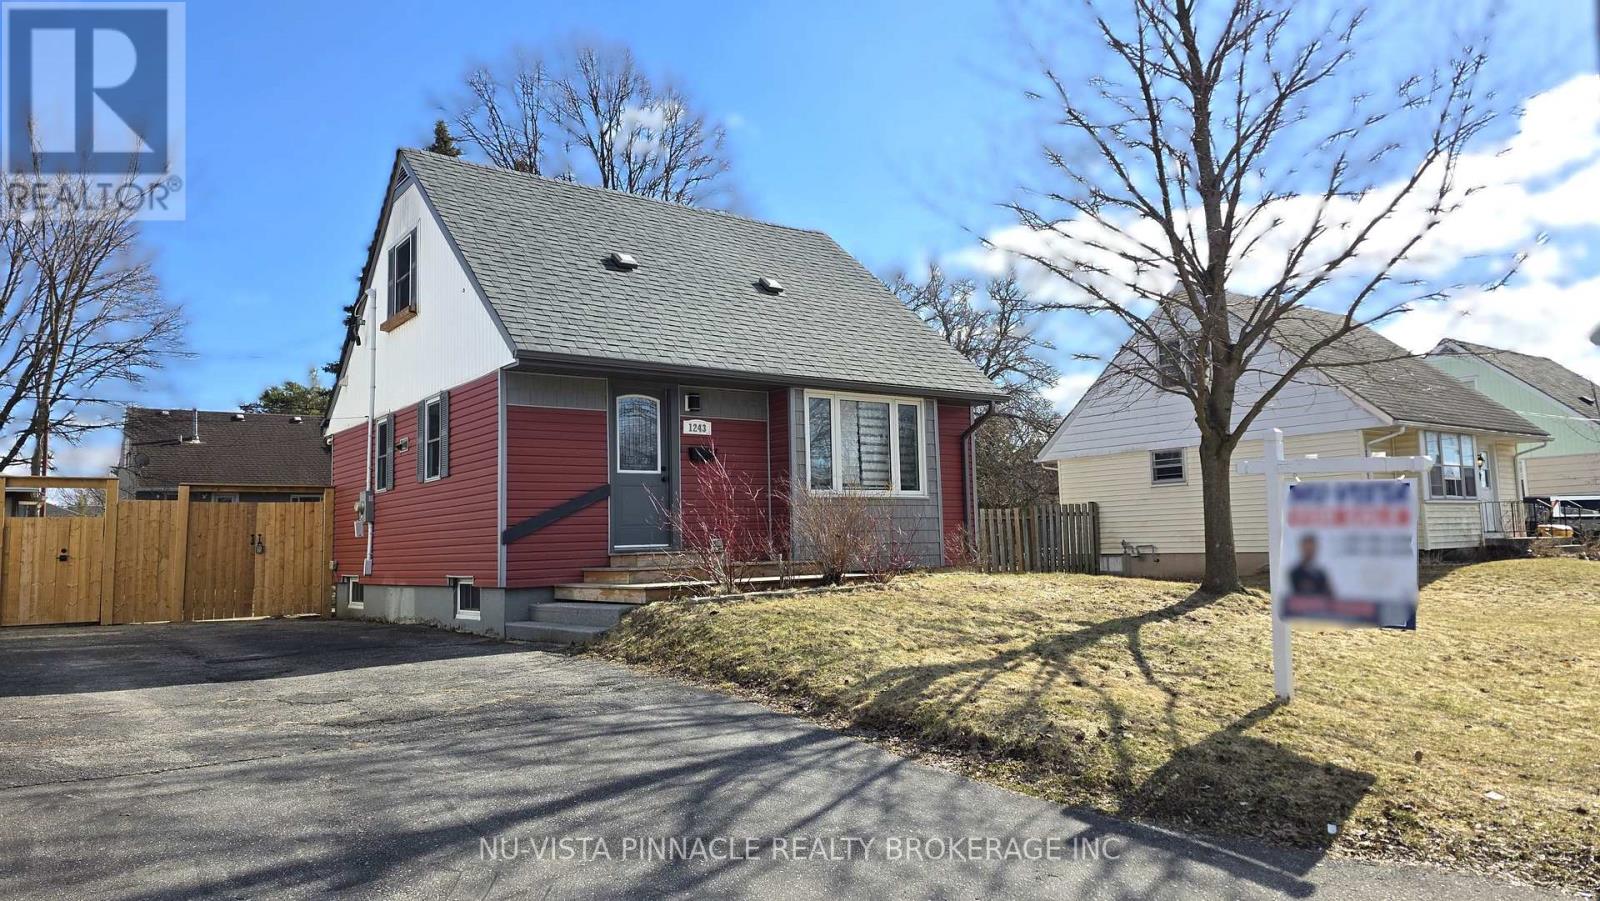
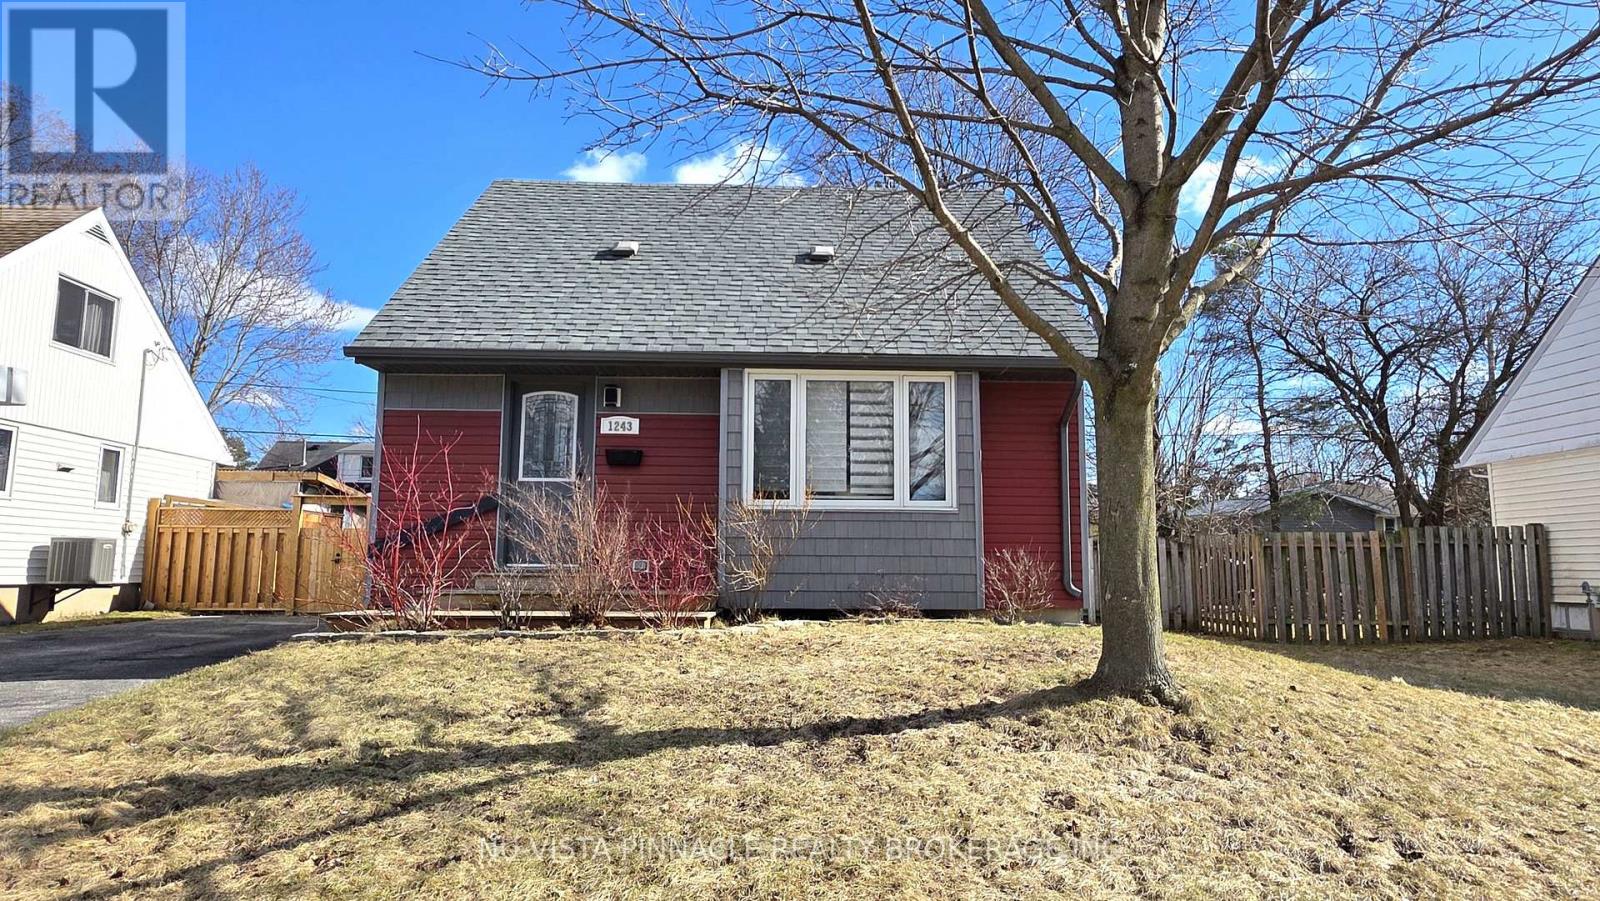
1243 Landor Street London East, Ontario N5Y 3W2

$2,450 Monthly
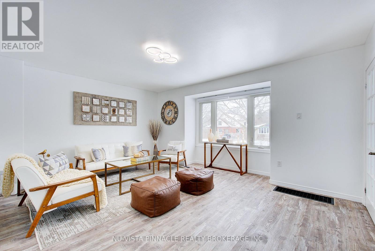
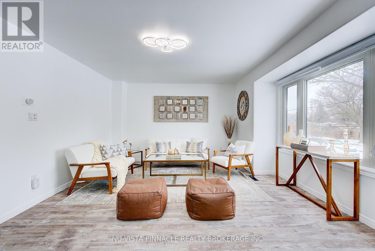
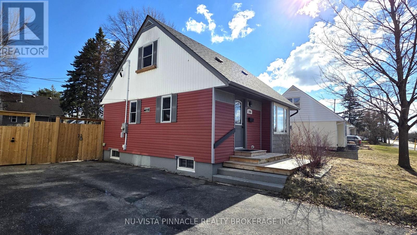
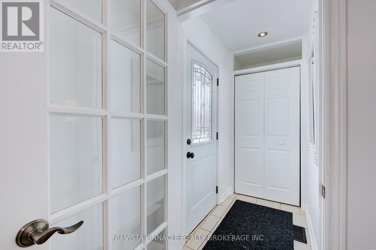
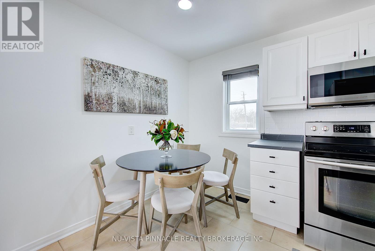
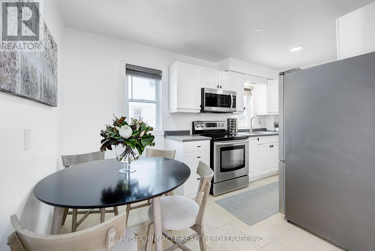
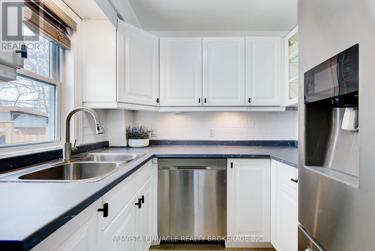
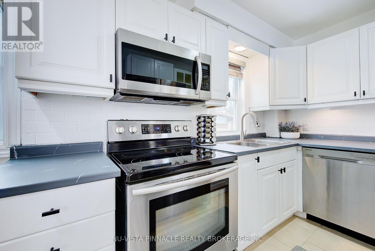
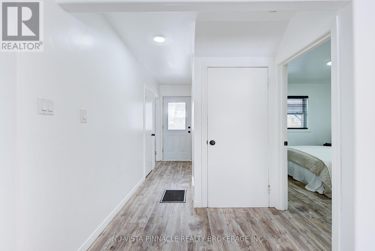
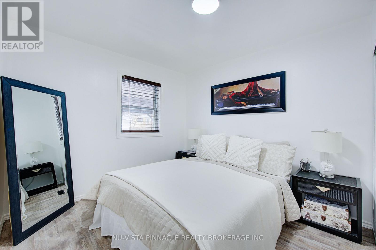
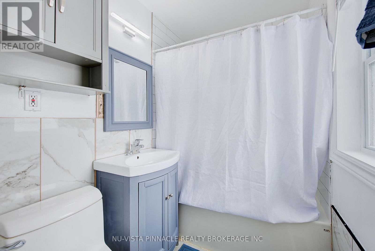
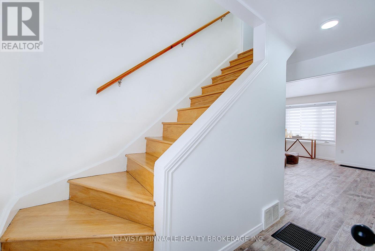
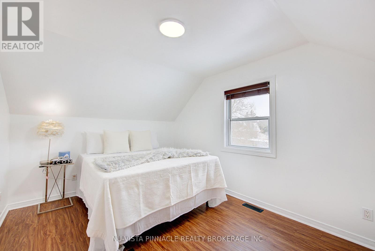
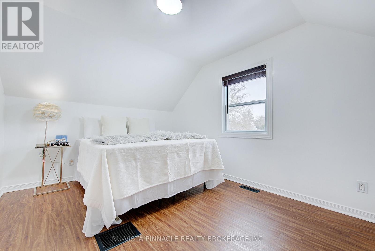
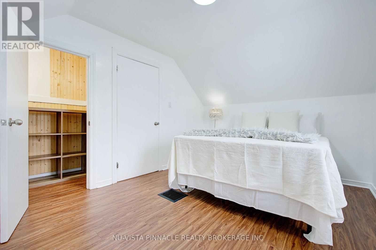
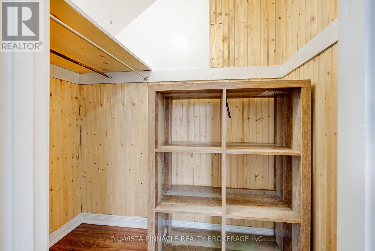
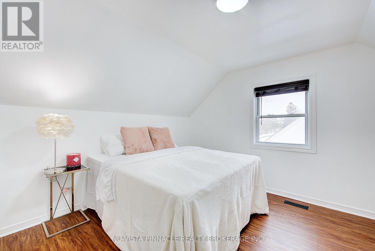
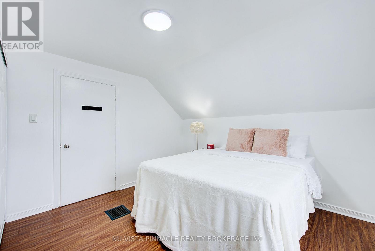
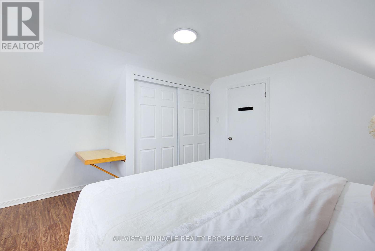
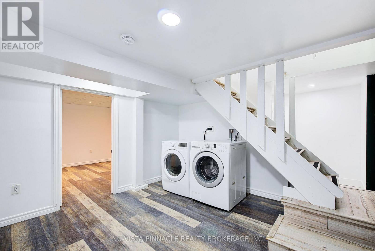
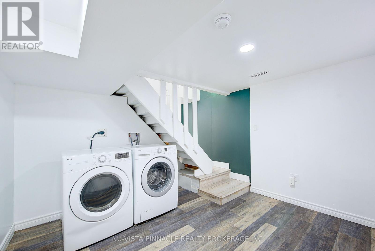
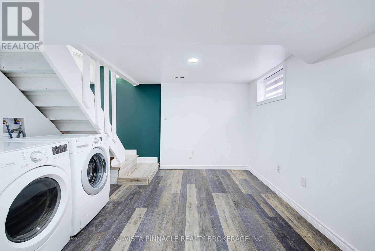
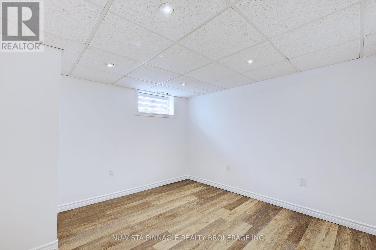
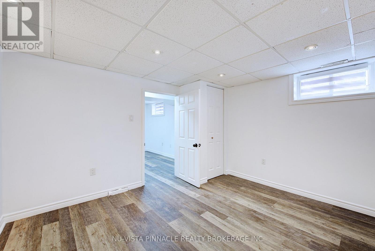
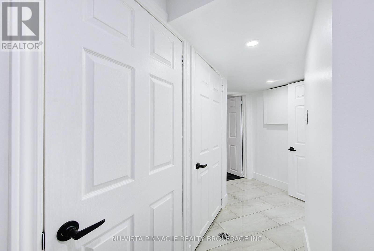
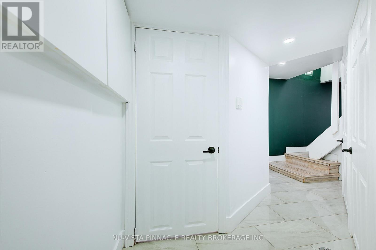
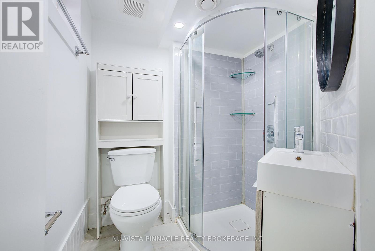
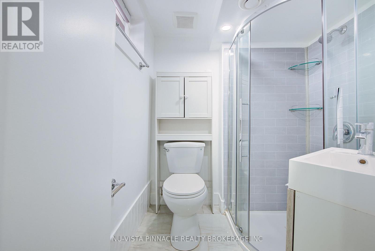
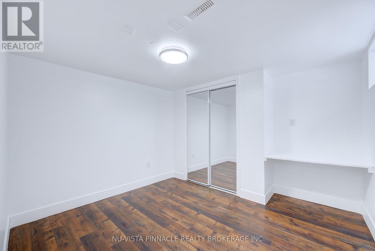
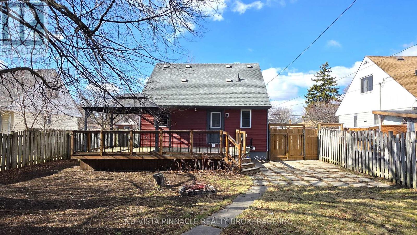
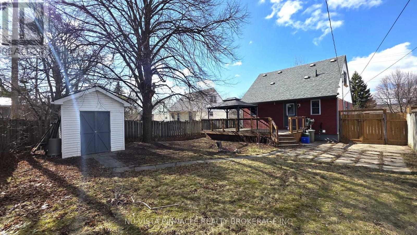
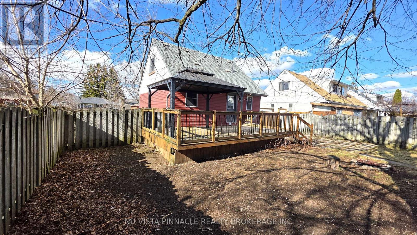
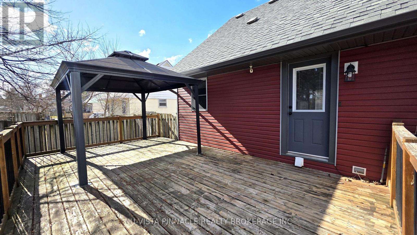
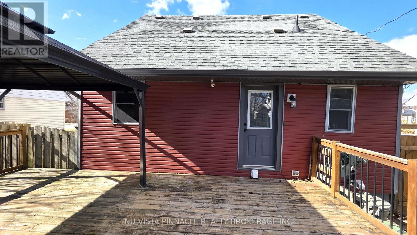
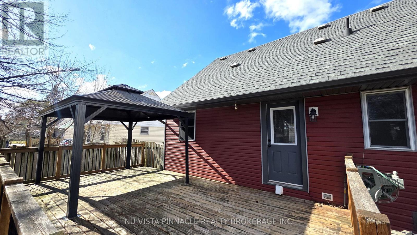
Larger Than It Looks! Welcome to this well-maintained 3+2 bedroom, 2 full bathrooms, 1.5-storey home in a highly desirable London neighbourhood, just minutes from Fanshawe College. This north-facing home offers more living space than it appears, with a functional layout that's perfect for families or professionals seeking extra room. The upper-level bedrooms feature updated laminate flooring, while the spacious backyard is ideal for relaxing or entertaining with a gazebo, gas BBQ hookup, and a shed with electricity and heat. The rebuilt cedar front deck adds to the home's curb appeal. Recent updates include shingles, soffits and eaves (2021), siding, oak stair treads, central air (2019), vinyl laminate flooring (2018), a 200-amp electrical panel, a replaced wastewater line, and updated front and basement windows on the driveway side. Conveniently located close to shopping, grocery stores, restaurants, parks, public transit, and with quick access to Oxford Street and Highbury Avenue. Just minutes from Fanshawe College, Argyle Mall, and other everyday amenities, this home offers an excellent location for comfortable living. (id:63476)
Property Details
| MLS® Number | X13608772 |
| Property Type | Single Family |
| Community Name | East C |
| Features | Level, In Suite Laundry |
| Parking Space Total | 3 |
| Structure | Deck |
Building
| Bathroom Total | 2 |
| Bedrooms Above Ground | 3 |
| Bedrooms Below Ground | 2 |
| Bedrooms Total | 5 |
| Age | 51 To 99 Years |
| Appliances | Dishwasher, Dryer, Microwave, Stove, Washer, Refrigerator |
| Basement Development | Partially Finished |
| Basement Type | N/a (partially Finished) |
| Construction Style Attachment | Detached |
| Cooling Type | Central Air Conditioning |
| Exterior Finish | Vinyl Siding |
| Foundation Type | Poured Concrete |
| Heating Fuel | Natural Gas |
| Heating Type | Forced Air |
| Stories Total | 2 |
| Size Interior | 700 - 1,100 Sqft |
| Type | House |
| Utility Water | Municipal Water |
Parking
| No Garage |
Land
| Acreage | No |
| Fence Type | Fenced Yard |
| Sewer | Sanitary Sewer |
| Size Depth | 91 Ft ,9 In |
| Size Frontage | 50 Ft ,1 In |
| Size Irregular | 50.1 X 91.8 Ft ; 50.13 X 91.99 X 50.13 X 92.00 |
| Size Total Text | 50.1 X 91.8 Ft ; 50.13 X 91.99 X 50.13 X 92.00|under 1/2 Acre |
Rooms
| Level | Type | Length | Width | Dimensions |
|---|---|---|---|---|
| Second Level | Bedroom | 3.35 m | 3.86 m | 3.35 m x 3.86 m |
| Second Level | Bedroom | 2.82 m | 3.86 m | 2.82 m x 3.86 m |
| Lower Level | Bedroom | 3.45 m | 3.23 m | 3.45 m x 3.23 m |
| Lower Level | Bathroom | Measurements not available | ||
| Lower Level | Other | 3.35 m | 3.48 m | 3.35 m x 3.48 m |
| Lower Level | Bedroom | 3.23 m | 2.64 m | 3.23 m x 2.64 m |
| Main Level | Living Room | 4.88 m | 4.04 m | 4.88 m x 4.04 m |
| Main Level | Bathroom | Measurements not available | ||
| Main Level | Dining Room | 2.29 m | 2.13 m | 2.29 m x 2.13 m |
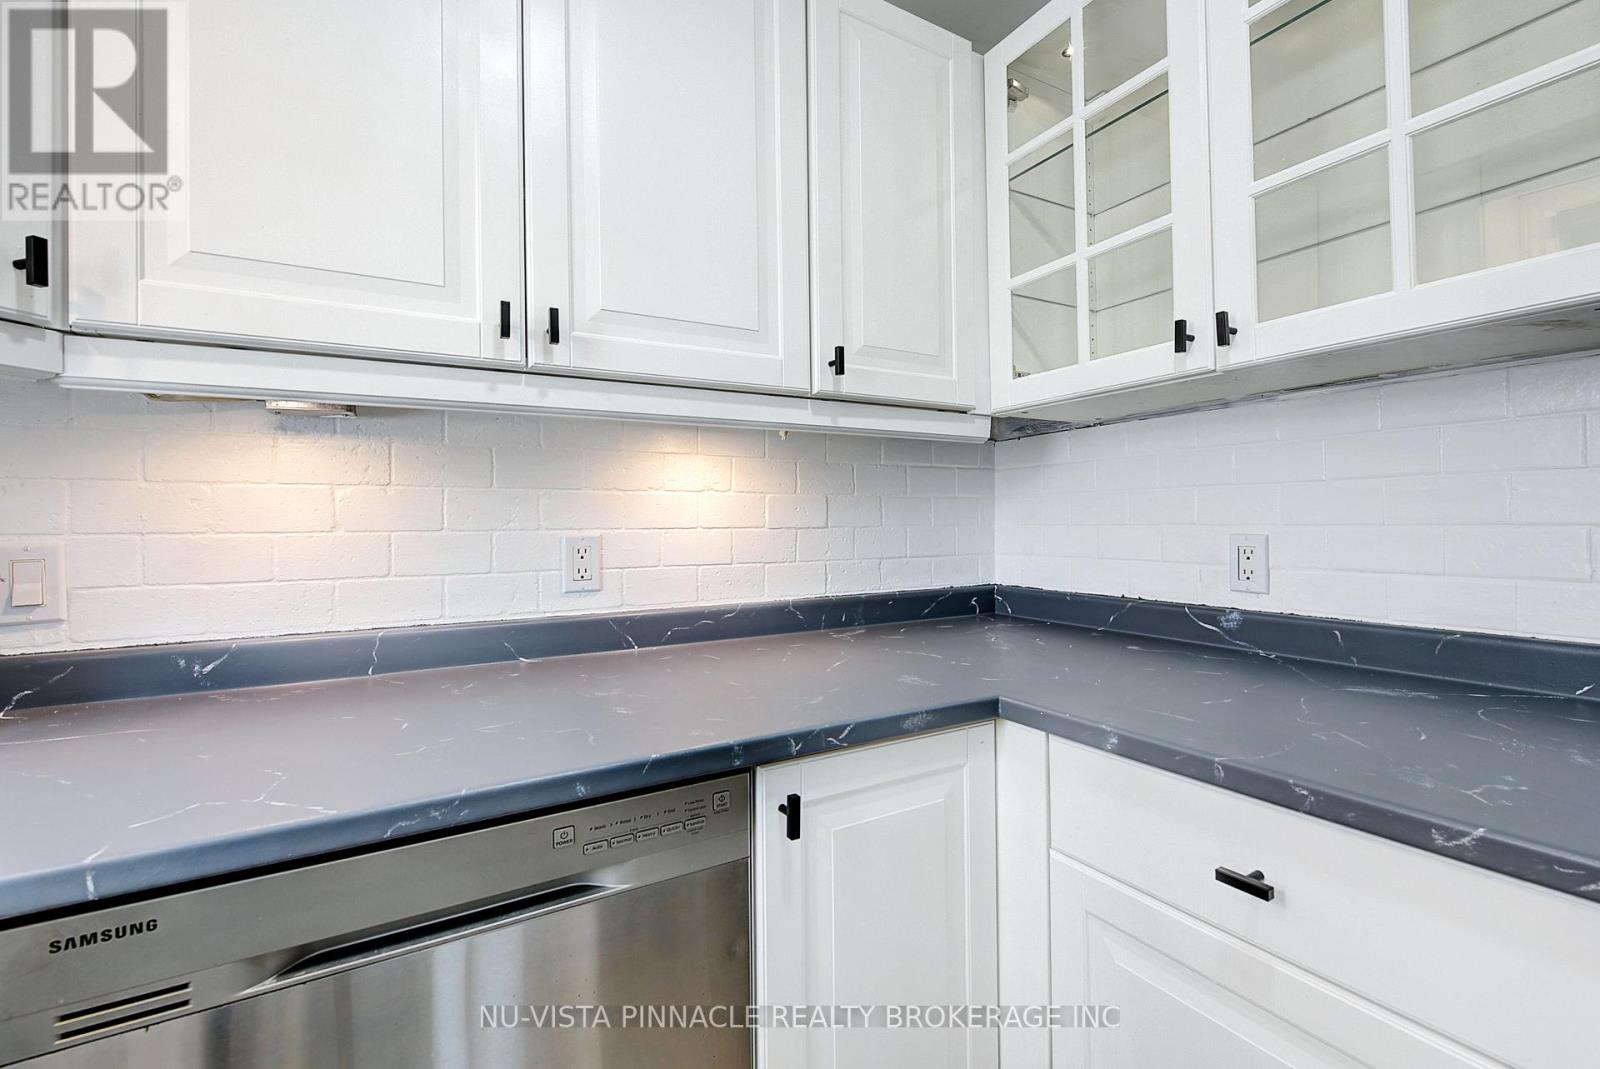
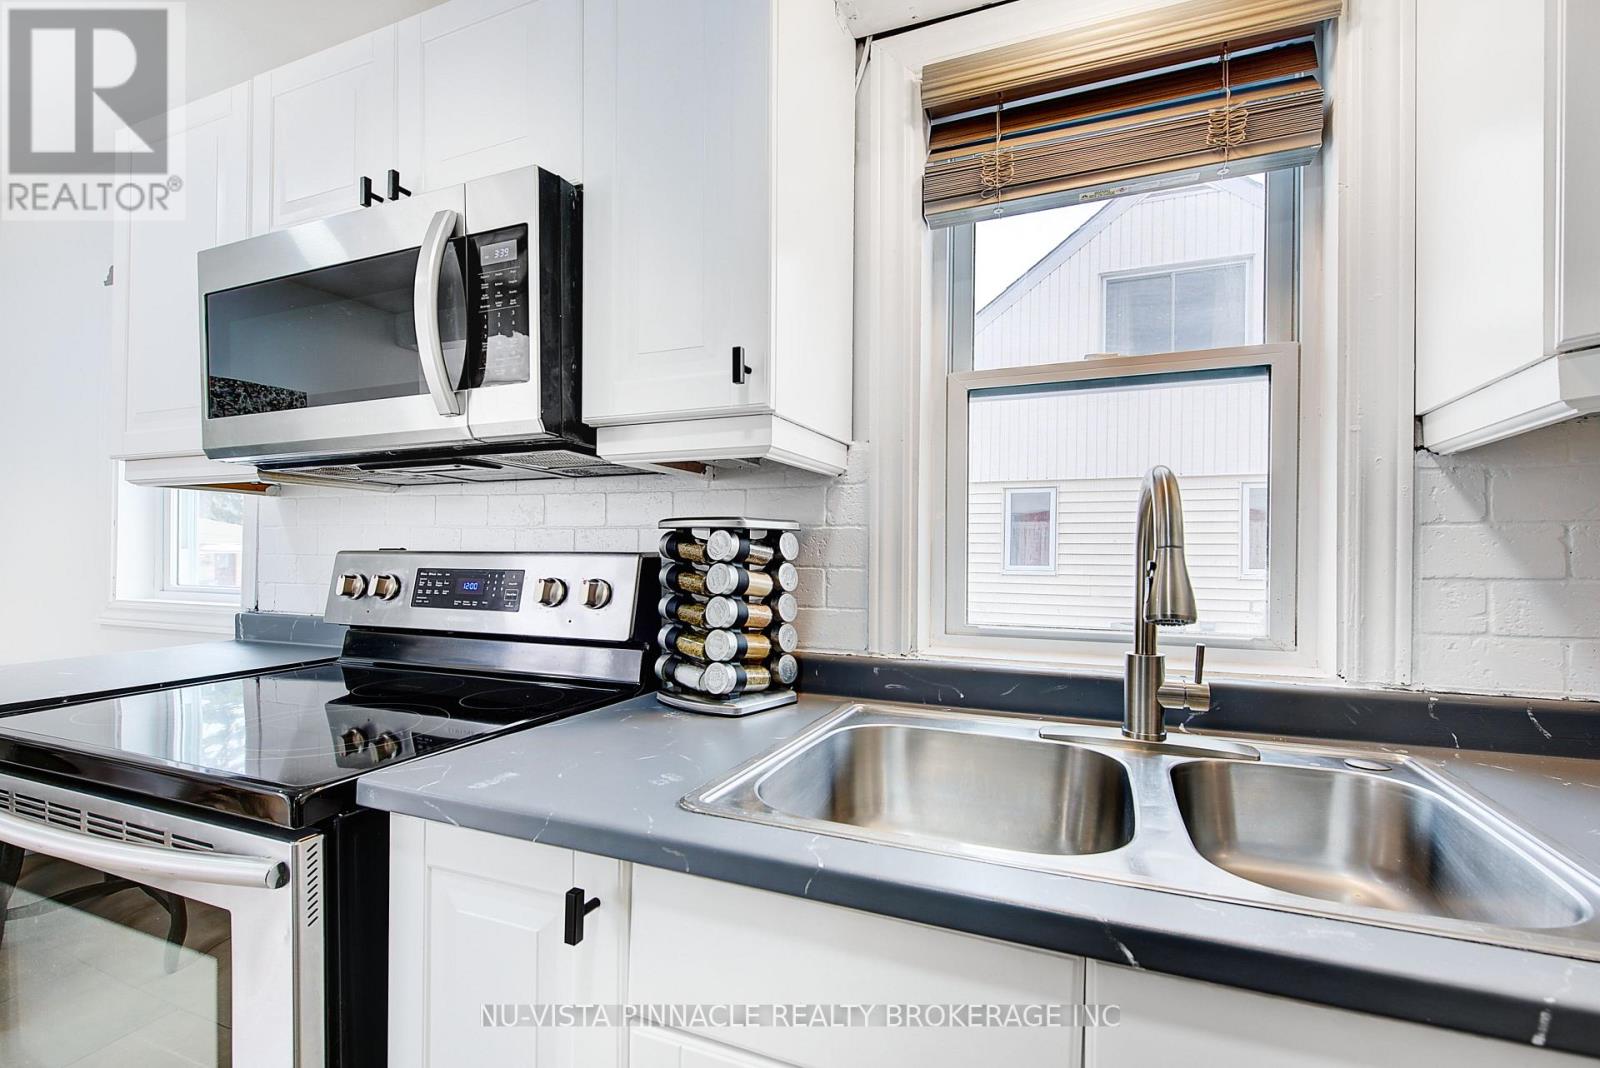
| Main Level | Kitchen | 2.29 m | 2.13 m | 2.29 m x 2.13 m |
| Main Level | Primary Bedroom | 2.82 m | 3.56 m | 2.82 m x 3.56 m |
Utilities
| Cable | Available |
| Electricity | Installed |
| Wireless | Available |
Contact Us
Contact us for more information

The trademarks REALTOR®, REALTORS®, and the REALTOR® logo are controlled by The Canadian Real Estate Association (CREA) and identify real estate professionals who are members of CREA. The trademarks MLS®, Multiple Listing Service® and the associated logos are owned by The Canadian Real Estate Association (CREA) and identify the quality of services provided by real estate professionals who are members of CREA. The trademark DDF® is owned by The Canadian Real Estate Association (CREA) and identifies CREA's Data Distribution Facility (DDF®)
July 29 2026 07:21:01
London and St. Thomas Association of REALTORS®
Nu-Vista Pinnacle Realty Brokerage Inc