
1241 Juniper Drive Kingston, Ontario K7P 2P7

$649,900
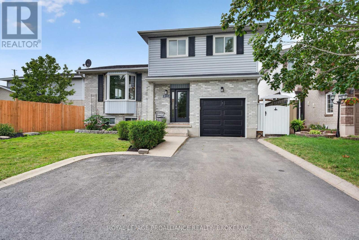
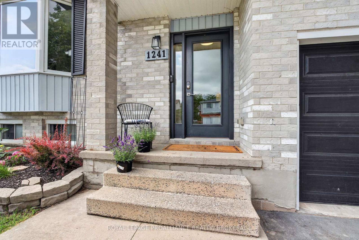
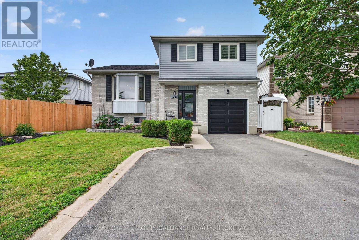
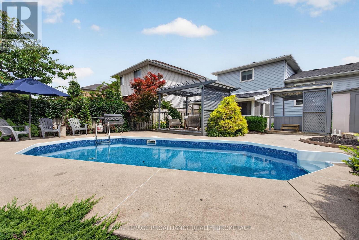
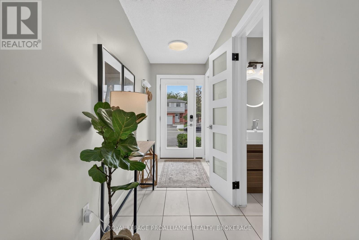
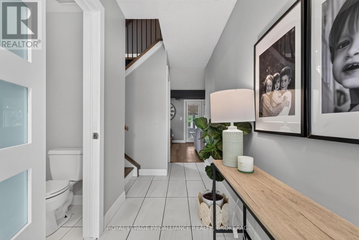
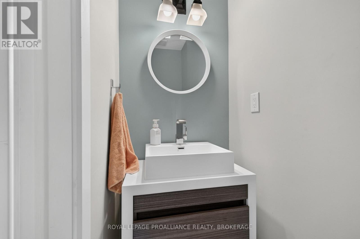
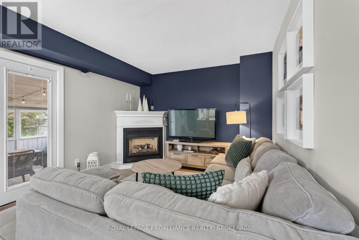
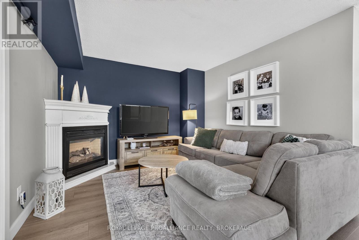
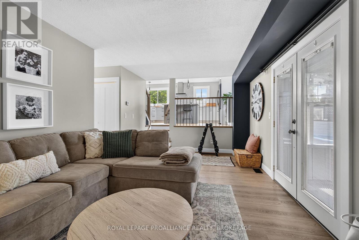
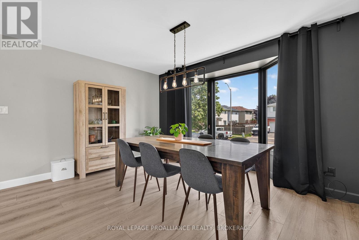
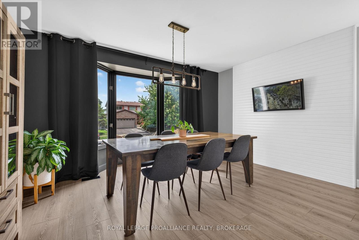
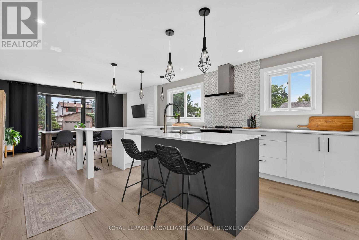
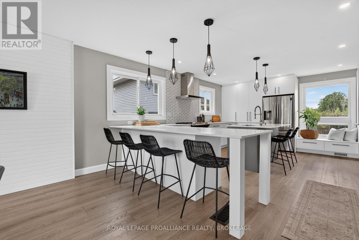
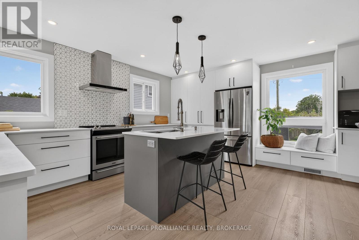
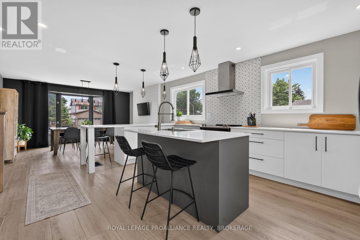
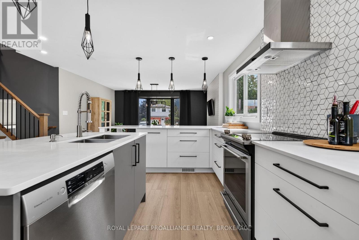
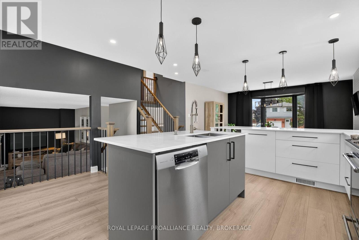
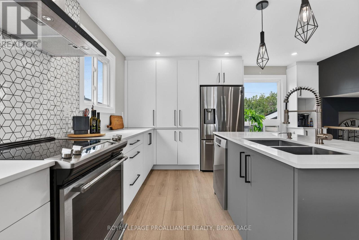
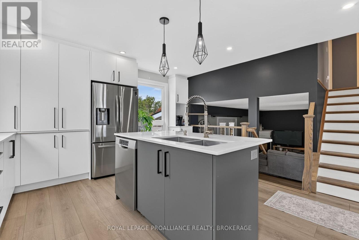
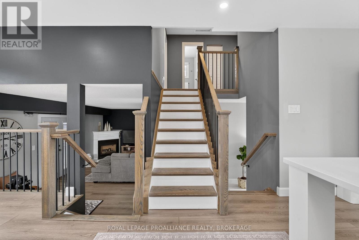
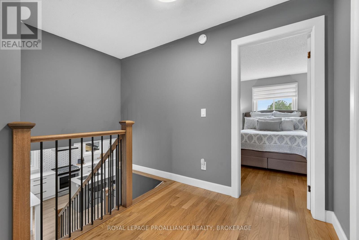
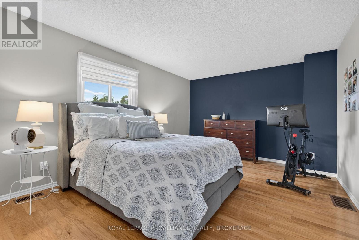
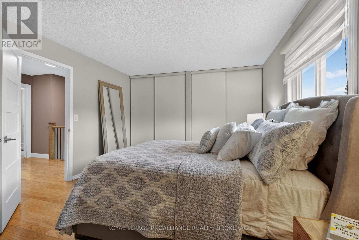
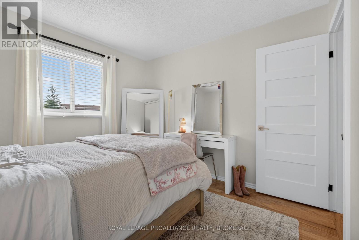
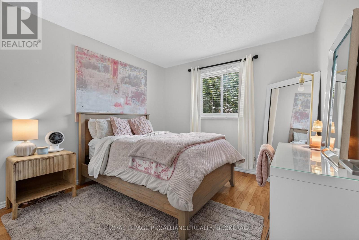
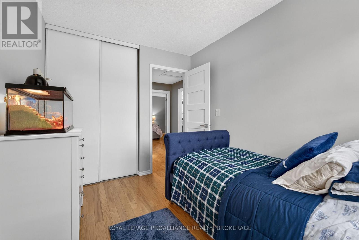
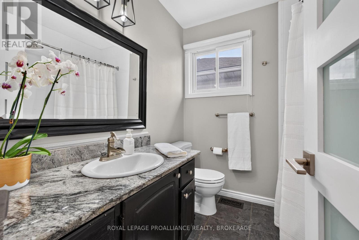
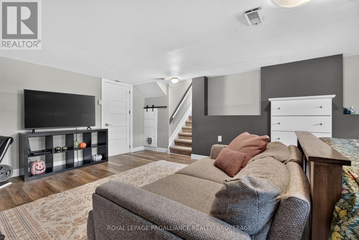
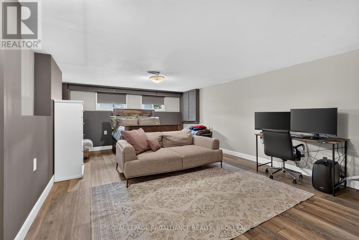
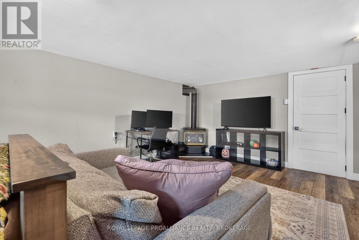
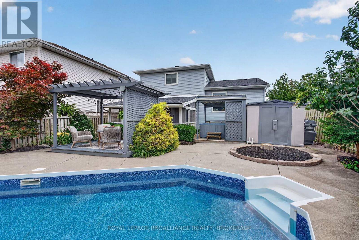
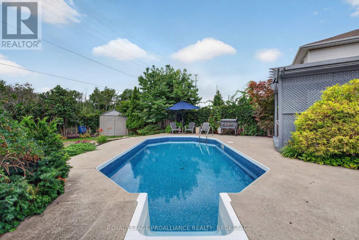
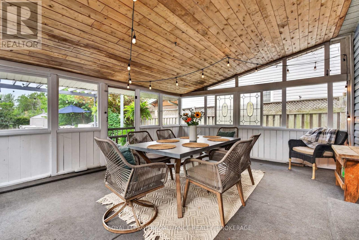
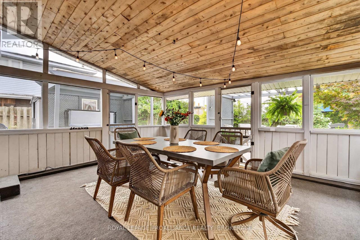
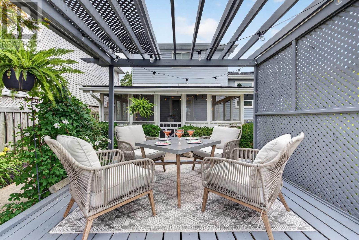
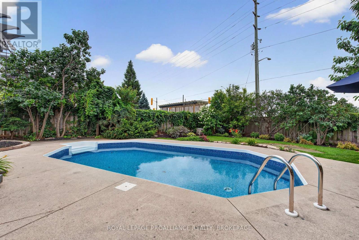
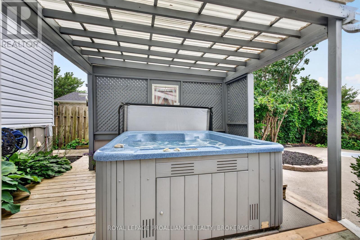
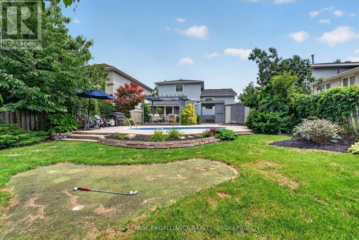
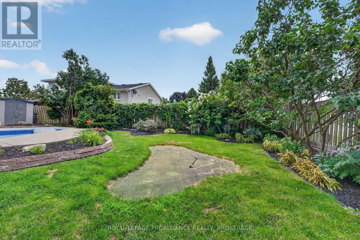
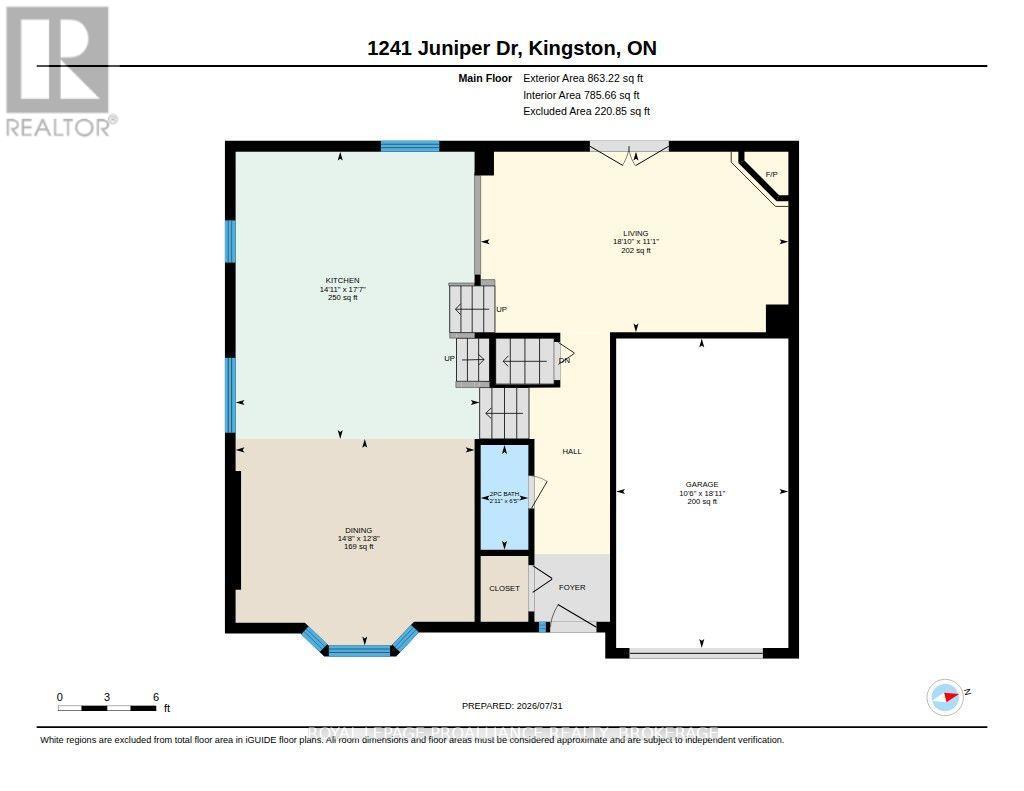
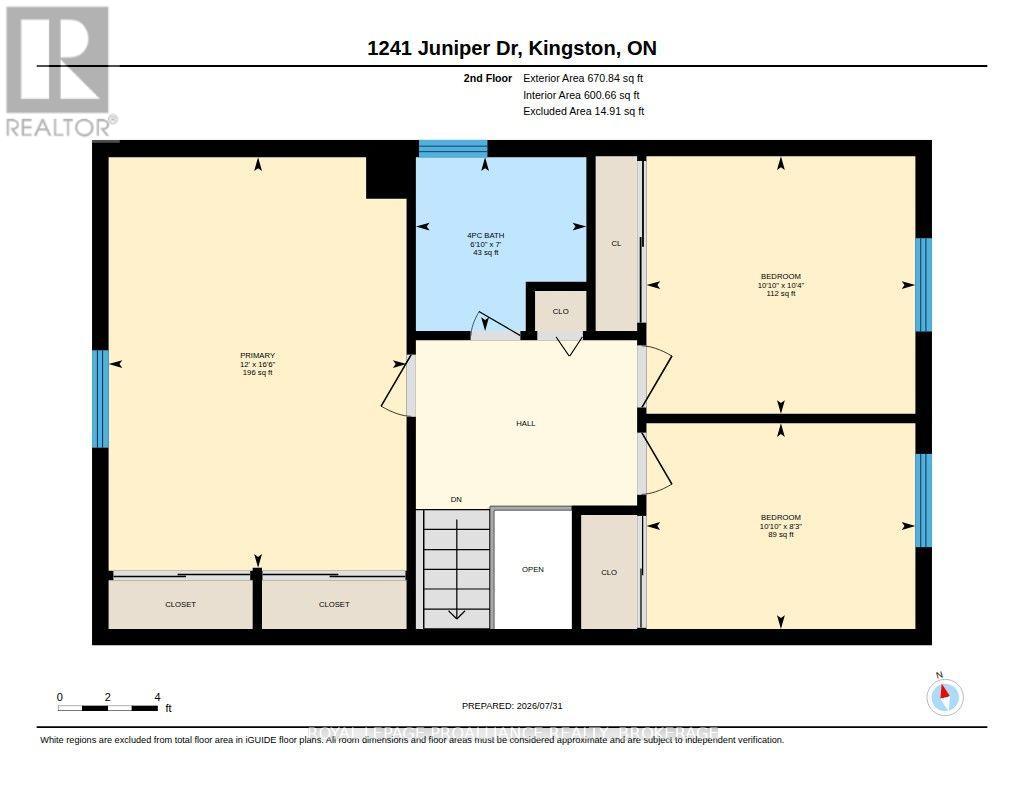
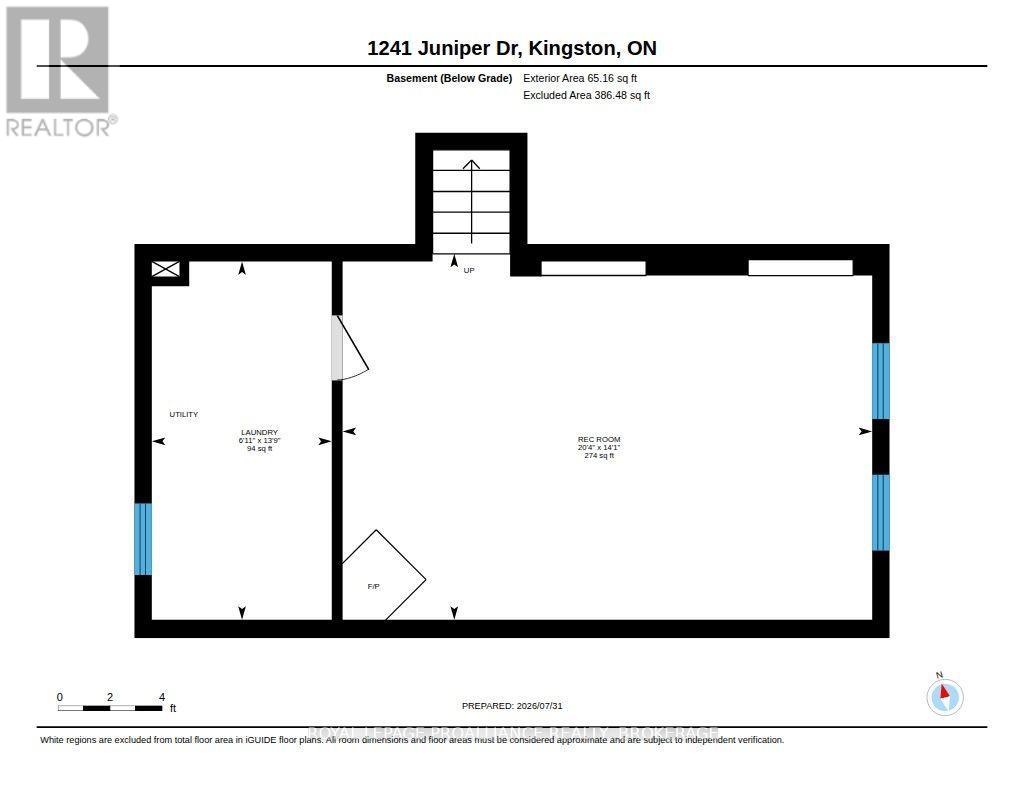
The perfect summer home has arrived! Welcome to a backyard that feels like your own private resort, complete with lush perennial gardens, a screened-in summer porch, gazebo & dining area, saltwater inground pool, hot tub, and even a mini putting green to complete the experience. Situated on desirable Juniper Drive in the ever-popular Cataraqui Woods neighbourhood, this home offers a central West End location just steps to parks, schools, shopping, and everyday conveniences. Inside, this beautifully updated four-level side split is bright, modern, and completely carpet free. The stunning kitchen is the heart of the home, featuring a double island with quartz countertops and enough seating for the whole family to gather. A warm and inviting family room with a gas fireplace, three spacious upper-level bedrooms, 1.5 bathrooms, and a finished lower level with a second gas fireplace provide comfortable living space for every stage of family life! This is the kind of home you'll look forward to coming home to every day- and with plenty of summer still ahead, there's no better time to make that incredible backyard your own! (id:63476)
Property Details
| MLS® Number | X13625904 |
| Property Type | Single Family |
| Community Name | 42 - City Northwest |
| Amenities Near By | Park, Public Transit, Schools |
| Equipment Type | Water Heater |
| Features | Carpet Free, Gazebo |
| Parking Space Total | 3 |
| Pool Features | Salt Water Pool |
| Pool Type | Inground Pool |
| Rental Equipment Type | Water Heater |
| Structure | Patio(s), Shed |
Building
| Bathroom Total | 2 |
| Bedrooms Above Ground | 3 |
| Bedrooms Total | 3 |
| Age | 31 To 50 Years |
| Amenities | Fireplace(s) |
| Appliances | Hot Tub, Garage Door Opener Remote(s), Dishwasher, Dryer, Stove, Washer, Refrigerator |
| Basement Development | Finished |
| Basement Type | N/a (finished) |
| Construction Style Attachment | Detached |
| Construction Style Split Level | Sidesplit |
| Cooling Type | Central Air Conditioning |
| Exterior Finish | Brick, Vinyl Siding |
| Fireplace Present | Yes |
| Fireplace Total | 2 |
| Foundation Type | Block |
| Half Bath Total | 1 |
| Heating Fuel | Natural Gas |
| Heating Type | Forced Air |
| Size Interior | 1,500 - 2,000 Sqft |
| Type | House |
| Utility Water | Municipal Water |
Parking
| Attached Garage | |
| Garage |
Land
| Acreage | No |
| Fence Type | Fenced Yard |
| Land Amenities | Park, Public Transit, Schools |
| Landscape Features | Landscaped |
| Sewer | Sanitary Sewer |
| Size Depth | 101 Ft ,8 In |
| Size Frontage | 45 Ft ,10 In |
| Size Irregular | 45.9 X 101.7 Ft |
| Size Total Text | 45.9 X 101.7 Ft |
Rooms
| Level | Type | Length | Width | Dimensions |
|---|---|---|---|---|
| Second Level | Primary Bedroom | 3.65 m | 5.03 m | 3.65 m x 5.03 m |
| Second Level | Bedroom 2 | 3.3 m | 2.52 m | 3.3 m x 2.52 m |
| Second Level | Bedroom 3 | 3.3 m | 3.16 m | 3.3 m x 3.16 m |
| Second Level | Bathroom | 2.09 m | 2.13 m | 2.09 m x 2.13 m |
| Lower Level | Recreational, Games Room | 6.2 m | 4.29 m | 6.2 m x 4.29 m |
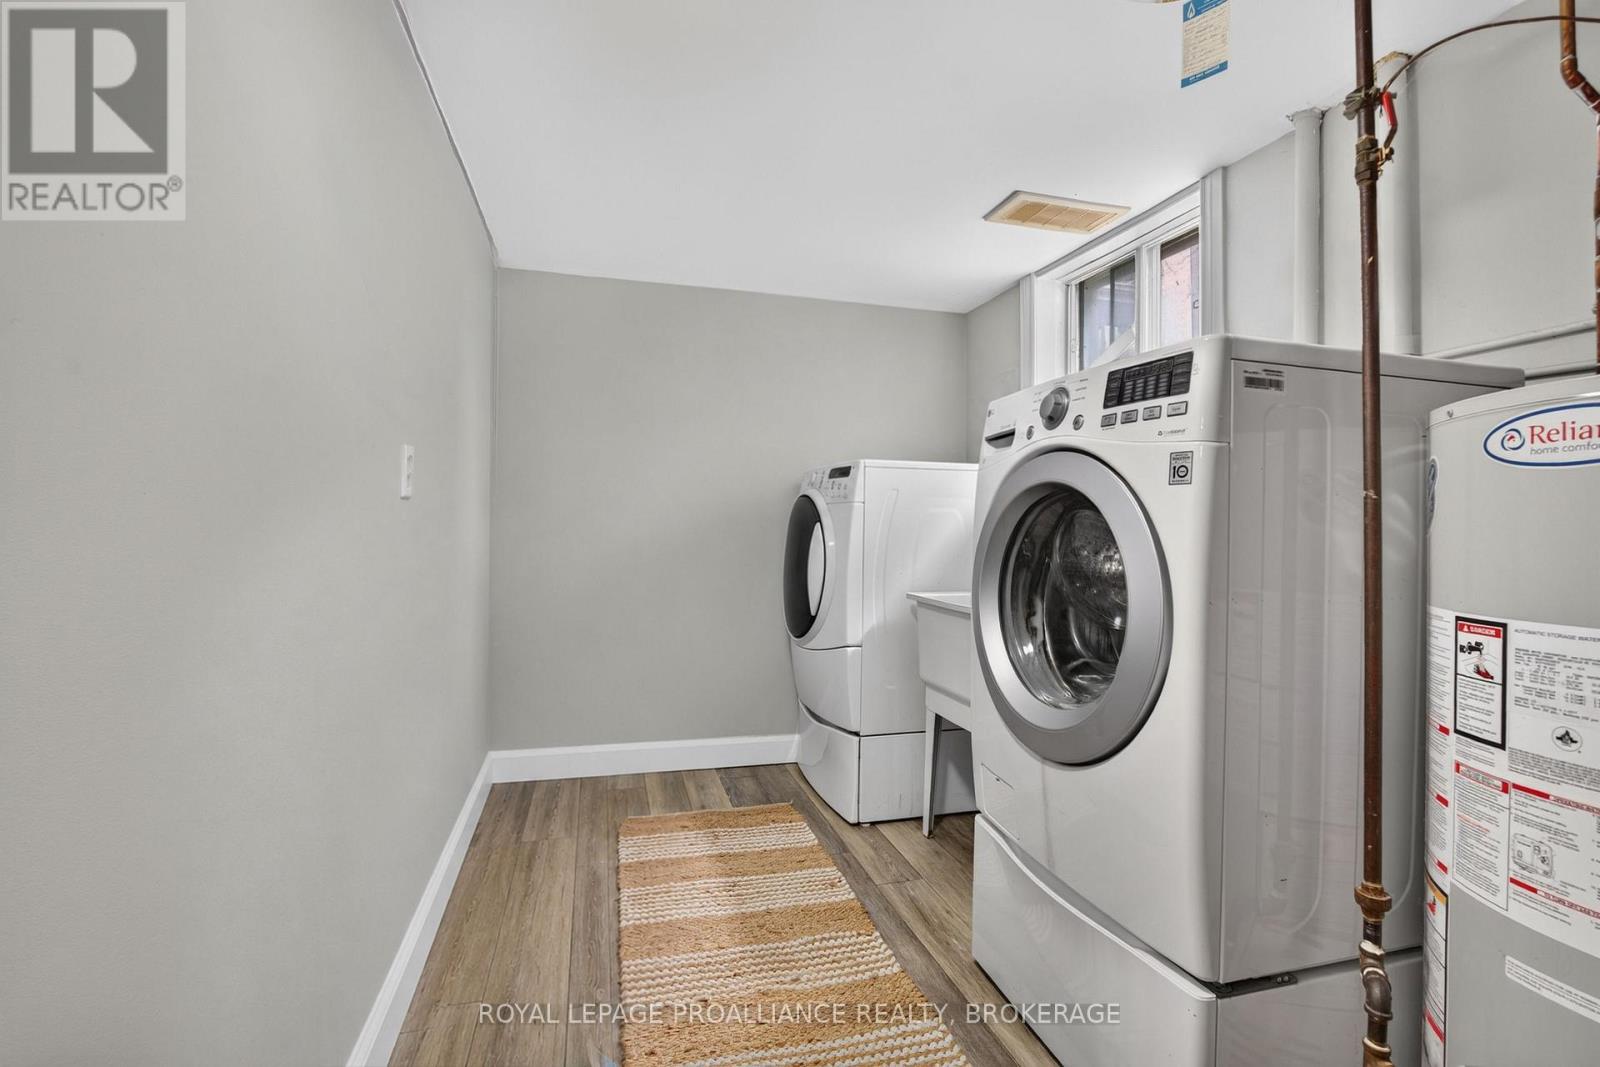
| Lower Level | Laundry Room | 2.11 m | 4.2 m | 2.11 m x 4.2 m |
| Main Level | Bathroom | 1.96 m | 0.89 m | 1.96 m x 0.89 m |
| Main Level | Living Room | 5.74 m | 3.37 m | 5.74 m x 3.37 m |
| Main Level | Dining Room | 3.85 m | 4.46 m | 3.85 m x 4.46 m |
| Main Level | Kitchen | 5.36 m | 4.55 m | 5.36 m x 4.55 m |
Contact Us
Contact us for more information

The trademarks REALTOR®, REALTORS®, and the REALTOR® logo are controlled by The Canadian Real Estate Association (CREA) and identify real estate professionals who are members of CREA. The trademarks MLS®, Multiple Listing Service® and the associated logos are owned by The Canadian Real Estate Association (CREA) and identify the quality of services provided by real estate professionals who are members of CREA. The trademark DDF® is owned by The Canadian Real Estate Association (CREA) and identifies CREA's Data Distribution Facility (DDF®)
August 27 2026 12:49:42
Kingston & Area Real Estate Association
Royal LePage Proalliance Realty, Brokerage