
1240 Arncliffe Place Windsor, Ontario N8S 4K3

$349,000
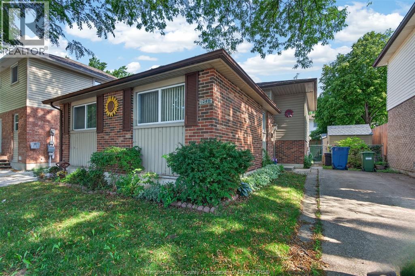
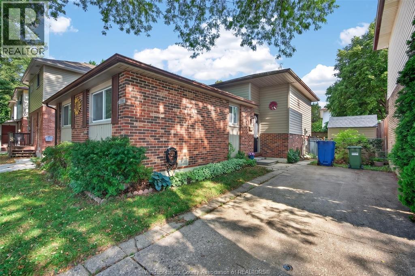
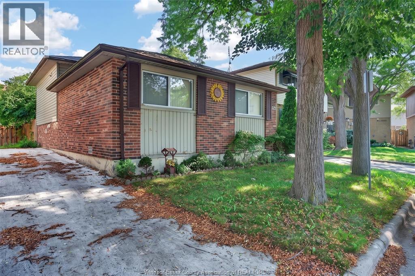
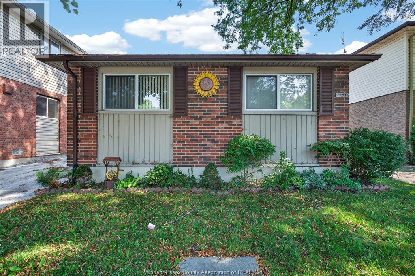
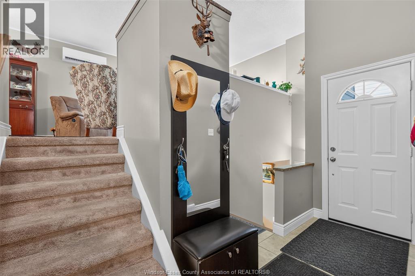
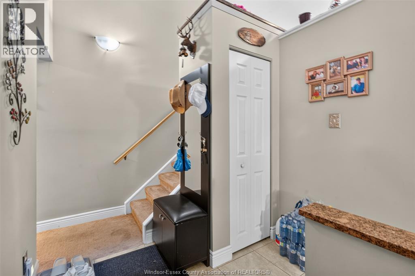
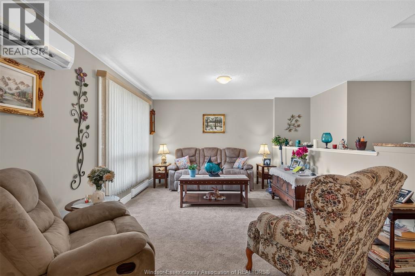
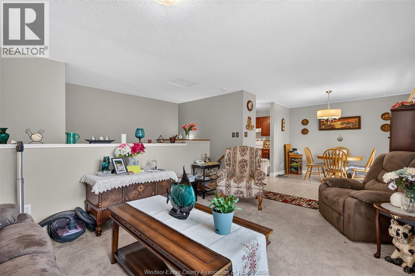
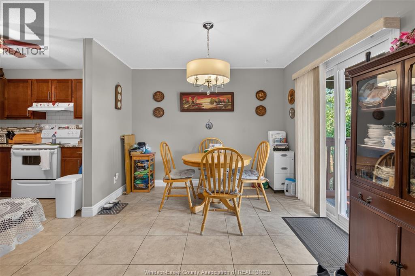
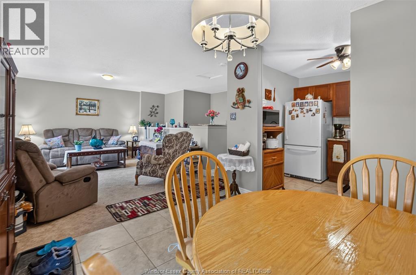
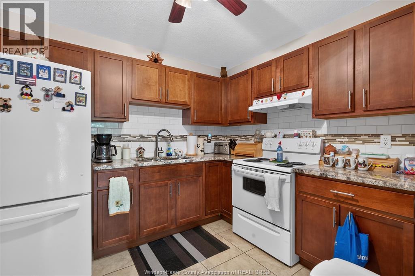
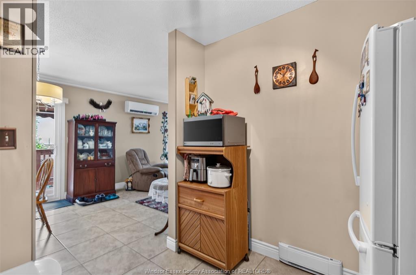
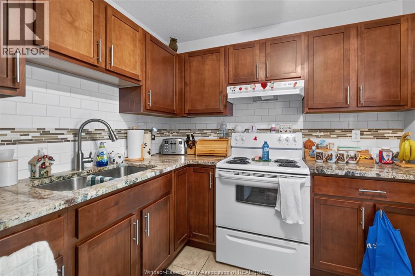
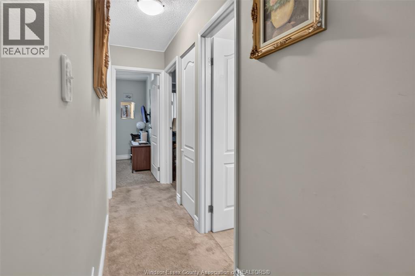
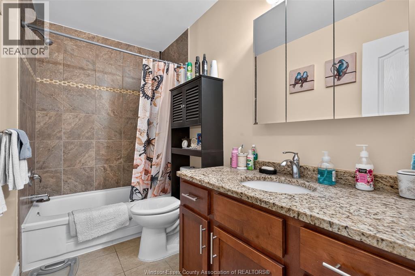
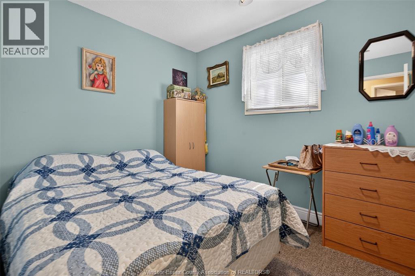
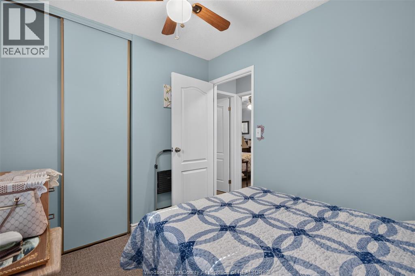
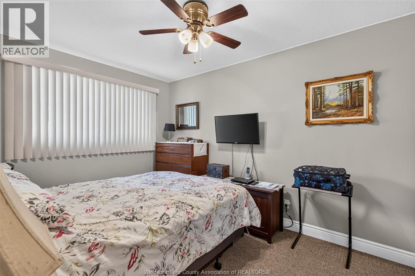
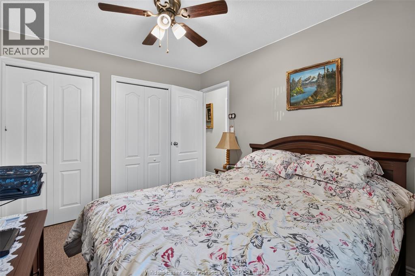
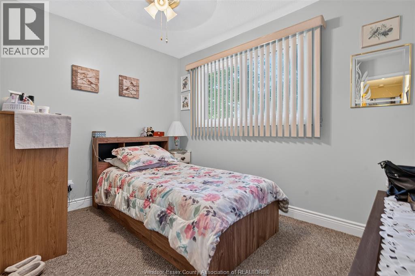
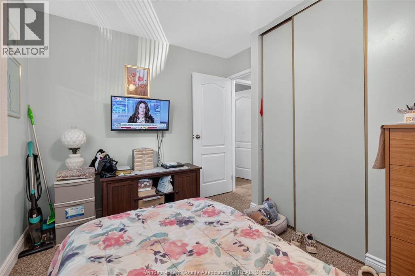
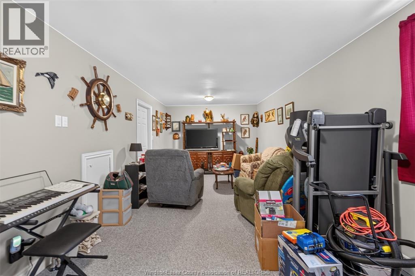
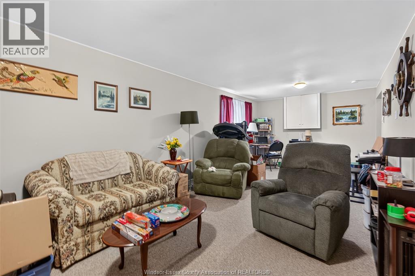
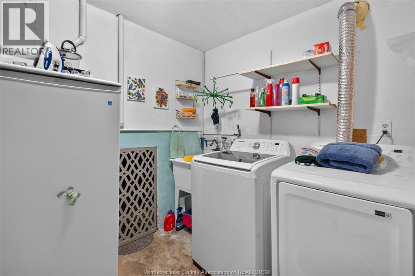
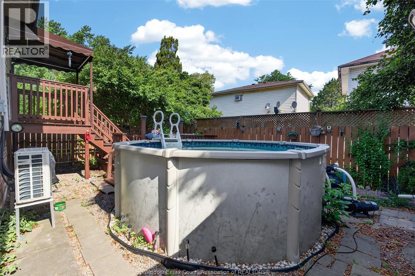
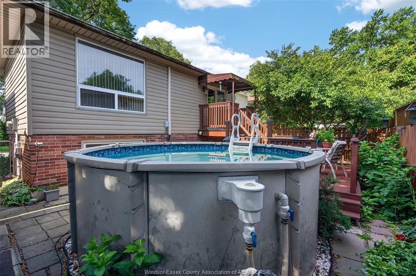
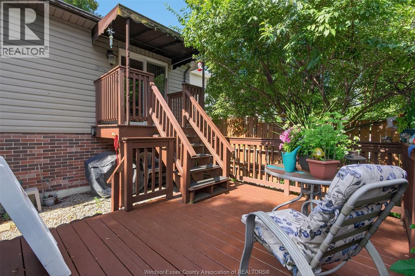
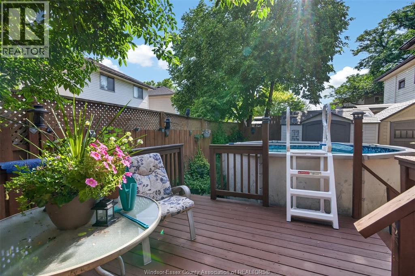
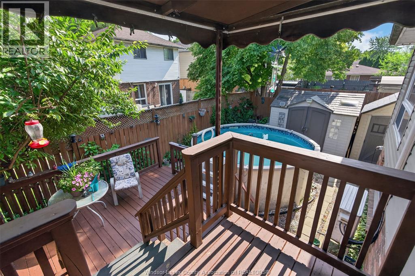
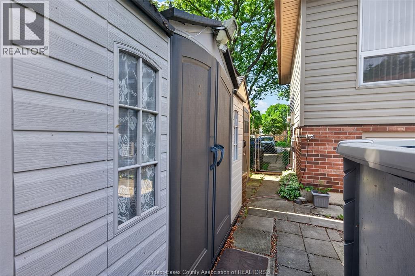
Attention investors and first-time home buyers! Welcome to this well-maintained 3-bedroom, 1-bathroom bi-level home offering a functional layout and plenty of living space. The main level features three bedrooms and a full bathroom, while the upper level boasts a bright kitchen, dining area, and spacious living room. The lower level includes a large family/rec room, laundry area, and ample storage. Enjoy the fully fenced backyard complete with a generous deck and above-ground pool—perfect for outdoor entertaining and summer enjoyment. Ideally located within walking distance to the Riverfront, WFCU Centre, McHugh Park, and Aspen Lake, this move-in-ready home is an excellent opportunity for first-time buyers, investors, or anyone looking for a great value in a convenient location. Don't miss your chance to view this fantastic property! (id:63476)
Property Details
| MLS® Number | 26016856 |
| Property Type | Single Family |
| Features | Finished Driveway, Front Driveway |
| Pool Type | Above Ground Pool |
Building
| Bathroom Total | 1 |
| Bedrooms Above Ground | 3 |
| Bedrooms Total | 3 |
| Appliances | Dishwasher, Dryer, Refrigerator, Stove, Washer |
| Architectural Style | 3 Level, Bi-level |
| Construction Style Attachment | Detached |
| Construction Style Split Level | Sidesplit |
| Cooling Type | Heat Pump |
| Exterior Finish | Aluminum/vinyl, Brick |
| Flooring Type | Carpeted, Ceramic/porcelain |
| Foundation Type | Block, Concrete |
| Heating Fuel | Electric |
| Heating Type | Baseboard Heaters, Gravity Heat System, Heat Pump |
| Type | House |
Land
| Acreage | No |
| Fence Type | Fence |
| Landscape Features | Landscaped |
| Size Irregular | 41.03 X 65.04 |
| Size Total Text | 41.03 X 65.04 |
| Zoning Description | Rd 1.5 |
Rooms
| Level | Type | Length | Width | Dimensions |
|---|---|---|---|---|
| Second Level | Kitchen | Measurements not available | ||
| Second Level | Dining Room | Measurements not available | ||
| Second Level | Living Room | Measurements not available | ||
| Lower Level | Laundry Room | Measurements not available | ||
| Lower Level | Recreation Room | Measurements not available | ||
| Main Level | Primary Bedroom | Measurements not available | ||
| Main Level | Bedroom | Measurements not available | ||
| Main Level | Bedroom | Measurements not available | ||
| Main Level | 4pc Bathroom | Measurements not available | ||
| Main Level | Foyer | Measurements not available |
Contact Us
Contact us for more information

The trademarks REALTOR®, REALTORS®, and the REALTOR® logo are controlled by The Canadian Real Estate Association (CREA) and identify real estate professionals who are members of CREA. The trademarks MLS®, Multiple Listing Service® and the associated logos are owned by The Canadian Real Estate Association (CREA) and identify the quality of services provided by real estate professionals who are members of CREA. The trademark DDF® is owned by The Canadian Real Estate Association (CREA) and identifies CREA's Data Distribution Facility (DDF®)
July 20 2026 03:27:22
Windsor-Essex County Association of REALTORS®
Kw Signature