
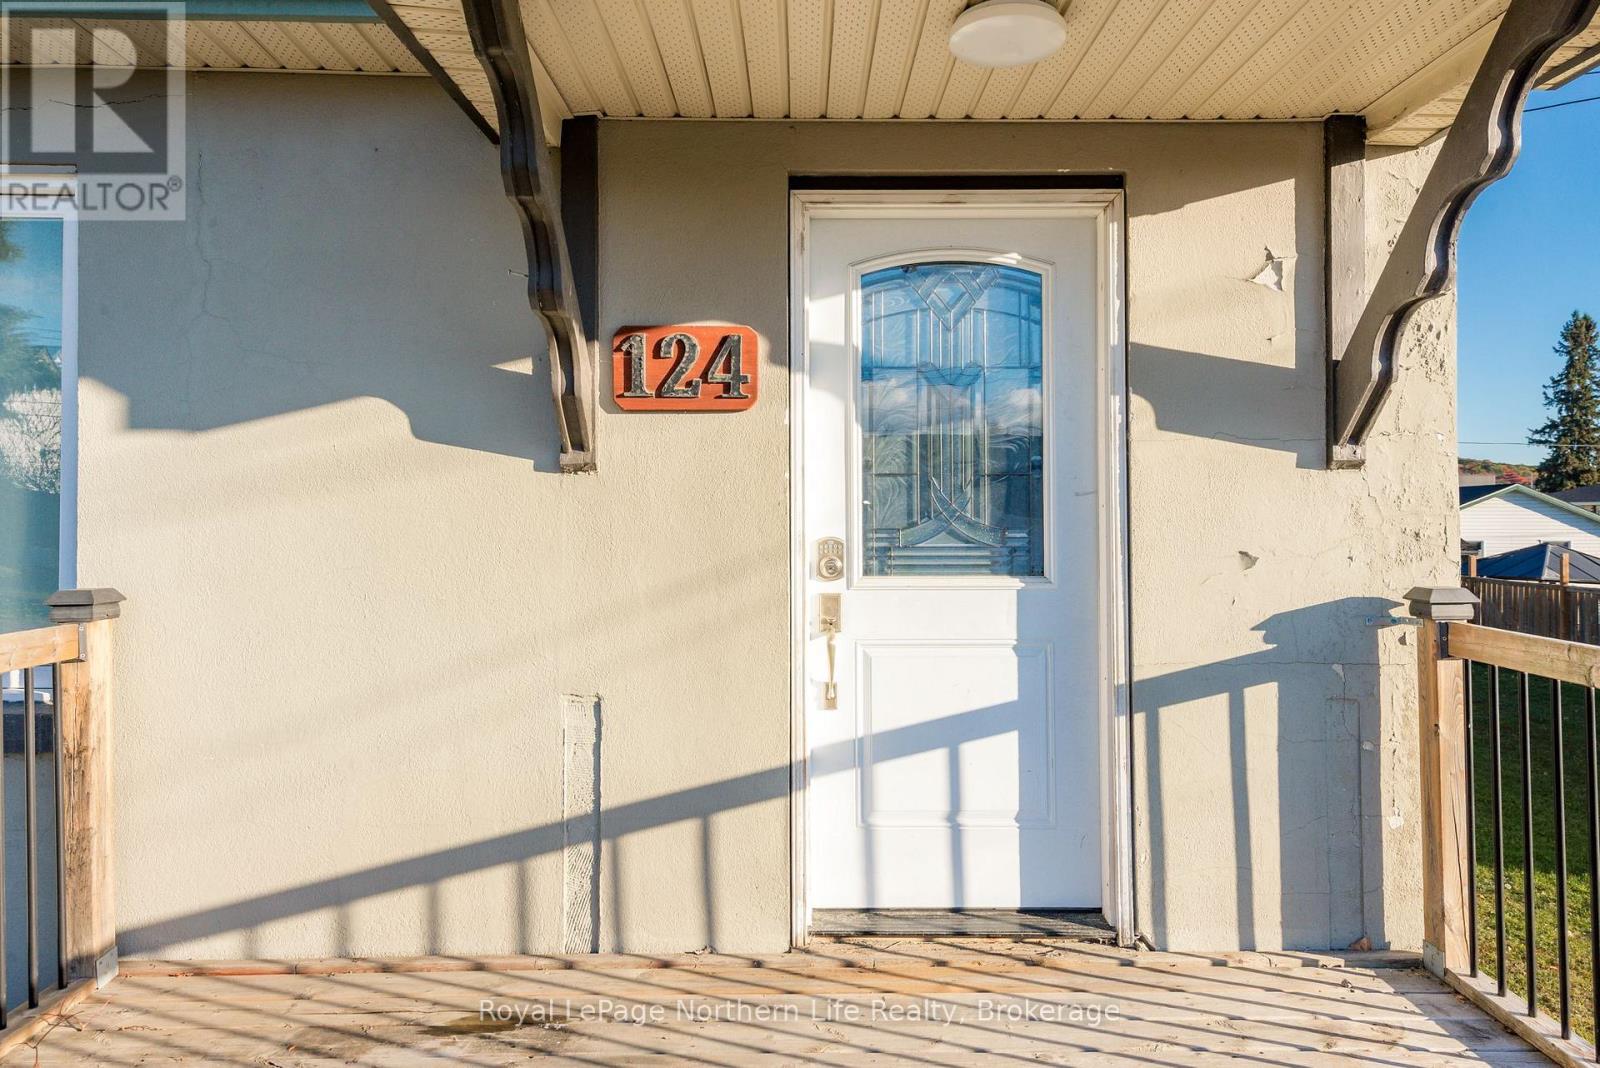
124 Vincent Avenue North Bay, Ontario P1B 7K5

$359,900
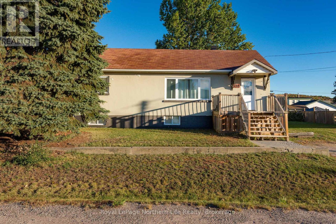
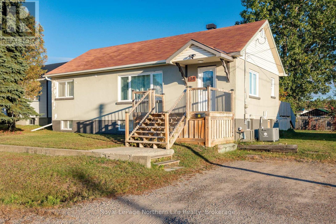
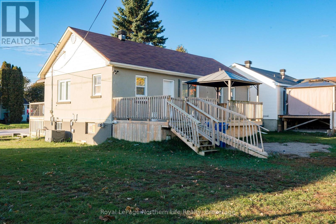
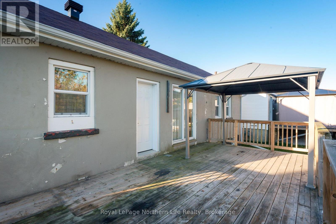
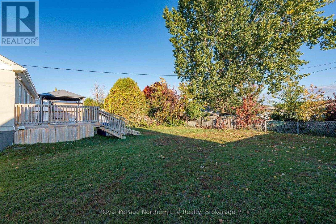
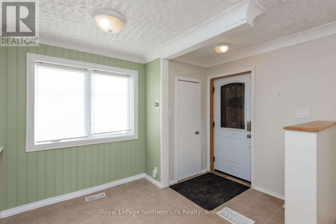
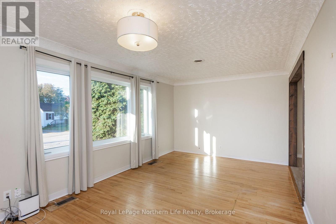
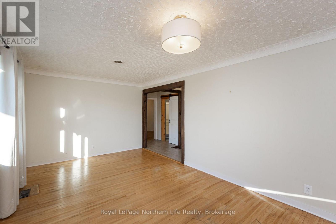
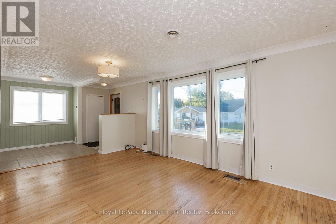
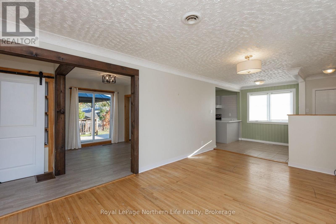
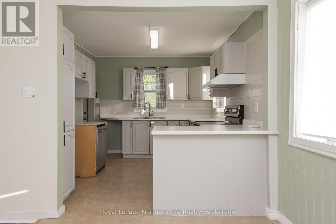
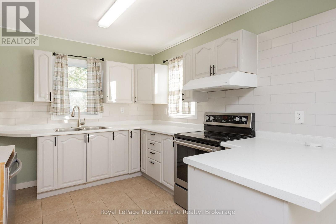
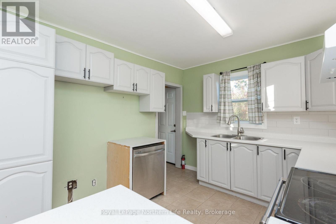
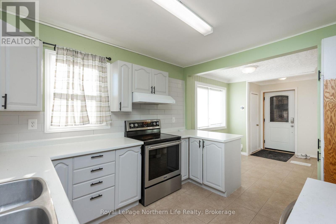
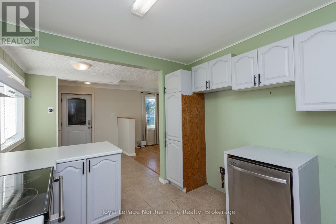
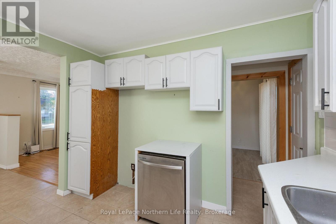
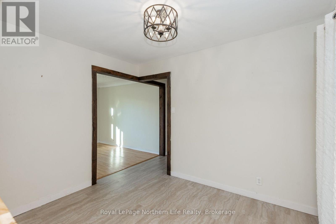
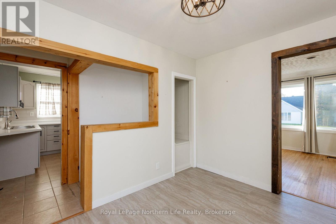
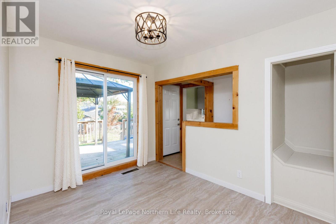
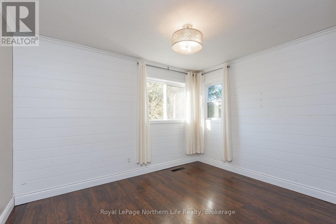
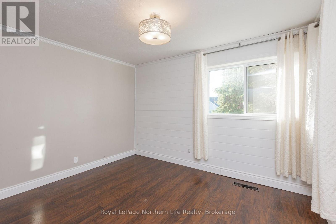
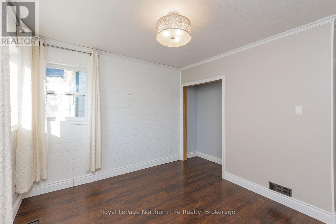
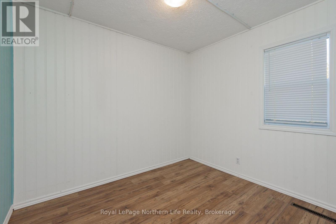
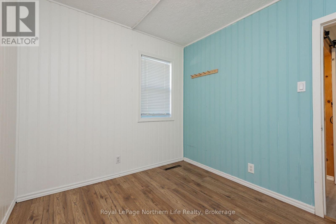
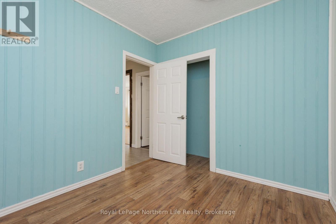
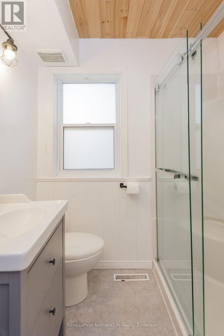
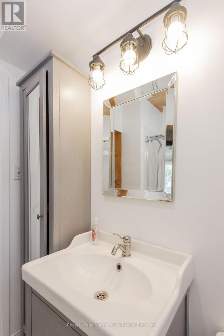
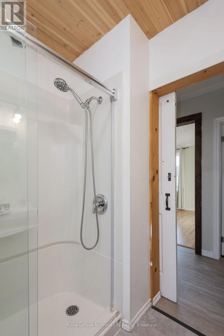
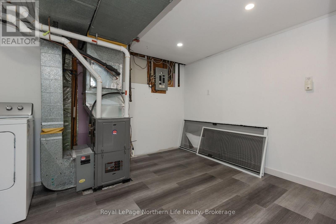
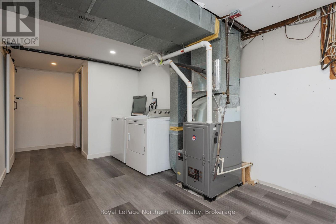
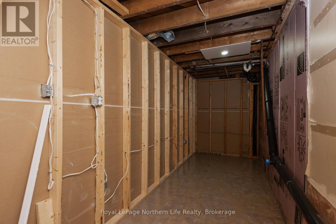
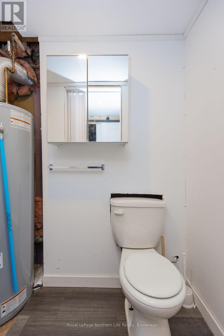
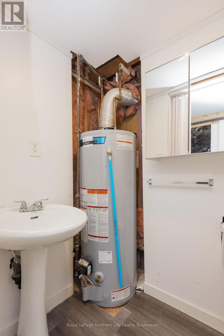
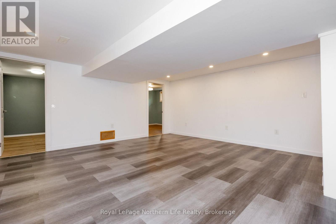
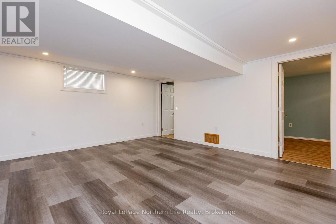
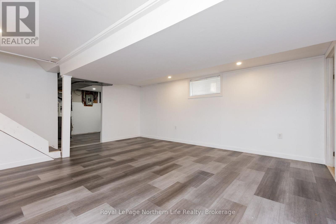
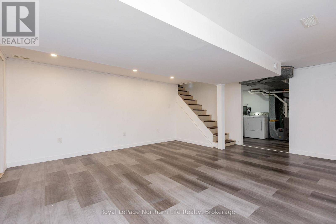
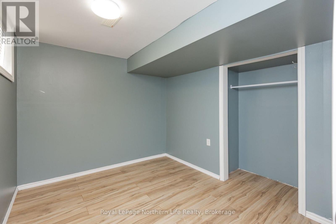
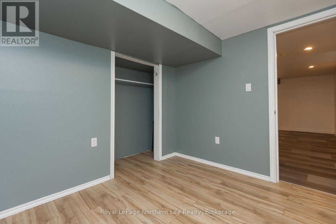
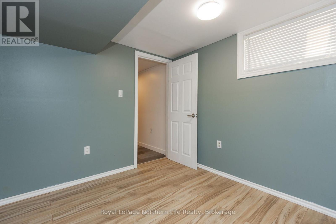
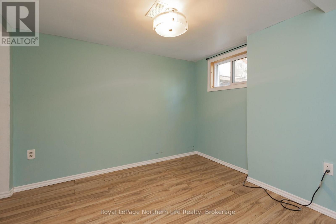
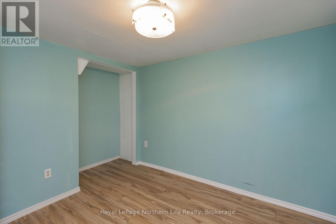
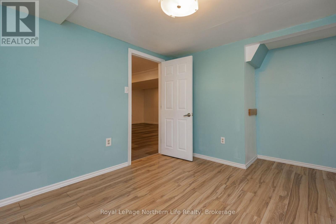
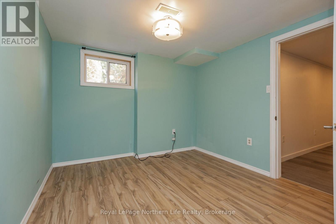
Charming Bungalow in a Convenient Location! Welcome to 124 Vincent Ave, a bright and inviting bungalow offering a comfortable layout, plenty of natural light, and a large yard to enjoy. Ideally located close to restaurants, shopping, schools, public transit, and many everyday amenities, this home offers both convenience and charm. The main floor features a bright, spacious kitchen with ample cabinetry and a cozy eat-in area, a welcoming living room, two bedrooms, and a 3-piece bathroom. A separate dining area provides the perfect space for family meals or entertaining, with patio doors leading directly to the backyard. Downstairs, you'll find a generous recreation room, two additional bedrooms, a convenient 2-piece bathroom, and plenty of storage space, providing flexibility for a growing family, guests, a home office, or additional living space. Step outside and enjoy both the front and back decks, along with the large backyard - a great space for relaxing, entertaining, or enjoying the outdoors. With a practical layout, four bedrooms in total, and a location close to so many amenities, a home worth seeing! (id:63476)
Open House
This property has open houses!
1:30 pm
Ends at:3:00 pm
Property Details
| MLS® Number | X14093046 |
| Property Type | Single Family |
| Community Name | Widdifield |
| Amenities Near By | Public Transit |
| Community Features | School Bus |
| Equipment Type | Air Conditioner, Furnace |
| Parking Space Total | 2 |
| Rental Equipment Type | Air Conditioner, Furnace |
| Structure | Deck |
Building
| Bathroom Total | 2 |
| Bedrooms Above Ground | 2 |
| Bedrooms Below Ground | 2 |
| Bedrooms Total | 4 |
| Appliances | Water Heater, Dryer, Stove, Washer |
| Architectural Style | Bungalow |
| Basement Development | Finished |
| Basement Type | Full (finished) |
| Construction Style Attachment | Detached |
| Cooling Type | Central Air Conditioning |
| Exterior Finish | Stucco |
| Foundation Type | Block |
| Half Bath Total | 1 |
| Heating Fuel | Natural Gas |
| Heating Type | Forced Air |
| Stories Total | 1 |
| Size Interior | 700 - 1,100 Sqft |
| Type | House |
| Utility Water | Municipal Water |
Parking
| No Garage |
Land
| Acreage | No |
| Land Amenities | Public Transit |
| Sewer | Sanitary Sewer |
| Size Depth | 99 Ft ,9 In |
| Size Frontage | 79 Ft ,10 In |
| Size Irregular | 79.9 X 99.8 Ft |
| Size Total Text | 79.9 X 99.8 Ft |
Rooms
| Level | Type | Length | Width | Dimensions |
|---|---|---|---|---|
| Basement | Bathroom | Measurements not available | ||
| Basement | Laundry Room | 2.75 m | 4.29 m | 2.75 m x 4.29 m |
| Basement | Recreational, Games Room | 5.2 m | 4.58 m | 5.2 m x 4.58 m |
| Basement | Bedroom 3 | 2.76 m | 2.44 m | 2.76 m x 2.44 m |
| Basement | Bedroom 4 | 2.75 m | 2.74 m | 2.75 m x 2.74 m |
| Main Level | Foyer | 3.07 m | 3.37 m | 3.07 m x 3.37 m |
| Main Level | Kitchen | 2.76 m | 2.74 m | 2.76 m x 2.74 m |
| Main Level | Living Room | 5.18 m | 3.06 m | 5.18 m x 3.06 m |
| Main Level | Primary Bedroom | 3.07 m | 3.37 m | 3.07 m x 3.37 m |
| Main Level | Bedroom 2 | 2.44 m | 2.75 m | 2.44 m x 2.75 m |
| Main Level | Dining Room | 2.44 m | 2.77 m | 2.44 m x 2.77 m |
| Main Level | Bathroom | Measurements not available |
Contact Us
Contact us for more information

The trademarks REALTOR®, REALTORS®, and the REALTOR® logo are controlled by The Canadian Real Estate Association (CREA) and identify real estate professionals who are members of CREA. The trademarks MLS®, Multiple Listing Service® and the associated logos are owned by The Canadian Real Estate Association (CREA) and identify the quality of services provided by real estate professionals who are members of CREA. The trademark DDF® is owned by The Canadian Real Estate Association (CREA) and identifies CREA's Data Distribution Facility (DDF®)
October 19 2026 03:26:48
North Bay and Area REALTORS® Association
Royal LePage Northern Life Realty, Brokerage