
124 Robert Street Toronto, Ontario M5S 2K3

$7,380 Monthly
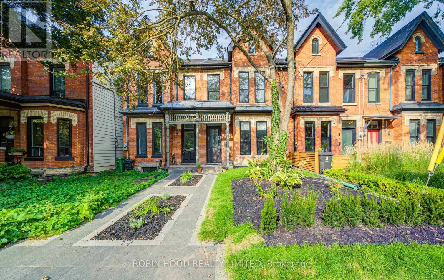
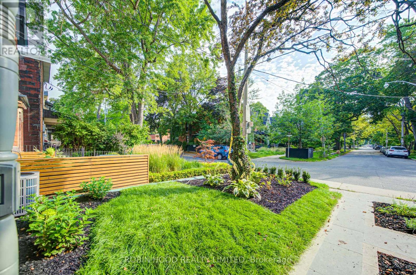
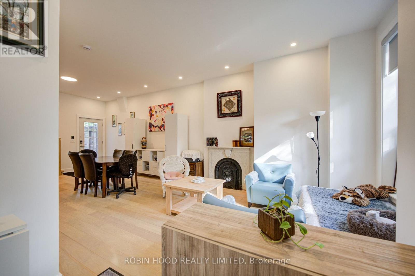
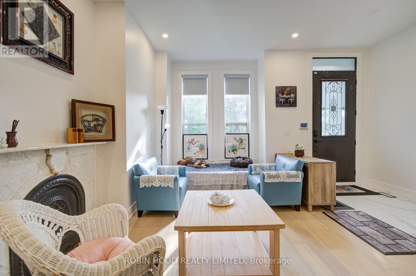
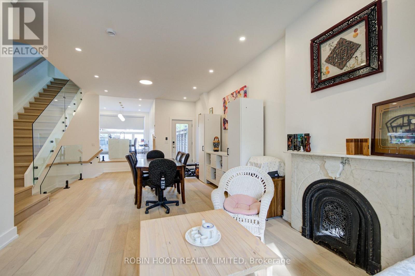
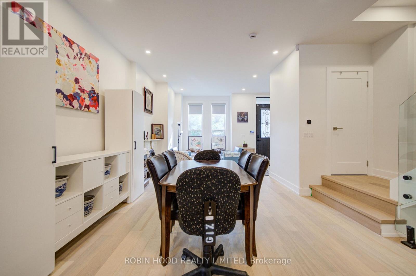
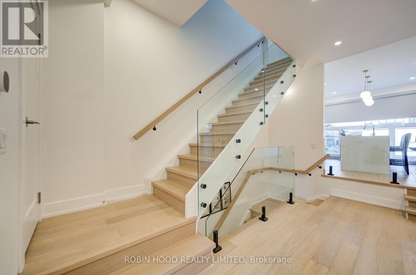
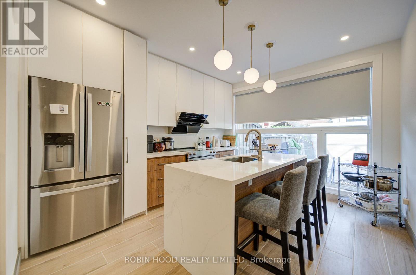
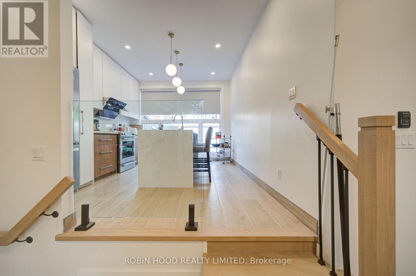
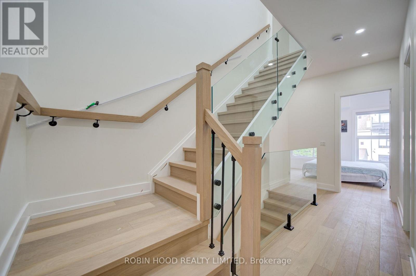
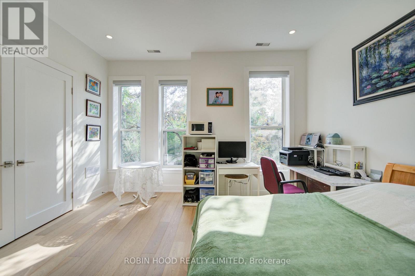
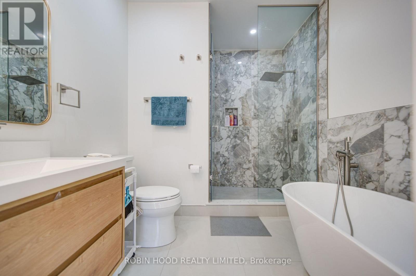
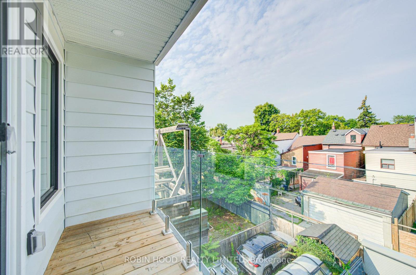
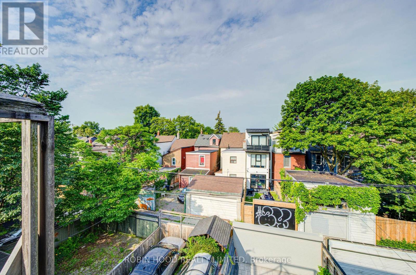
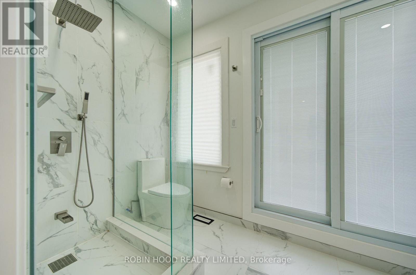
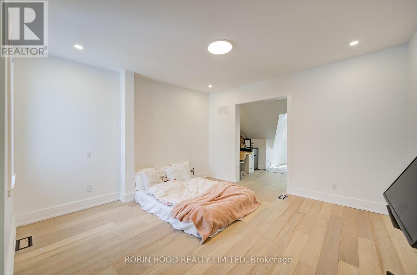
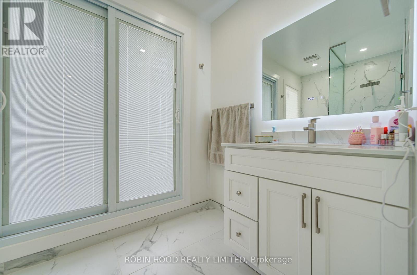
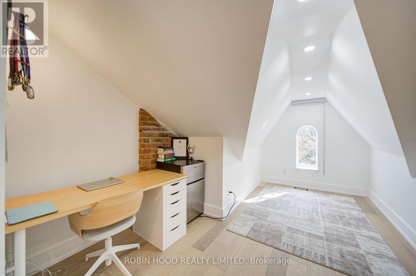
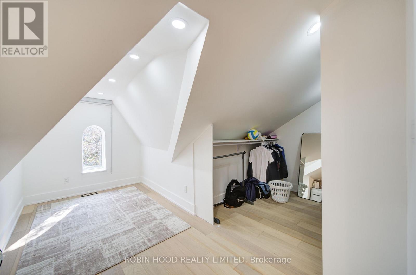
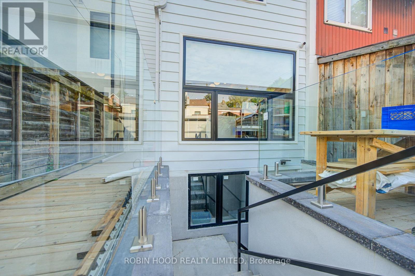
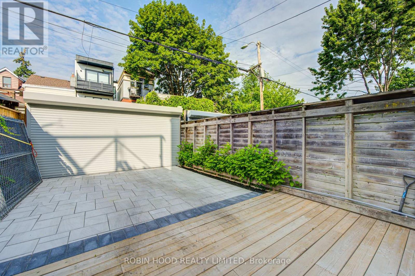
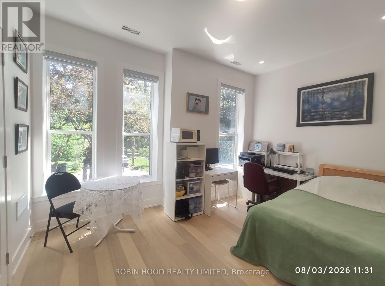
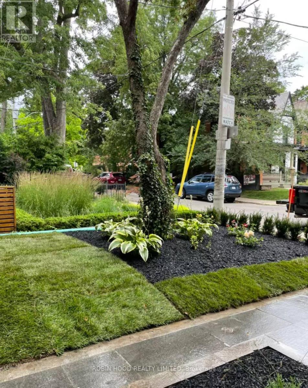
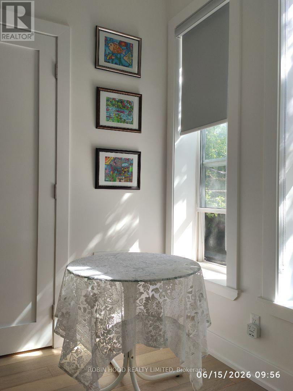
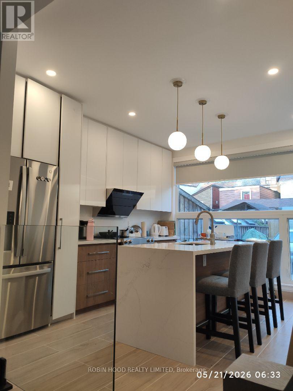
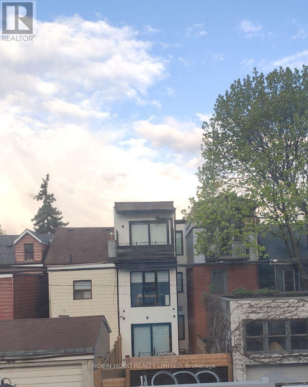
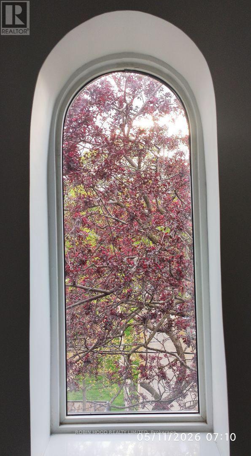
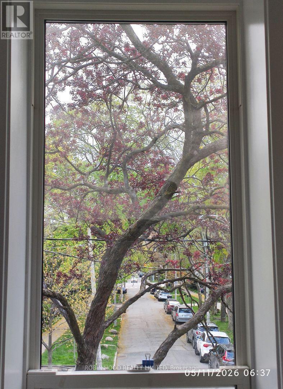
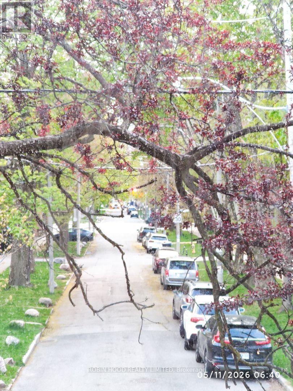
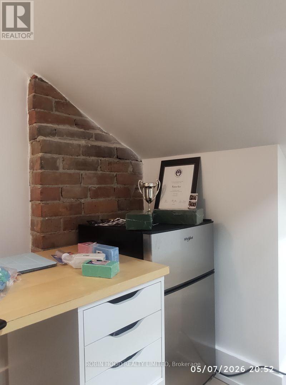
*** Additional Listing Details - Click Brochure Link *** Modernized Victorian | Furnished 3-Storey Luxury Townhome | Dual Ensuites & Balcony | 2 Parking SpotExperience a rare blend of historic charm and modern luxury in this magnificent red brick Victorian-style building. Perfectly situated just a 5-minute walk from the U of T campus, Steps to T&T, Metro Supermarket, and a 7-minute walk to Spadina Subway Station on Bloor St. Offering exceptional urban convenience combined with absolute tranquility.Key Highlights & Features Spacious Living: Encompassing the main, second, and third floors of this architectural gem Soaring Heights: Exceptionally high ceilings (over 10 feet) paired with expansive floor-to-ceiling windows and glass railings, maximizing natural light and open-concept modern aesthetics. Character Details: Features a classic wood-burning fireplace in the living room, original Victorian arched windows, and lush tree-lined street views of Wilcock Street. Parking: Includes 2 dedicated parking spots in the private backyard (id:63476)
Property Details
| MLS® Number | X13679810 |
| Property Type | Single Family |
| Community Name | University |
| Features | Trash Compactor |
| Parking Space Total | 2 |
Building
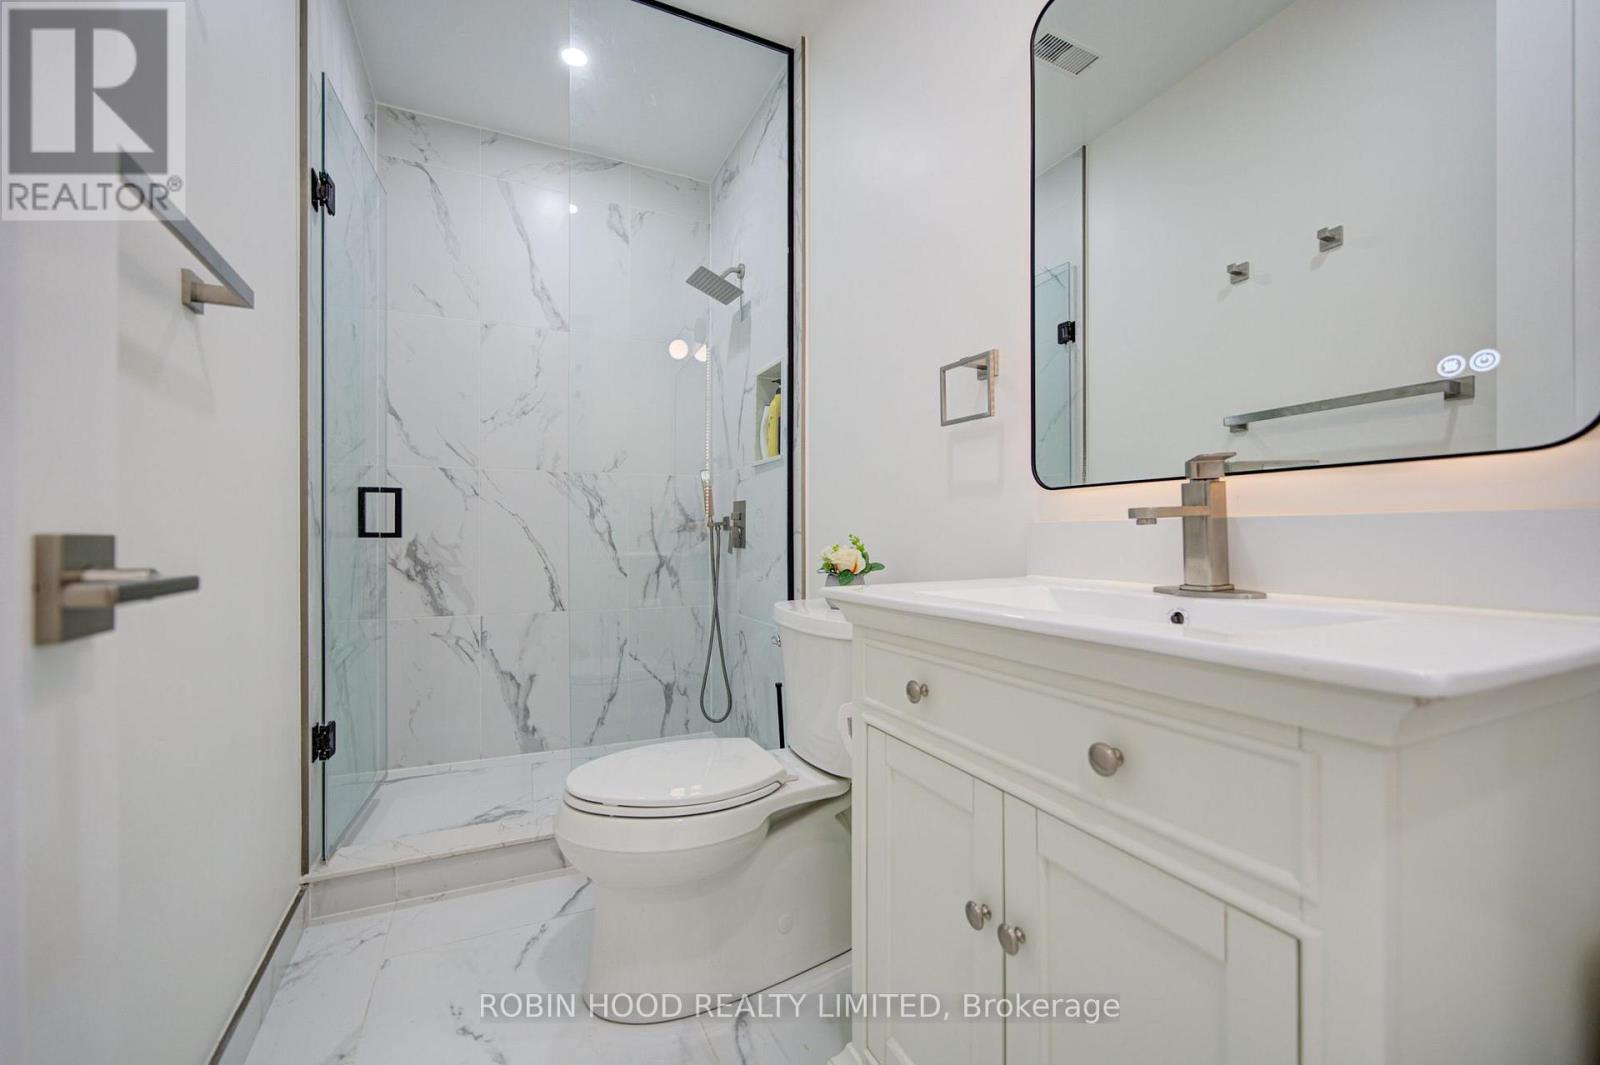
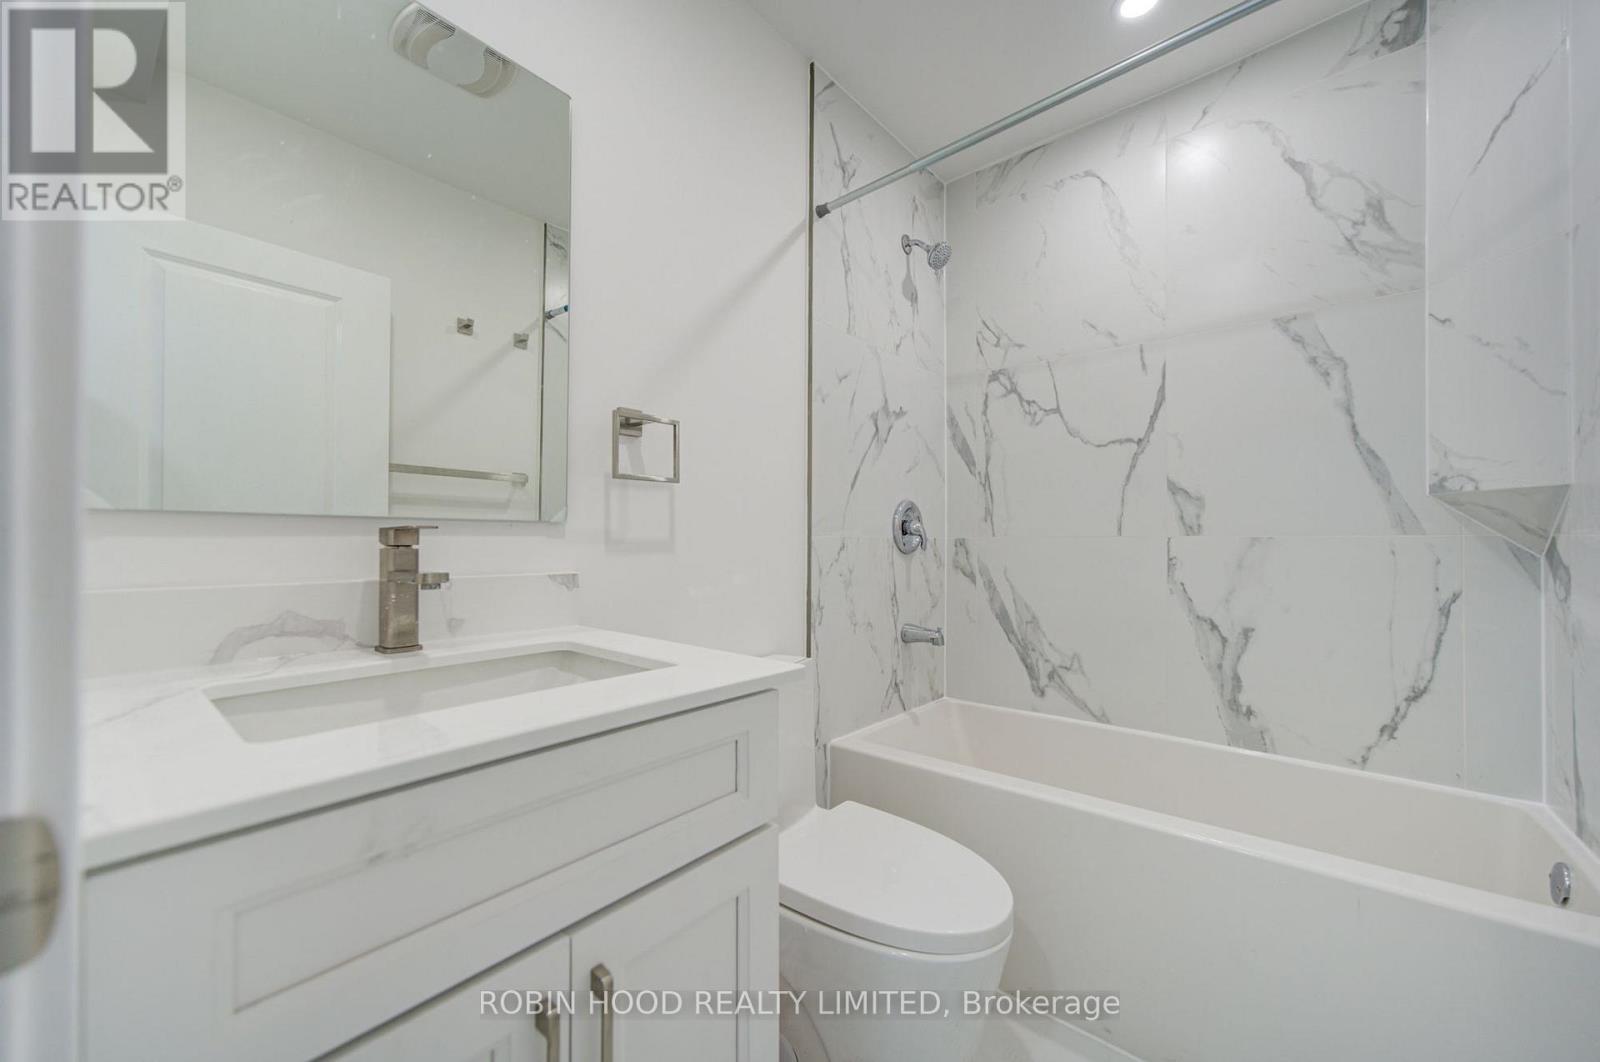
| Bathroom Total | 5 |
| Bedrooms Above Ground | 3 |
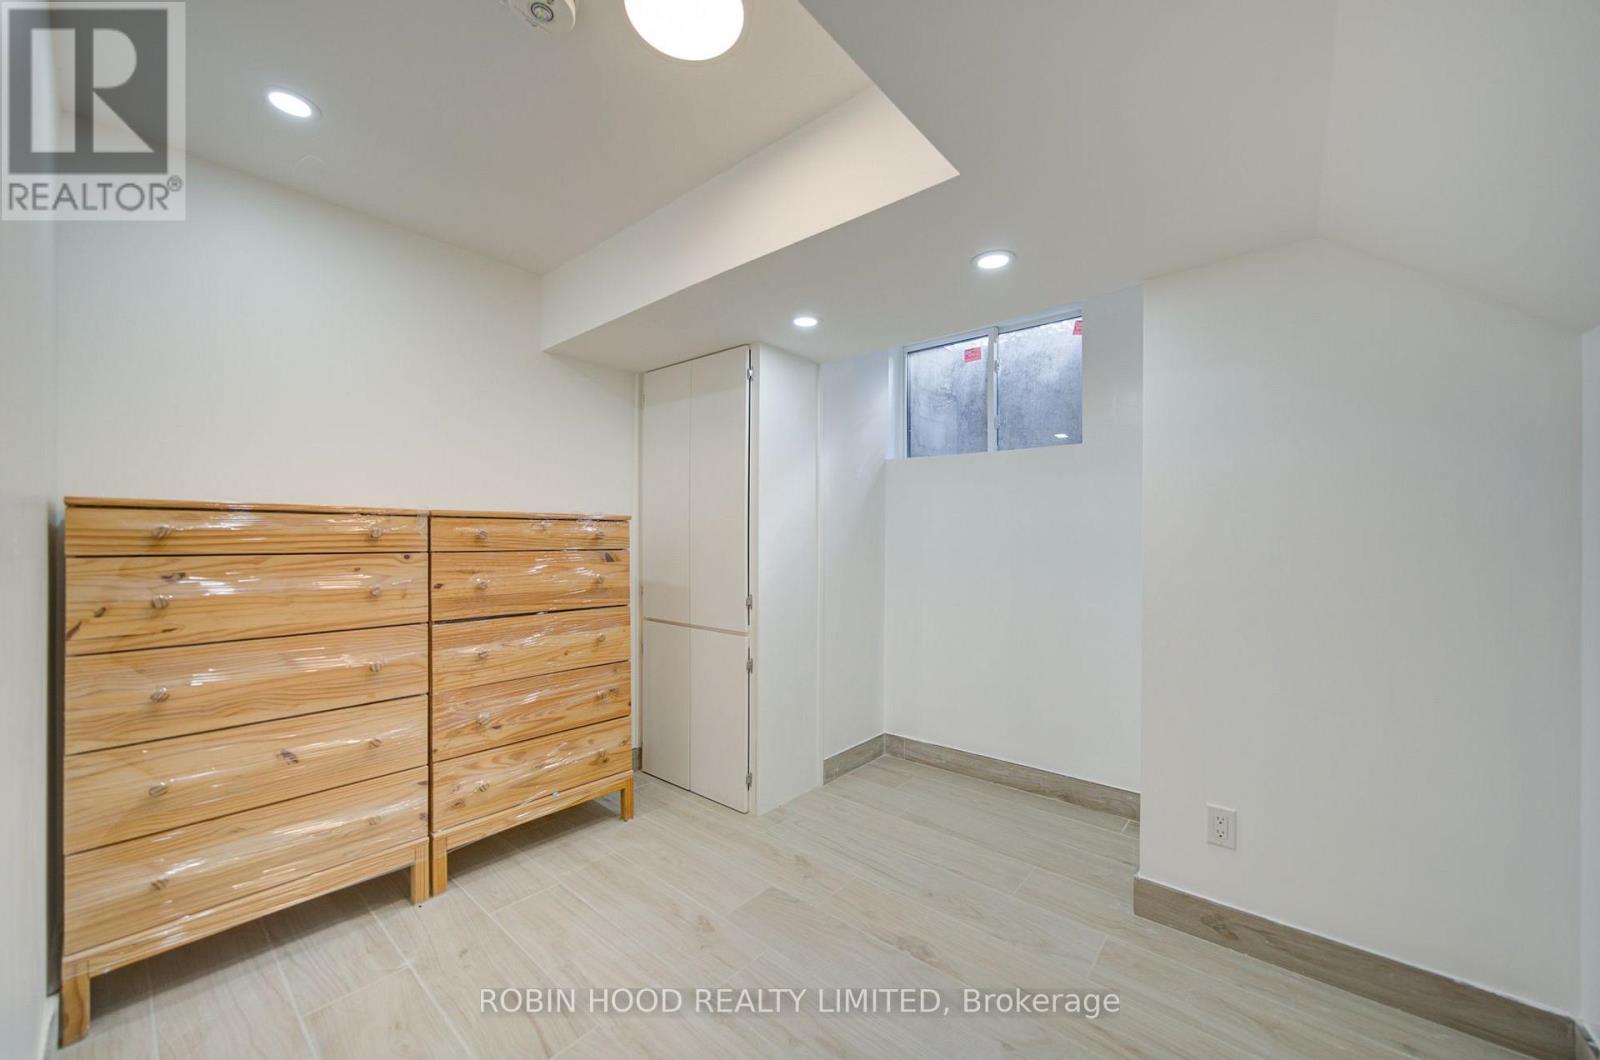
| Bedrooms Below Ground | 1 |
| Bedrooms Total | 4 |
| Basement Development | Finished |
| Basement Features | Walk Out |
| Basement Type | N/a (finished) |
| Construction Style Attachment | Attached |
| Cooling Type | Central Air Conditioning |
| Exterior Finish | Brick Facing |
| Foundation Type | Brick |
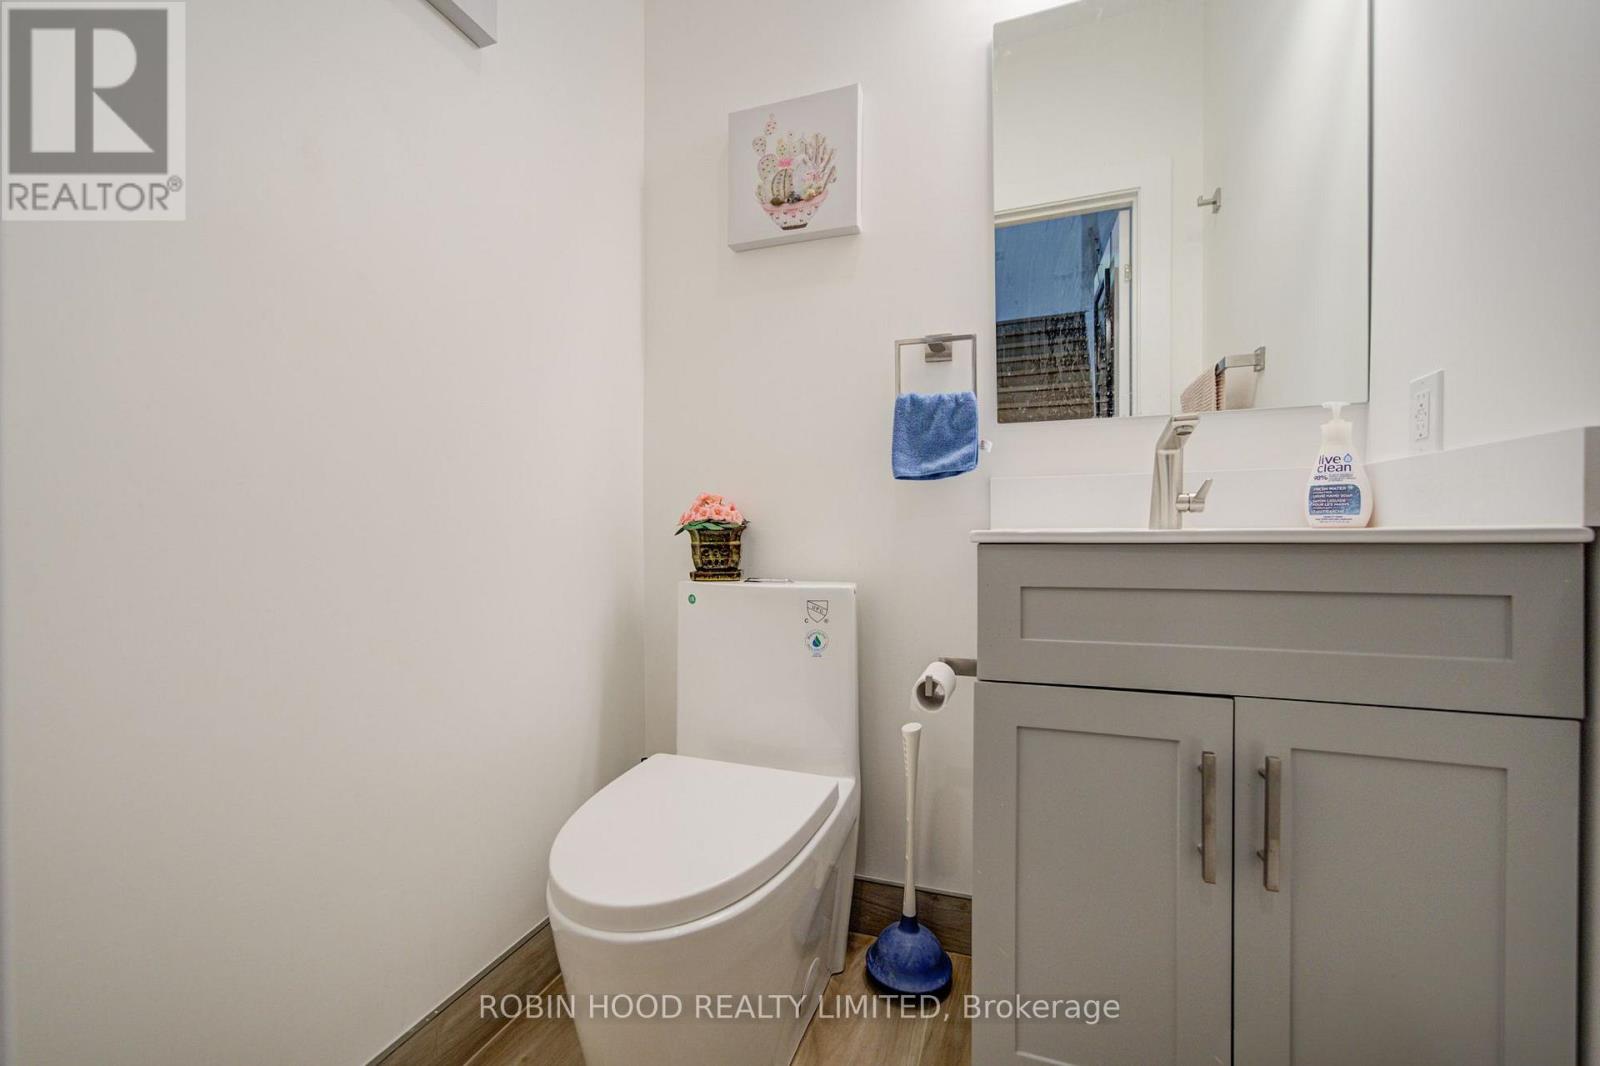
| Half Bath Total | 1 |
| Heating Fuel | Natural Gas |
| Heating Type | Forced Air |
| Stories Total | 3 |
| Size Interior | 2,000 - 2,500 Sqft |
| Type | Row / Townhouse |
| Utility Water | Municipal Water |
Parking
| Other | |
| Garage |
Land
| Acreage | No |
| Sewer | Sanitary Sewer |
Contact Us
Contact us for more information

The trademarks REALTOR®, REALTORS®, and the REALTOR® logo are controlled by The Canadian Real Estate Association (CREA) and identify real estate professionals who are members of CREA. The trademarks MLS®, Multiple Listing Service® and the associated logos are owned by The Canadian Real Estate Association (CREA) and identify the quality of services provided by real estate professionals who are members of CREA. The trademark DDF® is owned by The Canadian Real Estate Association (CREA) and identifies CREA's Data Distribution Facility (DDF®)
August 18 2026 04:09:08
Toronto Regional Real Estate Board
Robin Hood Realty Limited