
1236 1 Avenue Wainwright, Alberta T9W 1G9
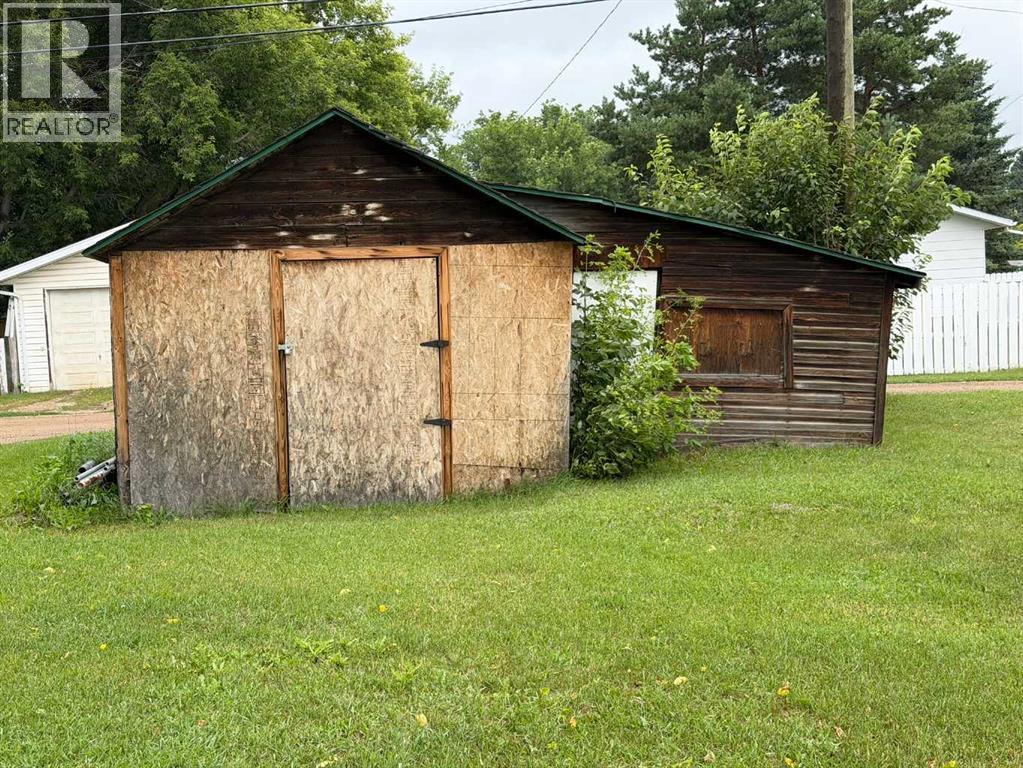
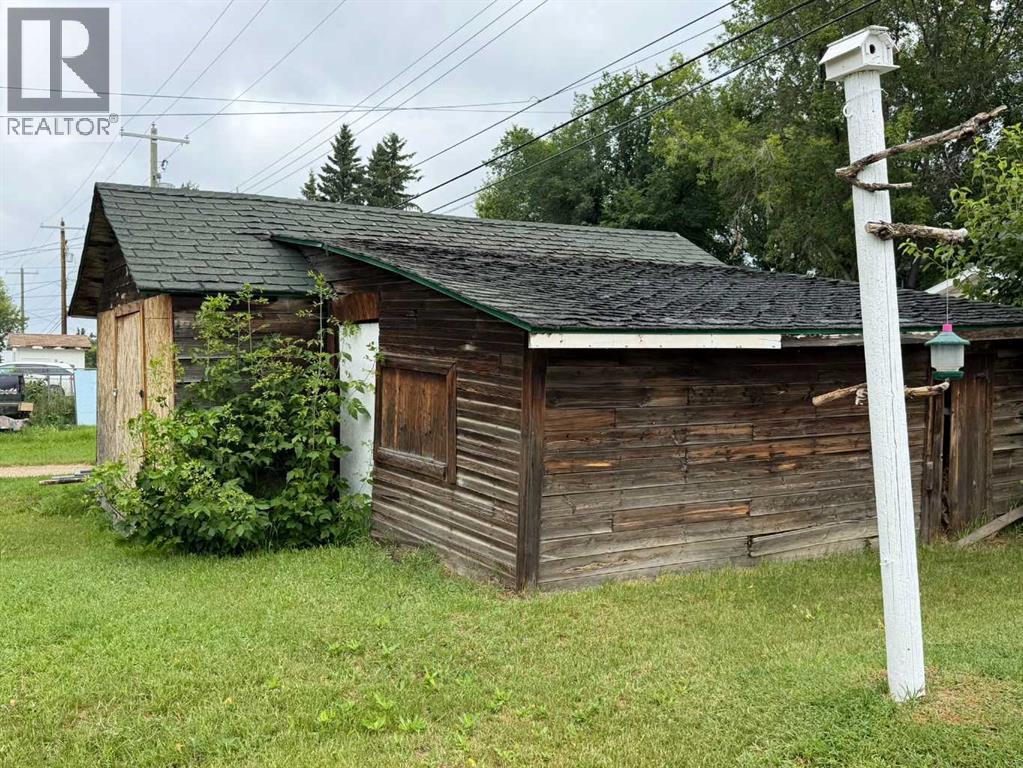
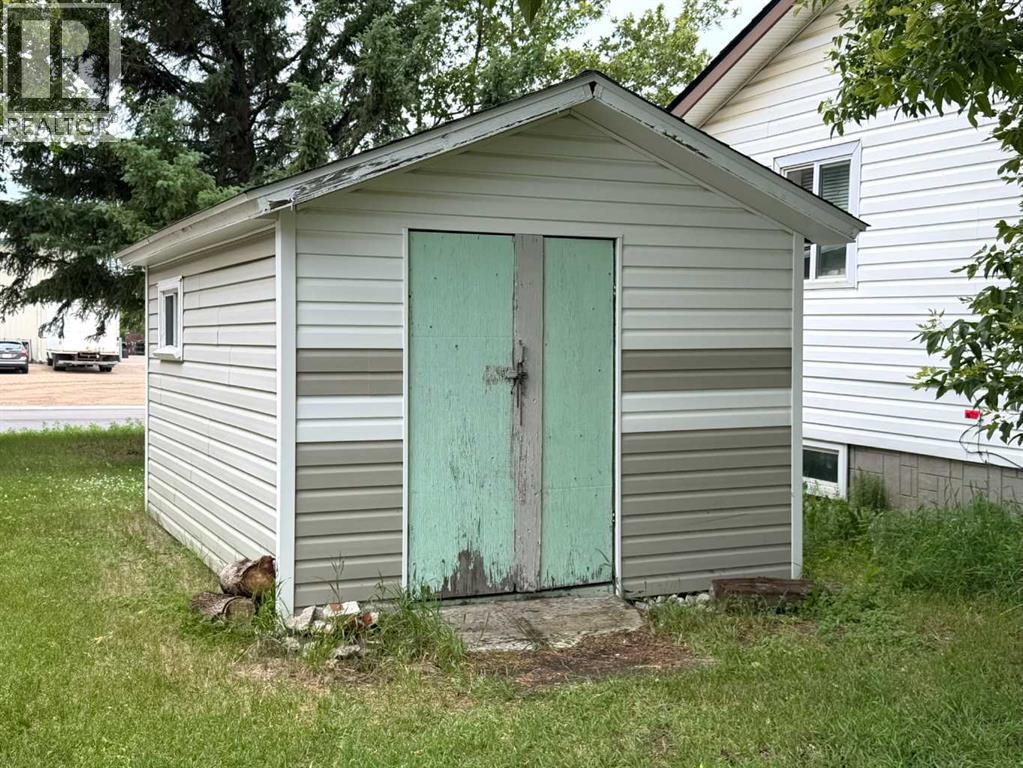
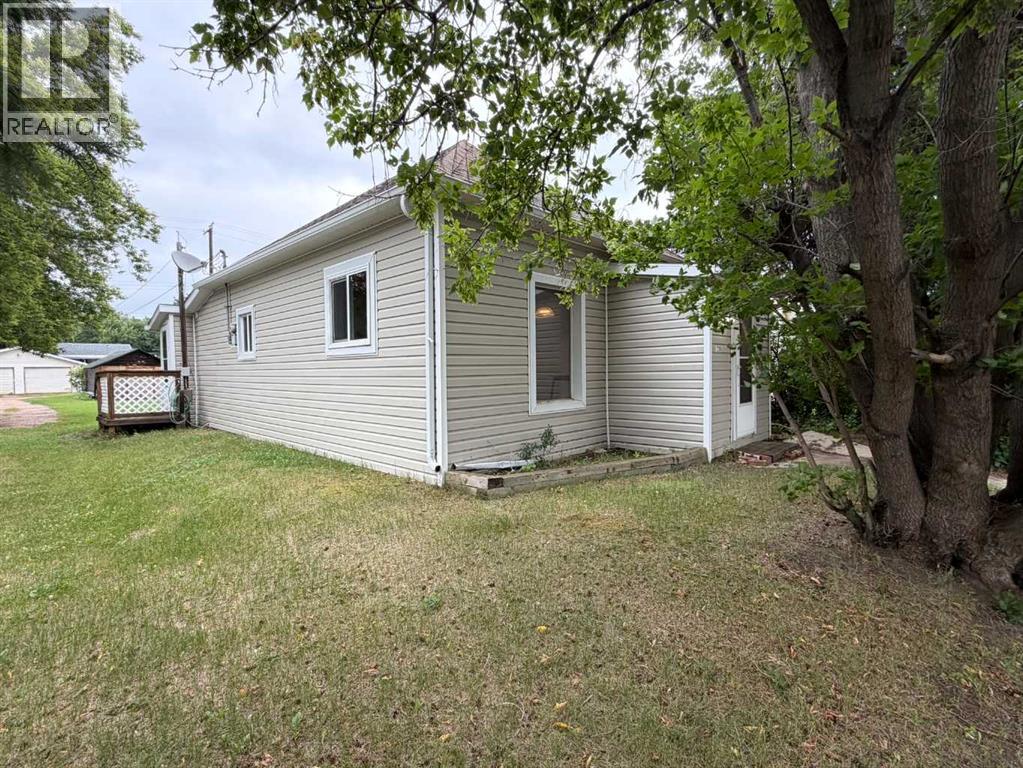

$105,000
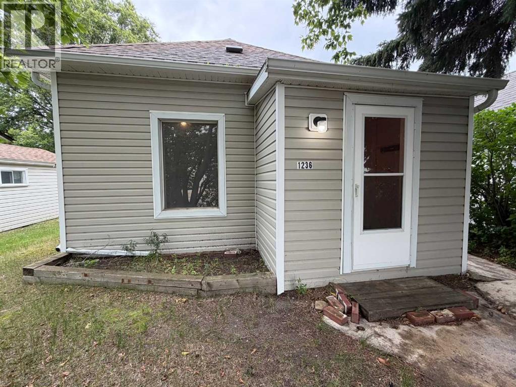
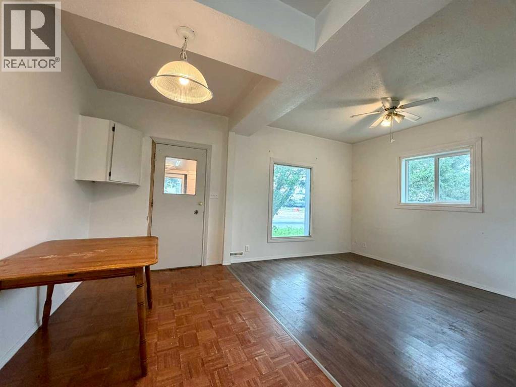
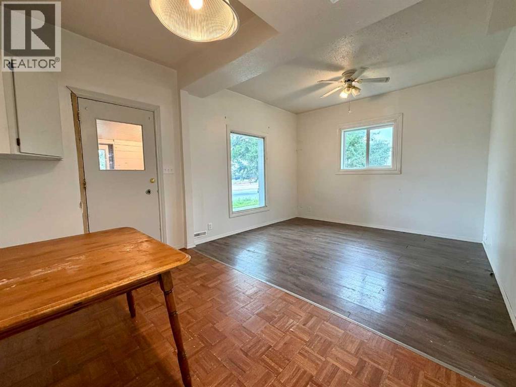
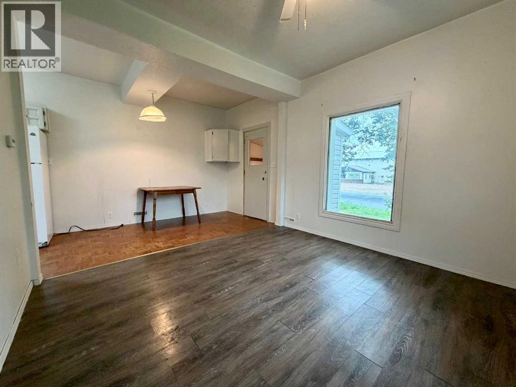
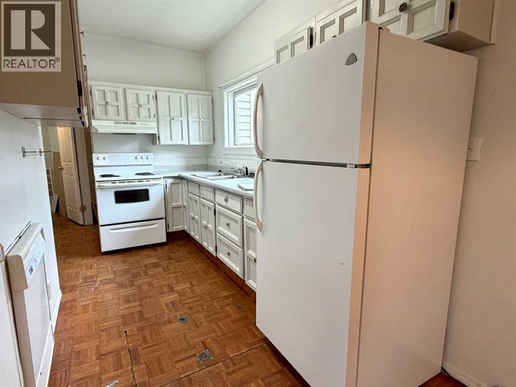
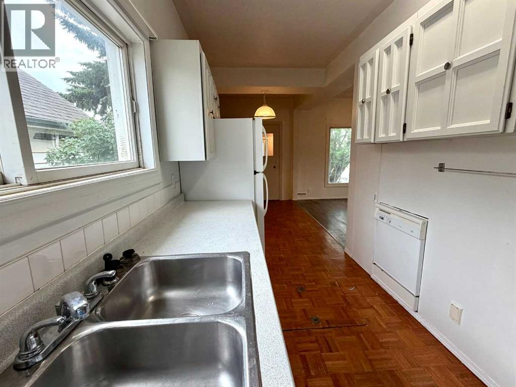
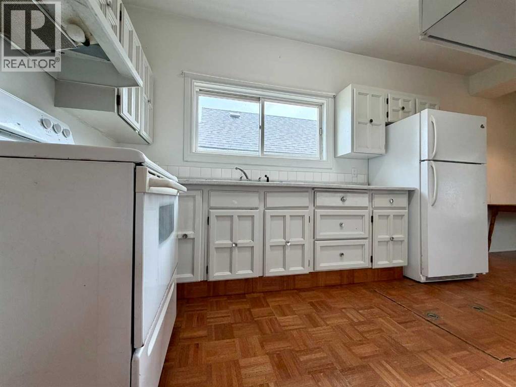
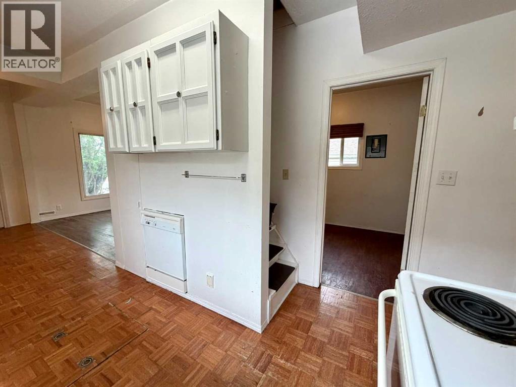
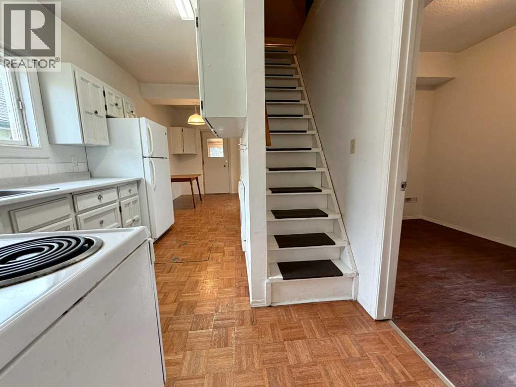
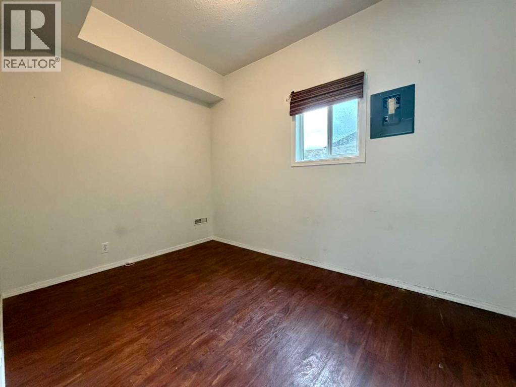
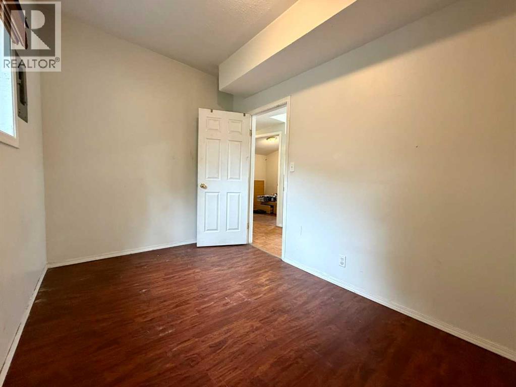
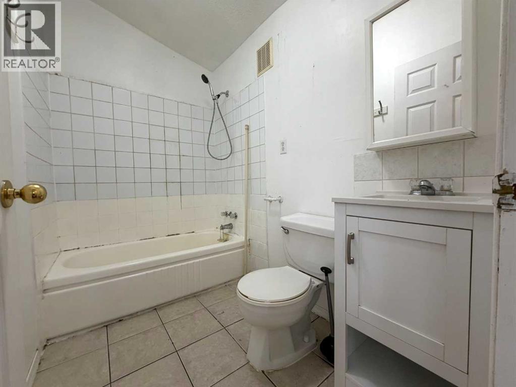
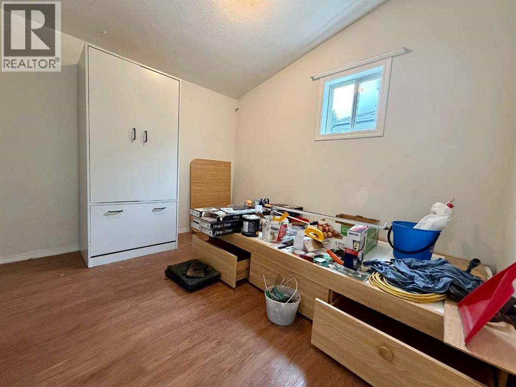
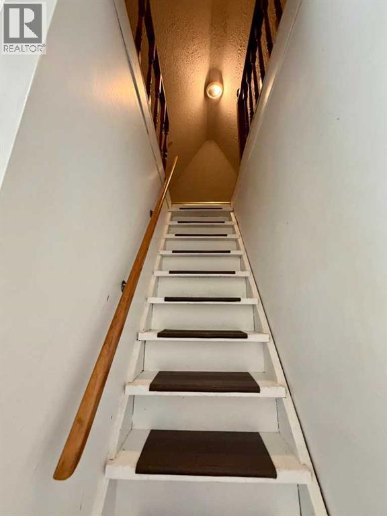
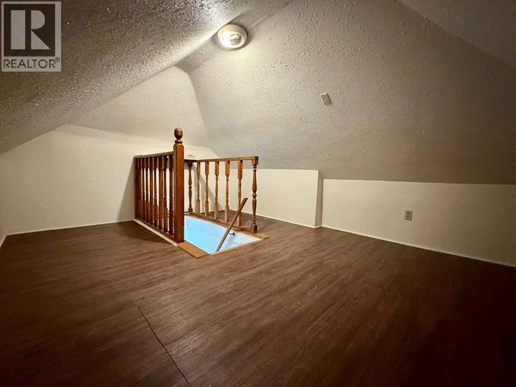
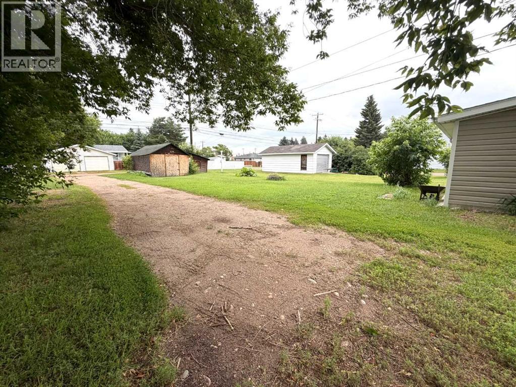
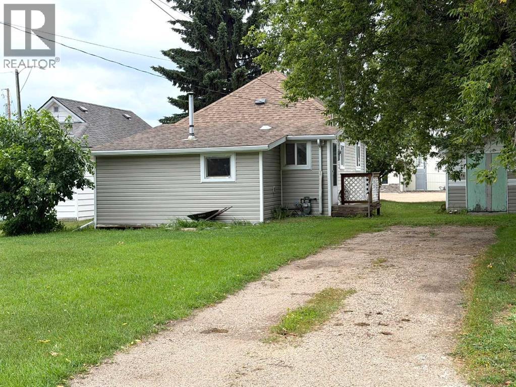
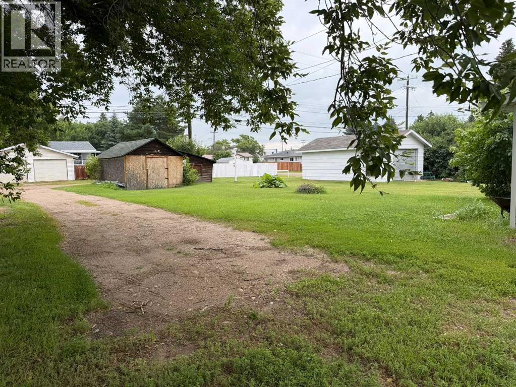
Charming and well-maintained 874 sq. ft. bungalow in the heart of a welcoming small-town community. Built in 1944, this bright and cheerful home features 2 bedrooms, 1 bathroom, and a versatile attic bonus room ideal for a home office, hobby room, or extra storage. The open kitchen flows into the dining and living area, creating a comfortable space for everyday living and entertaining. A spacious main-floor laundry/utility room offers added convenience and storage. Full of character and pride of ownership, this affordable home is perfect for first-time buyers, downsizers, or investors looking for a move-in-ready property with timeless appeal.Note: neither bedroom has a closet (id:63476)
Property Details
| MLS® Number | A2330823 |
| Property Type | Single Family |
| Amenities Near By | Airport, Golf Course, Park, Playground, Recreation Nearby, Schools |
| Community Features | Golf Course Development |
| Features | See Remarks, Back Lane |
| Parking Space Total | 2 |
| Plan | 6445v |
| Structure | None |
Building
| Bathroom Total | 1 |
| Bedrooms Above Ground | 2 |
| Bedrooms Total | 2 |
| Appliances | Washer, Refrigerator, Dishwasher, Stove, Dryer |
| Architectural Style | Bungalow |
| Basement Type | None |
| Constructed Date | 1944 |
| Construction Style Attachment | Detached |
| Cooling Type | None |
| Exterior Finish | Vinyl Siding |
| Flooring Type | Laminate, Linoleum, Parquet, Tile |
| Foundation Type | Block |
| Heating Fuel | Natural Gas |
| Heating Type | Forced Air |
| Stories Total | 1 |
| Size Interior | 874 Sqft |
| Total Finished Area | 874 Sqft |
| Type | House |
Parking
| Gravel | |
| Other |
Land
| Acreage | No |
| Fence Type | Not Fenced |
| Land Amenities | Airport, Golf Course, Park, Playground, Recreation Nearby, Schools |
| Landscape Features | Lawn |
| Size Depth | 42.67 M |
| Size Frontage | 15.24 M |
| Size Irregular | 7000.00 |
| Size Total | 7000 Sqft|4,051 - 7,250 Sqft |
| Size Total Text | 7000 Sqft|4,051 - 7,250 Sqft |
| Zoning Description | R3 |
Rooms
| Level | Type | Length | Width | Dimensions |
|---|---|---|---|---|
| Second Level | Other | .00 Ft x .00 Ft | ||
| Main Level | Living Room | 11.50 Ft x 10.50 Ft | ||
| Main Level | Dining Room | 11.50 Ft x 6.50 Ft | ||
| Main Level | Kitchen | 12.17 Ft x 6.33 Ft | ||
| Main Level | Bedroom | 11.33 Ft x 7.67 Ft | ||
| Main Level | Bedroom | 9.50 Ft x 8.50 Ft | ||
| Main Level | 4pc Bathroom | 7.83 Ft x 4.92 Ft | ||
| Main Level | Other | 11.17 Ft x 4.25 Ft | ||
| Main Level | Laundry Room | 16.17 Ft x 6.67 Ft | ||
| Main Level | Other | 8.50 Ft x 5.00 Ft |
Contact Us
Contact us for more information

The trademarks REALTOR®, REALTORS®, and the REALTOR® logo are controlled by The Canadian Real Estate Association (CREA) and identify real estate professionals who are members of CREA. The trademarks MLS®, Multiple Listing Service® and the associated logos are owned by The Canadian Real Estate Association (CREA) and identify the quality of services provided by real estate professionals who are members of CREA. The trademark DDF® is owned by The Canadian Real Estate Association (CREA) and identifies CREA's Data Distribution Facility (DDF®)
July 24 2026 08:00:27
REALTORS® Association of Lloydminster & District
Coldwell Banker Hometown Realty