
12343 93a Avenue Surrey, British Columbia V3V 7B1

$3,099,900
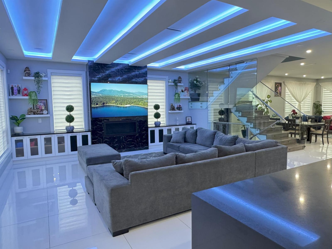
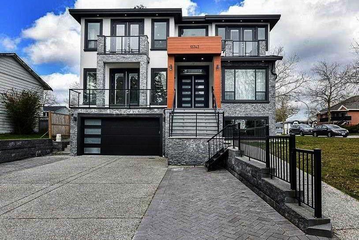
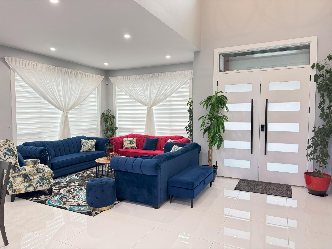
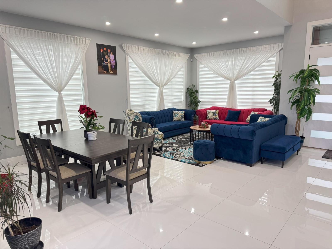
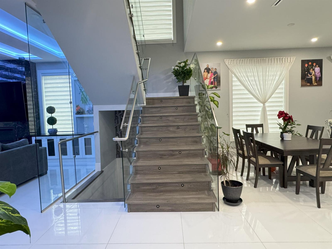
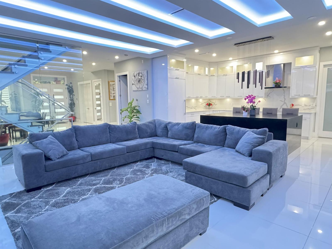
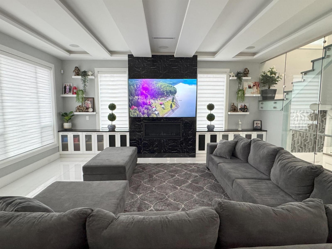
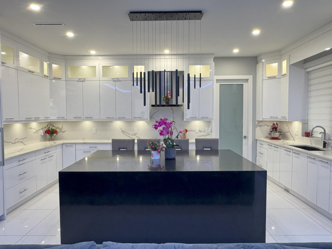
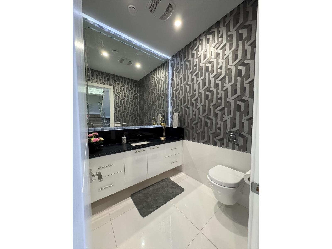
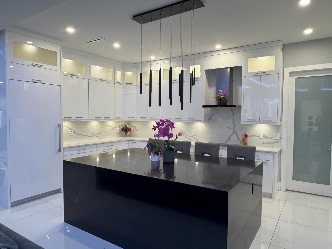
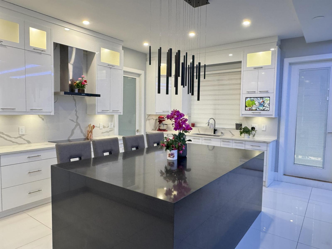
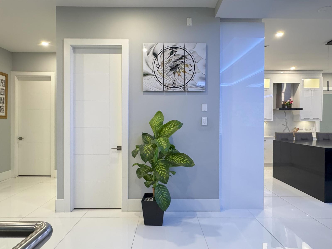
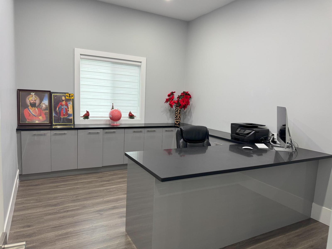
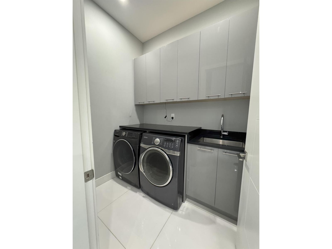
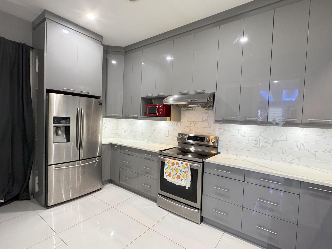
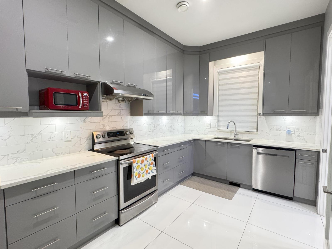
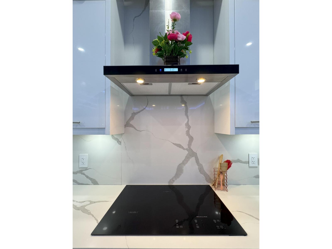
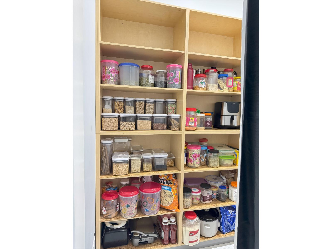
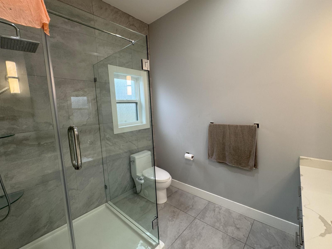
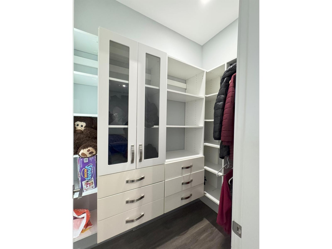
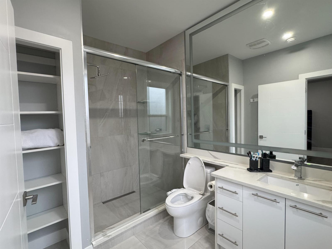
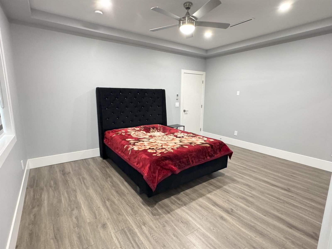
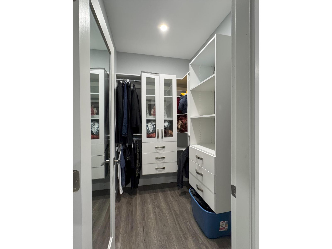
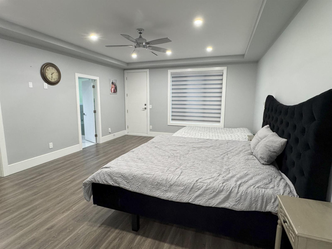
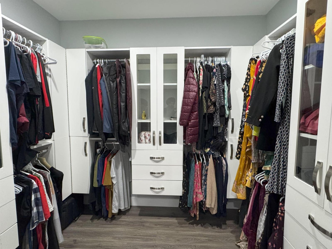
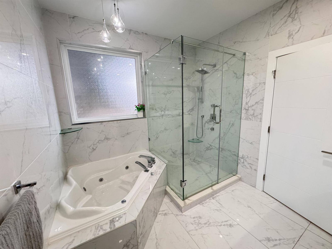
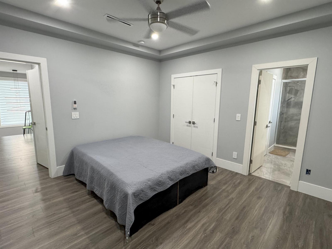
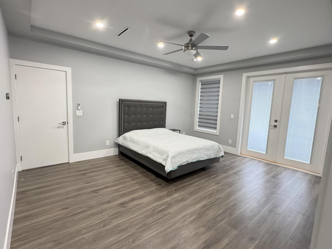
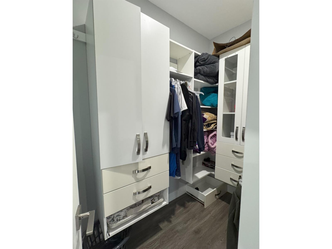
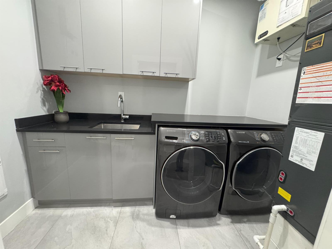
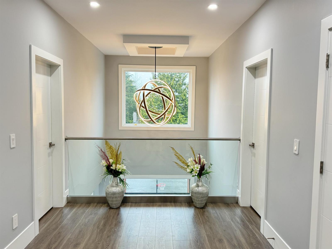
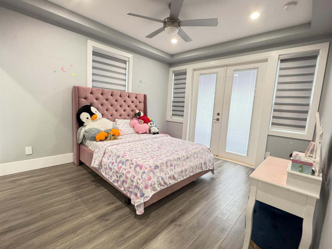
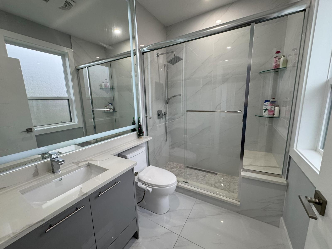
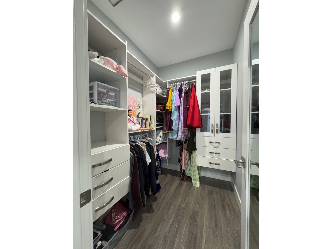
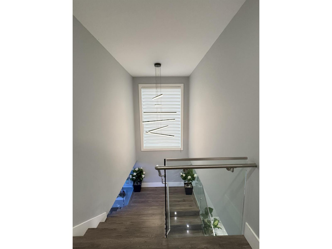
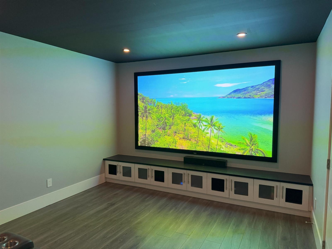
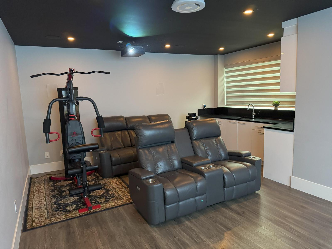
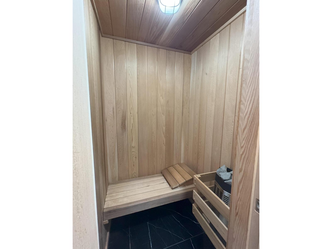
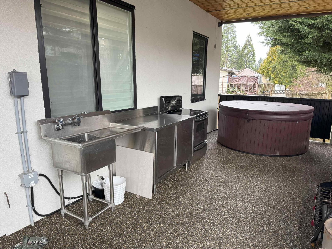
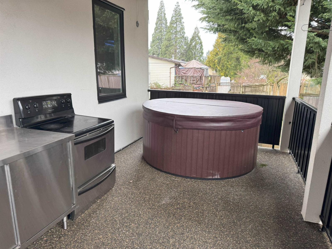
Custom-built spacious home offering luxury, functionality & exceptional design with 3 laundries. The main floor features 10-foot ceilings, a spacious living, dining, and family area, an oversized kitchen with a spice kitchen, a master bedroom with an ensuite and two walk-in closets, an office with custom cabinetry, and a full bathroom. The upper floor boasts a grand master suite with a designer ensuite and walk-in closet, plus four additional bedrooms with private ensuites and walk-in closets. The basement includes a media room, sauna, full bathroom, mudroom, and two rental suites (2-bedroom and 1-bedroom) with excellent tenants. Situated on a corner lot with a large storage shed, it also offers backyard access with a sliding gate for RV parking and a beautifully landscaped outdoor space. (id:63476)
Property Details
| MLS® Number | R3058604 |
| Property Type | Single Family |
| Parking Space Total | 8 |
Building
| Bathroom Total | 9 |
| Bedrooms Total | 9 |
| Age | 8 Years |
| Amenities | Air Conditioning, Laundry - In Suite, Sauna |
| Appliances | Washer, Dryer, Refrigerator, Stove, Dishwasher, Garage Door Opener, Hot Tub, Jetted Tub, Microwave, Oven - Built-in, Storage Shed, Central Vacuum |
| Architectural Style | 3 Level |
| Basement Development | Finished |
| Basement Type | Full (finished) |
| Construction Style Attachment | Detached |
| Cooling Type | Air Conditioned |
| Fireplace Present | Yes |
| Fireplace Total | 1 |
| Fixture | Drapes/window Coverings |
| Heating Fuel | Natural Gas |
| Heating Type | Forced Air, Radiant Heat |
| Size Interior | 5,958 Sqft |
| Type | House |
| Utility Water | Municipal Water |
Parking
| Garage |
Land
| Acreage | No |
| Sewer | Sanitary Sewer, Storm Sewer |
| Size Irregular | 7195 |
| Size Total | 7195 Sqft |
| Size Total Text | 7195 Sqft |
Utilities
| Electricity | Available |
| Natural Gas | Available |
| Water | Available |
Contact Us
Contact us for more information

The trademarks REALTOR®, REALTORS®, and the REALTOR® logo are controlled by The Canadian Real Estate Association (CREA) and identify real estate professionals who are members of CREA. The trademarks MLS®, Multiple Listing Service® and the associated logos are owned by The Canadian Real Estate Association (CREA) and identify the quality of services provided by real estate professionals who are members of CREA. The trademark DDF® is owned by The Canadian Real Estate Association (CREA) and identifies CREA's Data Distribution Facility (DDF®)
August 13 2026 05:50:52
Fraser Valley Real Estate Board
Century 21 Coastal Realty Ltd.