
1230 Ocean Ridge Bathurst, New Brunswick E2A 4R7

$339,000
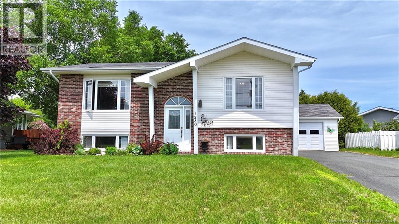
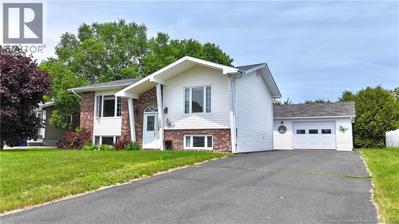
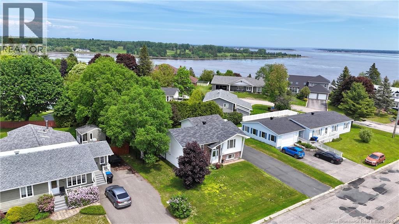
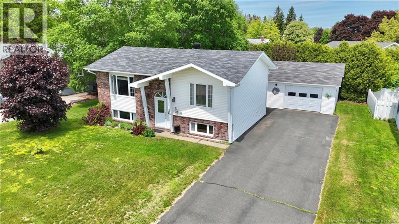
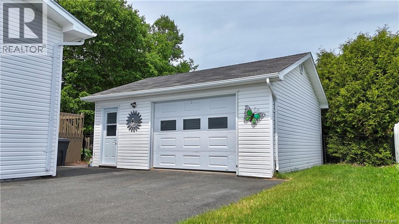
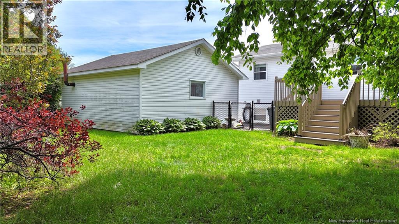
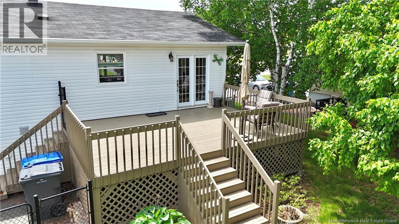
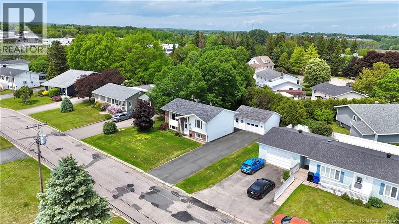
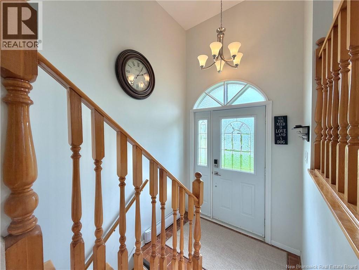
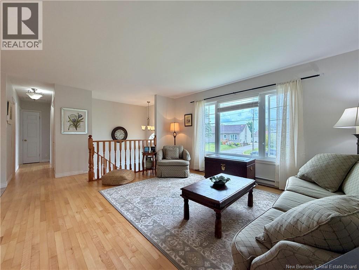
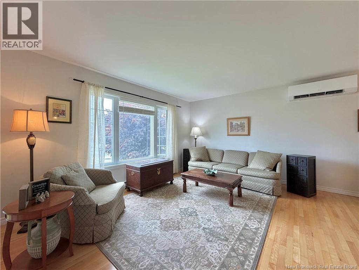
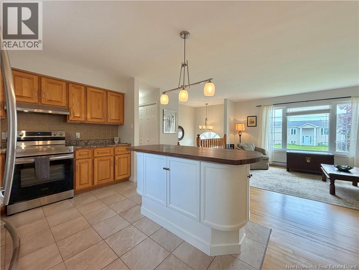
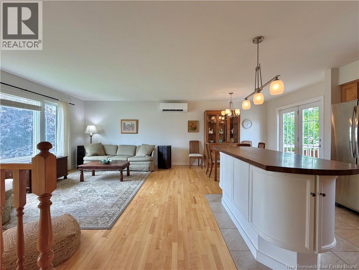
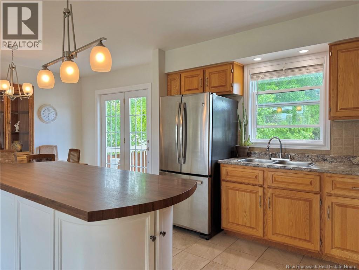
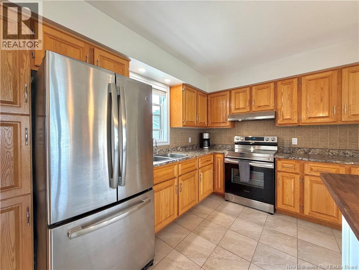
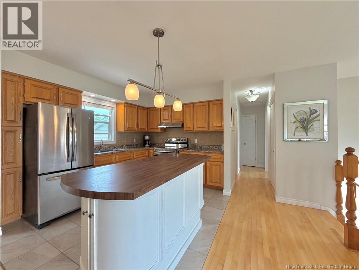
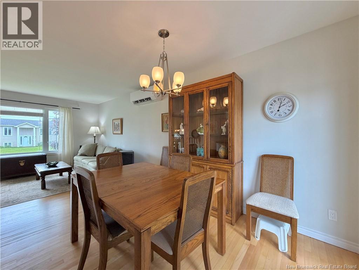
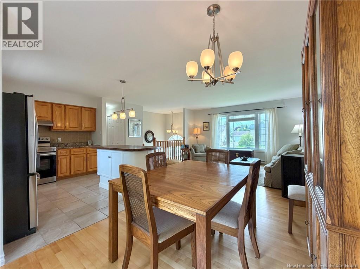
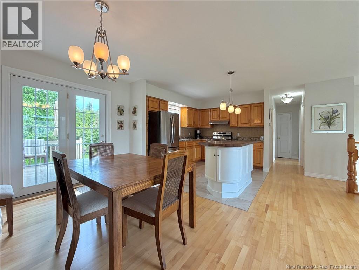
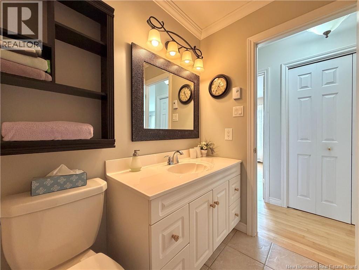
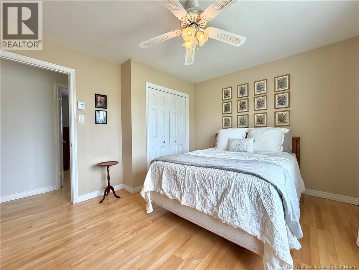
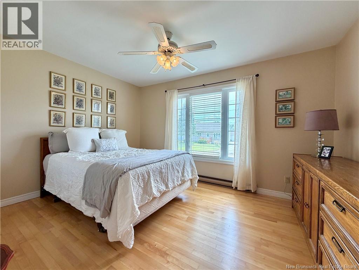
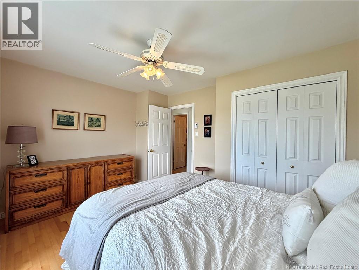
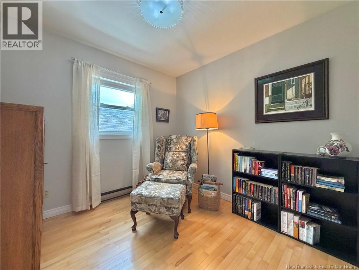
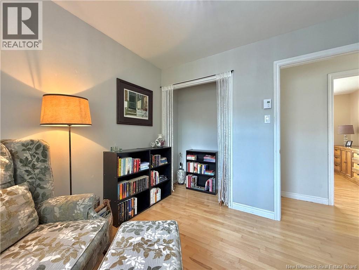
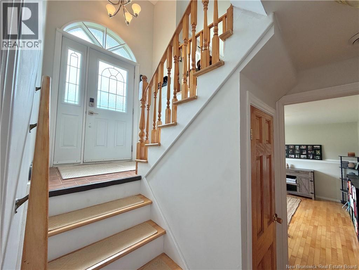
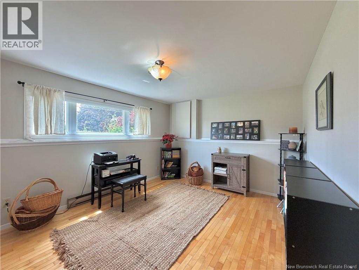
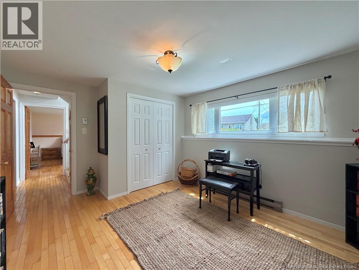
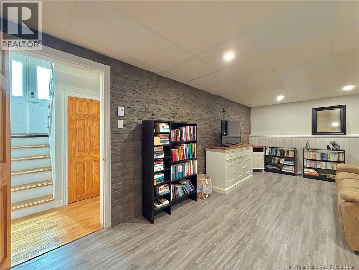
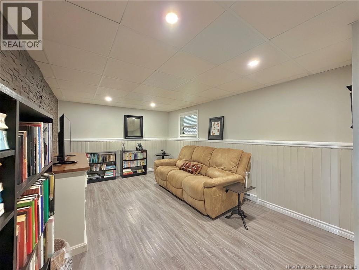
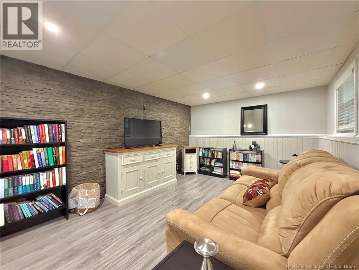
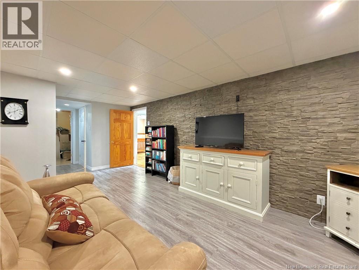
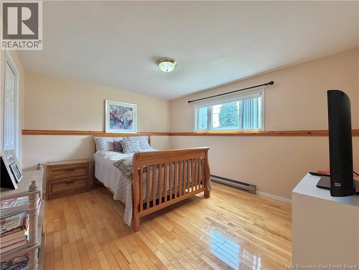
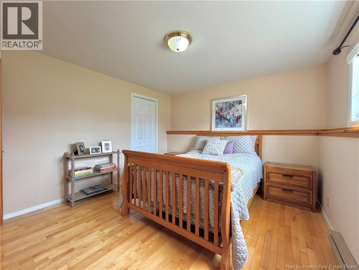
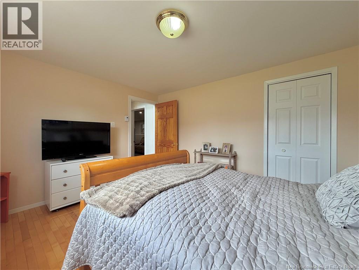
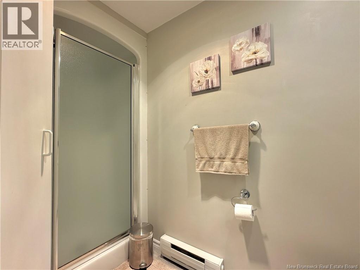
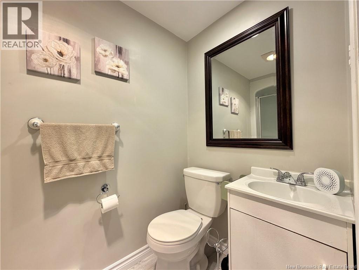
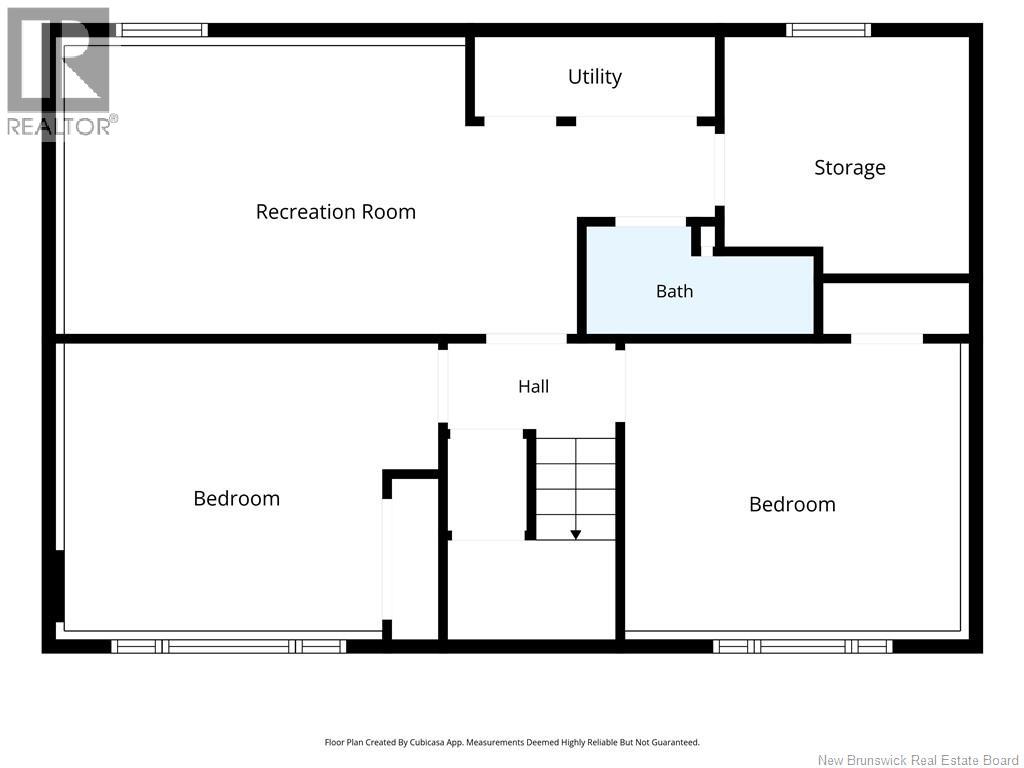
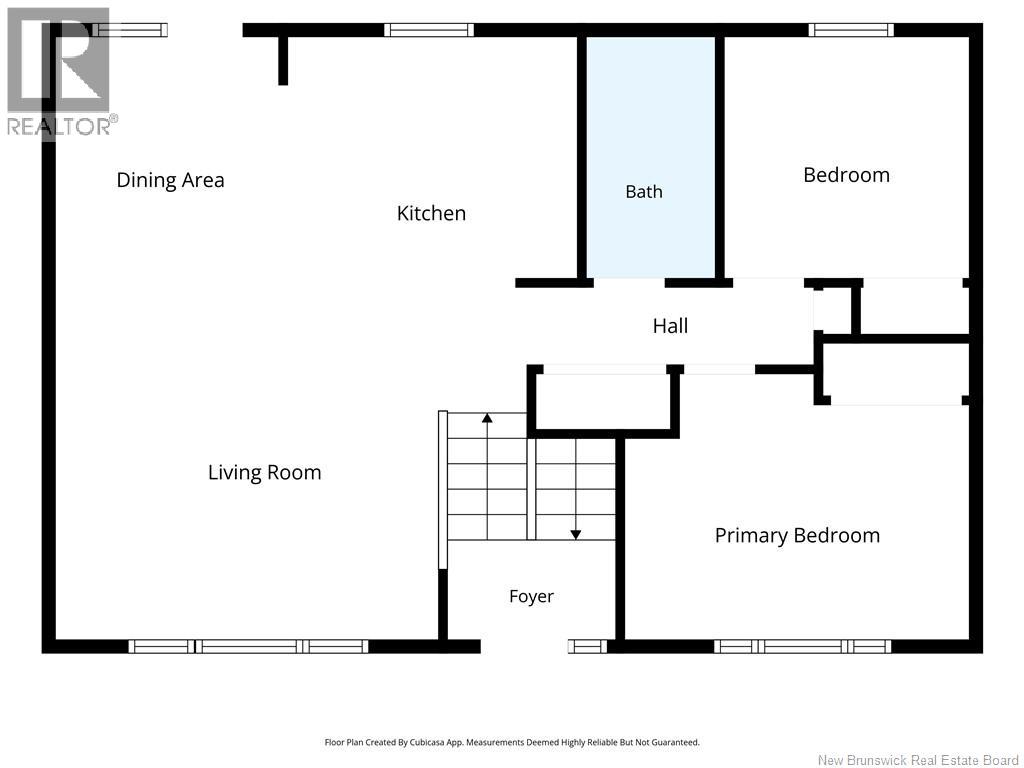
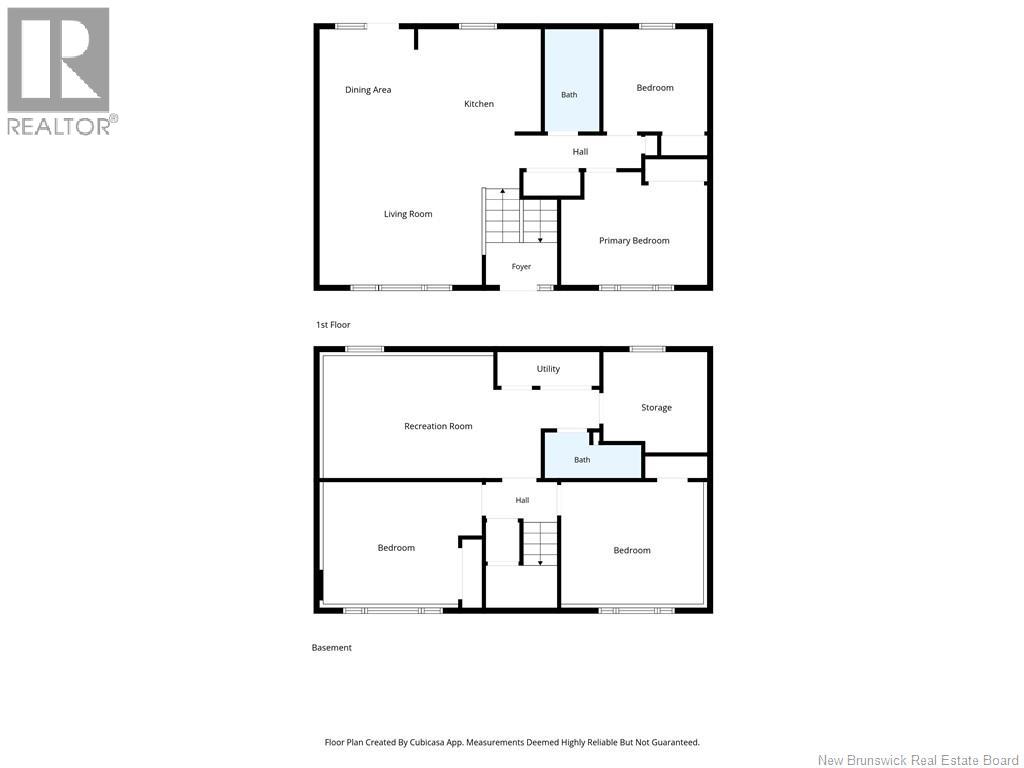
Welcome to this beautiful split-entry home located in the desirable Seawind Subdivision! Offering four bedrooms in totaltwo on the main level and two in the fully finished basementthis well-maintained home provides plenty of space for the whole family. The main floor features a bright open-concept kitchen and living area, perfect for everyday living and entertaining. Downstairs, you'll find a spacious family room, two additional bedrooms, and a full bathroom. Outside, enjoy a generous deck overlooking a private, fully fenced backyard, along with a detached garage and paved driveway. Recent updates include a new heat pump and a radon mitigation system for added comfort and peace of mind. Conveniently located close to shopping, schools, and all amenities, this move-in-ready home is one you won't want to miss! (id:63476)
Property Details
| MLS® Number | NB142425 |
| Property Type | Single Family |
| Equipment Type | Water Heater |
| Features | Balcony/deck/patio |
| Rental Equipment Type | Water Heater |
Building
| Bathroom Total | 2 |
| Bedrooms Above Ground | 2 |
| Bedrooms Below Ground | 2 |
| Bedrooms Total | 4 |
| Architectural Style | Split Entry Bungalow, 2 Level |
| Constructed Date | 1983 |
| Construction Style Attachment | Detached |
| Cooling Type | Heat Pump |
| Exterior Finish | Brick, Vinyl |
| Flooring Type | Tile, Wood |
| Foundation Type | Concrete |
| Heating Fuel | Electric |
| Heating Type | Baseboard Heaters, Heat Pump |
| Stories Total | 1 |
| Size Interior | 1,471 Sqft |
| Total Finished Area | 1471 Sqft |
| Type | House |
| Utility Water | Municipal Water |
Parking
| Detached Garage |
Land
| Access Type | Year-round Access, Public Road |
| Acreage | No |
| Landscape Features | Landscaped |
| Sewer | Municipal Sewage System |
| Size Irregular | 754 |
| Size Total | 754 M2 |
| Size Total Text | 754 M2 |
Rooms
| Level | Type | Length | Width | Dimensions |
|---|---|---|---|---|
| Basement | Storage | 9'3'' x 8'11'' | ||
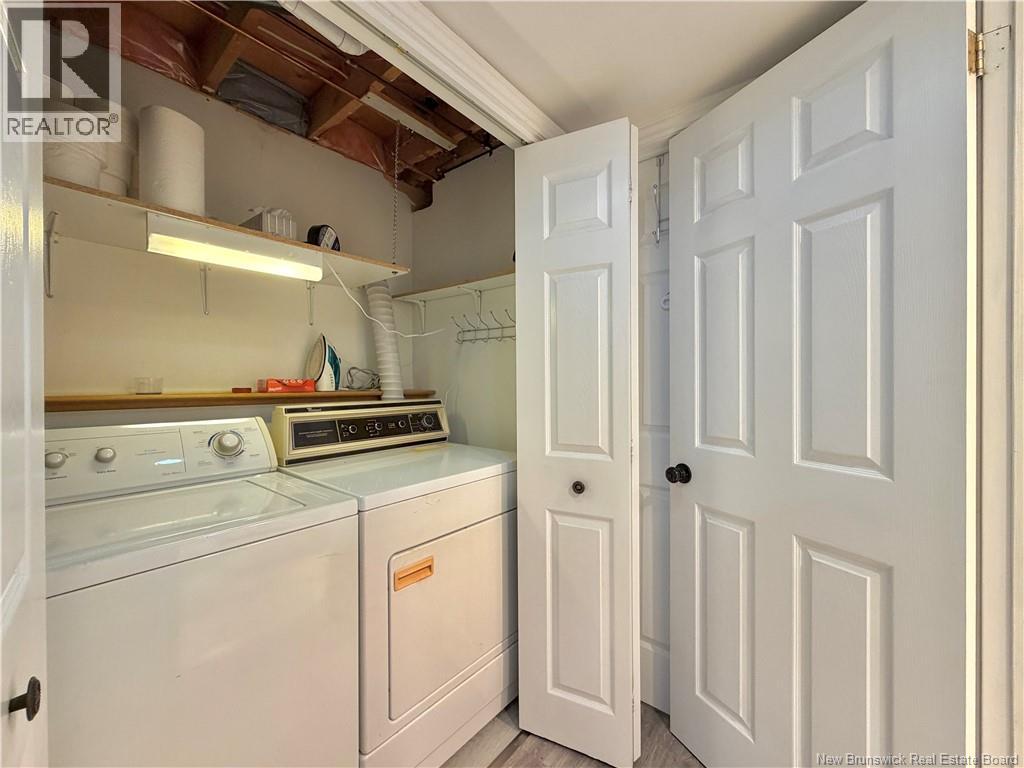
| Basement | Utility Room | 9'1'' x 3'0'' | ||
| Basement | Bath (# Pieces 1-6) | 8'7'' x 4'1'' | ||
| Basement | Bedroom | 12'7'' x 10'10'' | ||
| Basement | Bedroom | 14'1'' x 10'9'' | ||
| Basement | Family Room | 24'6'' x 10'10'' | ||
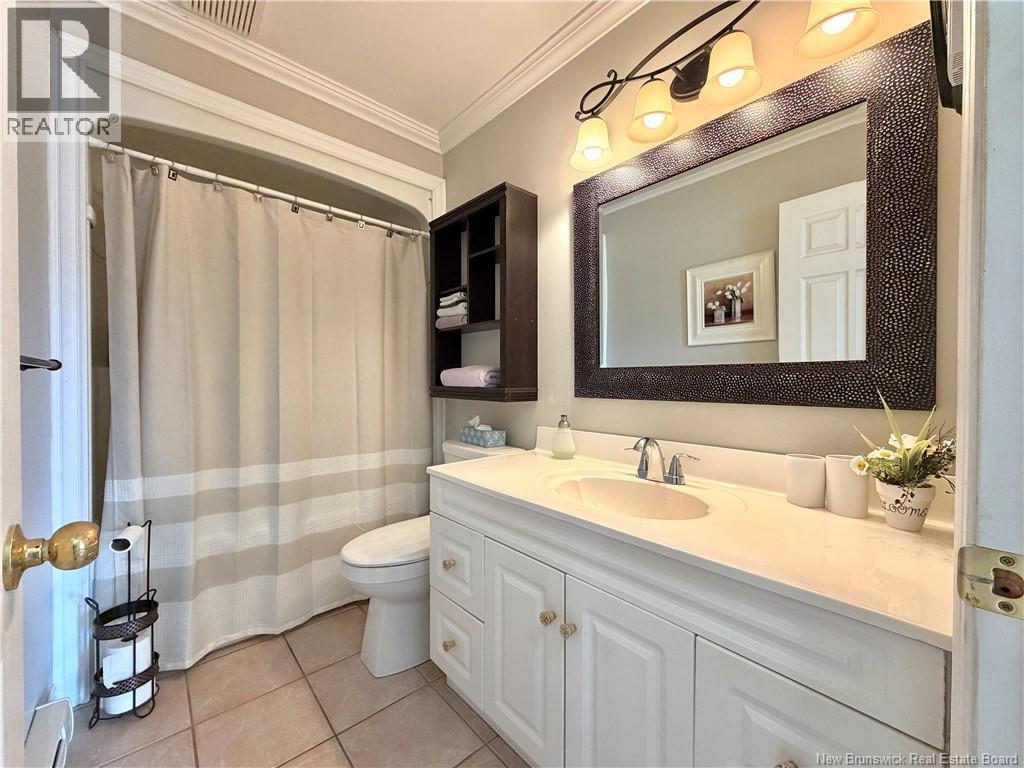
| Main Level | Bath (# Pieces 1-6) | 4'10'' x 9'1'' | ||
| Main Level | Bedroom | 9'3'' x 9'1'' | ||
| Main Level | Dining Room | 8'9'' x 9'5'' | ||
| Main Level | Primary Bedroom | 12'11'' x 10'0'' | ||
| Main Level | Living Room | 17'8'' x 13'3'' | ||
| Main Level | Kitchen | 10'11'' x 9'5'' |
Contact Us
Contact us for more information

The trademarks REALTOR®, REALTORS®, and the REALTOR® logo are controlled by The Canadian Real Estate Association (CREA) and identify real estate professionals who are members of CREA. The trademarks MLS®, Multiple Listing Service® and the associated logos are owned by The Canadian Real Estate Association (CREA) and identify the quality of services provided by real estate professionals who are members of CREA. The trademark DDF® is owned by The Canadian Real Estate Association (CREA) and identifies CREA's Data Distribution Facility (DDF®)
August 26 2026 02:09:49
New Brunswick Real Estate Board
Royal LePage Parkwood Realty