
123 Murrelet Pl Salt Spring, British Columbia V8K 1G9


$1,798,000
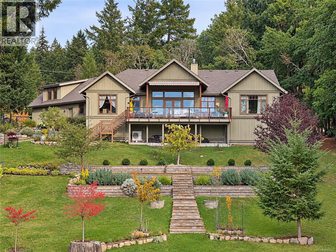
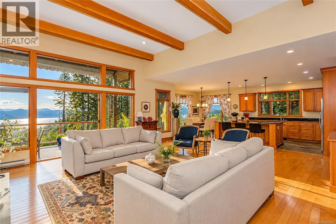
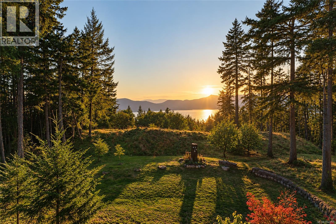
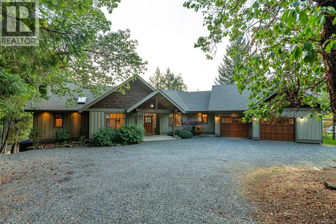
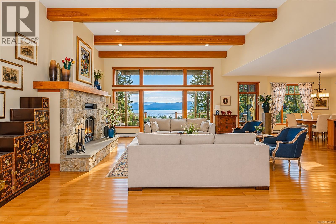
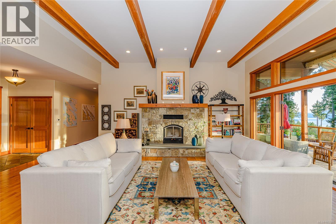
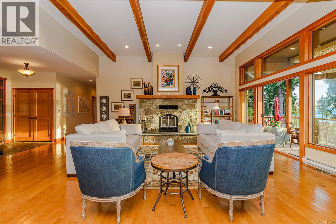
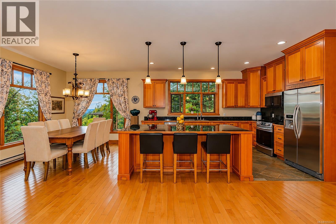
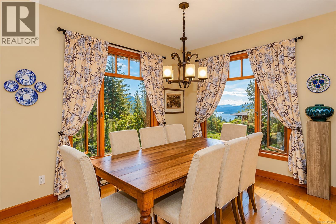
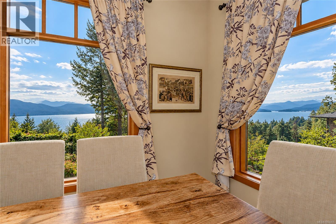
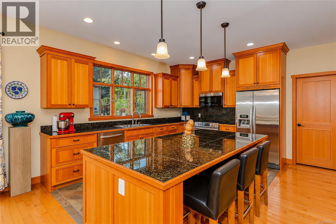
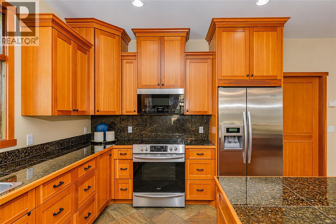
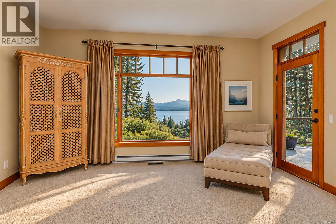
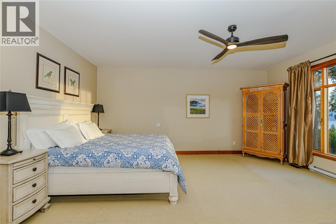
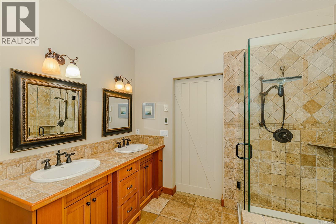
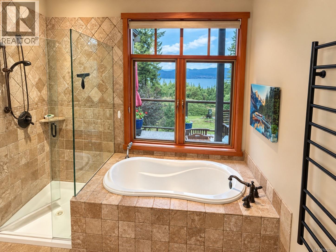
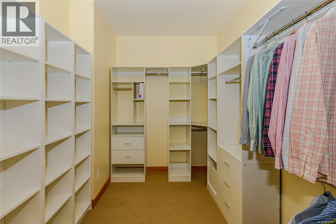
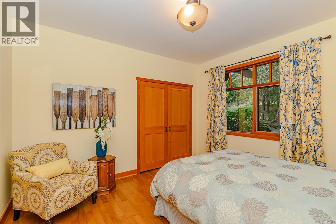
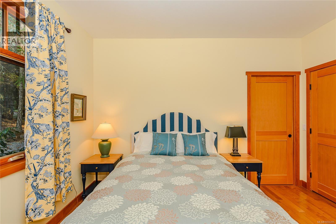
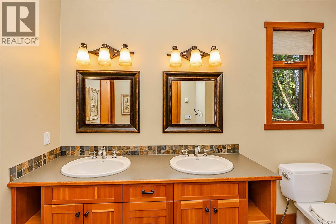
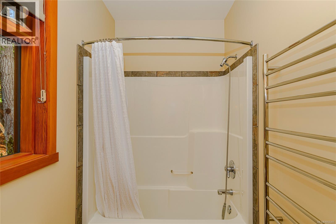
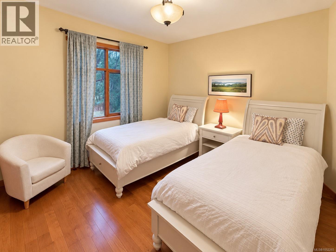
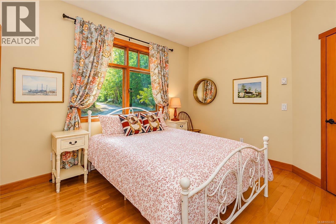
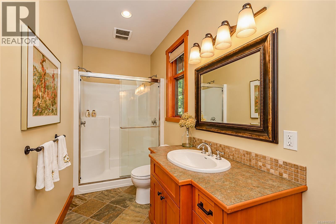
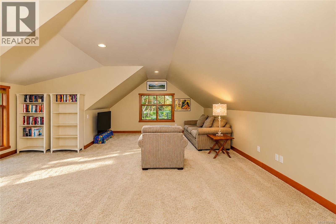
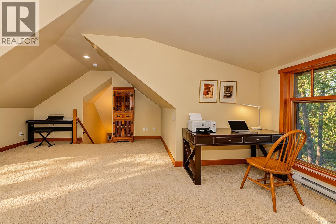
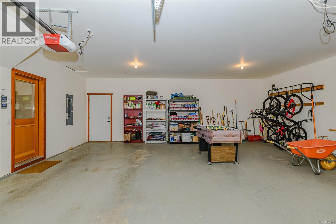
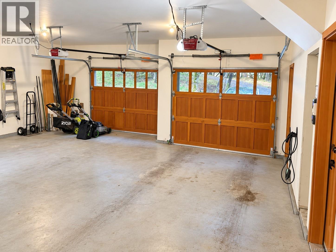
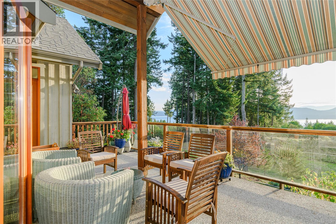
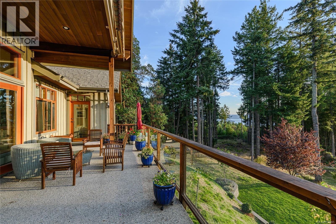
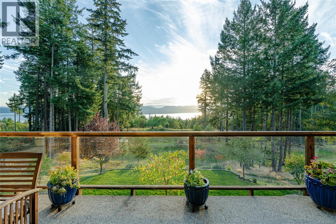
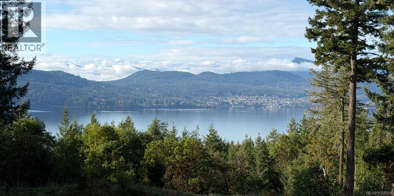
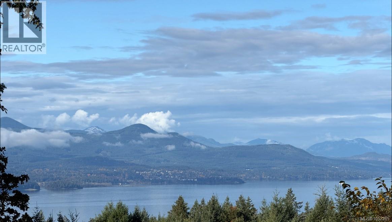
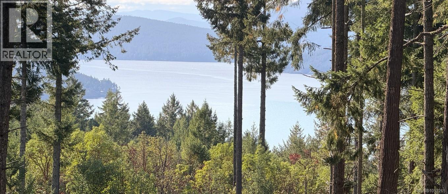
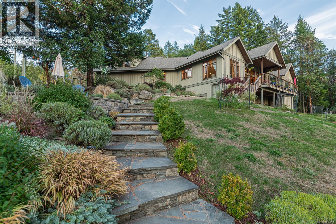
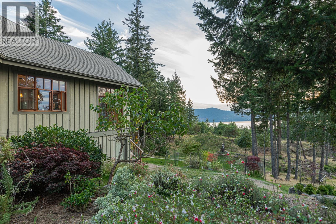
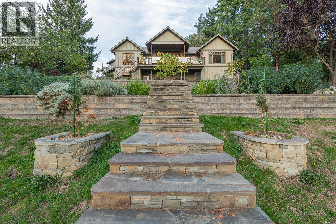
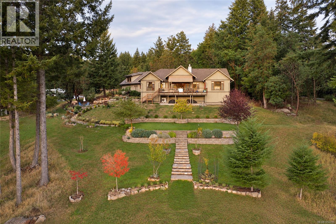
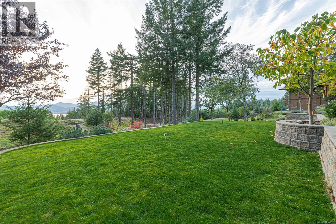
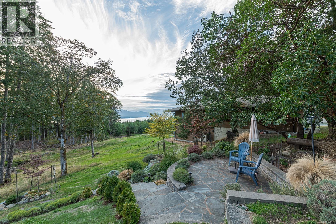
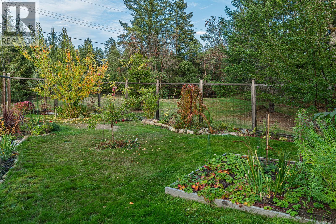
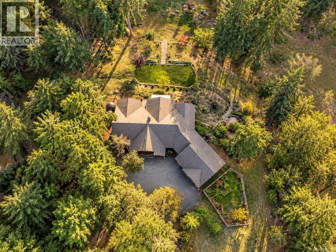
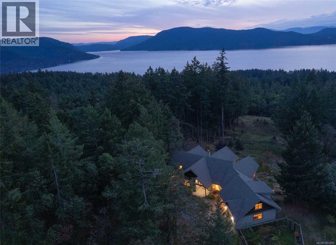
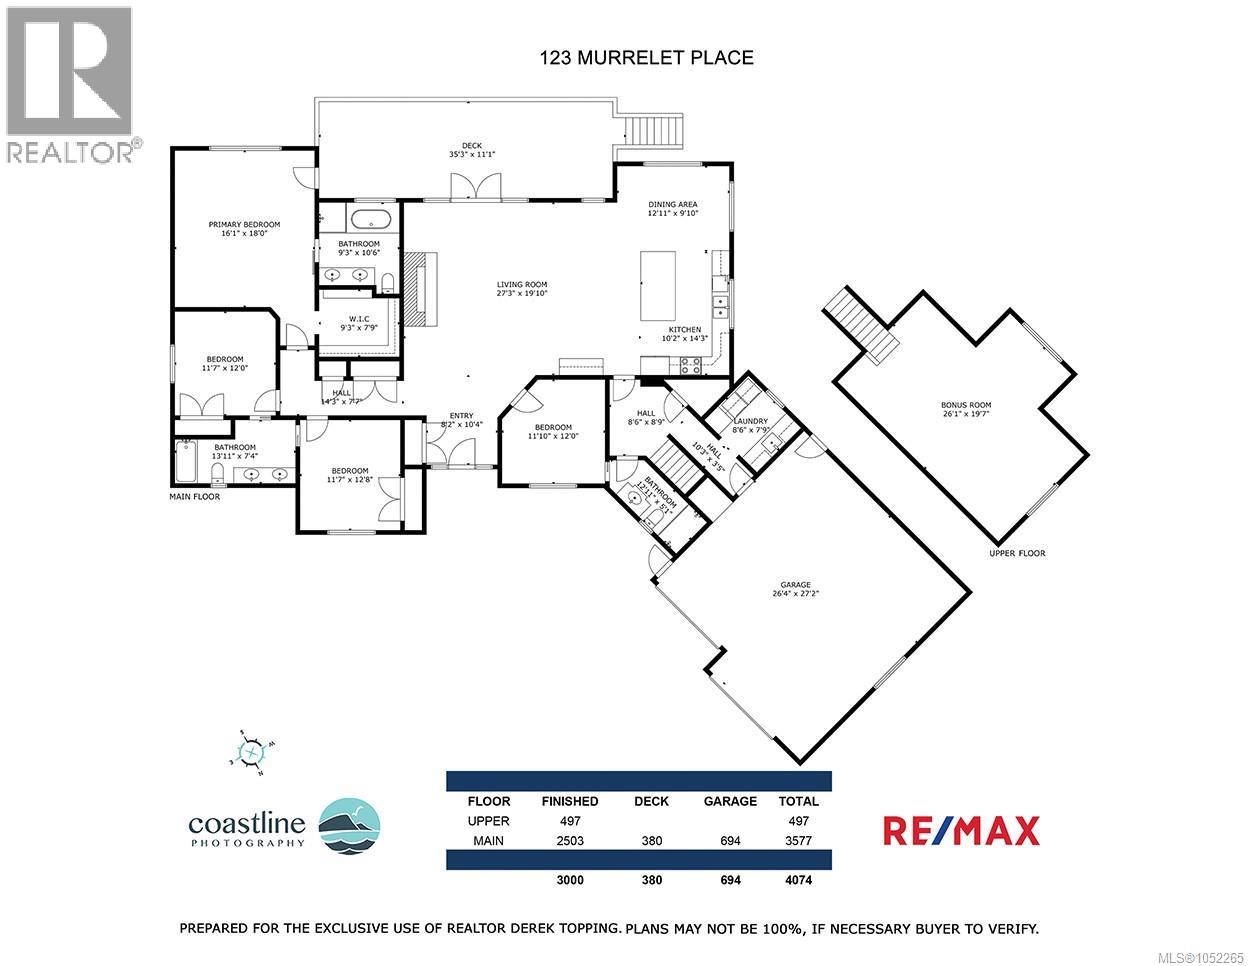
Discover exceptional West Coast living in Salt Spring Island's desirable Channel Ridge community. Set on a beautifully landscaped, private one-acre property, this impressive home enjoys expansive south- and west-facing ocean views, spectacular year-round sunsets, and protected green space directly in front, preserving its peaceful natural setting. Miles of scenic walking trails are right at your doorstep. Offering approximately 2,500 sq. ft. of main-level living plus nearly 500 sq. ft. of finished bonus space above the garage, the home features 4 bedrooms, 3 full bathrooms, and a spacious open-concept design. Soaring ceilings, exposed wood beams, custom mill work, expansive wood-framed windows, and a striking stone fireplace create a warm and inviting atmosphere. The beautiful fir kitchen features granite countertops and generous cabinetry. The luxurious primary suite includes a walk-in closet and ensuite with soaker tub, double vanities, and separate shower. All four bedrooms enjoy direct bathroom access. A heat pump provides efficient heating and cooling to the principal living areas and primary bedroom. Additional features include an oversized attached garage, extensive heated crawlspace storage, and an expansive exposed aggregate concrete deck with a remote controlled retractable awning and convenient access to the backyard. Perfect for entertaining or simply relaxing while enjoying the ocean views and spectacular sunsets. The finished bonus room offers wonderful flexibility for guests, hobbies, or a home office. The extensively landscaped grounds feature impressive stone retaining walls, patios, pathways, a level 50' x 30' lawn, sprinkler and drip irrigation systems, two 3,000-gallon rainwater collection tanks, and a custom cedar-post deer-fenced garden enclosure. A remarkable combination of quality craftsmanship, privacy, stunning views, and outdoor living in one of Salt Spring Island's most desirable neighborhoods. (id:63476)
Property Details
| MLS® Number | 1052265 |
| Property Type | Single Family |
| Neigbourhood | Salt Spring |
| Features | Cul-de-sac, Park Setting, Private Setting, Southern Exposure, Irregular Lot Size, Other |
| Parking Space Total | 4 |
| Plan | Vip52090 |
| View Type | City View, Mountain View, Ocean View |
Building
| Bathroom Total | 3 |
| Bedrooms Total | 4 |
| Appliances | Dishwasher, Dryer, Microwave, Refrigerator, Washer |
| Architectural Style | Westcoast |
| Constructed Date | 2008 |
| Cooling Type | Air Conditioned |
| Fireplace Present | Yes |
| Fireplace Total | 1 |
| Heating Fuel | Electric, Wood |
| Heating Type | Baseboard Heaters, Heat Pump |
| Size Interior | 3,000 Sqft |
| Type | House |
Parking
| Attached Garage | |
| Garage |
Land
| Access Type | Road Access |
| Acreage | Yes |
| Size Irregular | 1 |
| Size Total | 1 Ac |
| Size Total Text | 1 Ac |
| Zoning Type | Residential |
Rooms
| Level | Type | Length | Width | Dimensions |
|---|---|---|---|---|
| Second Level | Media | 26 ft | 26 ft x Measurements not available | |
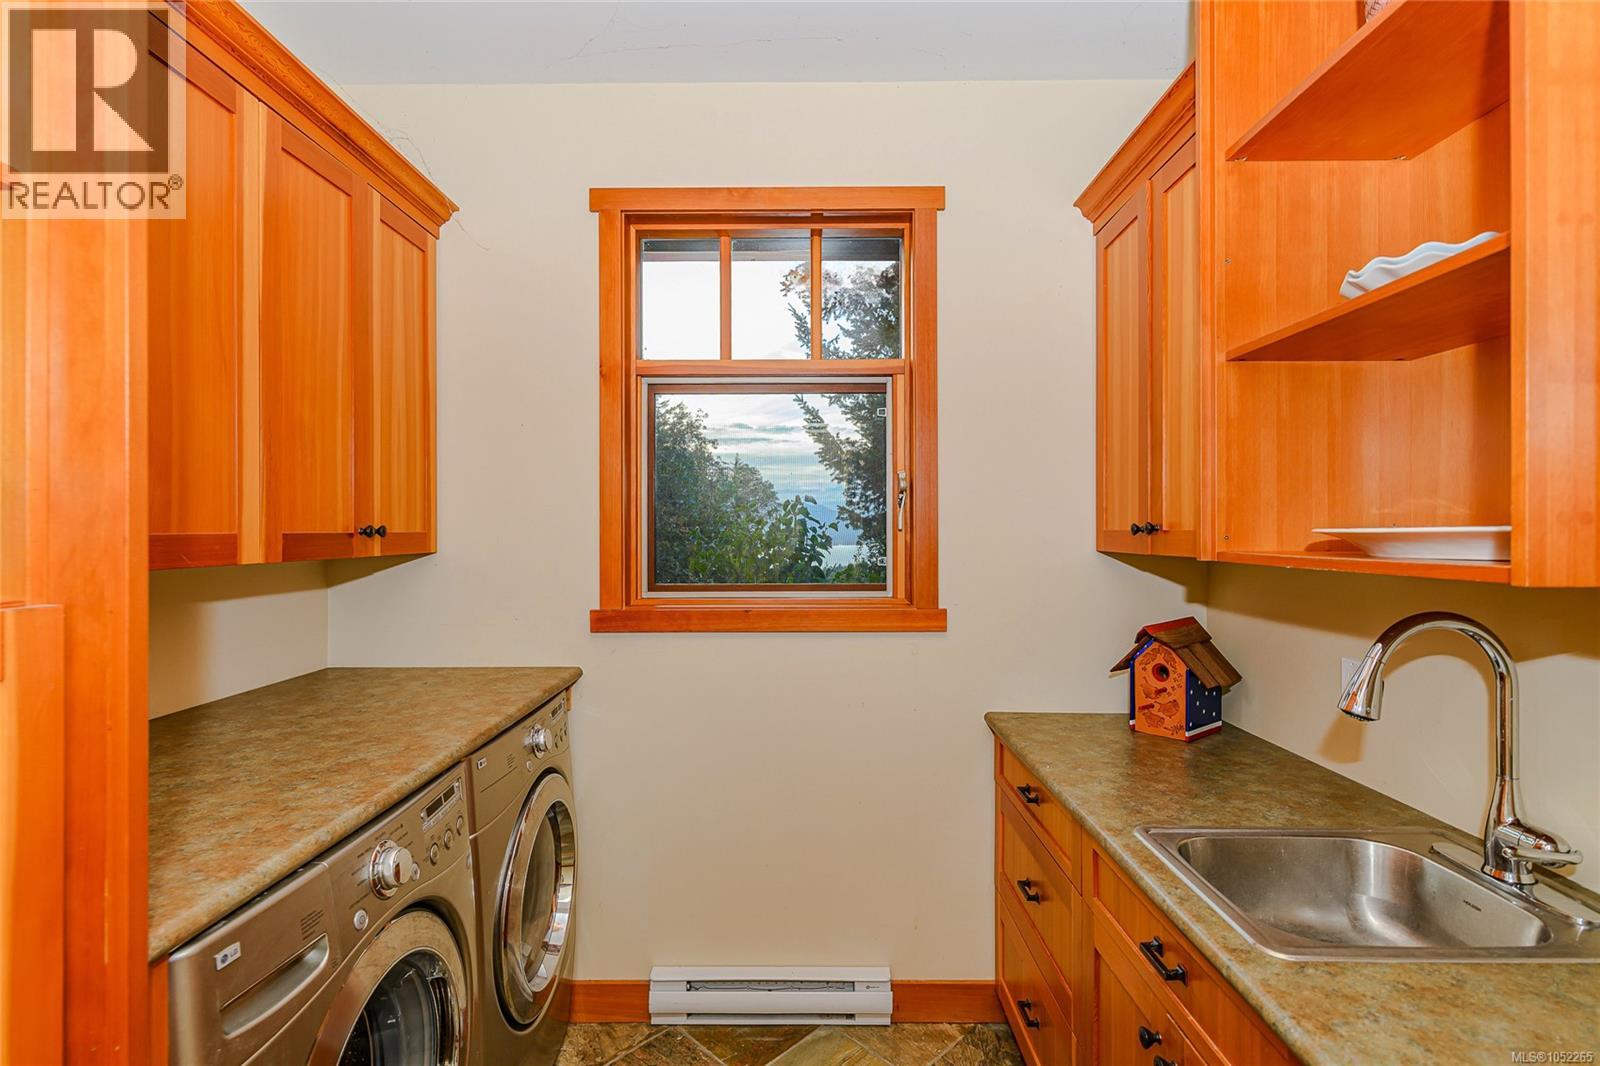
| Main Level | Laundry Room | 9' x 8' | ||
| Main Level | Bathroom | 5-Piece | ||
| Main Level | Bathroom | 4-Piece | ||
| Main Level | Bedroom | 12' x 12' | ||
| Main Level | Bedroom | 13' x 12' | ||
| Main Level | Bedroom | 12' x 12' | ||
| Main Level | Ensuite | 5-Piece | ||
| Main Level | Primary Bedroom | 18' x 16' | ||
| Main Level | Kitchen | 11' x 15' | ||
| Main Level | Dining Room | 11' x 13' | ||
| Main Level | Living Room | 27' x 20' | ||
| Main Level | Entrance | 10 ft | 10 ft x Measurements not available |
Contact Us
Contact us for more information

The trademarks REALTOR®, REALTORS®, and the REALTOR® logo are controlled by The Canadian Real Estate Association (CREA) and identify real estate professionals who are members of CREA. The trademarks MLS®, Multiple Listing Service® and the associated logos are owned by The Canadian Real Estate Association (CREA) and identify the quality of services provided by real estate professionals who are members of CREA. The trademark DDF® is owned by The Canadian Real Estate Association (CREA) and identifies CREA's Data Distribution Facility (DDF®)
October 26 2026 08:45:54
Victoria Real Estate Board
RE/MAX Salt Spring