
123 A Main Street Rose Blanche, Newfoundland & Labrador A0M 1P0

$65,000
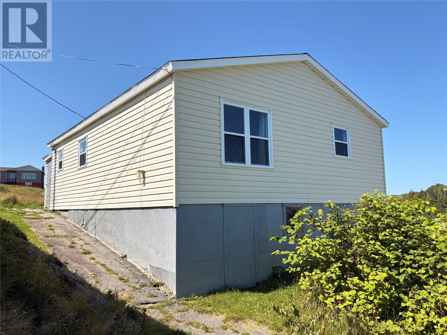
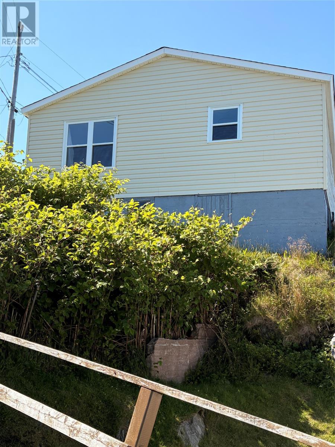
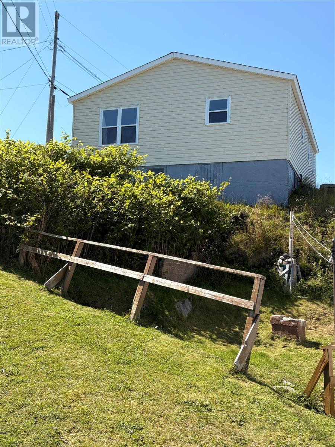
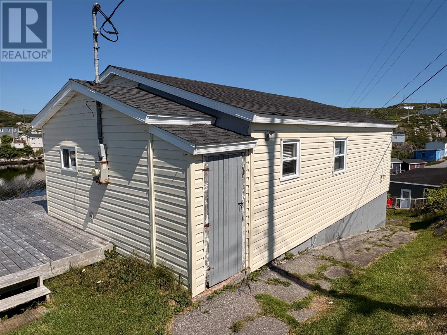
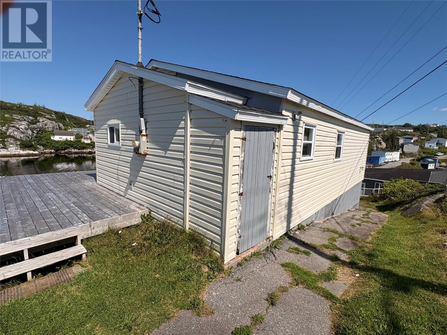
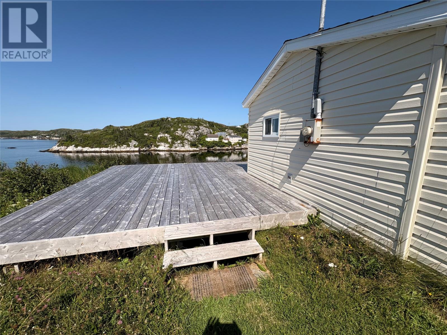
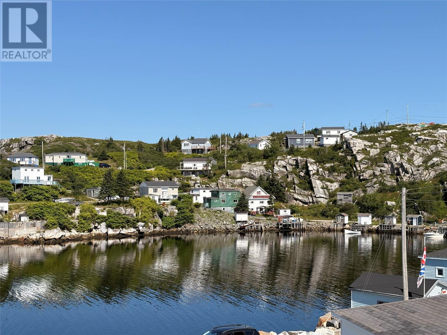
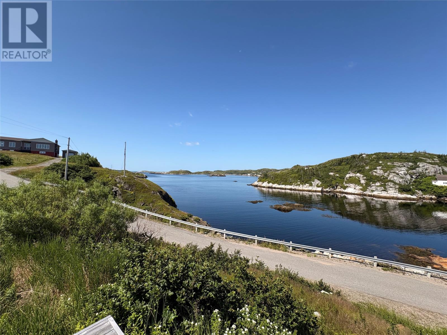
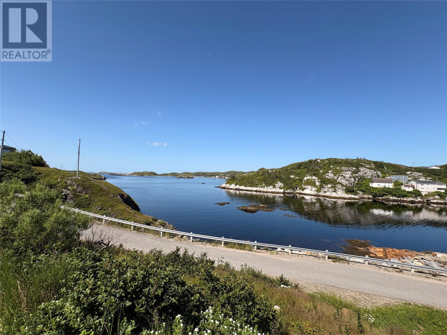
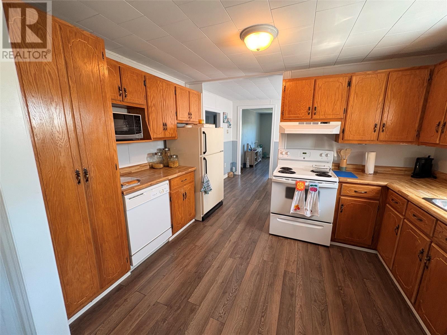
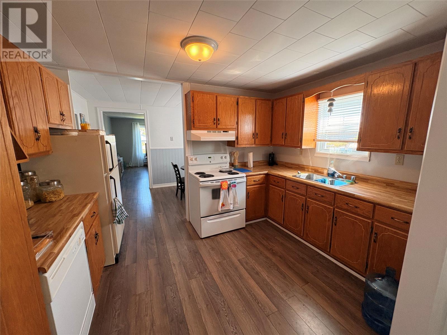
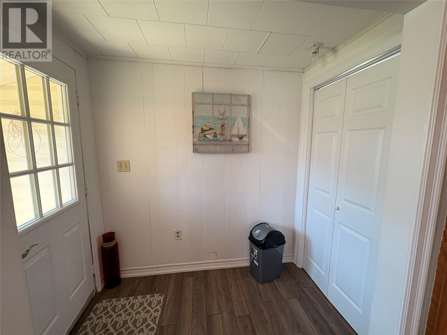
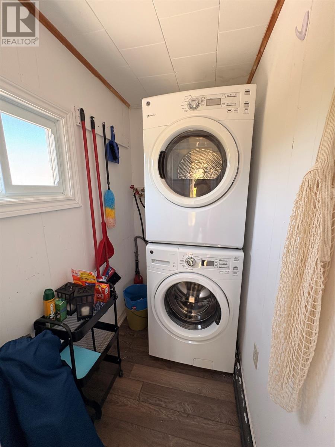
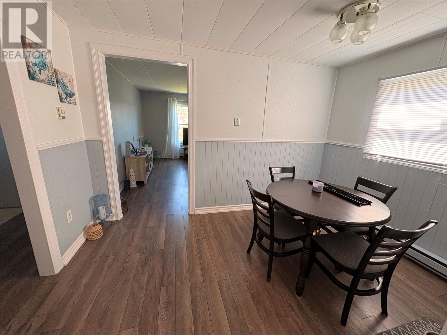
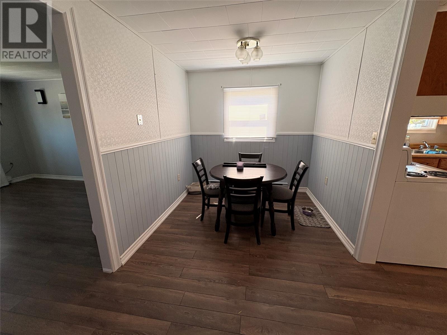
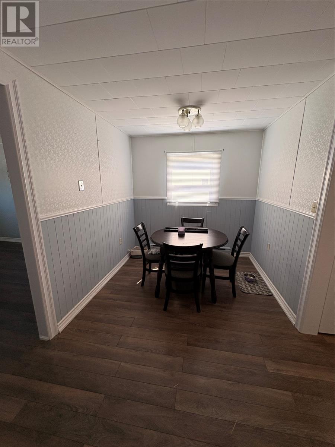
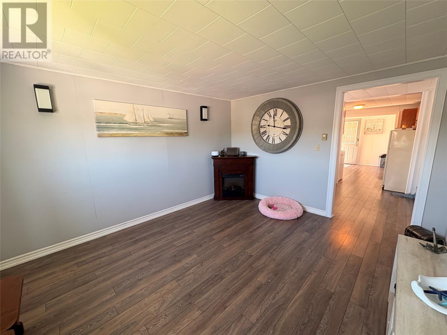
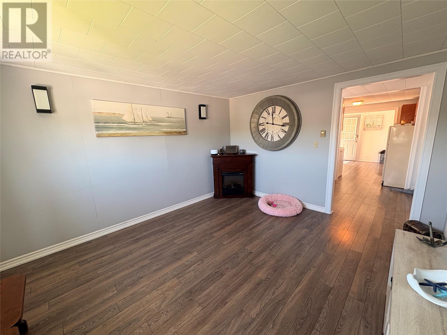
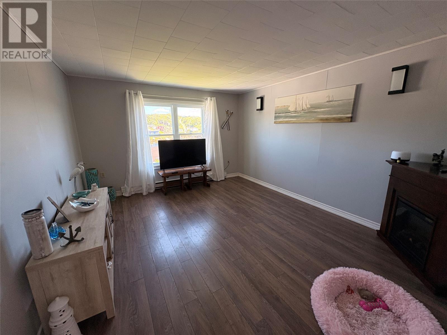
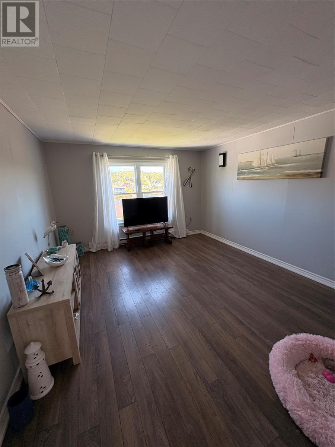
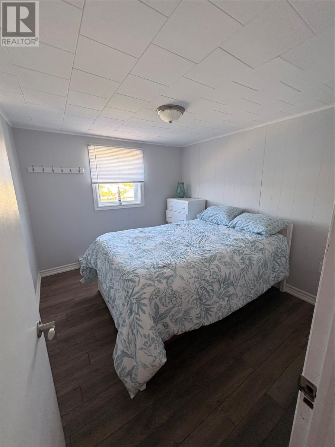
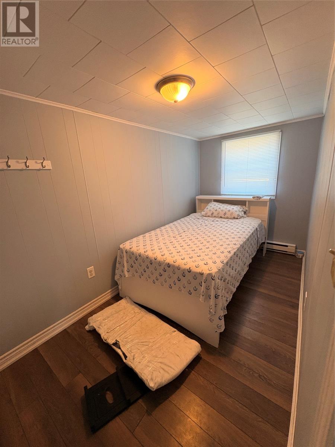
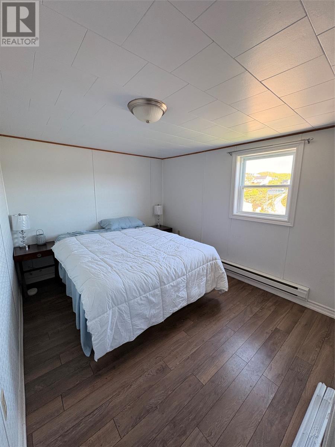
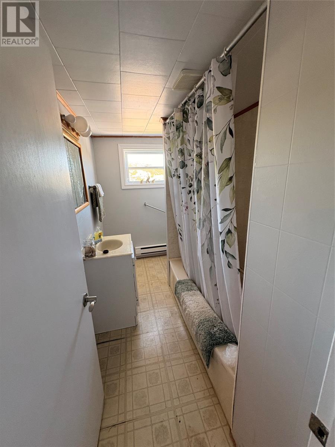
Introducing 123 A Main Street, Rose Blanche. This cozy seaside home has three bedroom and one bath is a perfect summer retreat or year round residence. The features property total living all on one level. The main level contains spacious kitchen with ample cabinets and counter space. A formal dining space and large living room with large window providing a great view of he community and harbour. Rounding out this level are three bedrooms , a four piece bath, mudroom and laundry room. A large deck over looks the ocean , providing a great space to sit and relax and entertain family and friends. Call today to view this home. (id:63476)
Property Details
| MLS® Number | 1301565 |
| Property Type | Single Family |
| Equipment Type | None |
| Rental Equipment Type | None |
| Structure | Sundeck |
| View Type | Ocean View |
Building
| Bathroom Total | 1 |
| Bedrooms Above Ground | 3 |
| Bedrooms Total | 3 |
| Appliances | Dishwasher, Refrigerator, Stove |
| Architectural Style | Bungalow |
| Constructed Date | 1950 |
| Construction Style Attachment | Detached |
| Exterior Finish | Vinyl Siding |
| Fixture | Drapes/window Coverings |
| Flooring Type | Laminate, Other |
| Foundation Type | Concrete |
| Heating Fuel | Electric |
| Heating Type | Baseboard Heaters |
| Roof Material | Asphalt Shingle |
| Roof Style | Unknown |
| Stories Total | 1 |
| Size Interior | 872 Sqft |
| Type | House |
| Utility Water | Municipal Water |
Land
| Access Type | Rail Access, Right-of-way, Year-round Access |
| Acreage | No |
| Sewer | Municipal Sewage System |
| Size Irregular | 200 Sq Meters |
| Size Total Text | 200 Sq Meters|4,051 - 7,250 Sqft |
| Zoning Description | Rural |
Rooms
| Level | Type | Length | Width | Dimensions |
|---|---|---|---|---|
| Main Level | Laundry Room | 4 x 6 | ||
| Main Level | Mud Room | 4 x 7 | ||
| Main Level | Bath (# Pieces 1-6) | 5.5 x 9.5 | ||
| Main Level | Bedroom | 6 x 13 | ||
| Main Level | Bedroom | 9 x 9.6 | ||
| Main Level | Bedroom | 9 x 13 | ||
| Main Level | Dining Room | 8 x 12 | ||
| Main Level | Living Room | 12 x 14 | ||
| Main Level | Kitchen | 9 x 12 |
Contact Us
Contact us for more information

The trademarks REALTOR®, REALTORS®, and the REALTOR® logo are controlled by The Canadian Real Estate Association (CREA) and identify real estate professionals who are members of CREA. The trademarks MLS®, Multiple Listing Service® and the associated logos are owned by The Canadian Real Estate Association (CREA) and identify the quality of services provided by real estate professionals who are members of CREA. The trademark DDF® is owned by The Canadian Real Estate Association (CREA) and identifies CREA's Data Distribution Facility (DDF®)
August 10 2026 12:52:11
Newfoundland & Labrador Association of REALTORS®
Royal LePage Nl Realty Limited