
1225 Bay Drive Chase, British Columbia V0E 1M0

$598,000

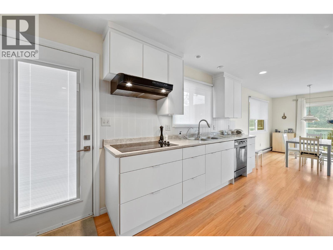
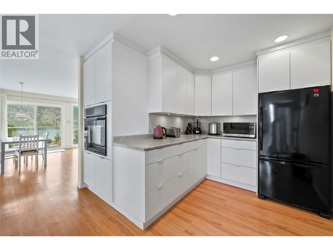

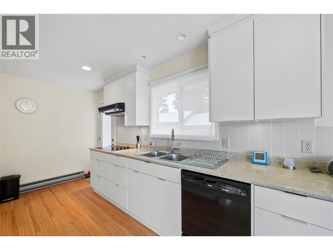
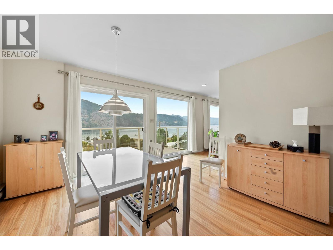
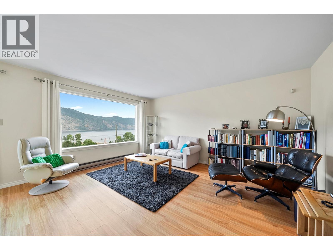
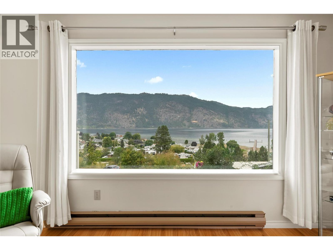
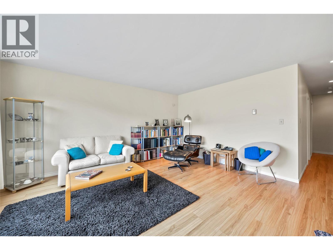
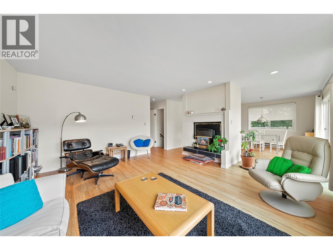
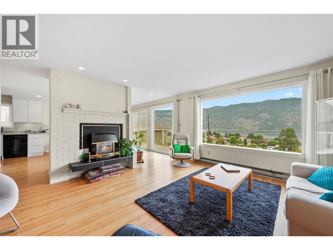
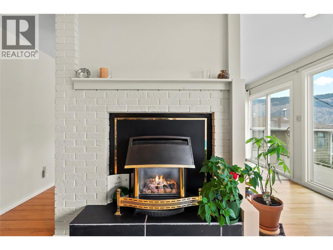
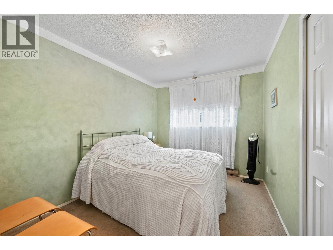
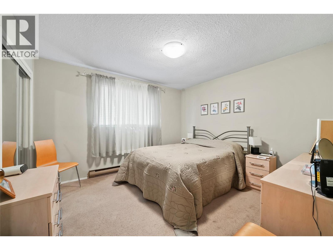
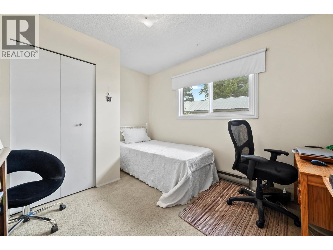
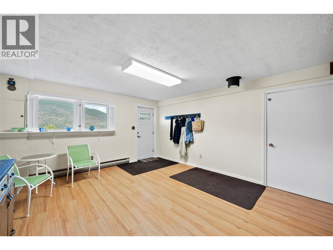
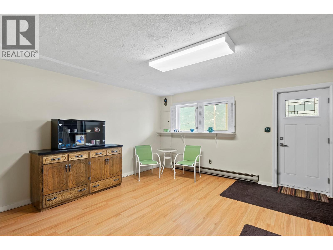
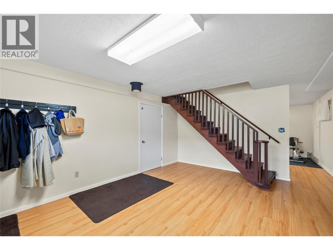
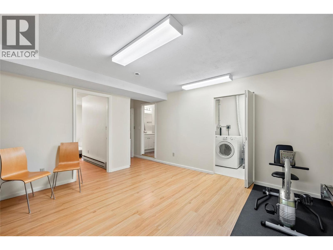
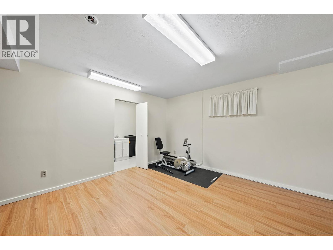
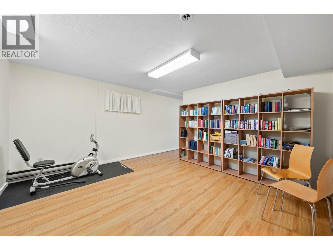
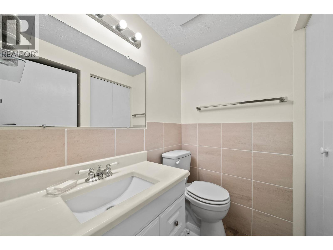
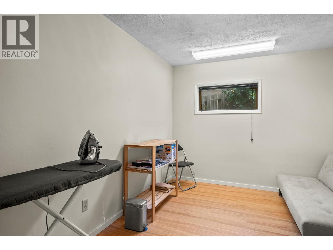
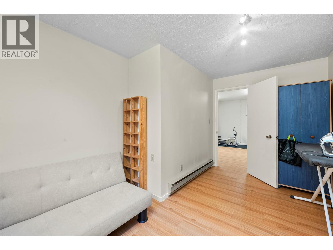
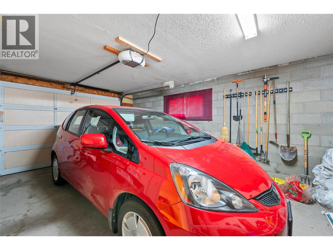
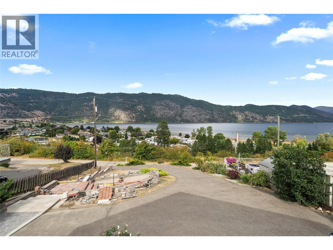
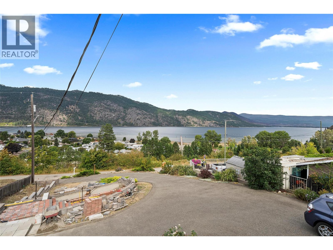
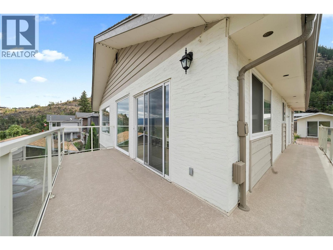
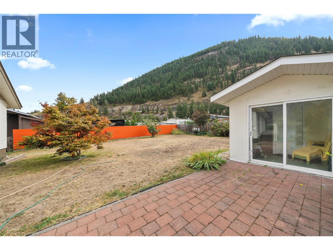

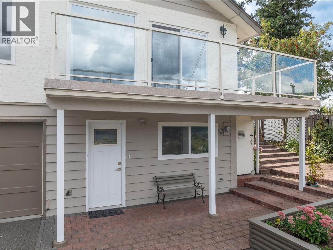
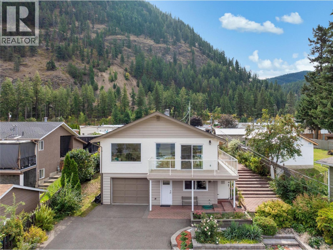
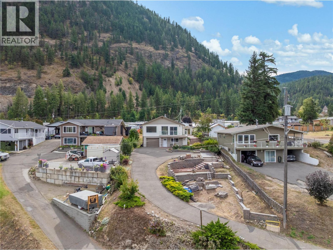
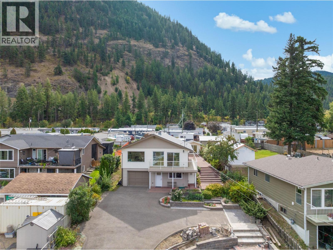
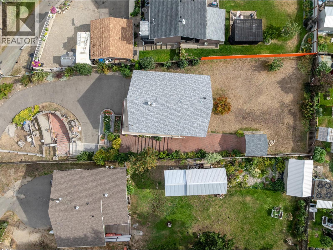
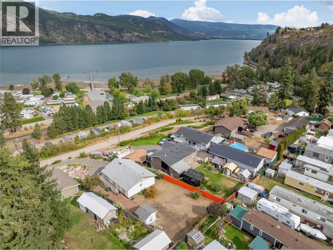
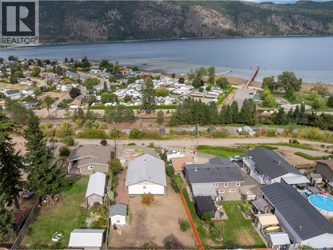
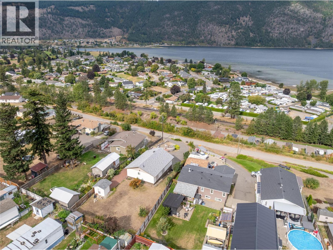
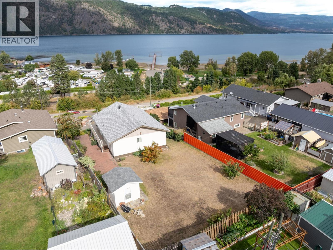
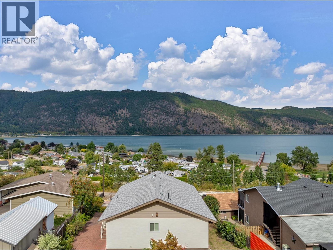
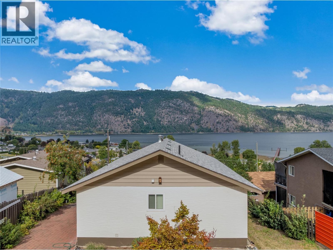
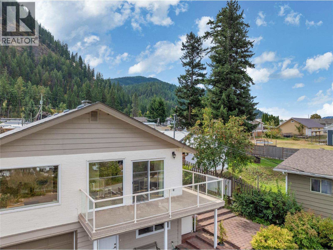
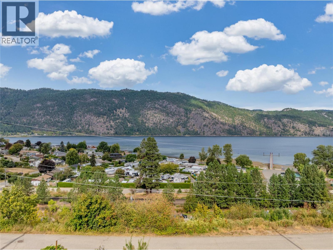
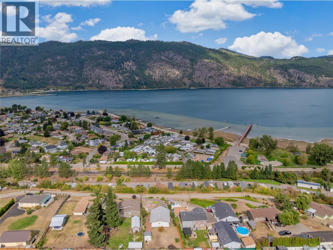

Welcome to this immaculate 4bed/2bath home in the heart of Chase, BC, offering stunning lake views and versatile living spaces. The main floor features a wall of windows and sliding glass doors spanning the entire front of the home, flooding the interior with natural light and opening onto a wraparound patio that captures the beauty of Little Shuswap lake. Perfect for entertaining or quiet evening, this seamless indoor-outdoor connection makes every day feel like a retreat. The right kitchen flows easily into the dining and living areas, all oriented to maximize the incredible views. Downstairs, a walk-out basement provides excellent potential to create a private suite-ideal for extended family or rental income. A fully fenced backyard offers a safe and welcoming space for children and pets, while the attached single-car garage adds convenience. Thoughtfully maintained and move-in ready, this home combines comfort, functionality, and a remarkable setting. Don't miss the chance to enjoy lakeview living in the vibrant community of Chase, close to local shops, golf, and recreation. Only a 35 minute drive to Kamloops to the West, and 45 min to Salmon Arm to the East, on mostly four-lane highways, stress and taxes are lower here! Come and check us out! (id:63476)
Property Details
| MLS® Number | 10373847 |
| Property Type | Single Family |
| Neigbourhood | Chase |
| Community Features | Rentals Allowed |
| Parking Space Total | 3 |
| View Type | Lake View, Mountain View, Valley View |
Building
| Bathroom Total | 2 |
| Bedrooms Total | 4 |
| Architectural Style | A-frame |
| Constructed Date | 1979 |
| Construction Style Attachment | Detached |
| Heating Type | Baseboard Heaters |
| Roof Material | Asphalt Shingle |
| Roof Style | Unknown |
| Stories Total | 2 |
| Size Interior | 1,965 Sqft |
| Type | House |
| Utility Water | Municipal Water |
Parking
| Attached Garage | 1 |
Land
| Acreage | No |
| Sewer | Municipal Sewage System |
| Size Irregular | 0.29 |
| Size Total | 0.29 Ac|under 1 Acre |
| Size Total Text | 0.29 Ac|under 1 Acre |
Rooms
| Level | Type | Length | Width | Dimensions |
|---|---|---|---|---|
| Basement | Full Bathroom | 7'6'' x 5'10'' | ||
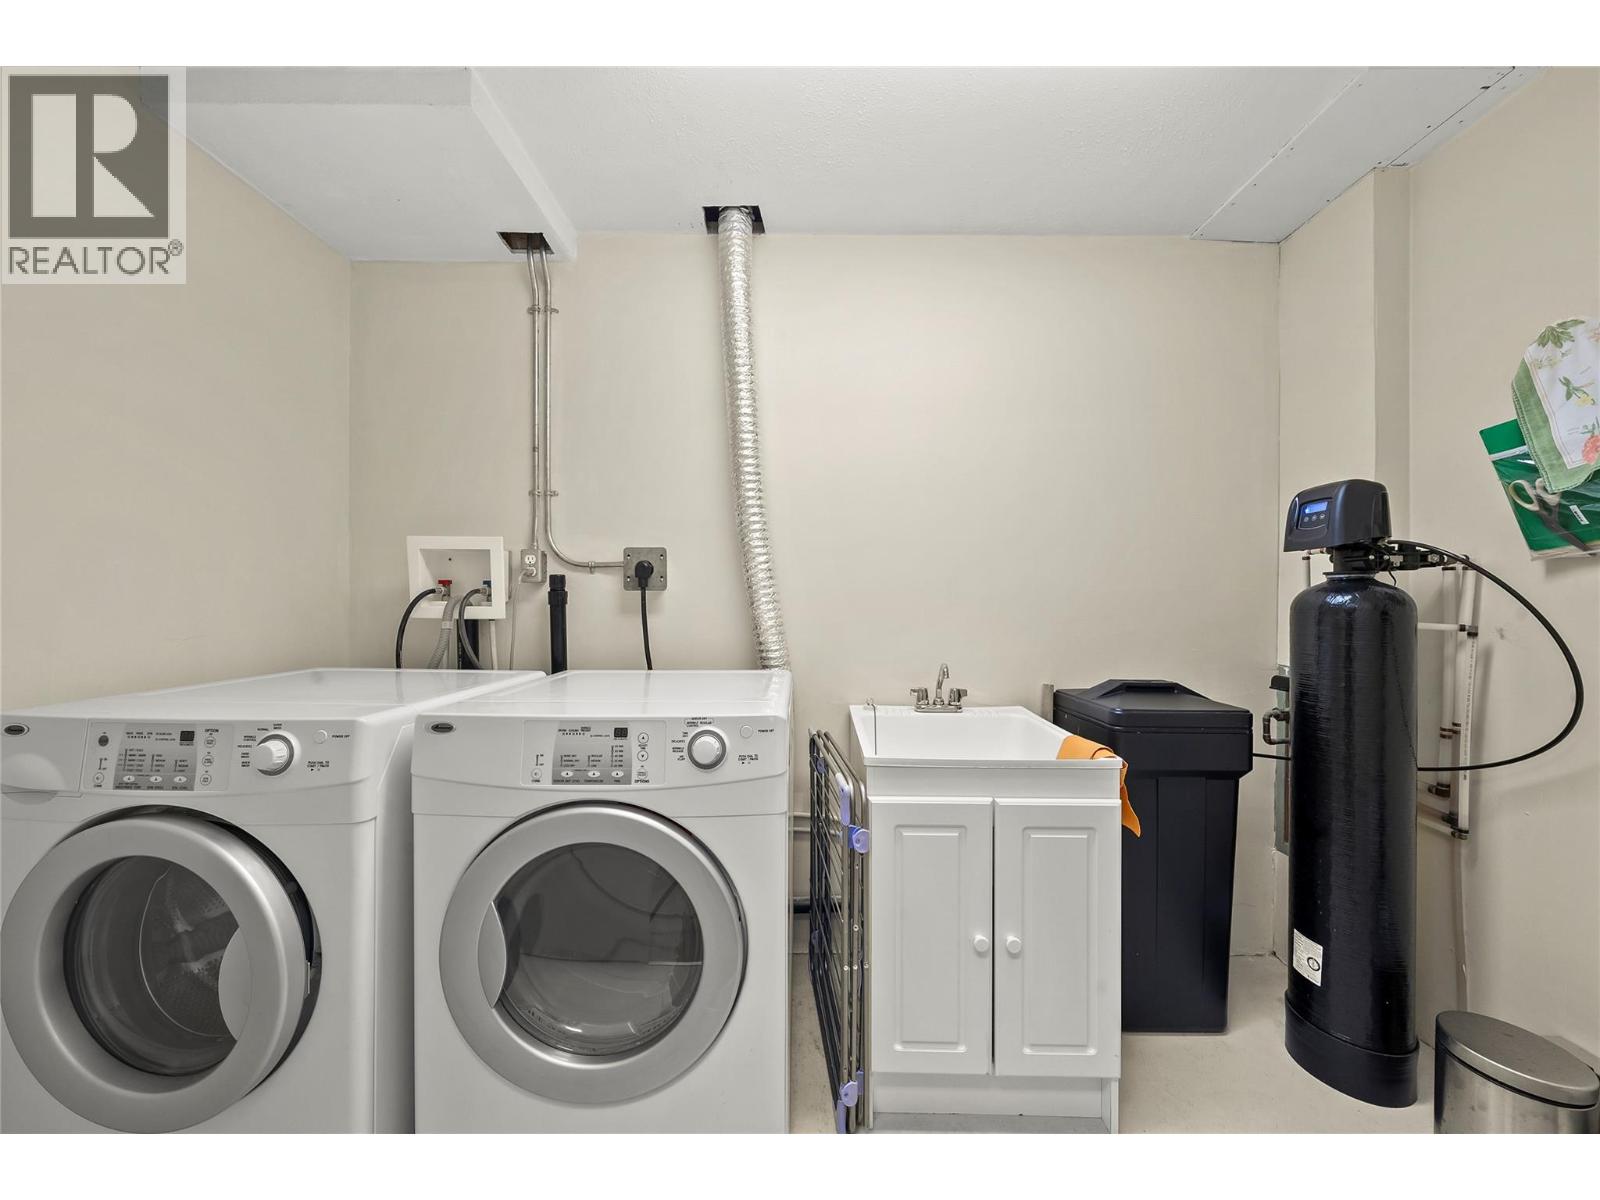
| Basement | Laundry Room | 10'4'' x 5'10'' | ||
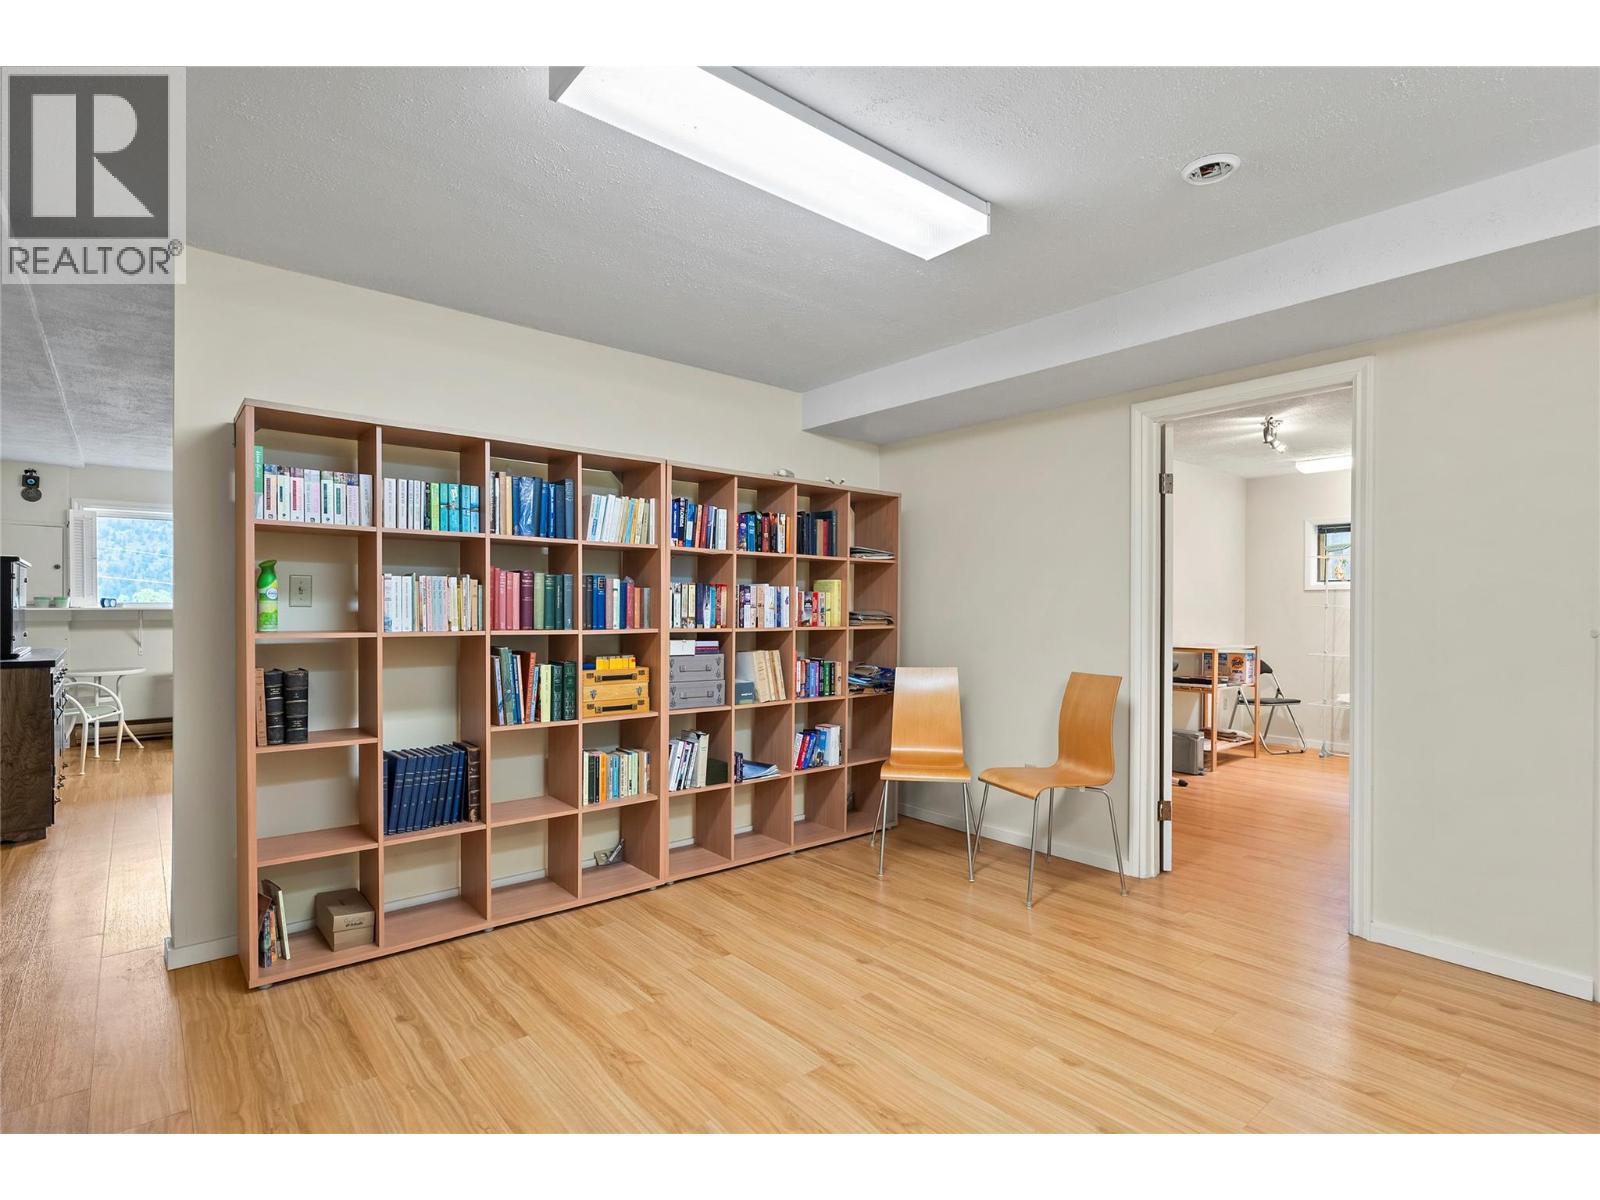
| Basement | Family Room | 17'5'' x 15'11'' | ||
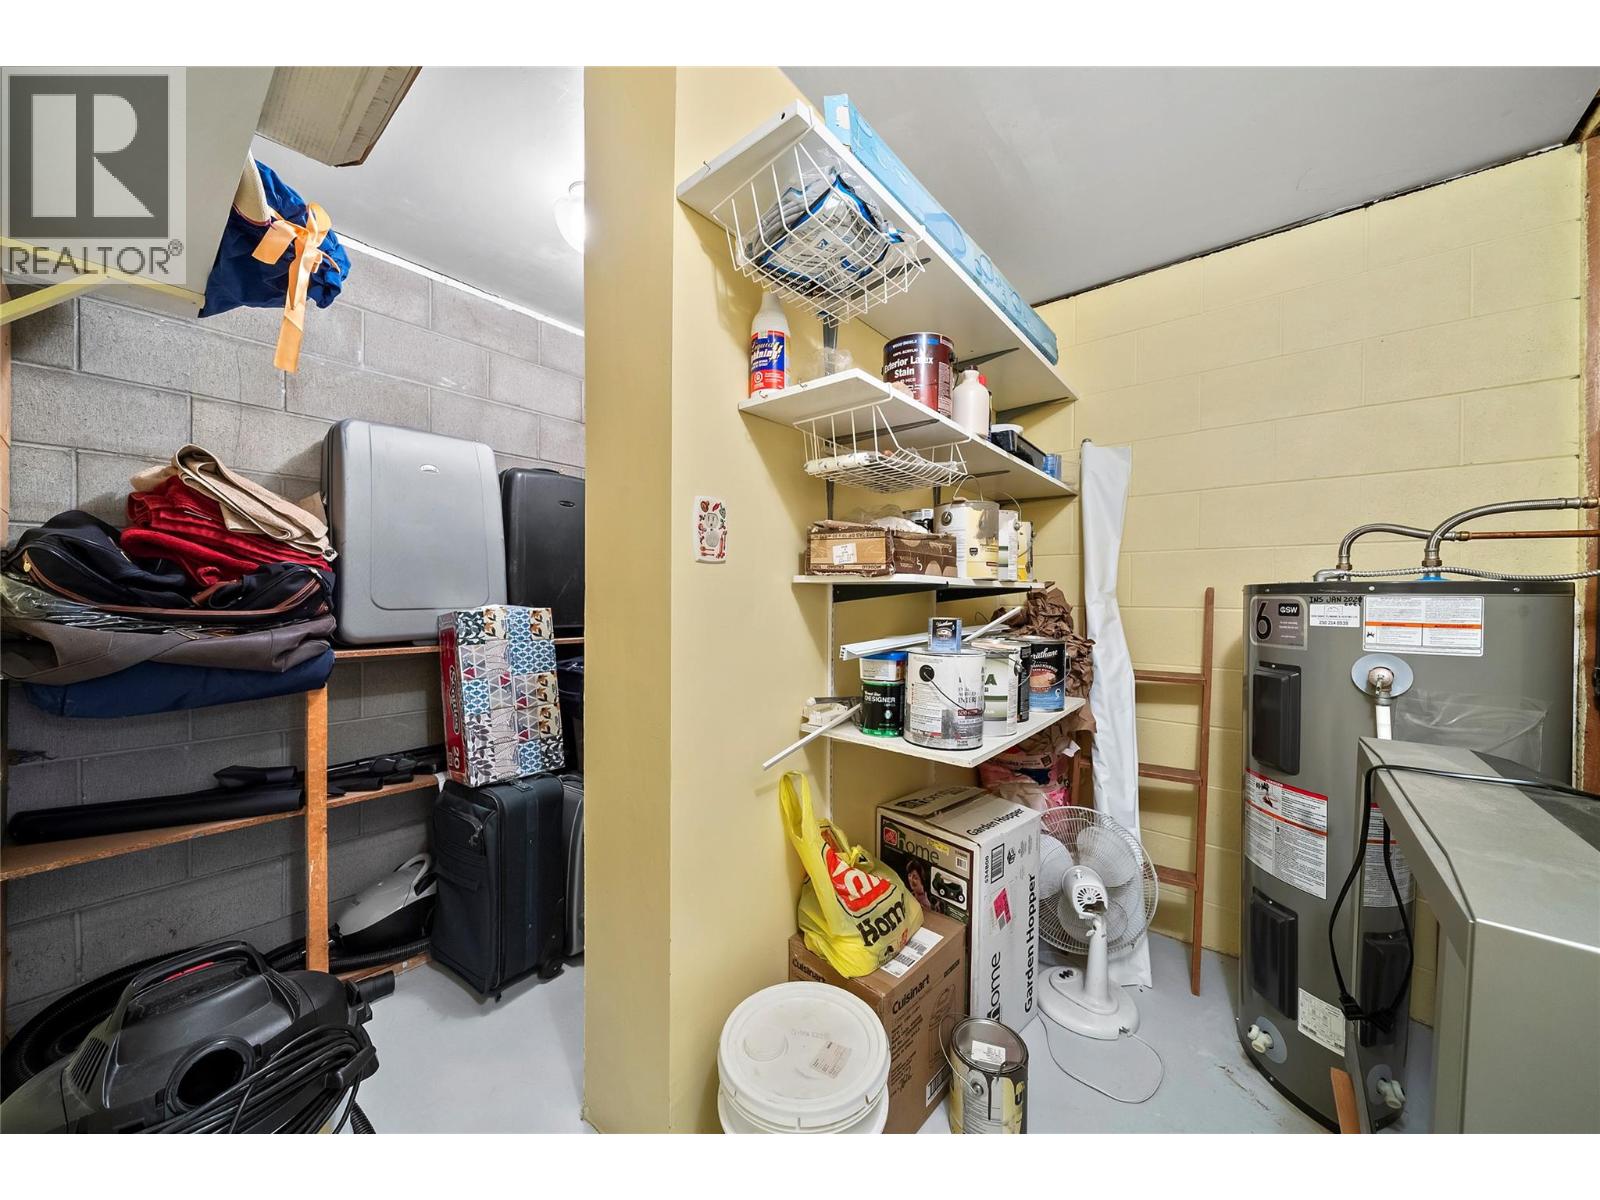

| Basement | Utility Room | 10'7'' x 11'2'' | ||
| Basement | Other | 14'5'' x 14' | ||
| Basement | Bedroom | 14'8'' x 9'4'' | ||
| Main Level | Living Room | 14'1'' x 19'1'' | ||
| Main Level | Bedroom | 11'2'' x 8'5'' | ||
| Main Level | Dining Room | 11'7'' x 121' | ||
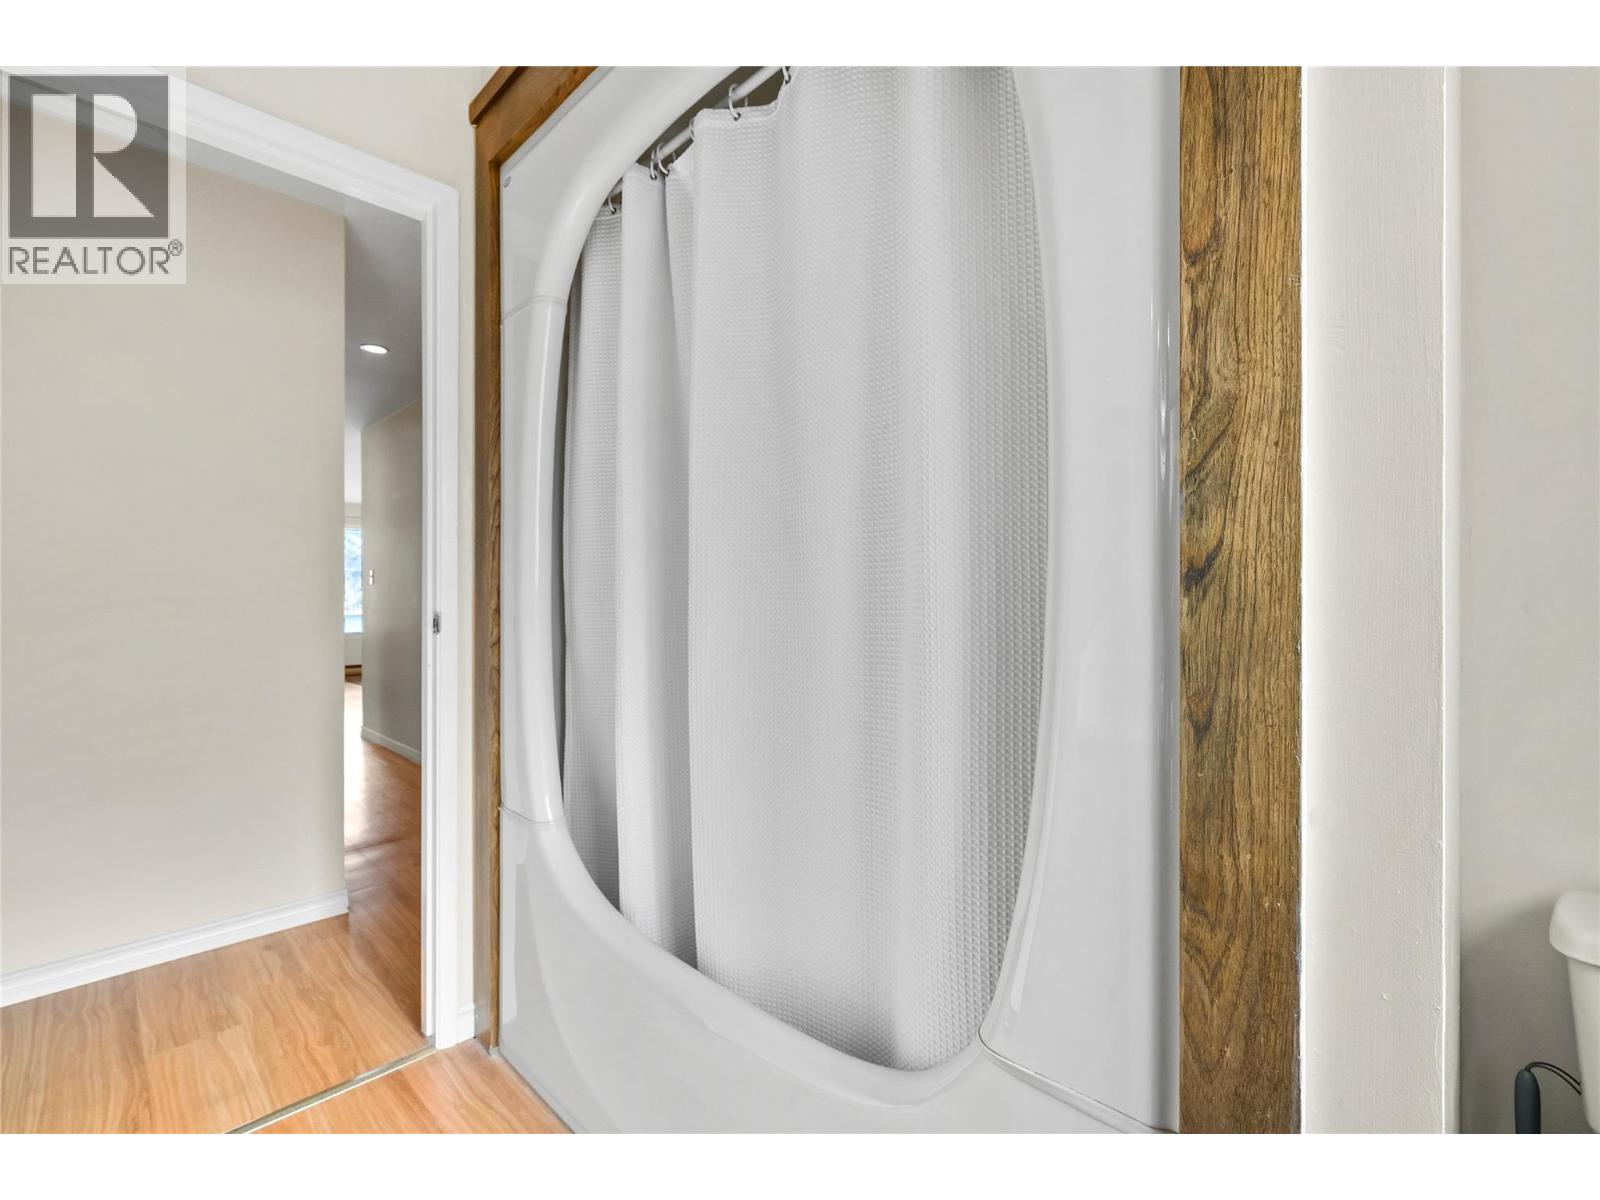
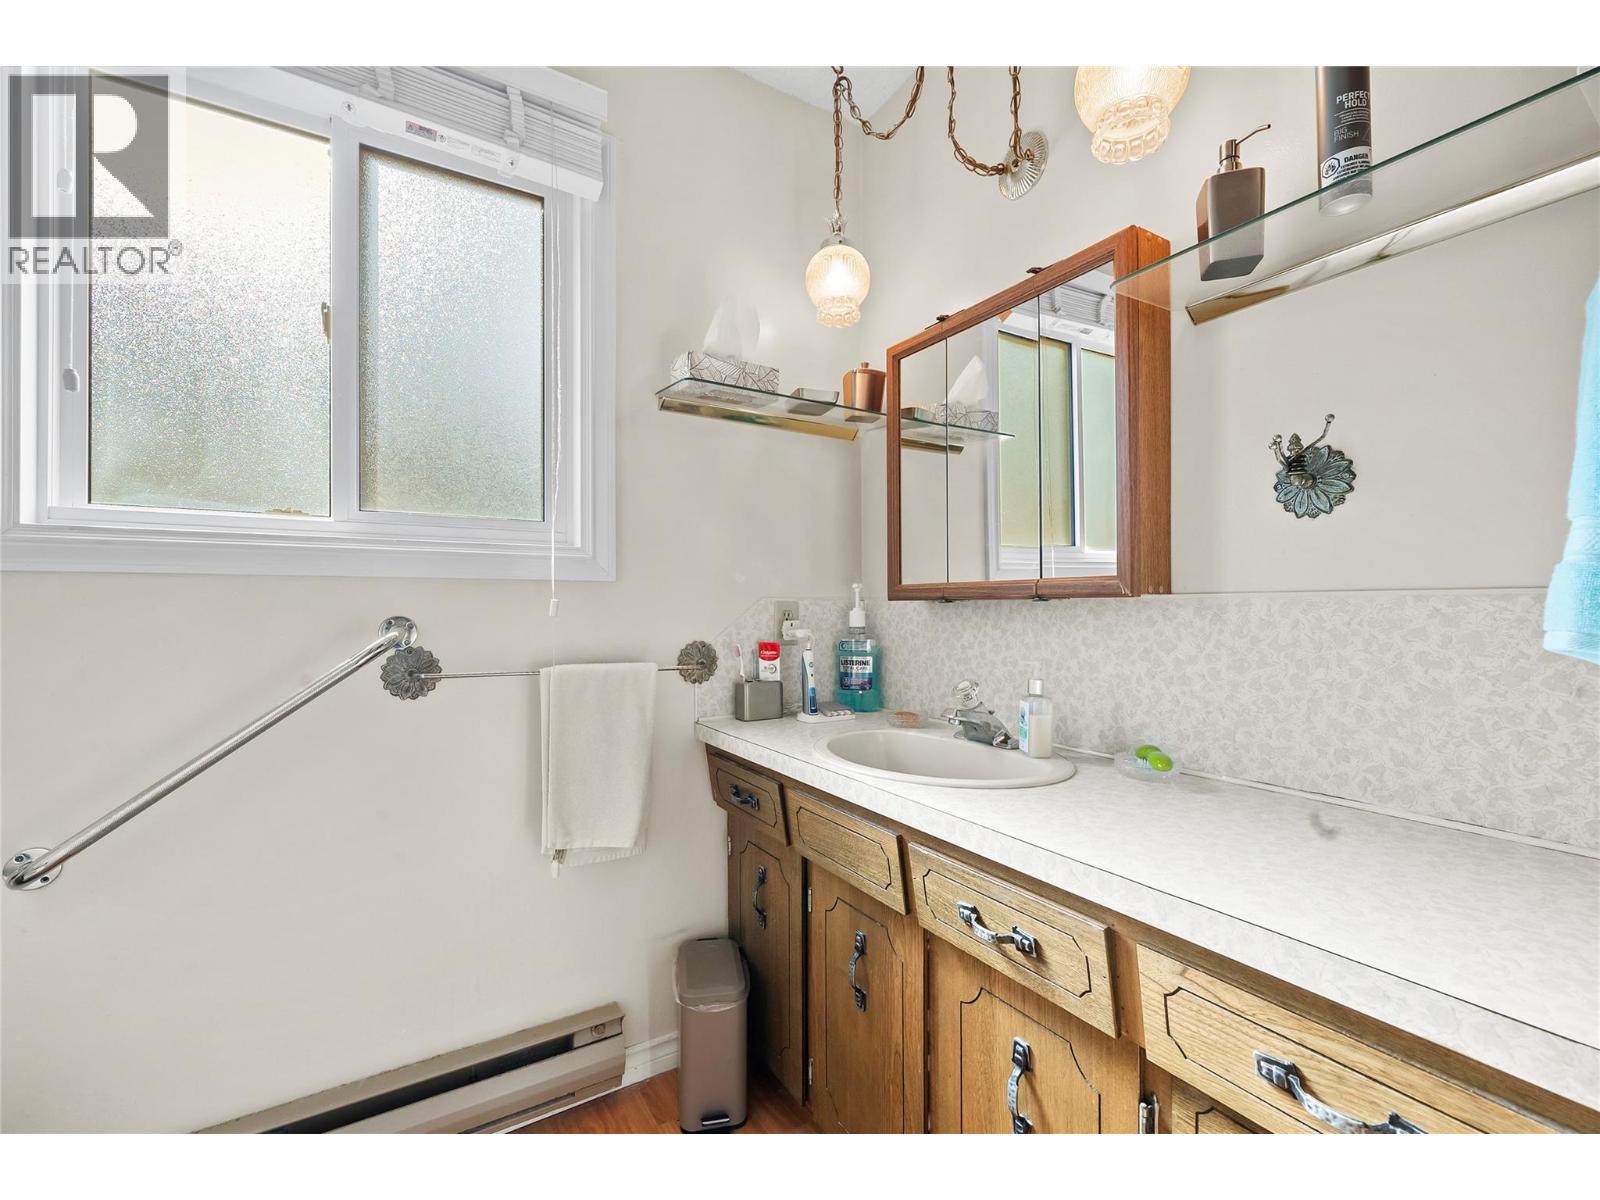
| Main Level | 4pc Bathroom | 7'11'' x 8'7'' | ||
| Main Level | Bedroom | 9'3'' x 12' | ||
| Main Level | Primary Bedroom | 11'2'' x 11'11'' | ||
| Main Level | Kitchen | 14'1'' x 14'11'' |
Utilities
| Cable | Available |
| Electricity | Available |
| Natural Gas | Available |
| Telephone | Available |
| Sewer | Available |
| Water | Available |
Contact Us
Contact us for more information

The trademarks REALTOR®, REALTORS®, and the REALTOR® logo are controlled by The Canadian Real Estate Association (CREA) and identify real estate professionals who are members of CREA. The trademarks MLS®, Multiple Listing Service® and the associated logos are owned by The Canadian Real Estate Association (CREA) and identify the quality of services provided by real estate professionals who are members of CREA. The trademark DDF® is owned by The Canadian Real Estate Association (CREA) and identifies CREA's Data Distribution Facility (DDF®)
July 29 2026 10:19:40
Association of Interior REALTORS®
Fair Realty (Sorrento)