
1224 Mariposa Ave Saanich, British Columbia V8Z 6P4

$999,000
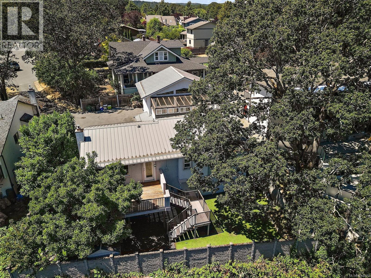
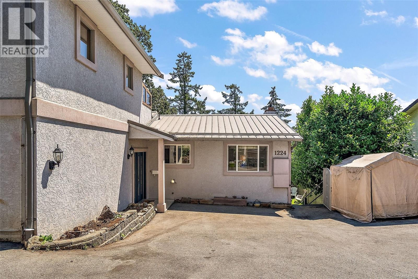
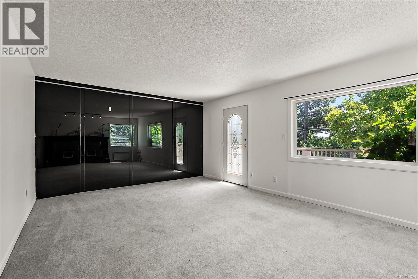
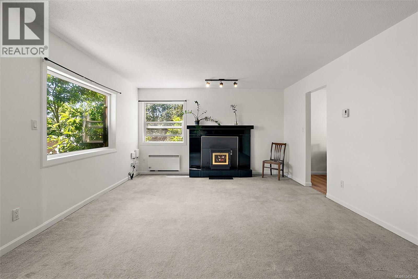
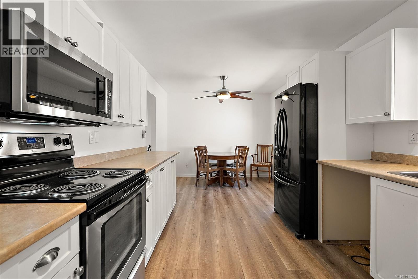
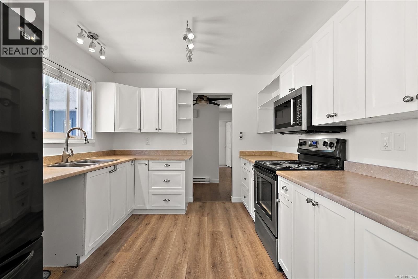
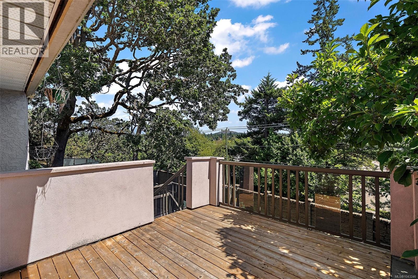
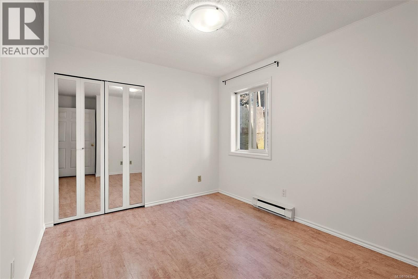
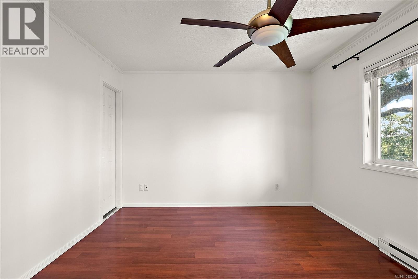
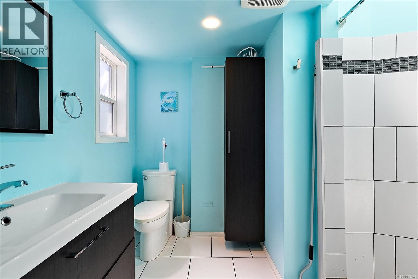
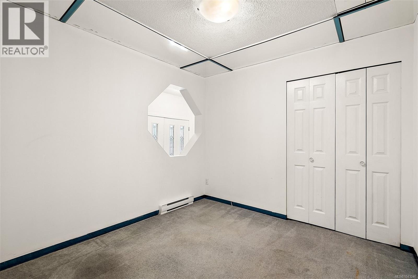
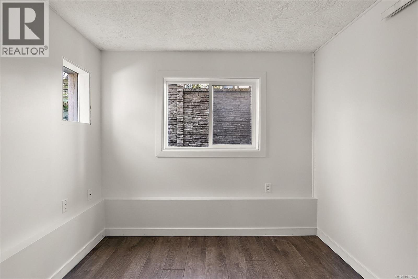
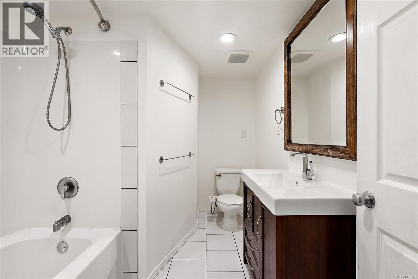
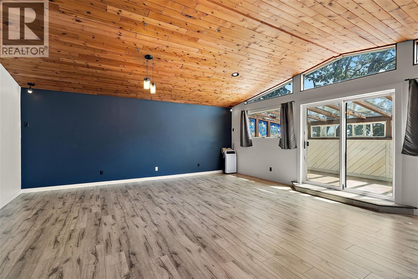
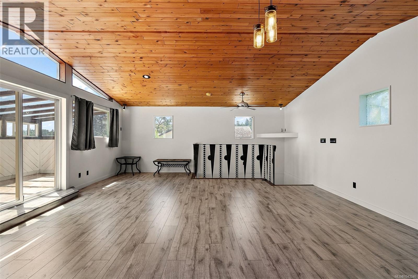
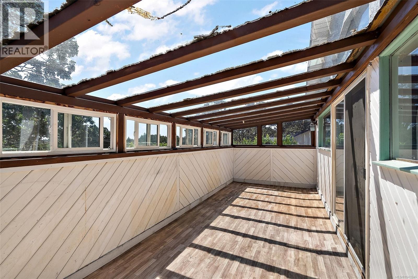
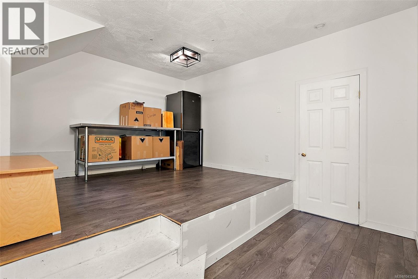
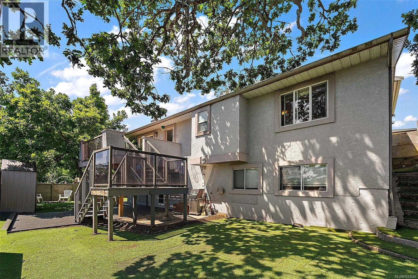
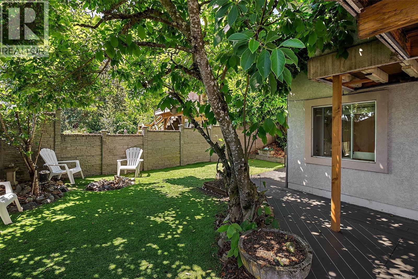
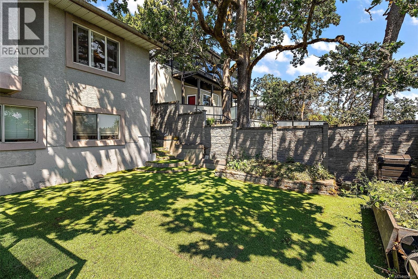
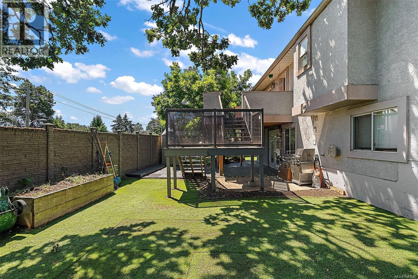
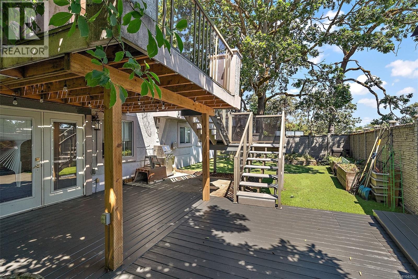
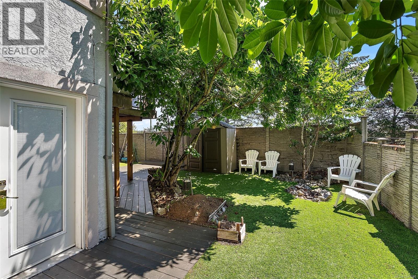
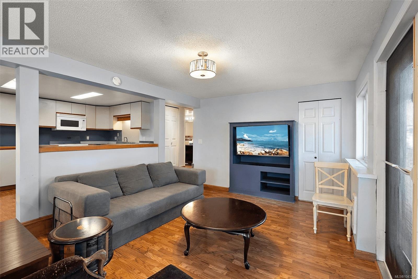
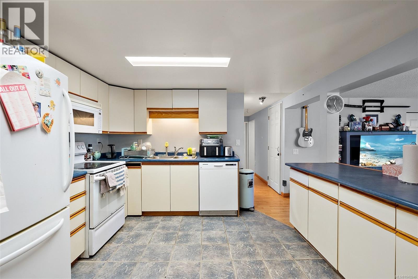
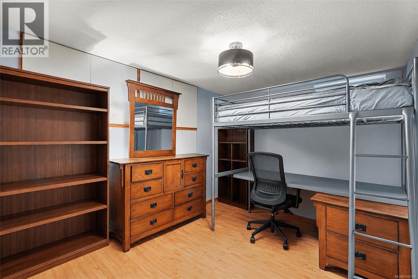
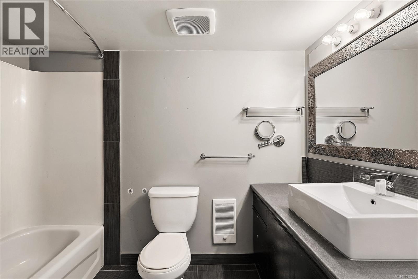
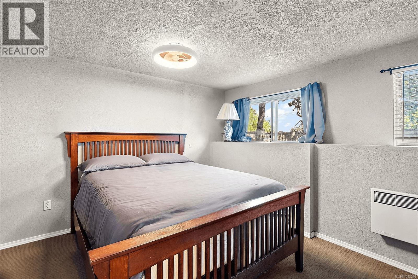
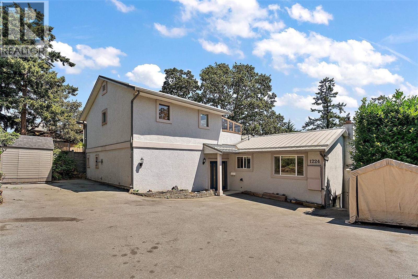
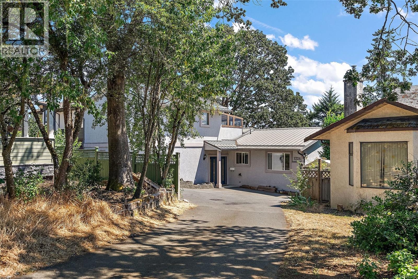
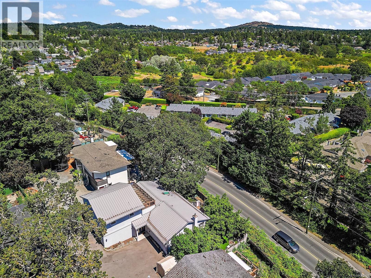
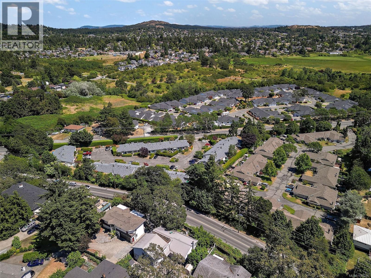
Tucked away at the end of a quiet cul-de-sac in sought-after Strawberry Vale, this spacious 7-bedroom, 3-bathroom home offers incredible flexibility for large families, multi-generational living, or added rental income. Ideally located in a safe, family-friendly neighbourhood close to excellent schools, Camosun College Interurban Campus, shopping, parks, and transit. The main level features an updated kitchen, 5 bedrooms, and 2 bathrooms with heated flooring. Upstairs, the impressive bonus room is perfect as a family room, games room, or media space, with an adjoining sunroom showcasing beautiful views of Panama Flats and Mount Doug. The bright 2-bedroom suite offers a private entrance, separate laundry, and excellent mortgage helper potential. Outside you'll find a low-maintenance yard with artificial turf, full fencing, ample parking, & RV parking. A fantastic opportunity in one of Victoria's most desirable family-oriented neighbourhoods – steps to Strawberry Vale Elementary, Rosedale Park, and a short drive to Vic General Hospital or Eagle Creek Shopping Center. (id:63476)
Property Details
| MLS® Number | 1043246 |
| Property Type | Single Family |
| Neigbourhood | Strawberry Vale |
| Features | Cul-de-sac, Other |
| Parking Space Total | 6 |
| Plan | Vip43131 |
| Structure | Patio(s) |
Building
| Bathroom Total | 3 |
| Bedrooms Total | 7 |
| Constructed Date | 1986 |
| Cooling Type | None |
| Fireplace Present | Yes |
| Fireplace Total | 1 |
| Heating Fuel | Electric |
| Heating Type | Baseboard Heaters |
| Size Interior | 3,471 Sqft |
| Type | House |
Land
| Acreage | No |
| Size Irregular | 7110 |
| Size Total | 7110 Sqft |
| Size Total Text | 7110 Sqft |
| Zoning Type | Residential |
Rooms
| Level | Type | Length | Width | Dimensions |
|---|---|---|---|---|
| Second Level | Sunroom | 24 ft | 9 ft | 24 ft x 9 ft |
| Second Level | Family Room | 25 ft | 20 ft | 25 ft x 20 ft |
| Lower Level | Patio | 8 ft | 10 ft | 8 ft x 10 ft |
| Lower Level | Bathroom | 4-Piece | ||
| Lower Level | Dining Room | 9 ft | 12 ft | 9 ft x 12 ft |
| Lower Level | Kitchen | 10 ft | 12 ft | 10 ft x 12 ft |
| Lower Level | Living Room | 20 ft | 11 ft | 20 ft x 11 ft |
| Lower Level | Laundry Room | 7 ft | 5 ft | 7 ft x 5 ft |
| Lower Level | Bedroom | 12 ft | 10 ft | 12 ft x 10 ft |
| Lower Level | Bedroom | 11 ft | 11 ft | 11 ft x 11 ft |
| Main Level | Storage | 7 ft | 3 ft | 7 ft x 3 ft |
| Main Level | Bedroom | 9 ft | 8 ft | 9 ft x 8 ft |
| Main Level | Bedroom | 9 ft | 9 ft | 9 ft x 9 ft |
| Main Level | Bedroom | 10 ft | 10 ft | 10 ft x 10 ft |
| Main Level | Bedroom | 9 ft | 11 ft | 9 ft x 11 ft |
| Main Level | Ensuite | 3-Piece | ||
| Main Level | Primary Bedroom | 13 ft | 11 ft | 13 ft x 11 ft |
| Main Level | Bathroom | 4-Piece | ||
| Main Level | Living Room | 20 ft | 14 ft | 20 ft x 14 ft |
| Main Level | Kitchen | 11 ft | 10 ft | 11 ft x 10 ft |
| Main Level | Dining Room | 9 ft | 10 ft | 9 ft x 10 ft |
Contact Us
Contact us for more information

The trademarks REALTOR®, REALTORS®, and the REALTOR® logo are controlled by The Canadian Real Estate Association (CREA) and identify real estate professionals who are members of CREA. The trademarks MLS®, Multiple Listing Service® and the associated logos are owned by The Canadian Real Estate Association (CREA) and identify the quality of services provided by real estate professionals who are members of CREA. The trademark DDF® is owned by The Canadian Real Estate Association (CREA) and identifies CREA's Data Distribution Facility (DDF®)
August 05 2026 05:44:04
Victoria Real Estate Board
Coldwell Banker Oceanside Real Estate