
122318 Grey Road 5 Georgian Bluffs, Ontario N4K 5N5

$775,000
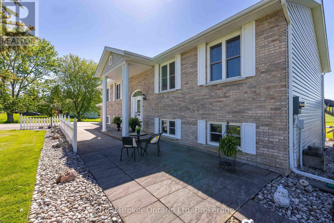
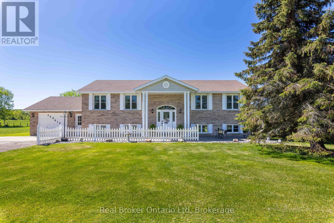
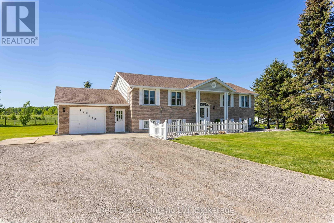
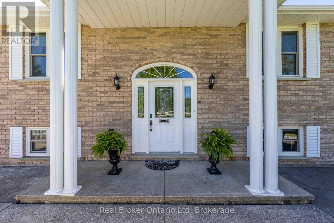
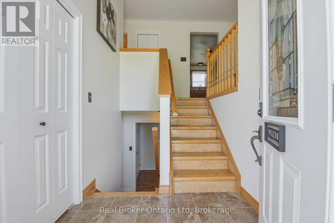
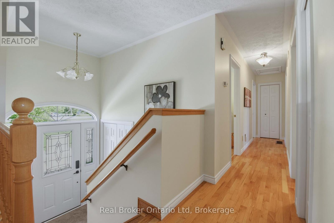
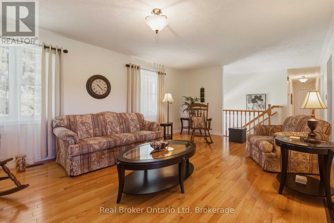
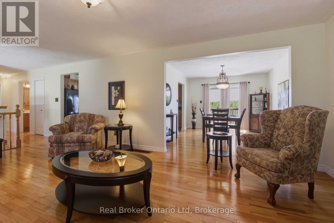
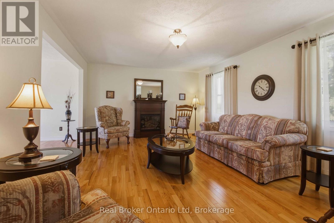
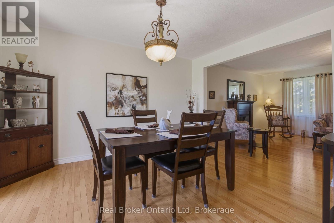
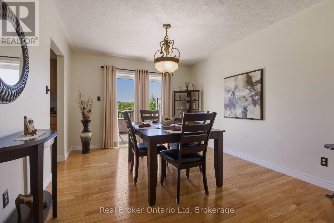
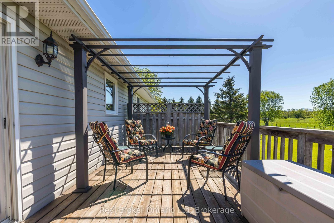
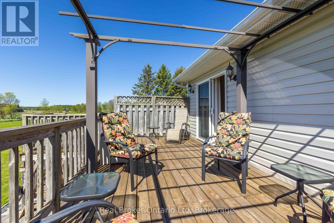
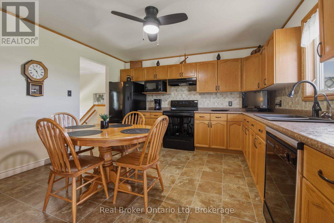
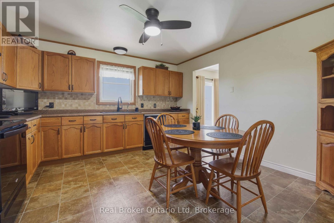
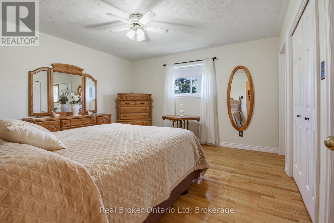
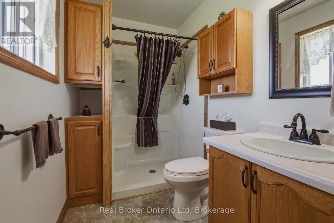
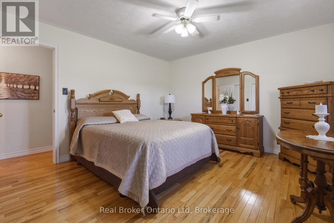
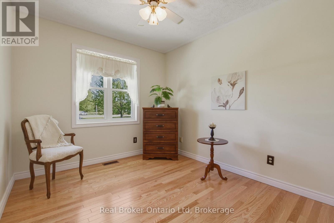
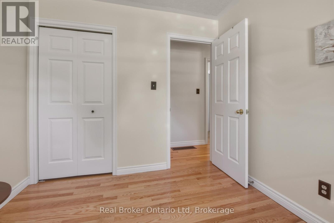
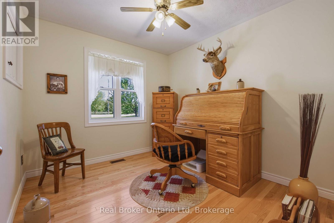
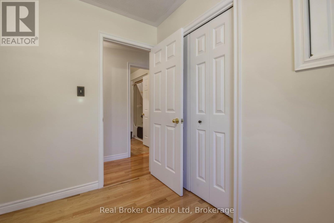
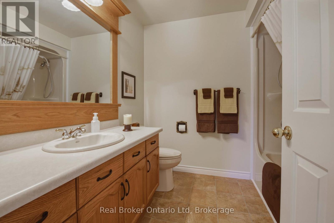
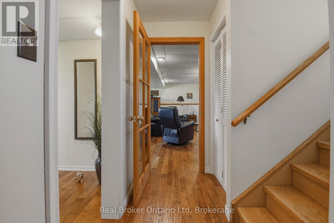
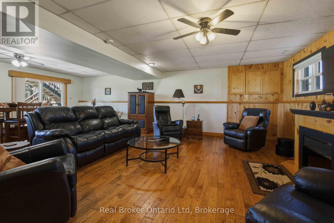
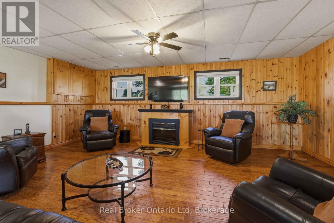
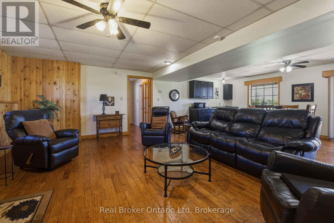
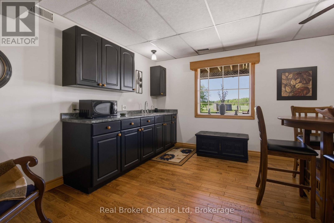
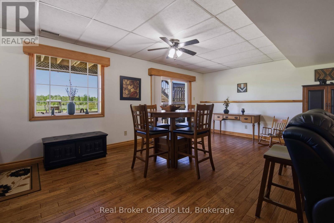
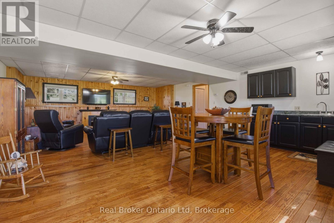
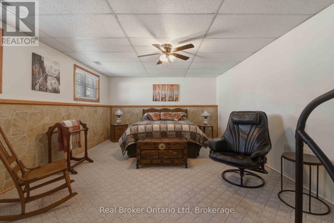
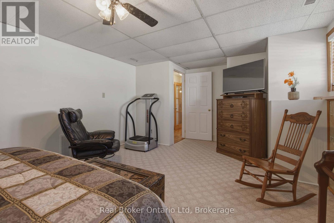
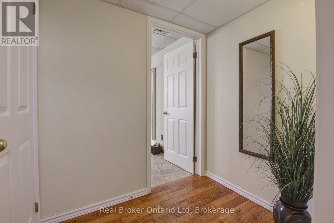

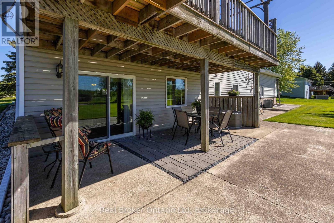
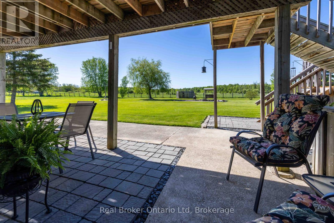
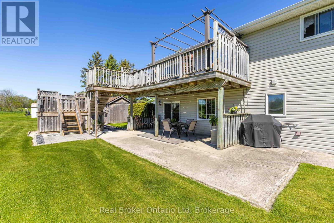
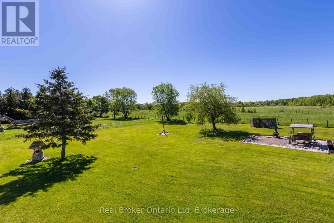
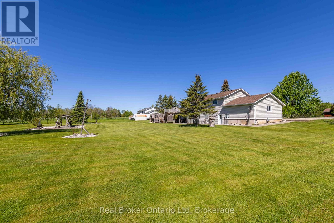
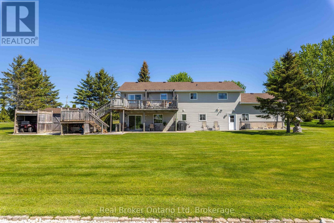
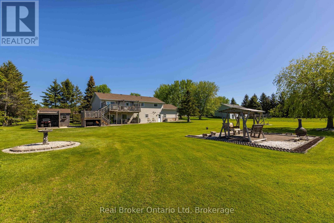
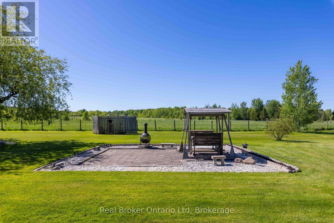
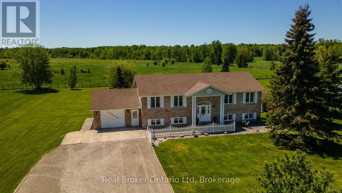
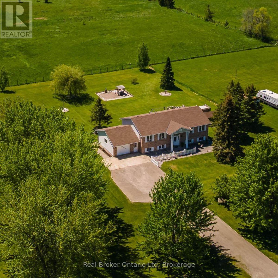
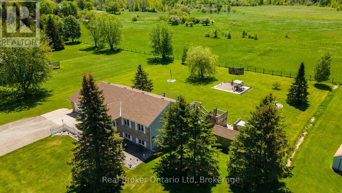
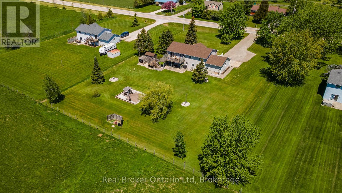
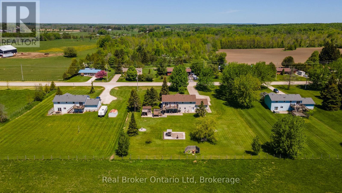
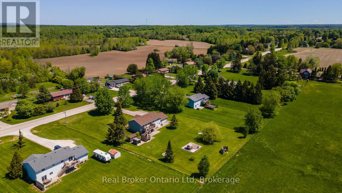
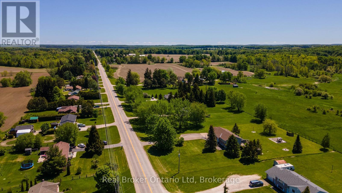
Looking for space to breathe and a family home with room to truly settle in? Welcome to 122318 Grey Road 5 in Waverley Heights. Set on just over an acre and only minutes from Owen Sound, this impressive 4-bedroom home has been proudly owned and meticulously maintained by the same family since it was built in 1991. With generous living spaces, a beautiful pasture backdrop, and plenty of room for the whole family - including the in-laws - this is a home designed for comfortable everyday living. Move in with confidence knowing many of the major updates have already been completed, including updated windows and doors, beautiful hardwood flooring, new shingles, a brand-new furnace, and a brand-new water heater - thoughtful improvements selected with longevity in mind. After more than 30 years as the backdrop to one family's story, this well-loved home is ready for its next chapter. Come see just how much home, property, and value you'll find at 122318 Grey Road 5 in family-friendly Georgian Bluffs. Book your private showing today! (id:63476)
Property Details
| MLS® Number | X13665432 |
| Property Type | Single Family |
| Community Name | Georgian Bluffs |
| Community Features | School Bus |
| Features | Level Lot, Flat Site, Guest Suite, Sump Pump |
| Parking Space Total | 7 |
| Structure | Deck, Patio(s), Porch, Shed |
| View Type | View |
Building
| Bathroom Total | 3 |
| Bedrooms Above Ground | 4 |
| Bedrooms Total | 4 |
| Age | 31 To 50 Years |
| Amenities | Fireplace(s) |
| Appliances | Garage Door Opener Remote(s), Water Heater, Water Treatment, Water Heater - Tankless, Dishwasher, Dryer, Stove, Washer, Refrigerator |
| Architectural Style | Raised Bungalow |
| Basement Development | Finished |
| Basement Features | Walk Out, Separate Entrance |
| Basement Type | N/a (finished), Full, N/a |
| Construction Style Attachment | Detached |
| Cooling Type | Central Air Conditioning |
| Exterior Finish | Brick, Vinyl Siding |
| Fireplace Present | Yes |
| Fireplace Total | 2 |
| Foundation Type | Concrete |
| Heating Fuel | Natural Gas |
| Heating Type | Forced Air |
| Stories Total | 1 |
| Size Interior | 1,100 - 1,500 Sqft |
| Type | House |
| Utility Power | Generator |
| Utility Water | Drilled Well |
Parking
| Attached Garage | |
| Garage |
Land
| Acreage | No |
| Landscape Features | Landscaped |
| Sewer | Septic System |
| Size Depth | 265 Ft |
| Size Frontage | 165 Ft |
| Size Irregular | 165 X 265 Ft |
| Size Total Text | 165 X 265 Ft |
Rooms
| Level | Type | Length | Width | Dimensions |
|---|---|---|---|---|
| Basement | Bedroom 4 | 6.2 m | 3.86 m | 6.2 m x 3.86 m |
| Basement | Bathroom | 2.38 m | 1.88 m | 2.38 m x 1.88 m |
| Basement | Utility Room | 6.27 m | 4.01 m | 6.27 m x 4.01 m |
| Basement | Family Room | 8.21 m | 6.21 m | 8.21 m x 6.21 m |
| Basement | Other | 4.08 m | 2.19 m | 4.08 m x 2.19 m |
| Main Level | Living Room | 6.46 m | 4.08 m | 6.46 m x 4.08 m |
| Main Level | Dining Room | 3.98 m | 3.38 m | 3.98 m x 3.38 m |
| Main Level | Kitchen | 4.06 m | 3.98 m | 4.06 m x 3.98 m |
| Main Level | Bathroom | 2.46 m | 2.24 m | 2.46 m x 2.24 m |
| Main Level | Primary Bedroom | 3.98 m | 3.96 m | 3.98 m x 3.96 m |
| Main Level | Bathroom | 3.18 m | 1.63 m | 3.18 m x 1.63 m |
| Main Level | Bedroom 2 | 3.05 m | 2.81 m | 3.05 m x 2.81 m |
| Main Level | Bedroom 3 | 3.04 m | 2.71 m | 3.04 m x 2.71 m |
Utilities
| Electricity | Installed |
Contact Us
Contact us for more information

The trademarks REALTOR®, REALTORS®, and the REALTOR® logo are controlled by The Canadian Real Estate Association (CREA) and identify real estate professionals who are members of CREA. The trademarks MLS®, Multiple Listing Service® and the associated logos are owned by The Canadian Real Estate Association (CREA) and identify the quality of services provided by real estate professionals who are members of CREA. The trademark DDF® is owned by The Canadian Real Estate Association (CREA) and identifies CREA's Data Distribution Facility (DDF®)
August 12 2026 01:29:59
The Lakelands Association of REALTORS®
Real Broker Ontario Ltd