
12225 81 St NW Edmonton, Alberta T5B 2T2

$349,900
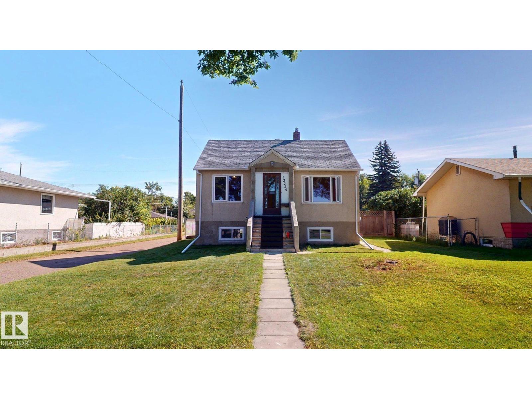
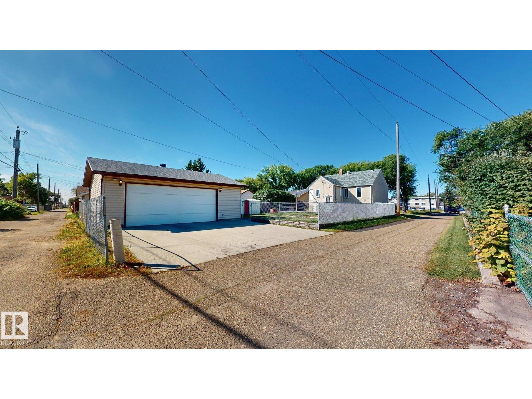
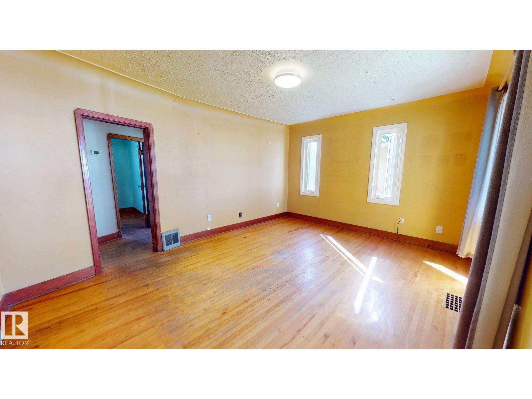
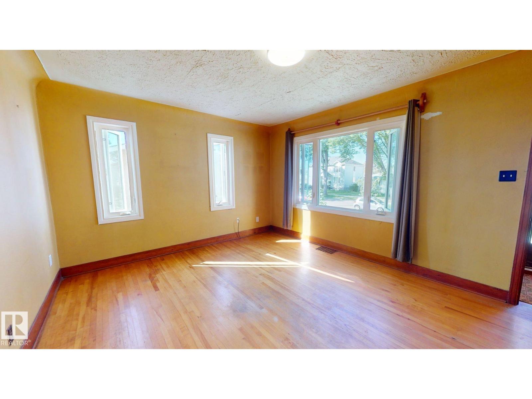
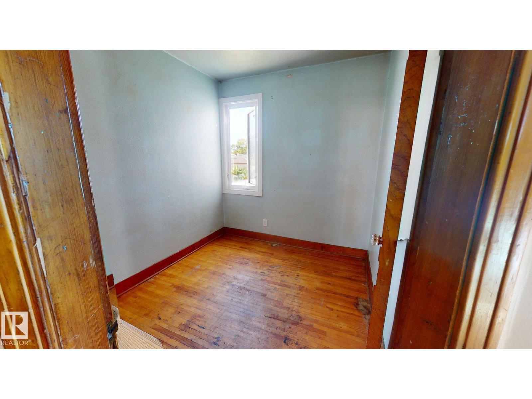
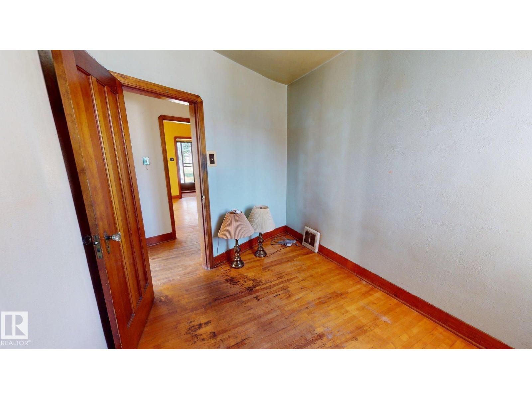
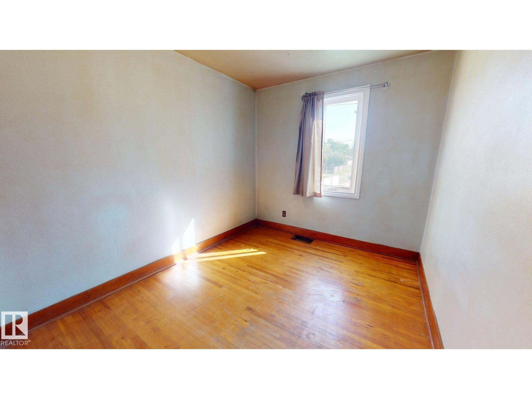
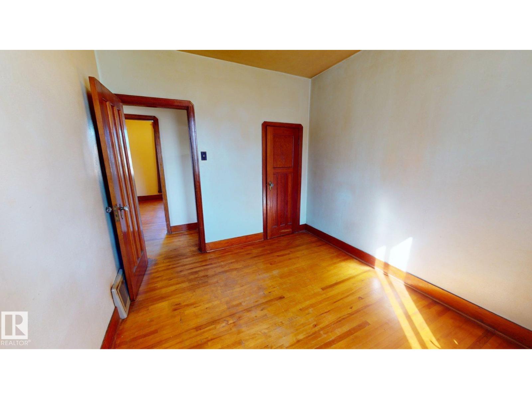
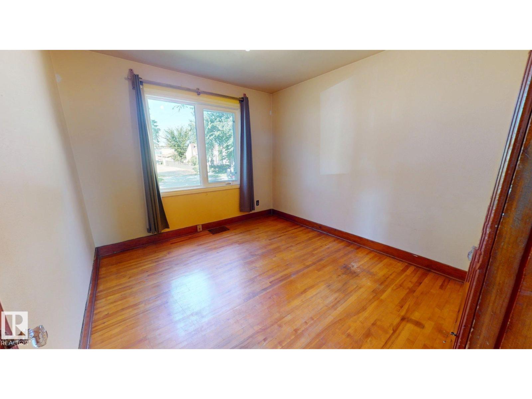
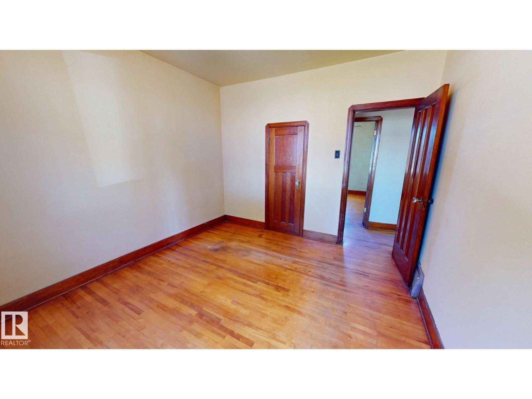
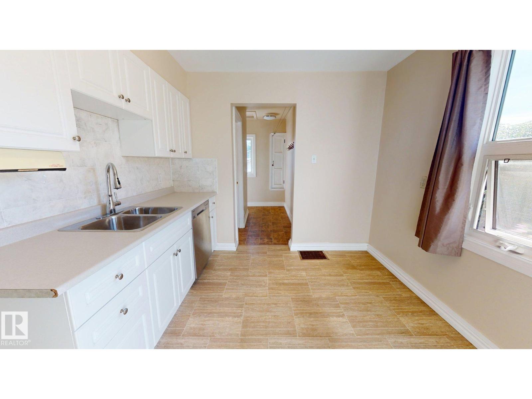
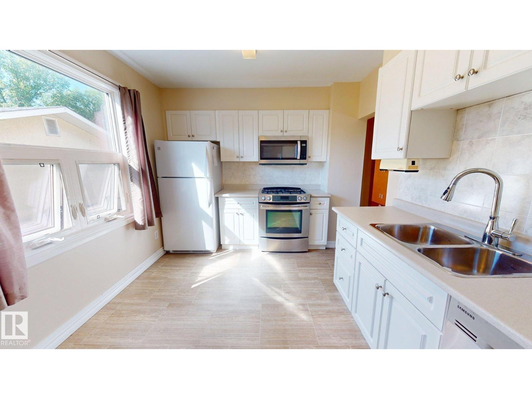
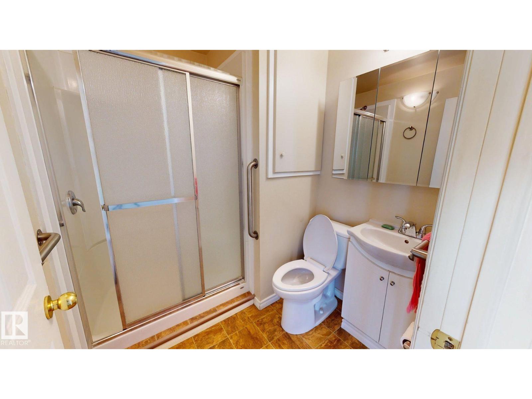
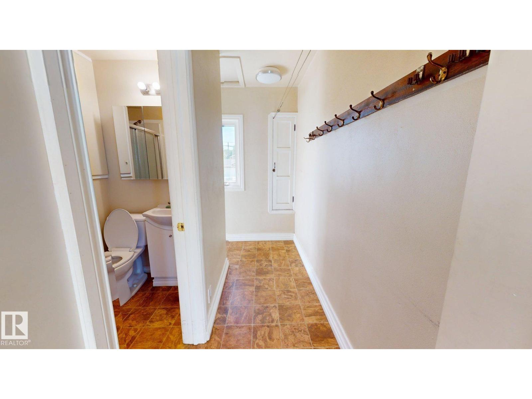
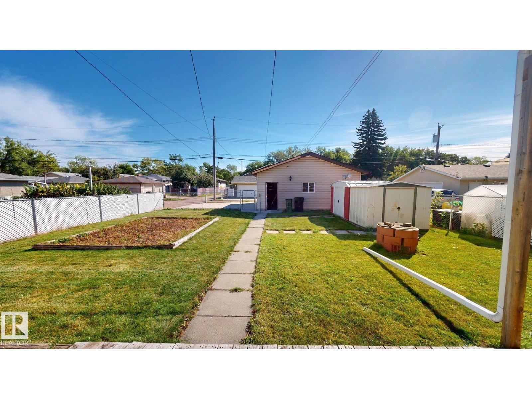
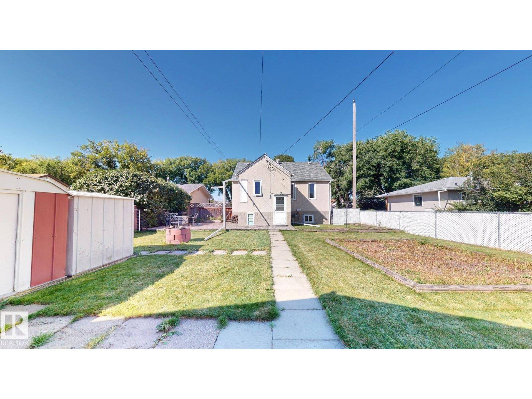
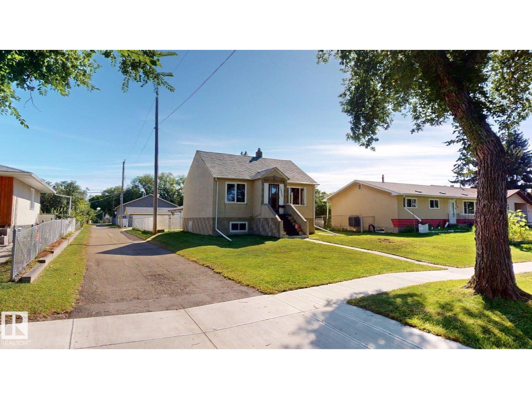
Welcome to 12225 81 Street NW, a 3-bedroom, 2-bathroom bungalow situated on a fully fenced corner infill lot in an established Edmonton neighbourhood. The home offers a functional single-level layout with comfortable living spaces and flexible bedroom options for family, guests, or a home office. The spacious backyard provides plenty of room to enjoy the outdoors, featuring a generous lawn area, dedicated garden space, storage sheds, and room for outdoor seating or entertaining. A heated detached double garage adds year-round convenience, while the corner lot provides additional space and an open feel. Conveniently located close to schools, shopping, amenities, and major routes. (id:63476)
Property Details
| MLS® Number | E4509213 |
| Property Type | Single Family |
| Neigbourhood | Elmwood Park |
| Features | See Remarks, Lane, Level |
Building
| Bathroom Total | 2 |
| Bedrooms Total | 3 |
| Amenities | Vinyl Windows |
| Architectural Style | Bungalow |
| Basement Development | Other, See Remarks |
| Basement Type | Full (other, See Remarks) |
| Constructed Date | 1946 |
| Construction Status | Insulation Upgraded |
| Construction Style Attachment | Detached |
| Half Bath Total | 1 |
| Heating Type | Forced Air |
| Stories Total | 1 |
| Size Interior | 876 Sqft |
| Type | House |
Parking
| Detached Garage | |
| Heated Garage | |
| Parking Pad |
Land
| Acreage | No |
| Fence Type | Fence |
| Size Irregular | 15.24 X 45.72 |
| Size Total Text | 15.24 X 45.72 |
Rooms
| Level | Type | Length | Width | Dimensions |
|---|---|---|---|---|
| Main Level | Living Room | 3.9 m | 5.09 m | 3.9 m x 5.09 m |
| Main Level | Dining Room | Measurements not available | ||
| Main Level | Kitchen | 3.84 m | 2.99 m | 3.84 m x 2.99 m |
| Main Level | Primary Bedroom | 3.08 m | 3.14 m | 3.08 m x 3.14 m |
| Main Level | Bedroom 2 | 3.08 m | 2.47 m | 3.08 m x 2.47 m |
| Main Level | Bedroom 3 | 2.16 m | 2.32 m | 2.16 m x 2.32 m |
Contact Us
Contact us for more information

The trademarks REALTOR®, REALTORS®, and the REALTOR® logo are controlled by The Canadian Real Estate Association (CREA) and identify real estate professionals who are members of CREA. The trademarks MLS®, Multiple Listing Service® and the associated logos are owned by The Canadian Real Estate Association (CREA) and identify the quality of services provided by real estate professionals who are members of CREA. The trademark DDF® is owned by The Canadian Real Estate Association (CREA) and identifies CREA's Data Distribution Facility (DDF®)
September 29 2026 06:02:15
REALTORS® Association of Edmonton
Comfree