
1222 Mcleod Pl Langford, British Columbia V9C 0K6

$875,000
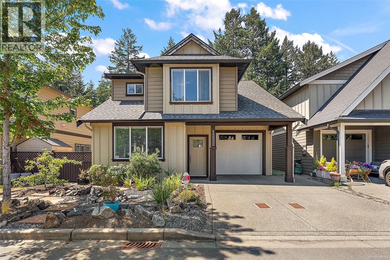
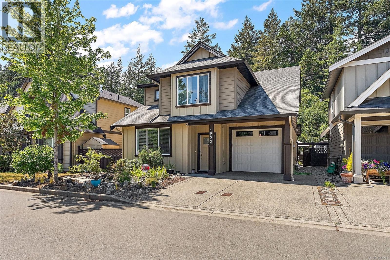
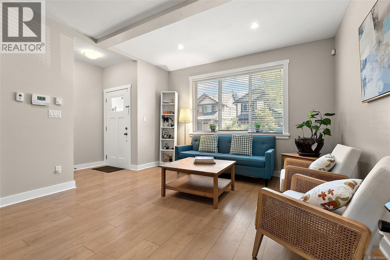
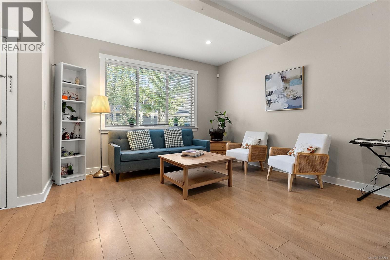
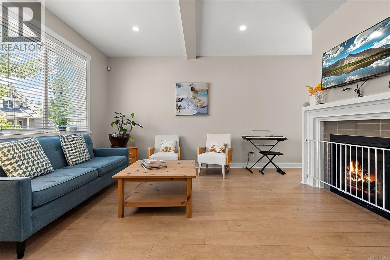
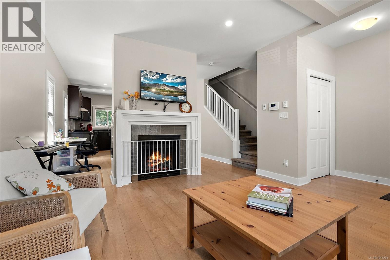
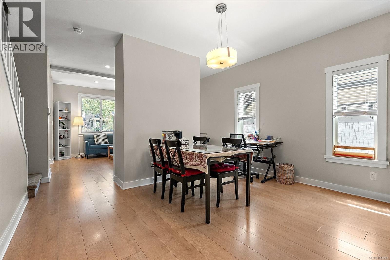
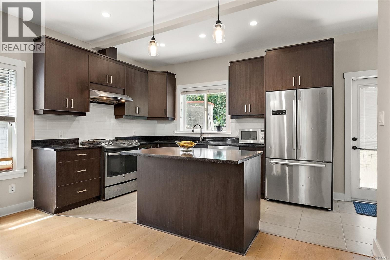
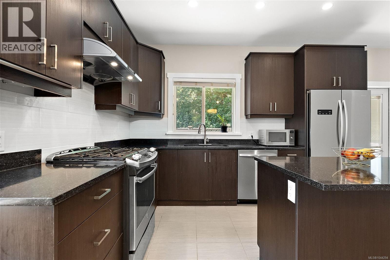
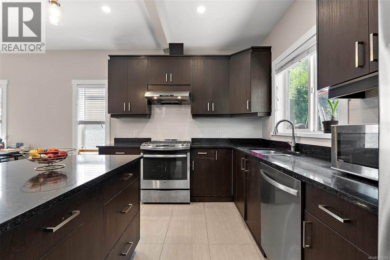
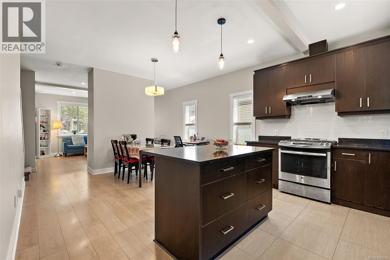
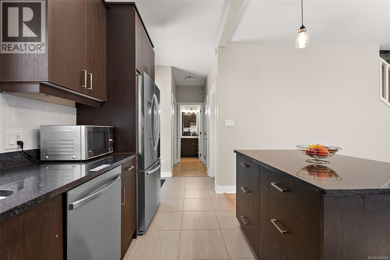
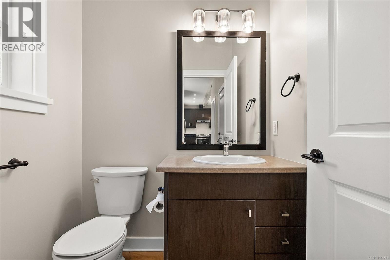
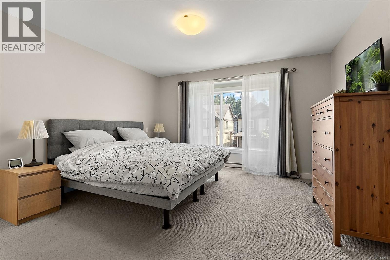
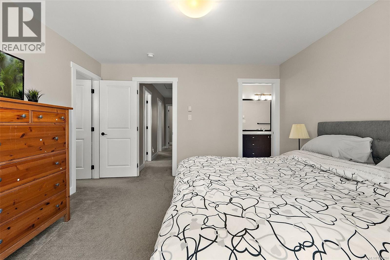
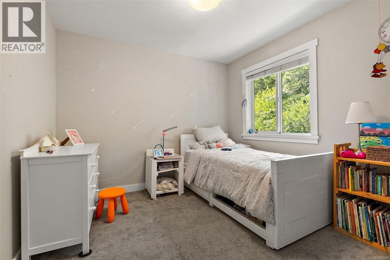
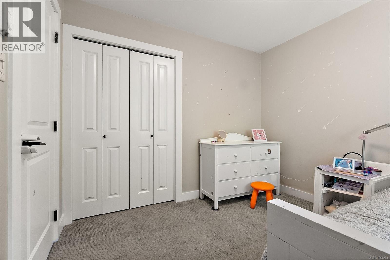
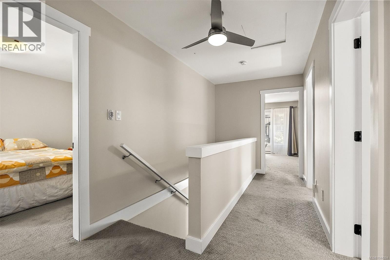
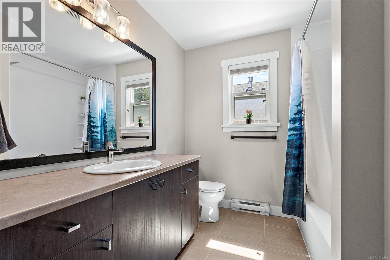
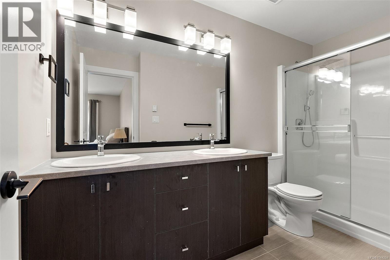
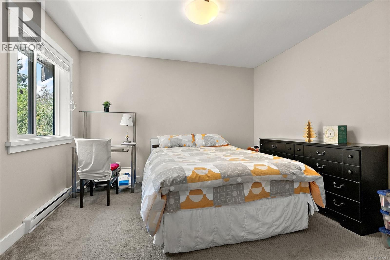
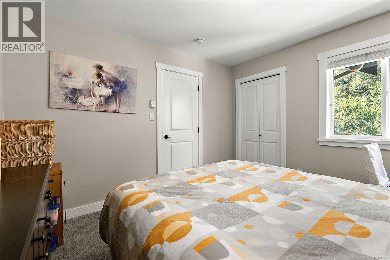
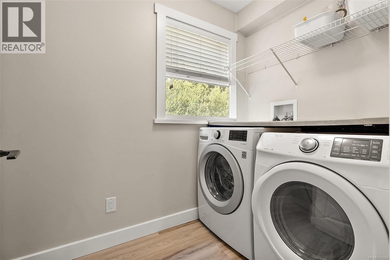
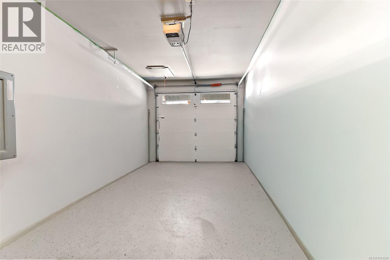
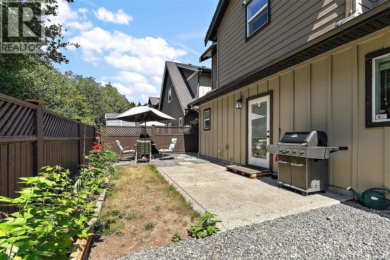
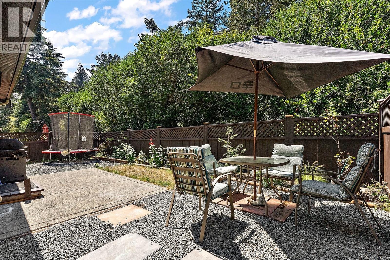
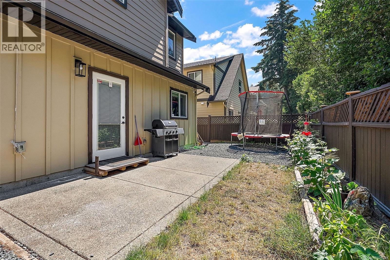
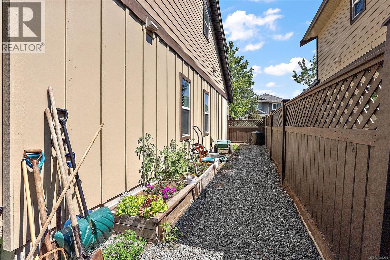
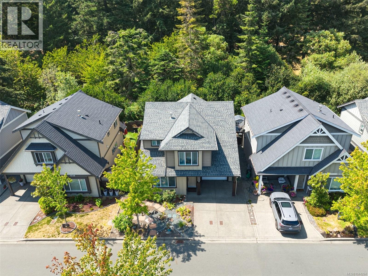
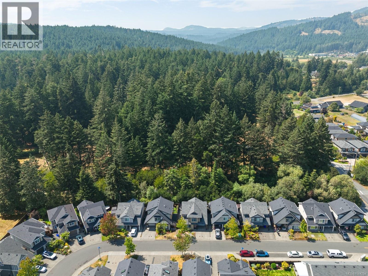
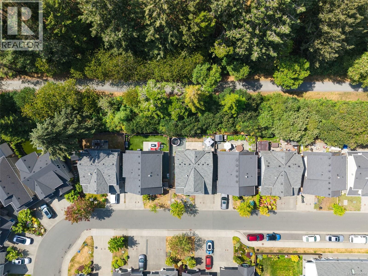
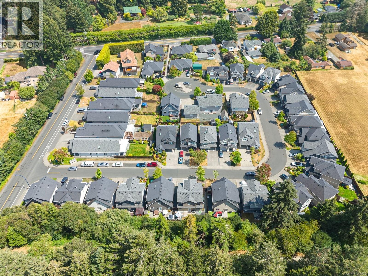
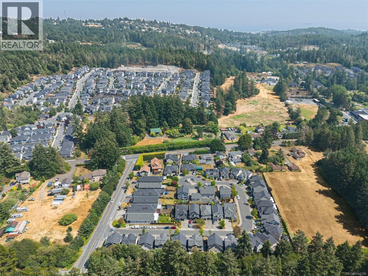
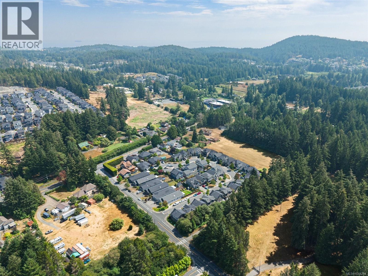
Modern 3-bed, 3-bath family home on a quiet cul-de-sac, directly bordering the Galloping Goose trail network. Step out your door and onto the trail without any roads or stress – just nature. Perfectly located outside the hustle and bustle without sacrificing convenience, with excellent walkability, public/school transit, and shopping, amenities, and the lake only steps away. Built in 2016, this well-constructed residence offers care-free, low-maintenance living. Featuring bright, open-concept living spaces with a natural gas fireplace and a spacious chef's kitchen with quartz counters. Upstairs: the primary bedroom with a dedicated walk-in and ensuite, two more large bedrooms with their own 4-piece bathroom with a brand-new tub/shower insert, and a dedicated laundry room with new floors. Outdoors offers a private, fully fenced yard where kids or pets can safely play, with space to practice your green thumb. Attached garage, on-demand water system, irrigated landscaping, and more. (id:63476)
Open House
This property has open houses!
12:00 pm
Ends at:2:00 pm
Property Details
| MLS® Number | 1044294 |
| Property Type | Single Family |
| Neigbourhood | Happy Valley |
| Features | Rectangular |
| Parking Space Total | 1 |
| Plan | Epp55024 |
| Structure | Patio(s) |
Building
| Bathroom Total | 3 |
| Bedrooms Total | 3 |
| Appliances | Dishwasher, Dryer, Microwave, Refrigerator, Washer |
| Constructed Date | 2016 |
| Cooling Type | See Remarks |
| Fireplace Present | Yes |
| Fireplace Total | 1 |
| Heating Fuel | Electric, Natural Gas |
| Heating Type | Baseboard Heaters |
| Size Interior | 1,567 Sqft |
| Type | House |
Land
| Acreage | No |
| Size Irregular | 2622 |
| Size Total | 2622 Sqft |
| Size Total Text | 2622 Sqft |
| Zoning Type | Residential |
Rooms
| Level | Type | Length | Width | Dimensions |
|---|---|---|---|---|
| Second Level | Ensuite | 4-Piece | ||
| Second Level | Laundry Room | 7' x 5' | ||
| Second Level | Bedroom | 11' x 12' | ||
| Second Level | Bedroom | 10' x 10' | ||
| Second Level | Bathroom | 4-Piece | ||
| Second Level | Primary Bedroom | 13' x 13' | ||
| Main Level | Bathroom | 2-Piece | ||
| Main Level | Kitchen | 13' x 9' | ||
| Main Level | Dining Room | 14' x 13' | ||
| Main Level | Living Room | 13' x 16' | ||
| Main Level | Patio | 15' x 8' |
Contact Us
Contact us for more information

The trademarks REALTOR®, REALTORS®, and the REALTOR® logo are controlled by The Canadian Real Estate Association (CREA) and identify real estate professionals who are members of CREA. The trademarks MLS®, Multiple Listing Service® and the associated logos are owned by The Canadian Real Estate Association (CREA) and identify the quality of services provided by real estate professionals who are members of CREA. The trademark DDF® is owned by The Canadian Real Estate Association (CREA) and identifies CREA's Data Distribution Facility (DDF®)
July 28 2026 09:26:41
Victoria Real Estate Board
Pemberton Holmes Ltd., Coldwell Banker Oceanside Real Estate