
1221-1223 N Blackburn Road Prince George, British Columbia V2N 6B7

$619,900
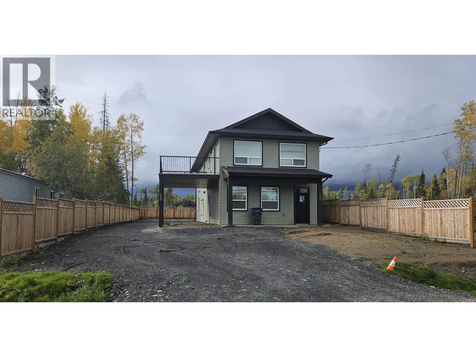
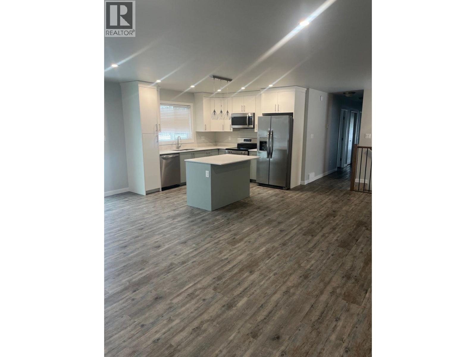
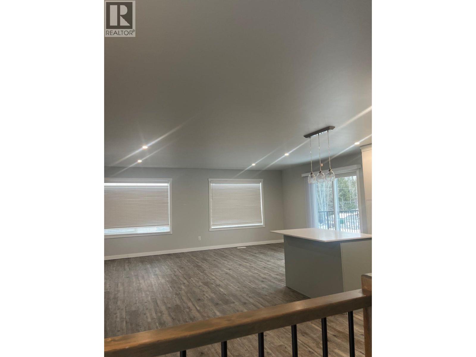
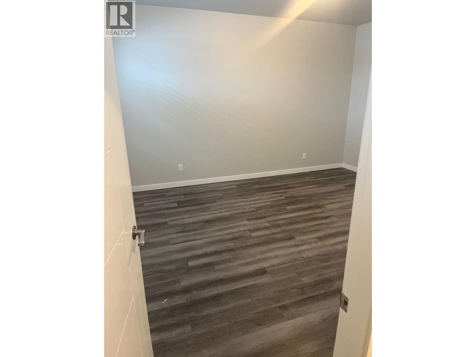
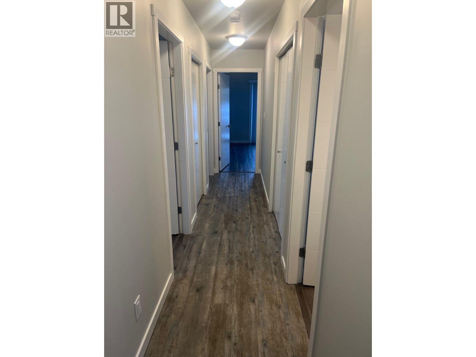
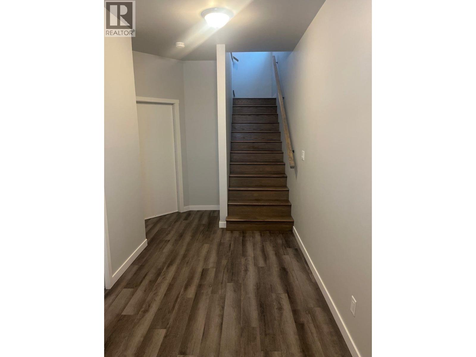
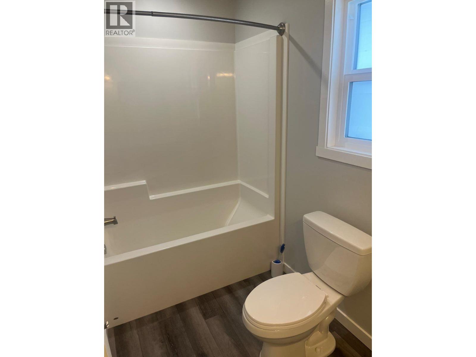
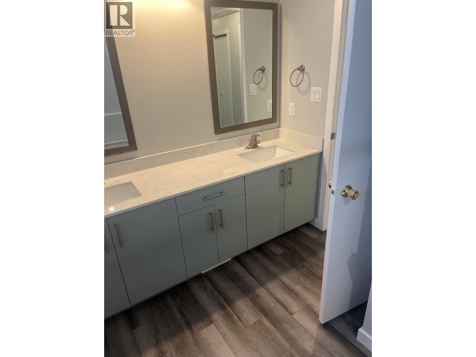
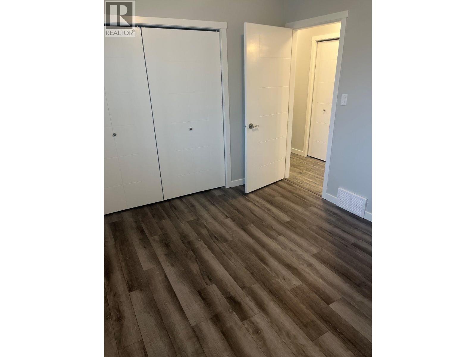
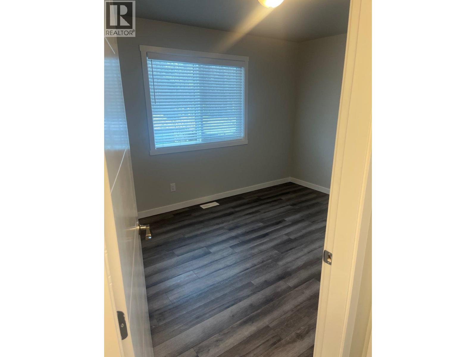
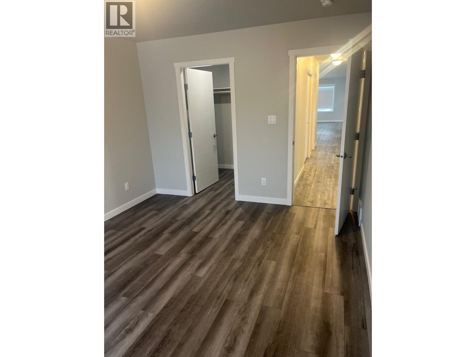
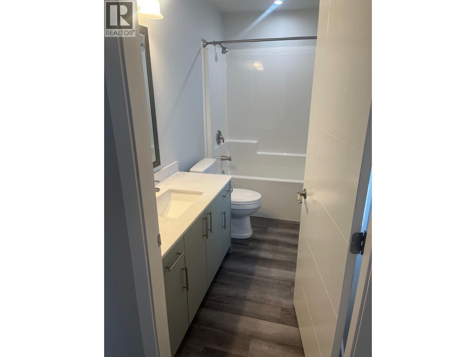
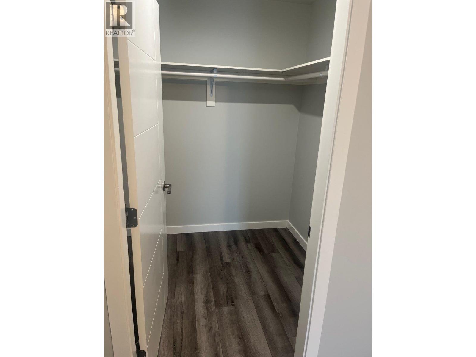
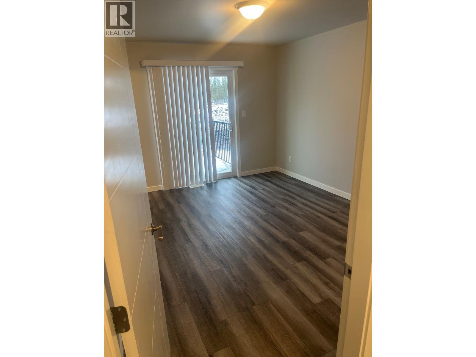
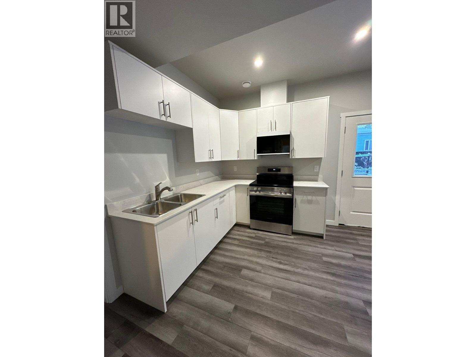
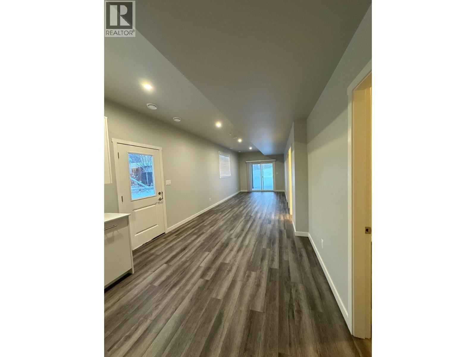
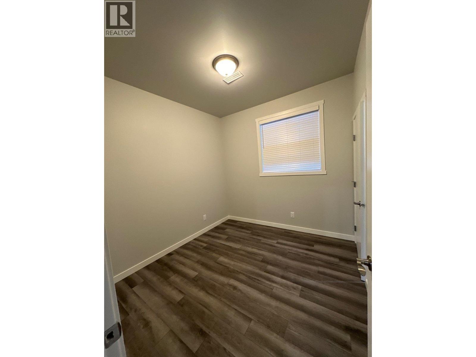
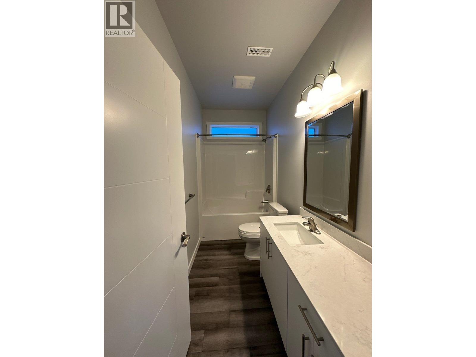
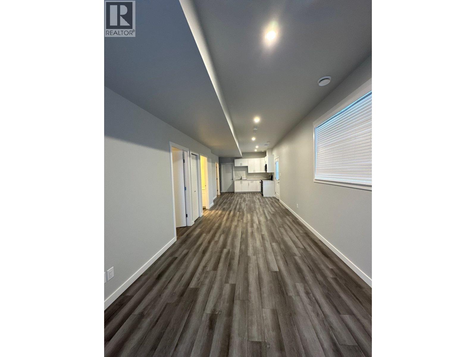
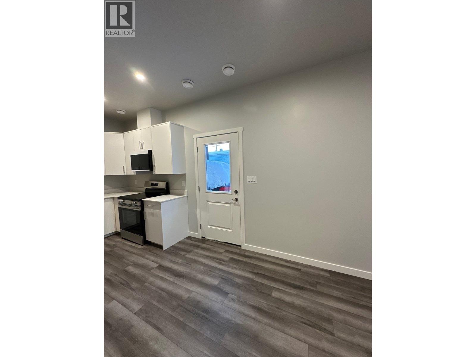
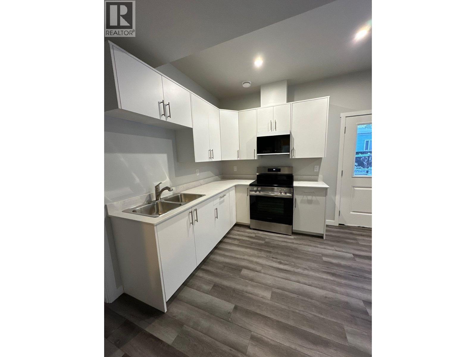
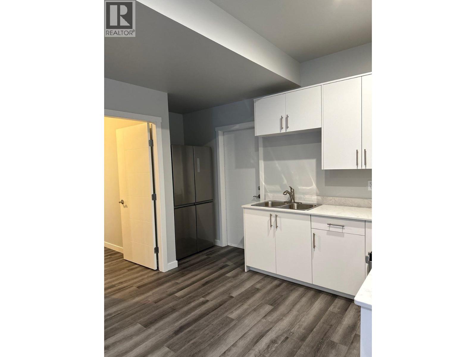
Modern 2 year old residence with a fully compliant legal 2 bedroom suite. This asset offers strong, consistent rental revenue totaling $4,130 per month, making it an ideal addition to any investment portfolio. The primary unit features 3 bedrooms with a bright, open-concept layout designed for functionality and tenant appeal. Durable building materials, and efficient floor plan maximize rental desirability and long term value. The lower-level legal suite is fully self-contained, with private entrance and shared laundry. Situated on a 0.19-acre parcel, fenced on three sides, with covered parking. Additional benefits include no GST, remaining New Home Warranty, newer construction requiring minimal maintenance, and a location in the desirable Blackburn area. Immediate Rental Income (id:63476)
Property Details
| MLS® Number | R3120473 |
| Property Type | Single Family |
Building
| Bathroom Total | 3 |
| Bedrooms Total | 6 |
| Architectural Style | Basement Entry |
| Basement Development | Finished |
| Basement Type | Full (finished) |
| Constructed Date | 2023 |
| Construction Style Attachment | Detached |
| Exterior Finish | Vinyl Siding |
| Foundation Type | Concrete Perimeter |
| Heating Fuel | Natural Gas |
| Heating Type | Forced Air |
| Roof Material | Asphalt Shingle |
| Roof Style | Conventional |
| Stories Total | 2 |
| Size Interior | 2,640 Sqft |
| Total Finished Area | 2640 Sqft |
| Type | House |
| Utility Water | Municipal Water |
Parking
| Carport |
Land
| Acreage | No |
| Size Irregular | 8185 |
| Size Total | 8185 Sqft |
| Size Total Text | 8185 Sqft |
Rooms
| Level | Type | Length | Width | Dimensions |
|---|---|---|---|---|
| Basement | Laundry Room | 8 ft | 17 ft | 8 ft x 17 ft |
| Basement | Bedroom 4 | 13 ft ,5 in | 14 ft ,1 in | 13 ft ,5 in x 14 ft ,1 in |
| Basement | Foyer | 7 ft | 15 ft | 7 ft x 15 ft |
| Basement | Kitchen | 7 ft ,5 in | 14 ft | 7 ft ,5 in x 14 ft |
| Basement | Eating Area | 5 ft ,1 in | 10 ft ,1 in | 5 ft ,1 in x 10 ft ,1 in |
| Basement | Living Room | 10 ft ,1 in | 21 ft ,1 in | 10 ft ,1 in x 21 ft ,1 in |
| Basement | Primary Bedroom | 10 ft ,5 in | 13 ft ,6 in | 10 ft ,5 in x 13 ft ,6 in |
| Basement | Bedroom 5 | 9 ft ,7 in | 9 ft ,1 in | 9 ft ,7 in x 9 ft ,1 in |
| Main Level | Kitchen | 9 ft | 10 ft | 9 ft x 10 ft |
| Main Level | Eating Area | 9 ft | 13 ft | 9 ft x 13 ft |
| Main Level | Living Room | 11 ft | 16 ft | 11 ft x 16 ft |
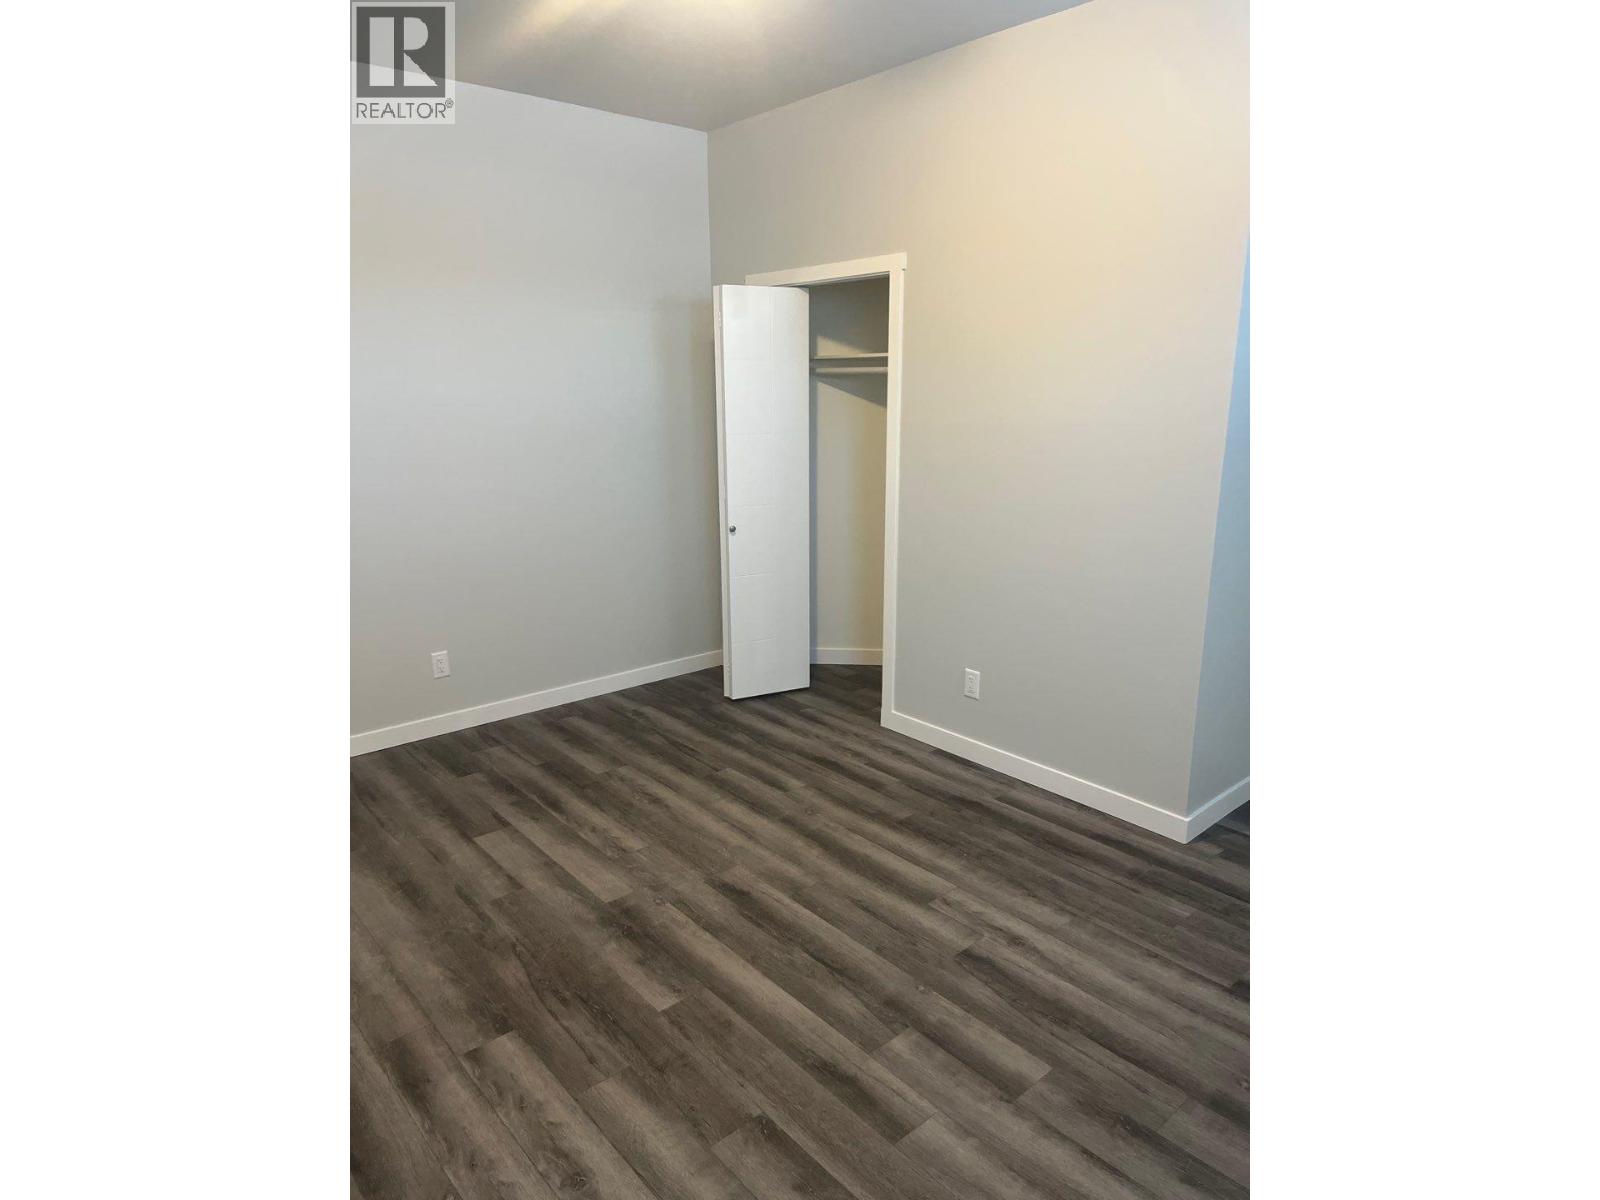
| Main Level | Primary Bedroom | 10 ft ,1 in | 13 ft ,1 in | 10 ft ,1 in x 13 ft ,1 in |
| Main Level | Bedroom 2 | 9 ft | 12 ft ,1 in | 9 ft x 12 ft ,1 in |
| Main Level | Bedroom 3 | 9 ft | 12 ft ,8 in | 9 ft x 12 ft ,8 in |
| Main Level | Other | 6 ft | 7 ft | 6 ft x 7 ft |
Contact Us
Contact us for more information

The trademarks REALTOR®, REALTORS®, and the REALTOR® logo are controlled by The Canadian Real Estate Association (CREA) and identify real estate professionals who are members of CREA. The trademarks MLS®, Multiple Listing Service® and the associated logos are owned by The Canadian Real Estate Association (CREA) and identify the quality of services provided by real estate professionals who are members of CREA. The trademark DDF® is owned by The Canadian Real Estate Association (CREA) and identifies CREA's Data Distribution Facility (DDF®)
May 13 2026 02:40:06
BC Northern Real Estate Board
RE/MAX Core Realty