
1220 Munson Avenue Penticton, British Columbia V2A 8S5

$1,772,000
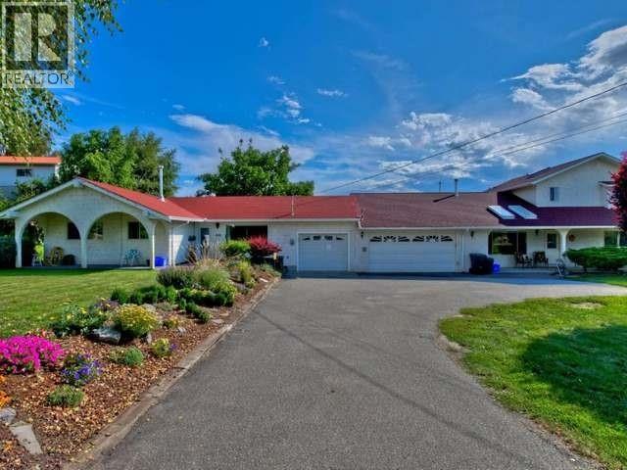
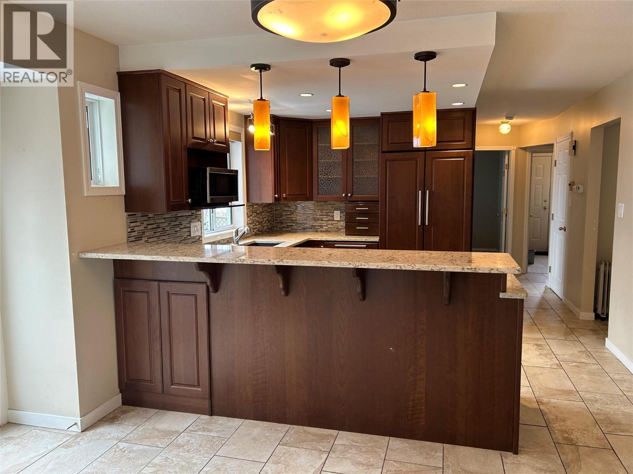
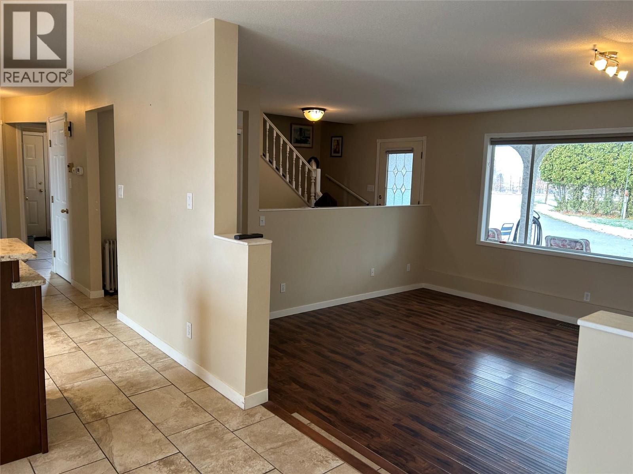
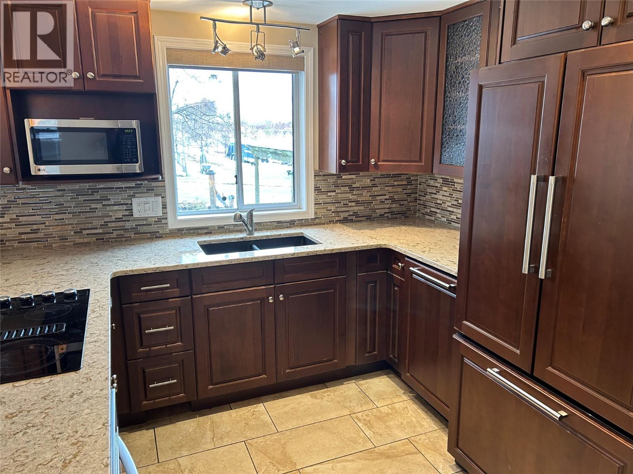
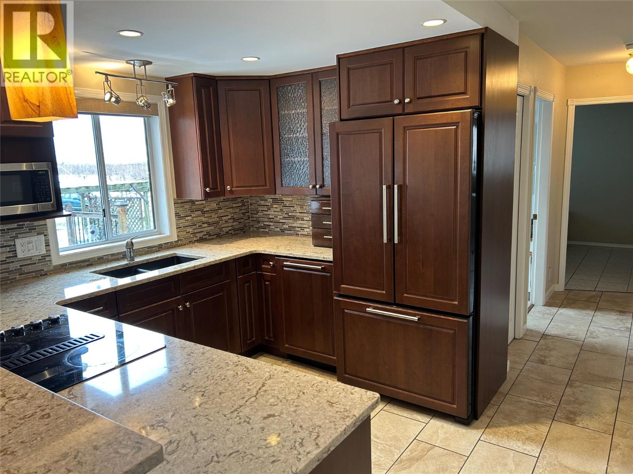
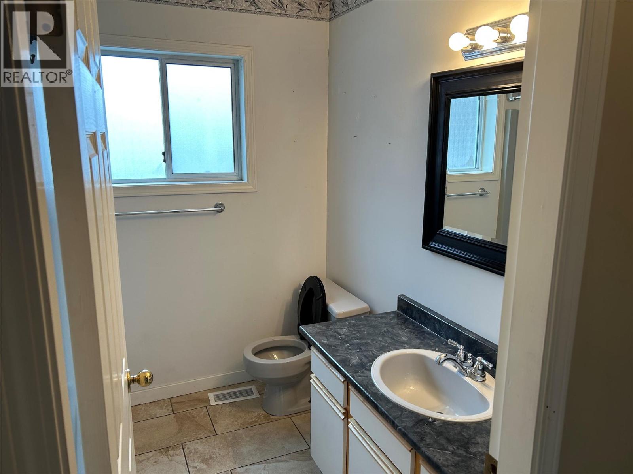
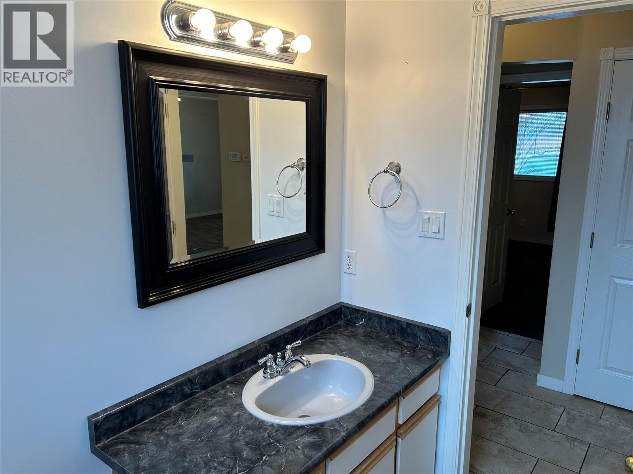
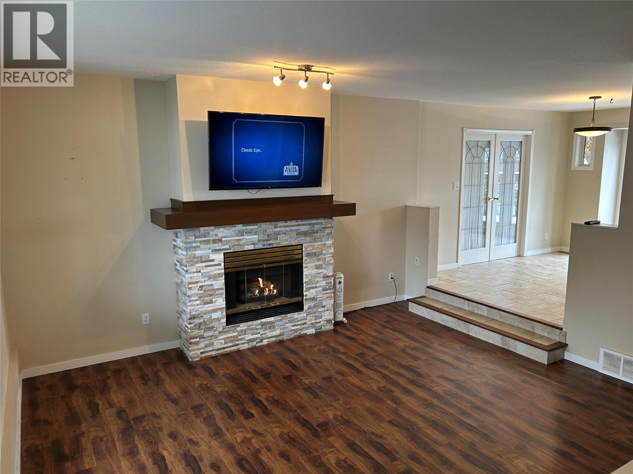
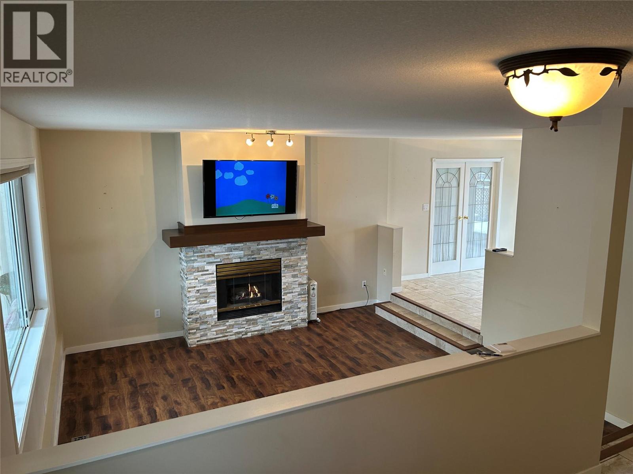
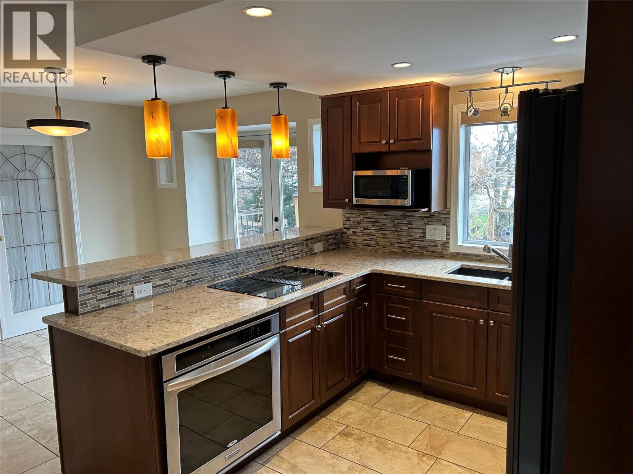
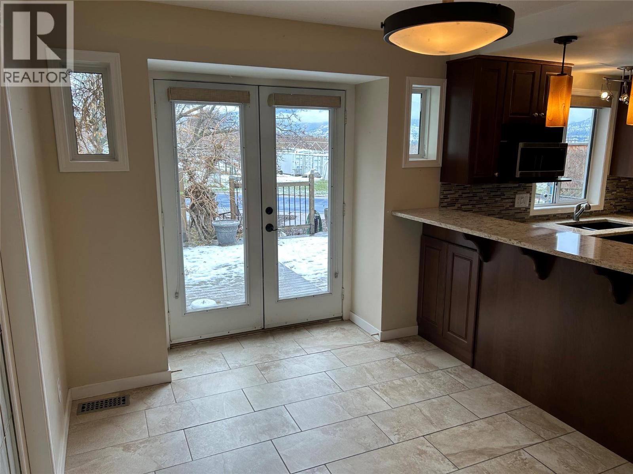
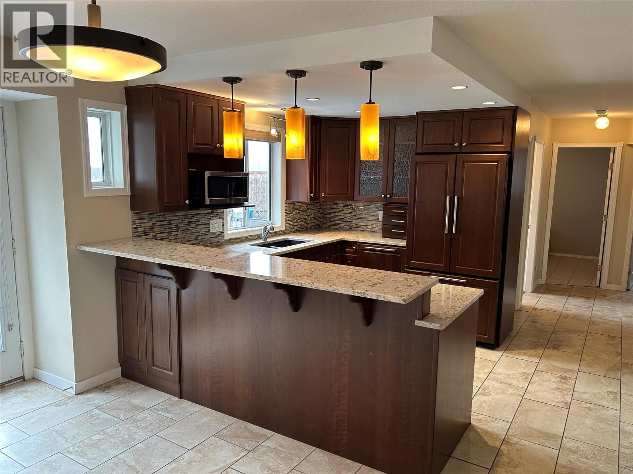
Two modern adjoining homes on approximately 3 acre property. With two large rec room size flexible spaces you will have many options for a caretaker, nanny, extended family or guests. The flexible space has a private bathroom and separate entrance. The property is fully Fenced fruit orchard with an in ground pool lots of decks and many peaceful outdoor spaces. (id:63476)
Property Details
| MLS® Number | 10370986 |
| Property Type | Agriculture |
| Neigbourhood | Uplands/Redlands |
| Amenities Near By | Golf Nearby, Public Transit, Schools, Shopping |
| Community Features | Family Oriented |
| Farm Type | Unknown |
| Features | Private Setting, Balcony |
| Parking Space Total | 2 |
| Pool Type | Inground Pool |
| Right Type | Water Rights |
Building
| Bathroom Total | 4 |
| Bedrooms Total | 6 |
| Appliances | Range, Refrigerator, Dishwasher, Dryer, Cooktop - Electric, Oven - Electric, Water Heater - Electric, Washer & Dryer |
| Basement Type | Crawl Space |
| Constructed Date | 1991 |
| Cooling Type | Central Air Conditioning |
| Exterior Finish | Other |
| Fire Protection | Smoke Detector Only |
| Fireplace Fuel | Gas |
| Fireplace Present | Yes |
| Fireplace Total | 2 |
| Fireplace Type | Unknown |
| Flooring Type | Mixed Flooring |
| Heating Type | Forced Air, See Remarks |
| Roof Material | Asphalt Shingle |
| Roof Style | Unknown |
| Stories Total | 2 |
| Size Interior | 3,462 Sqft |
| Type | Other |
| Utility Water | Municipal Water |
Parking
| Additional Parking | |
| Attached Garage | 2 |
Land
| Access Type | Easy Access |
| Acreage | Yes |
| Fence Type | Page Wire |
| Land Amenities | Golf Nearby, Public Transit, Schools, Shopping |
| Landscape Features | Landscaped, Underground Sprinkler |
| Sewer | Septic Tank |
| Size Frontage | 300 Ft |
| Size Irregular | 2.47 |
| Size Total | 2.47 Ac|1 - 5 Acres |
| Size Total Text | 2.47 Ac|1 - 5 Acres |
Rooms
| Level | Type | Length | Width | Dimensions |
|---|---|---|---|---|
| Second Level | 5pc Bathroom | 12' x 10' | ||
| Second Level | Primary Bedroom | 20' x 12' | ||
| Main Level | Laundry Room | 9' x 6' | ||
| Main Level | Bedroom | 13' x 12' | ||
| Main Level | Bedroom | 10' x 10' | ||
| Main Level | 3pc Bathroom | 7' x 7' | ||
| Main Level | Dining Room | 14' x 8' | ||
| Main Level | Kitchen | 12' x 12' | ||
| Main Level | Living Room | 15' x 14' | ||
| Main Level | Living Room | 22' x 13' | ||
| Main Level | Full Bathroom | 8' x 5' | ||
| Main Level | Living Room | 25' x 13' | ||
| Main Level | 3pc Bathroom | 7' x 7' | ||
| Main Level | Laundry Room | 10' x 10' | ||
| Main Level | Bedroom | 10' x 9' | ||
| Main Level | Bedroom | 11' x 9' | ||
| Main Level | Primary Bedroom | 13' x 10' | ||
| Main Level | Dining Room | 10' x 10' | ||
| Main Level | Kitchen | 12' x 10' | ||
| Main Level | Family Room | 24' x 10' |
Utilities
| Cable | At Lot Line |
| Electricity | At Lot Line |
| Natural Gas | At Lot Line |
| Telephone | At Lot Line |
| Water | At Lot Line |
Contact Us
Contact us for more information

The trademarks REALTOR®, REALTORS®, and the REALTOR® logo are controlled by The Canadian Real Estate Association (CREA) and identify real estate professionals who are members of CREA. The trademarks MLS®, Multiple Listing Service® and the associated logos are owned by The Canadian Real Estate Association (CREA) and identify the quality of services provided by real estate professionals who are members of CREA. The trademark DDF® is owned by The Canadian Real Estate Association (CREA) and identifies CREA's Data Distribution Facility (DDF®)
March 20 2026 09:01:20
Association of Interior REALTORS®
Laboutique Realty (Kelowna)