
1220 Knight Trail Milton, Ontario L9T 5R9

$3,750 Monthly
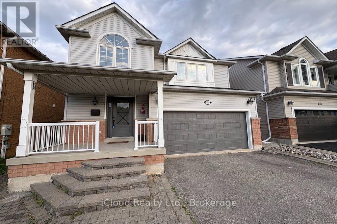
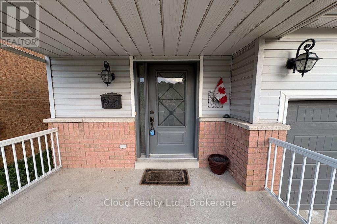
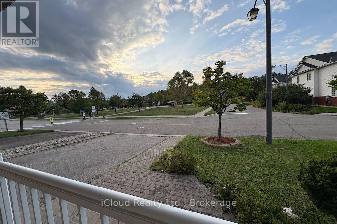
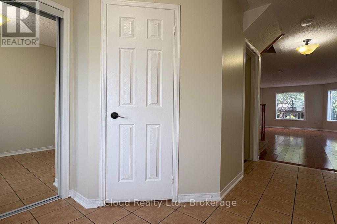
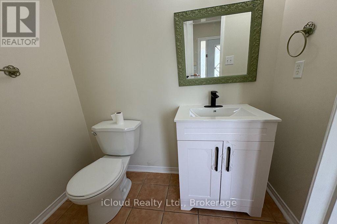
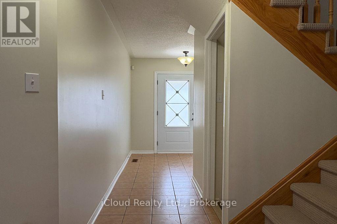
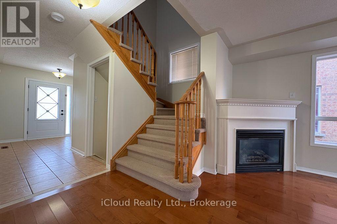
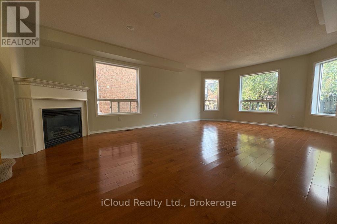
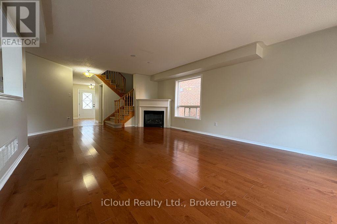
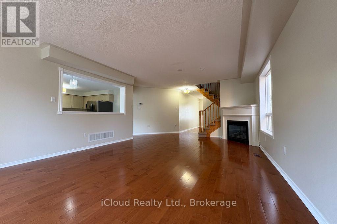
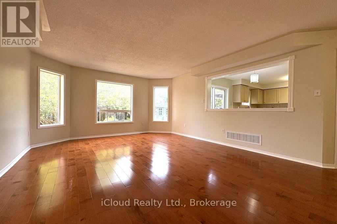
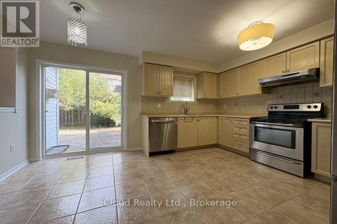
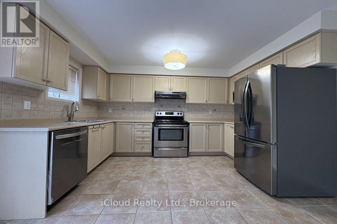
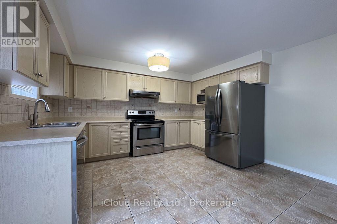
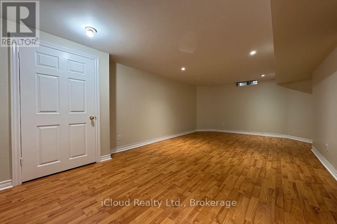
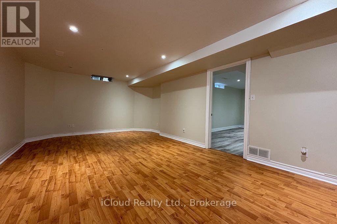
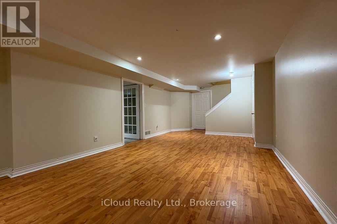
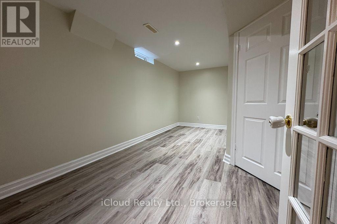
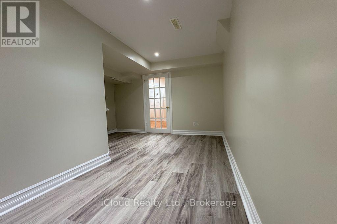
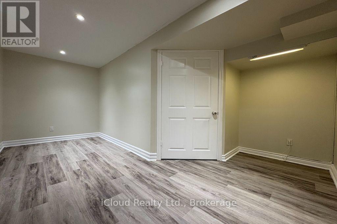
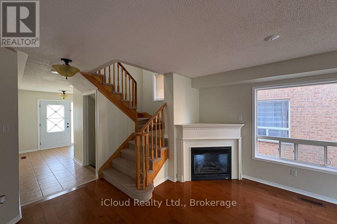
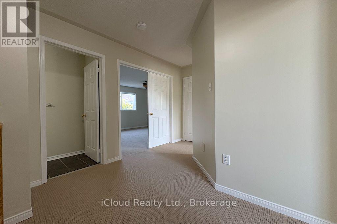
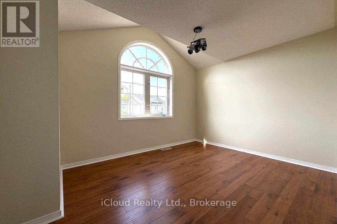
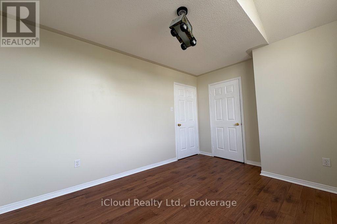
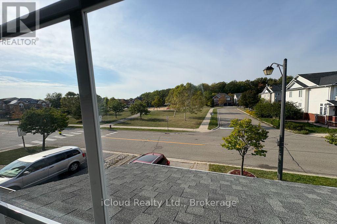
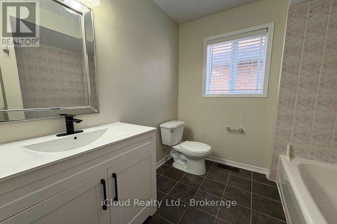
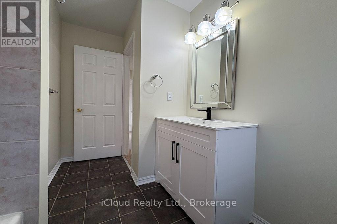
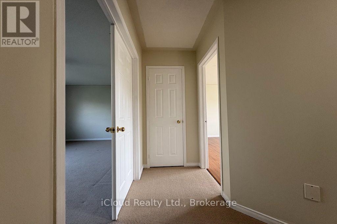
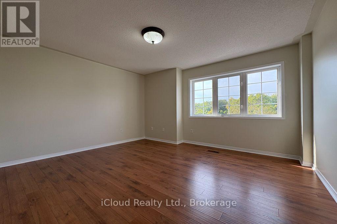
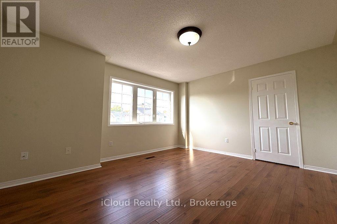
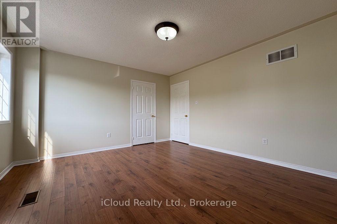
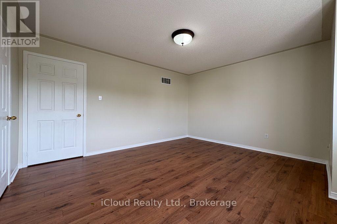
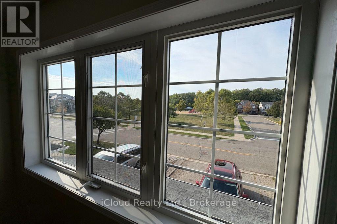
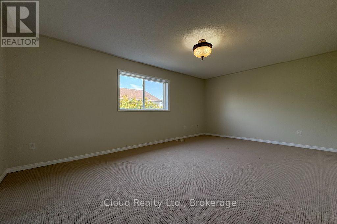
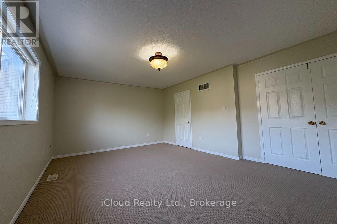
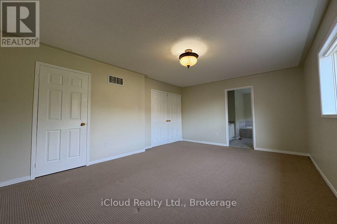
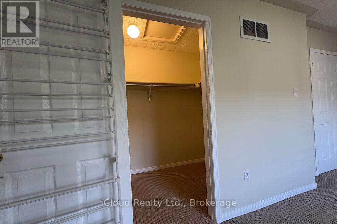
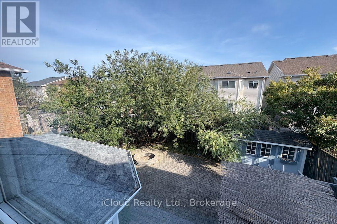
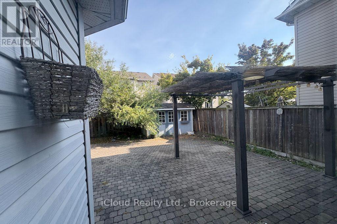
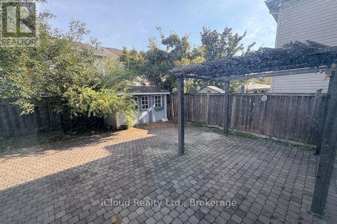
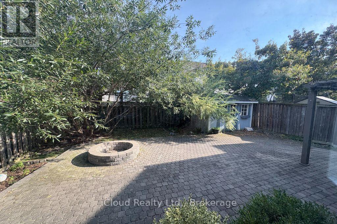
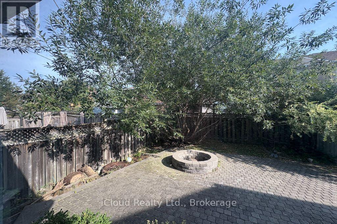
This Stunning Home Is Located In Desirable Dempsey Park. Beautiful & Well Maintained Both Inside And Out, This Fabulous Open Concept Layout Is A Tiffany Built Home, Somerset Model. Spacious & Bright Bedrooms, Basement Is Nicely Finished. Property Fronts On To Knight Trail Park, And The Backyard Is An Oasis For You To Enjoy. Walking Distance To Schools, Shops & Transit. Easy Access To Highway. (id:63476)
Property Details
| MLS® Number | W13791228 |
| Property Type | Multi-family |
| Community Name | 1029 - DE Dempsey |
| Amenities Near By | Hospital, Park, Public Transit, Schools |
| Equipment Type | Water Heater |
| Parking Space Total | 3 |
| Rental Equipment Type | Water Heater |
| Structure | Shed |
Building
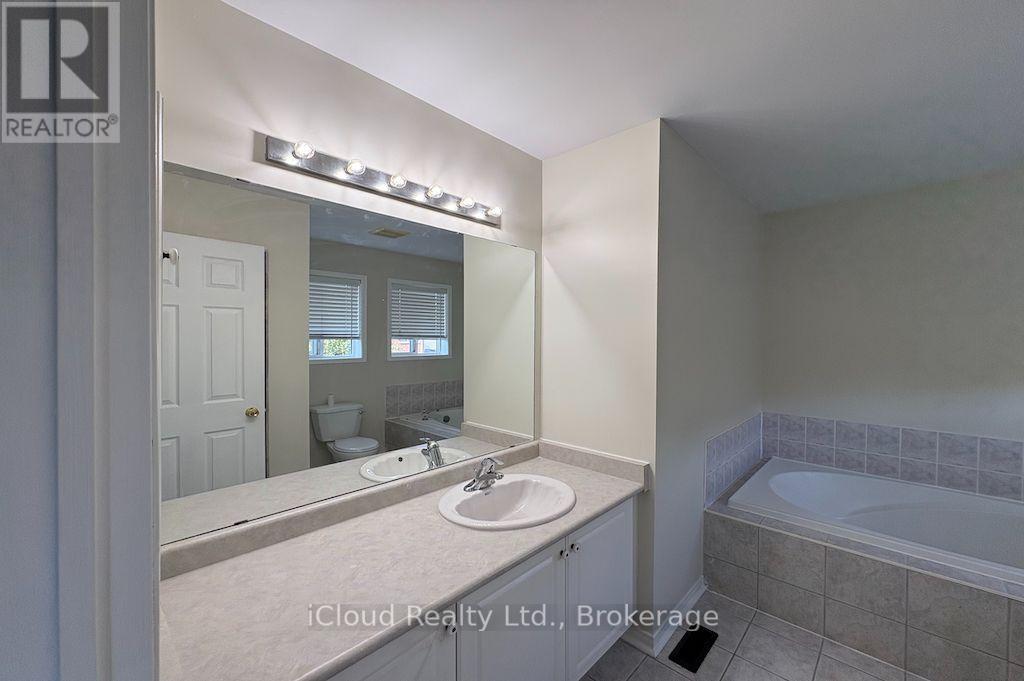
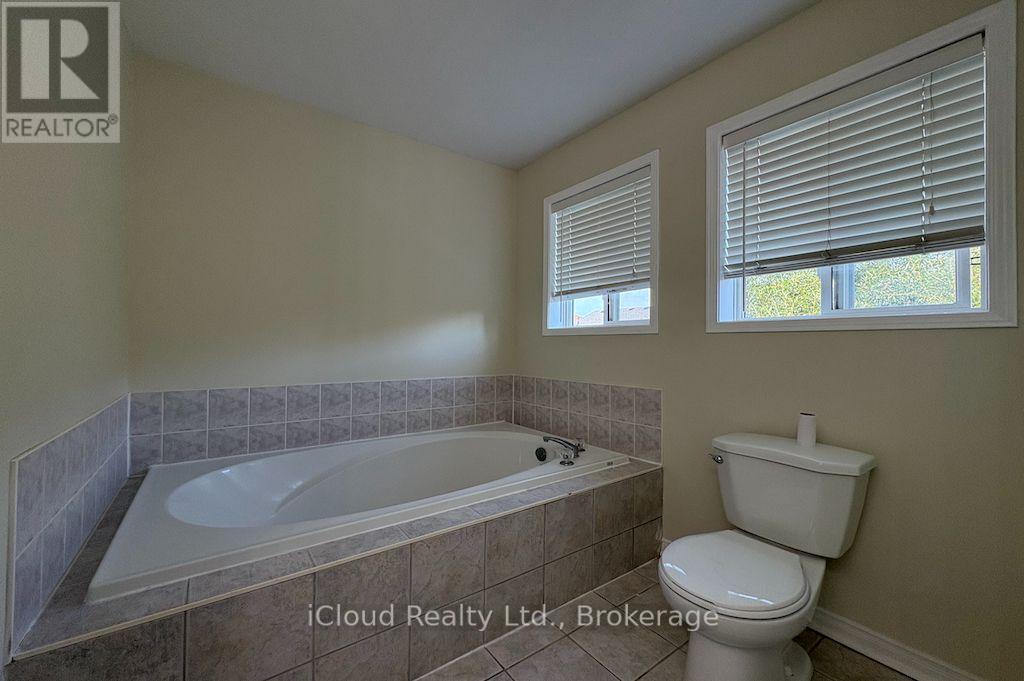
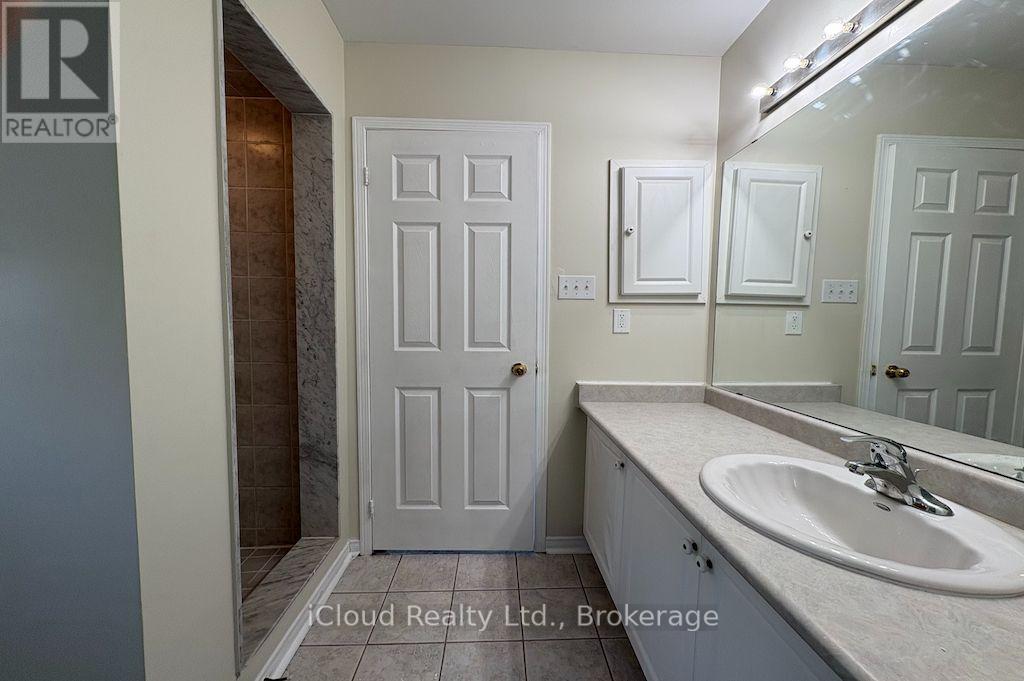
| Bathroom Total | 3 |
| Bedrooms Above Ground | 3 |
| Bedrooms Below Ground | 1 |
| Bedrooms Total | 4 |
| Age | 16 To 30 Years |
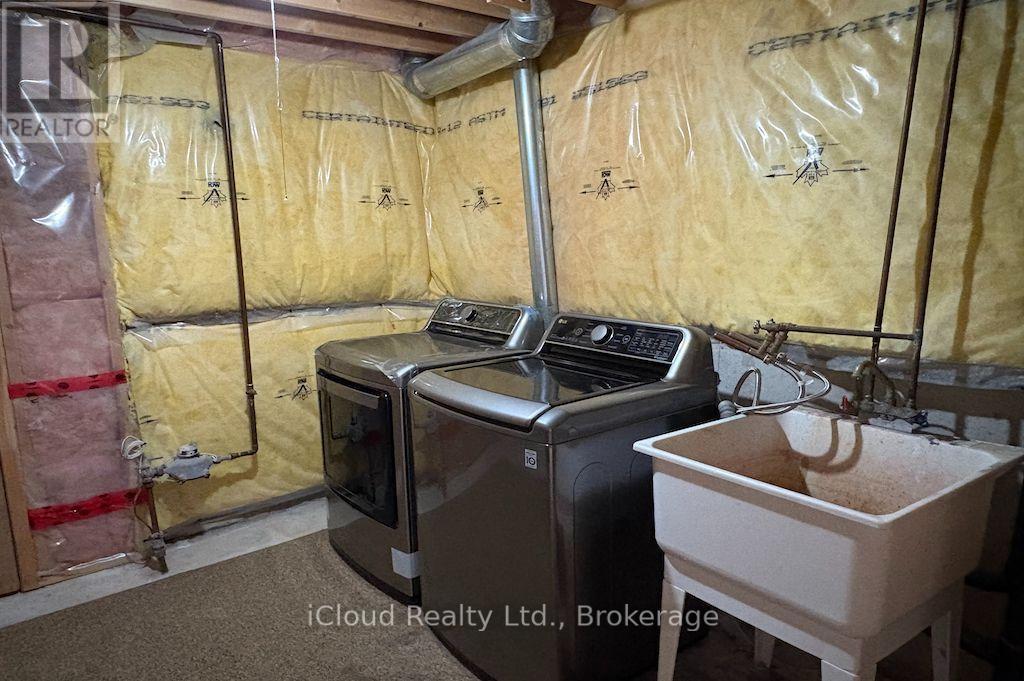
| Appliances | Garage Door Opener Remote(s), Range, Dishwasher, Dryer, Hood Fan, Stove, Washer, Refrigerator |
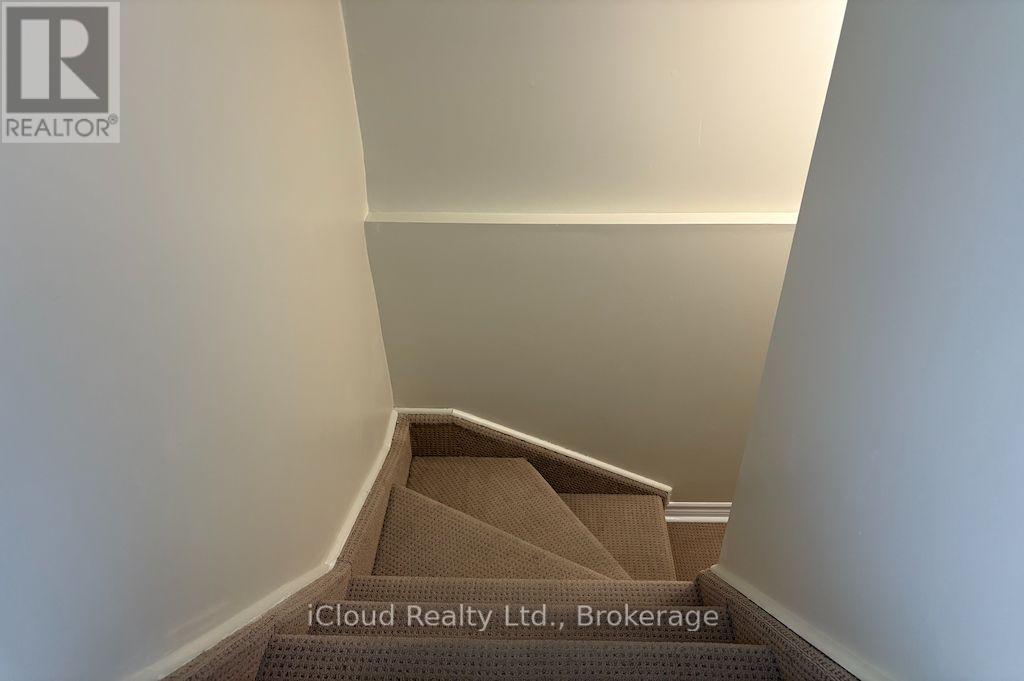
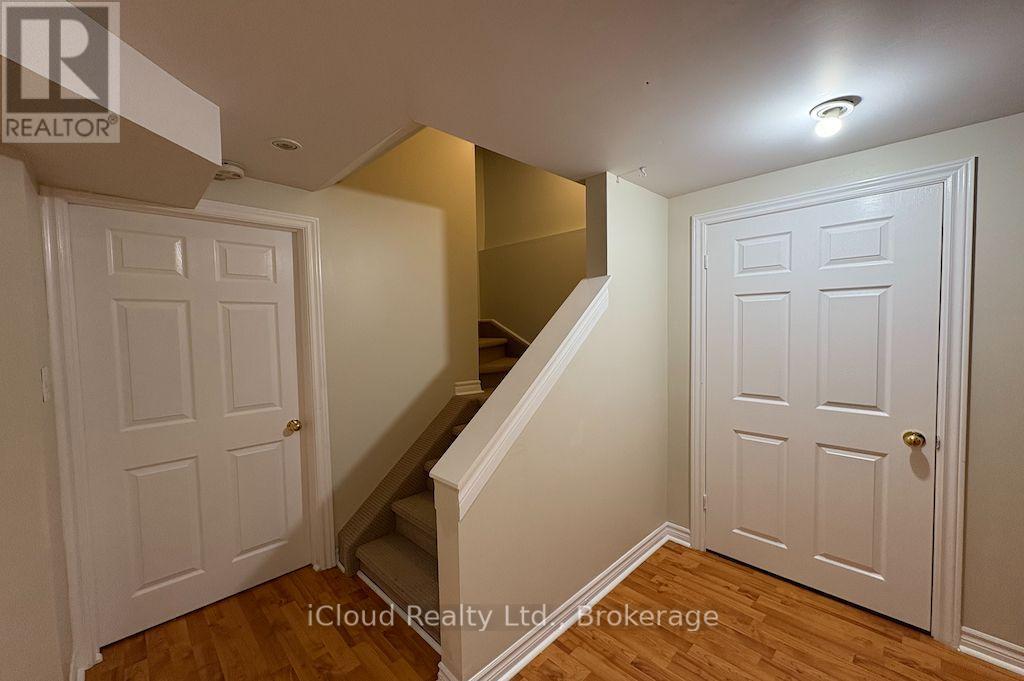
| Basement Development | Finished |
| Basement Type | N/a (finished) |
| Cooling Type | Central Air Conditioning |
| Exterior Finish | Brick, Vinyl Siding |
| Fireplace Present | Yes |
| Flooring Type | Hardwood, Ceramic, Laminate |
| Foundation Type | Concrete |
| Half Bath Total | 1 |
| Heating Fuel | Natural Gas |
| Heating Type | Forced Air |
| Stories Total | 2 |
| Size Interior | 1,500 - 2,000 Sqft |
| Type | Duplex |
| Utility Water | Municipal Water |
Parking
| Attached Garage | |
| Garage |
Land
| Acreage | No |
| Fence Type | Fenced Yard |
| Land Amenities | Hospital, Park, Public Transit, Schools |
| Sewer | Sanitary Sewer |
| Size Depth | 85 Ft ,4 In |
| Size Frontage | 36 Ft |
| Size Irregular | 36 X 85.4 Ft |
| Size Total Text | 36 X 85.4 Ft|under 1/2 Acre |
Rooms
| Level | Type | Length | Width | Dimensions |
|---|---|---|---|---|
| Second Level | Primary Bedroom | 5 m | 3.35 m | 5 m x 3.35 m |
| Second Level | Bedroom 2 | 3.67 m | 3.1 m | 3.67 m x 3.1 m |
| Second Level | Bedroom 3 | 3.29 m | 2.9 m | 3.29 m x 2.9 m |
| Basement | Bedroom 4 | Measurements not available | ||
| Basement | Recreational, Games Room | Measurements not available | ||
| Main Level | Living Room | 3.72 m | 6.1 m | 3.72 m x 6.1 m |
| Main Level | Dining Room | 3.72 m | 6.1 m | 3.72 m x 6.1 m |
| Main Level | Kitchen | 4.51 m | 3.66 m | 4.51 m x 3.66 m |
Contact Us
Contact us for more information

The trademarks REALTOR®, REALTORS®, and the REALTOR® logo are controlled by The Canadian Real Estate Association (CREA) and identify real estate professionals who are members of CREA. The trademarks MLS®, Multiple Listing Service® and the associated logos are owned by The Canadian Real Estate Association (CREA) and identify the quality of services provided by real estate professionals who are members of CREA. The trademark DDF® is owned by The Canadian Real Estate Association (CREA) and identifies CREA's Data Distribution Facility (DDF®)
September 16 2026 04:01:04
Toronto Regional Real Estate Board
Icloud Realty Ltd.