
122 Kierstead Drive Miramichi, New Brunswick E1V 6R7

$524,900
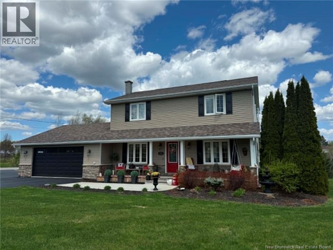
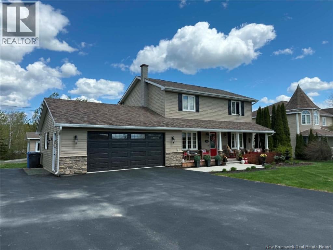
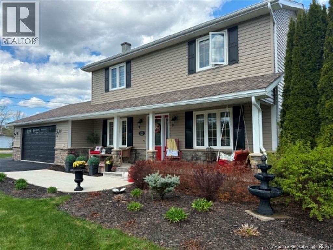
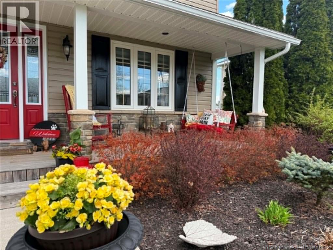
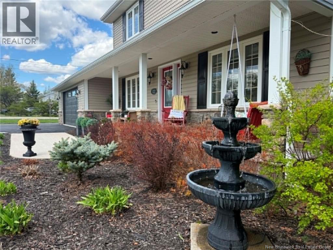
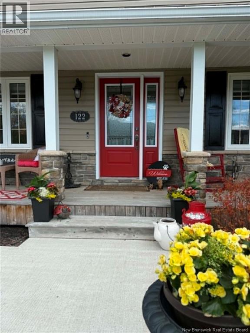
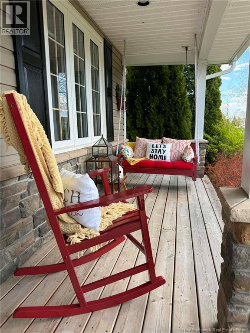
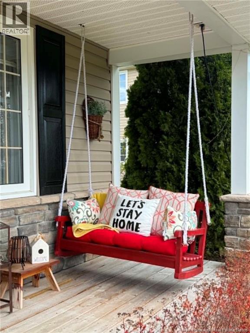
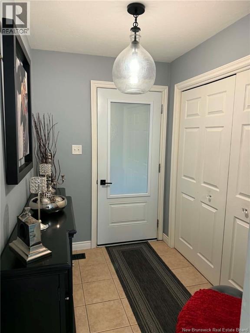
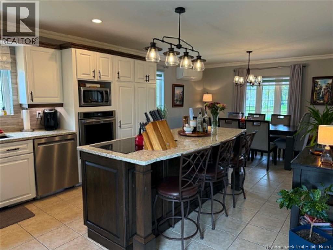
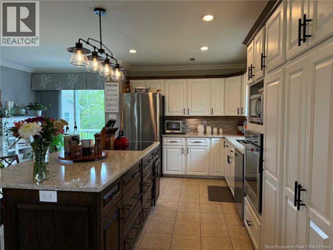
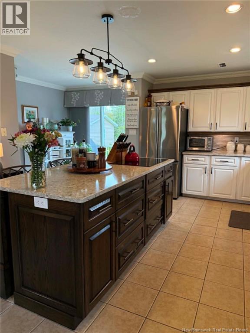
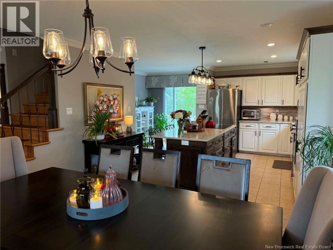
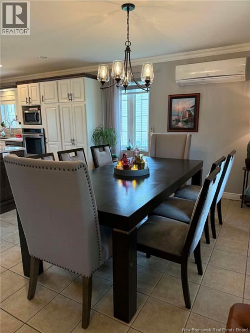
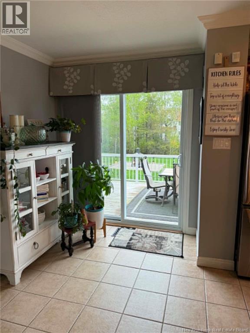
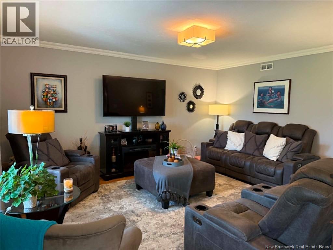
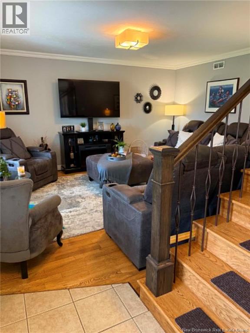
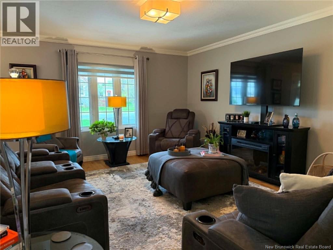
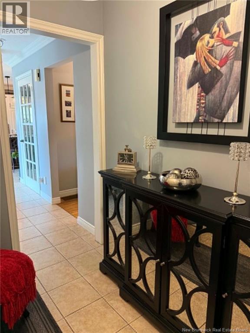
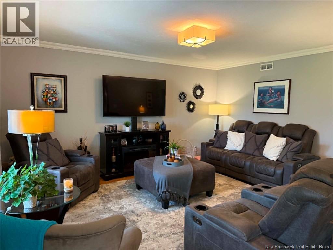
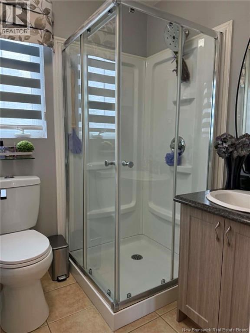
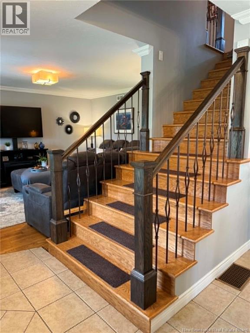
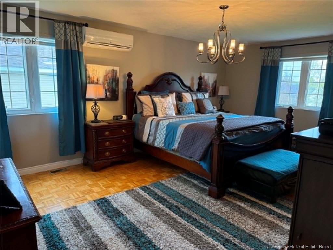
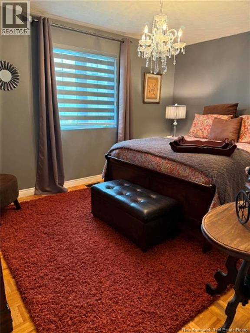
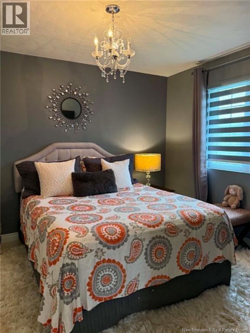
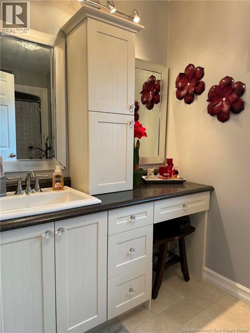
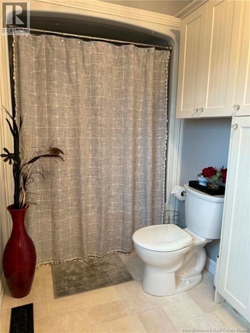
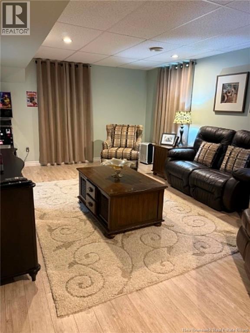
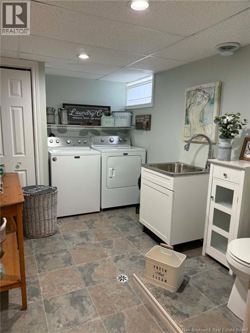
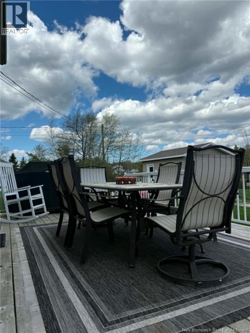
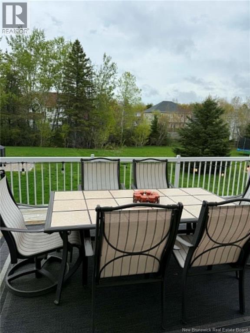
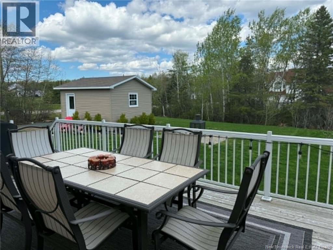
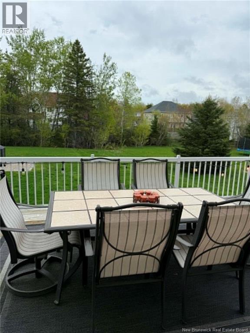
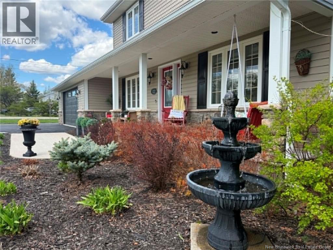
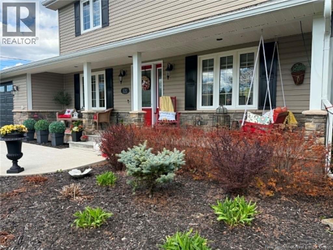
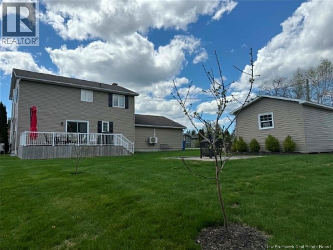
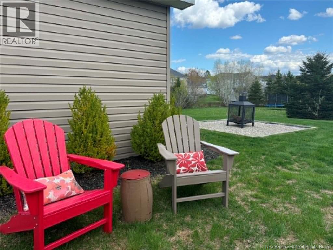
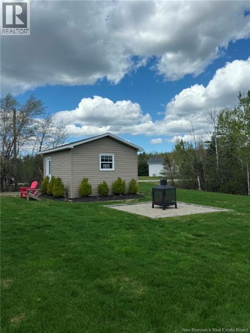
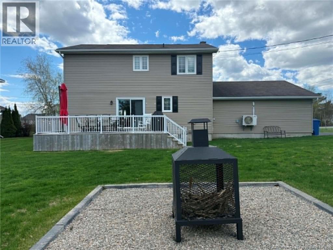
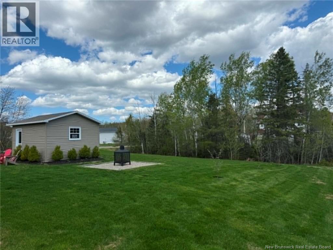
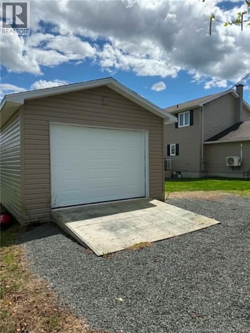
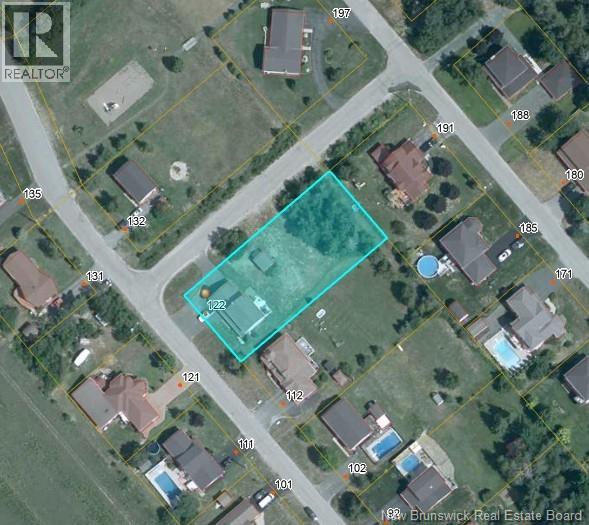
Looking for the perfect family home in a prime subdivision? Welcome to 122 Kierstead Drive located in a family-friendly neighbourhood close to schools, playgrounds, and all amenities. A place where children can ride their bikes and families can make lifelong memories. This beautiful two-storey home features an attached garage, triple paved driveway with access from both Kierstead Drive and Gratten Street, and a welcoming front porch that instantly feels like home. Enter into the bright open-concept kitchen and dining area with quartz countertops and all appliances included. The spacious living room features hardwood floors and crown moulding throughout, plus a full bath with shower on the main level. Upstairs offers a primary bedroom with walk-in closet, two additional bedrooms, and a full bath. The partially finished basement includes a rec room, laundry area with 2-piece bath, and utility/storage room. Outside, enjoy the spacious backyard with recently redone lawn perfect for children, pets, and entertaining. This home has seen many renovations over the past 3 years, which will be evident upon viewing. *Home can also be sold fully furnished if the price is right. Call now to book your private showing and make 122 Kierstead Drive your new Home Sweet Home! (id:63476)
Property Details
| MLS® Number | NB139785 |
| Property Type | Single Family |
| Amenities Near By | Recreation Nearby, Shopping |
| Equipment Type | Water Heater |
| Features | Corner Site, Other, Balcony/deck/patio |
| Rental Equipment Type | Water Heater |
| Structure | Shed, Playground |
Building
| Bathroom Total | 3 |
| Bedrooms Above Ground | 3 |
| Bedrooms Total | 3 |
| Constructed Date | 1994 |
| Construction Style Attachment | Detached |
| Cooling Type | Heat Pump |
| Exterior Finish | Stone, Vinyl |
| Flooring Type | Ceramic, Wood |
| Foundation Type | Concrete |
| Half Bath Total | 1 |
| Heating Fuel | Electric |
| Heating Type | Forced Air, Heat Pump |
| Stories Total | 2 |
| Size Interior | 2,226 Sqft |
| Total Finished Area | 2226 Sqft |
| Type | House |
| Utility Water | Municipal Water |
Parking
| Attached Garage | |
| Heated Garage |
Land
| Access Type | Year-round Access, Public Road |
| Acreage | No |
| Land Amenities | Recreation Nearby, Shopping |
| Landscape Features | Landscaped |
| Sewer | Municipal Sewage System |
| Size Irregular | 2030 |
| Size Total | 2030 M2 |
| Size Total Text | 2030 M2 |
Rooms
| Level | Type | Length | Width | Dimensions |
|---|---|---|---|---|
| Second Level | Bath (# Pieces 1-6) | 13'6'' x 6'0'' | ||
| Second Level | Bedroom | 13'4'' x 10'8'' | ||
| Second Level | Bedroom | 10'0'' x 11'8'' | ||
| Second Level | Primary Bedroom | 13'0'' x 18'0'' | ||
| Basement | Storage | X | ||
| Basement | Bath (# Pieces 1-6) | 11'0'' x 8'0'' | ||
| Basement | Recreation Room | 26'0'' x 13'0'' | ||
| Main Level | Bath (# Pieces 1-6) | 5'0'' x 6'0'' | ||
| Main Level | Living Room | 13'10'' x 15'10'' | ||
| Main Level | Dining Room | 13'0'' x 12'0'' | ||
| Main Level | Kitchen | 13'0'' x 13'0'' | ||
| Main Level | Foyer | 8'6'' x 7'10'' |
Contact Us
Contact us for more information

The trademarks REALTOR®, REALTORS®, and the REALTOR® logo are controlled by The Canadian Real Estate Association (CREA) and identify real estate professionals who are members of CREA. The trademarks MLS®, Multiple Listing Service® and the associated logos are owned by The Canadian Real Estate Association (CREA) and identify the quality of services provided by real estate professionals who are members of CREA. The trademark DDF® is owned by The Canadian Real Estate Association (CREA) and identifies CREA's Data Distribution Facility (DDF®)
August 26 2026 02:12:42
New Brunswick Real Estate Board
RE/MAX Professionals