
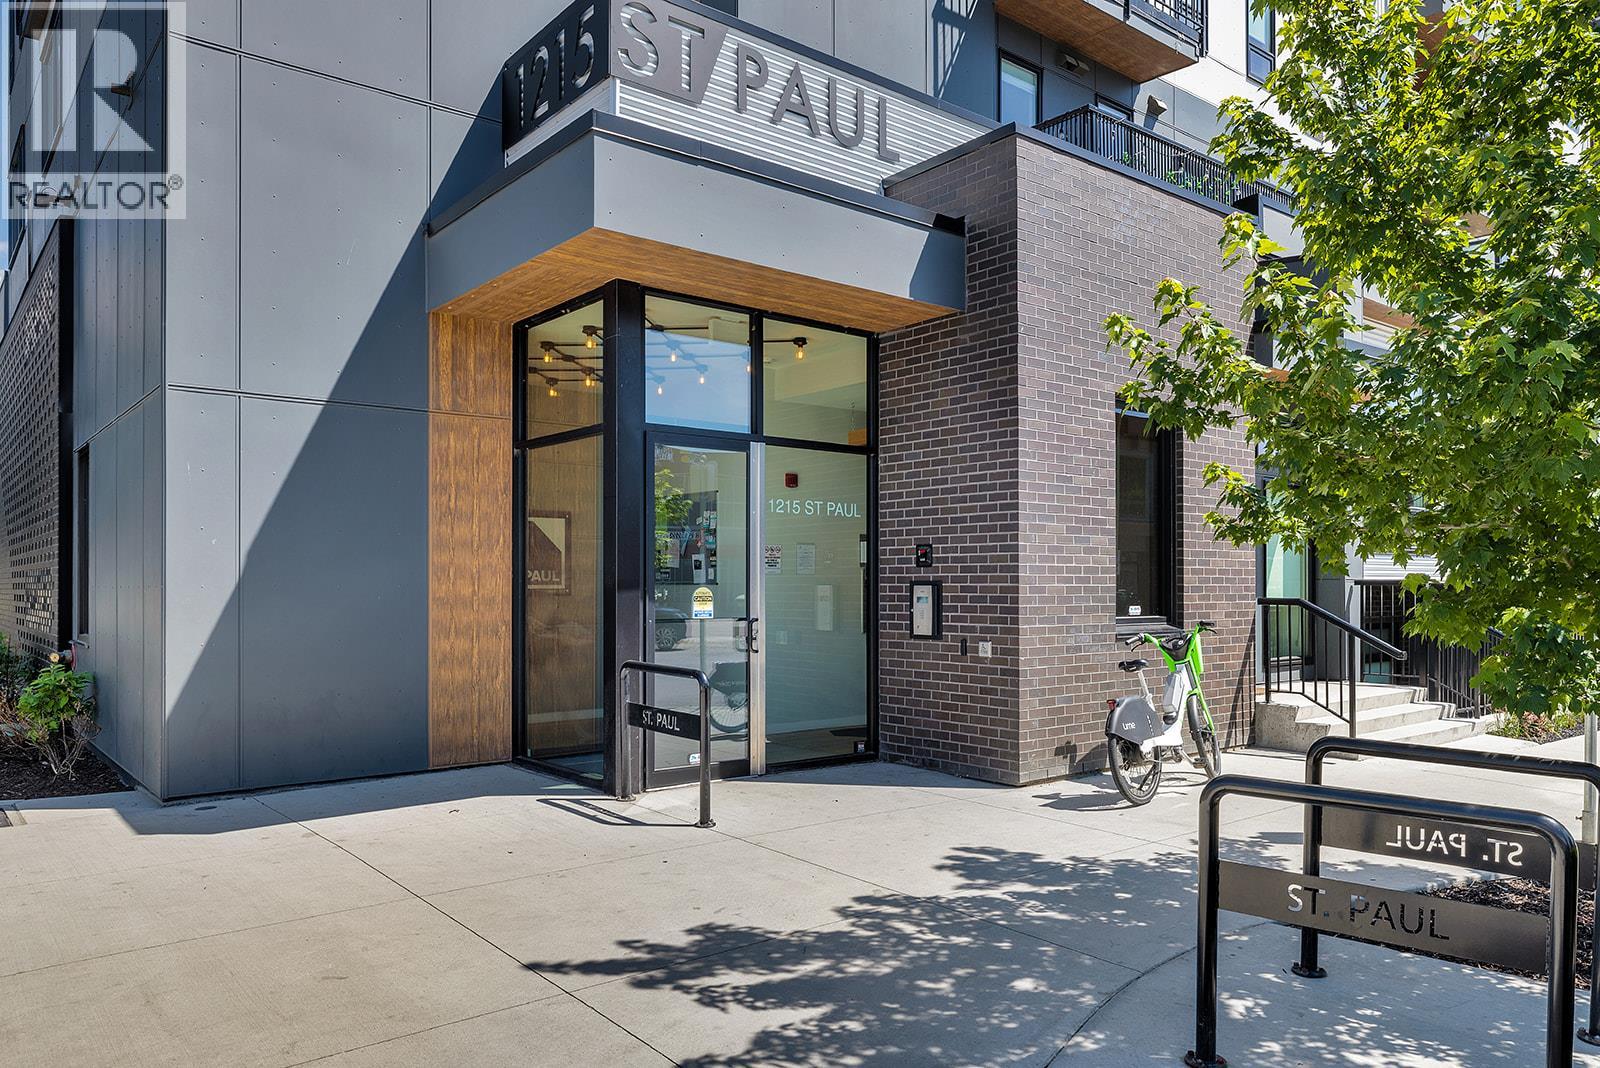
1215 St. Paul Street Unit# 309 Kelowna, British Columbia V1Y 2C7

$588,000Maintenance,
$376.46 Monthly
Maintenance,
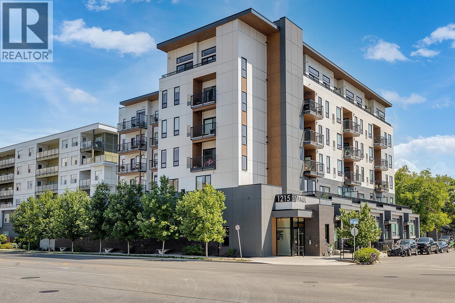
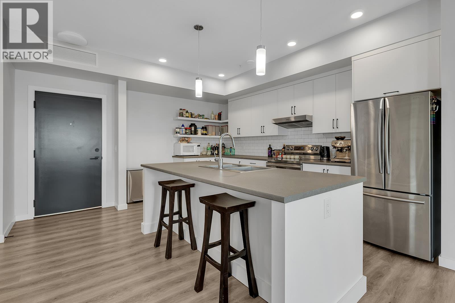
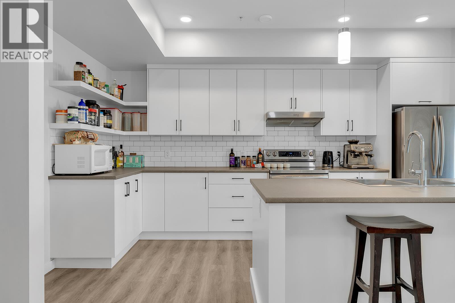
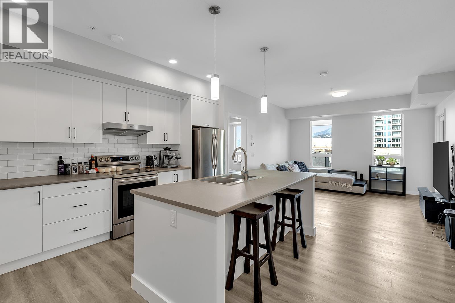
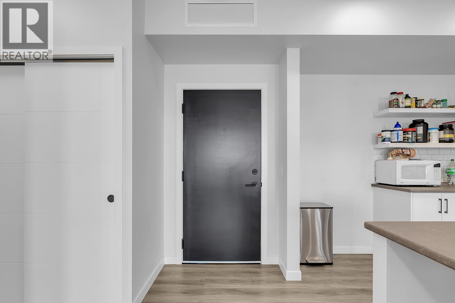
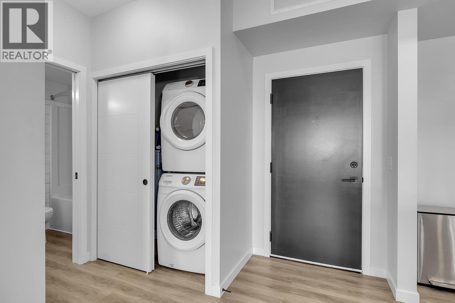
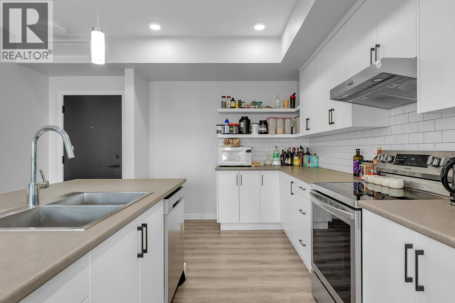
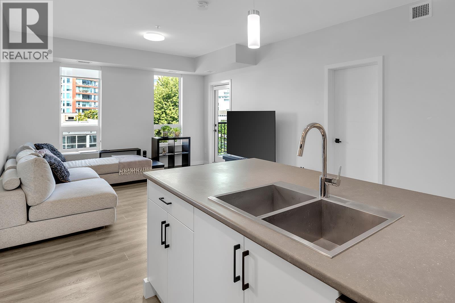
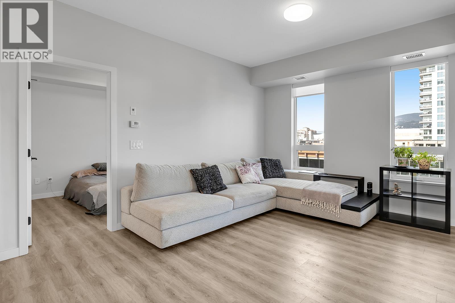
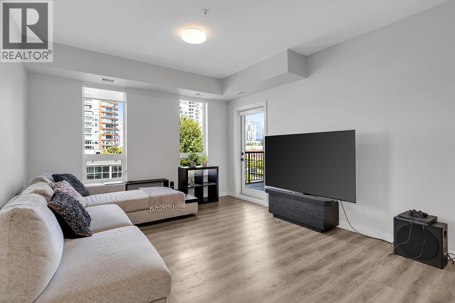
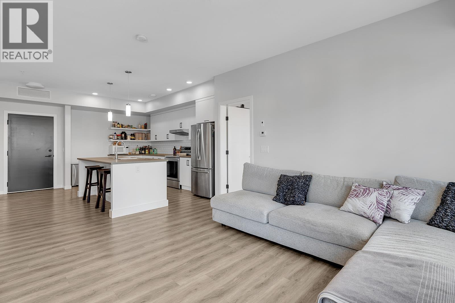
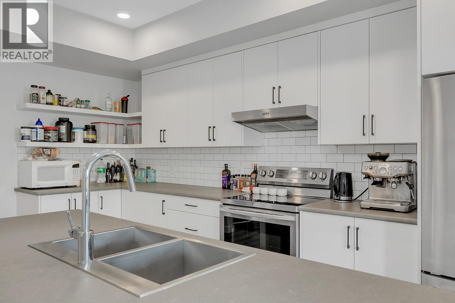
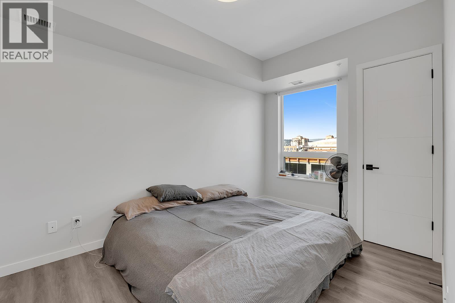
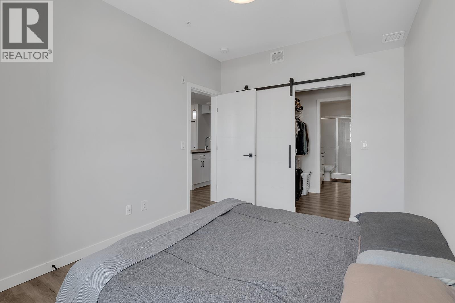
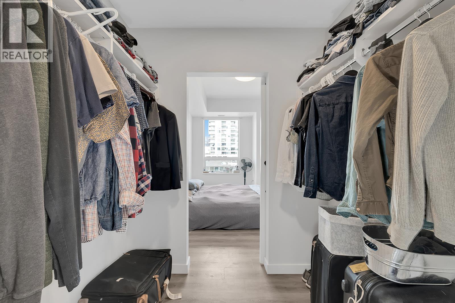
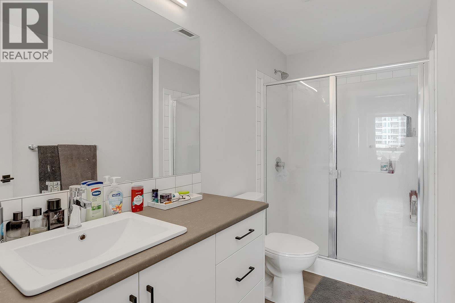
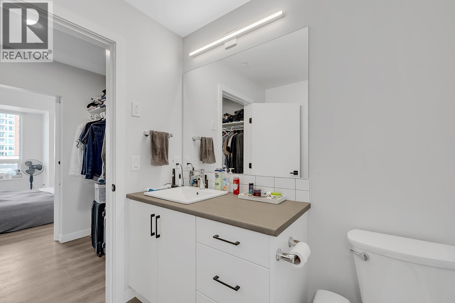
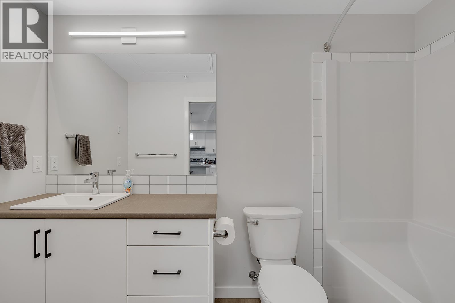
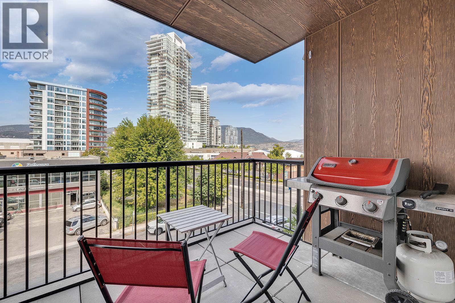
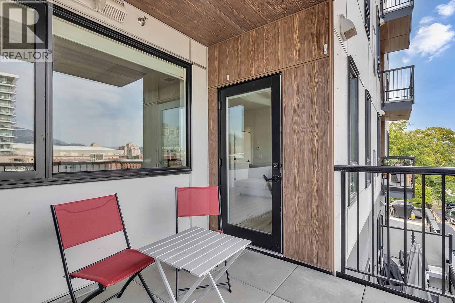
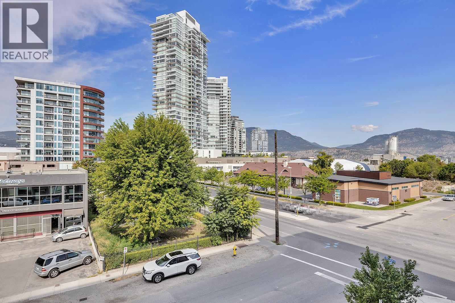
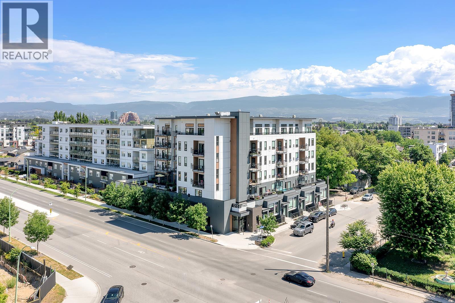
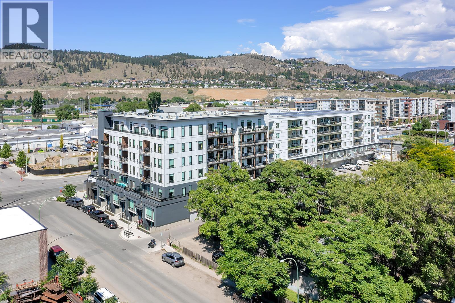
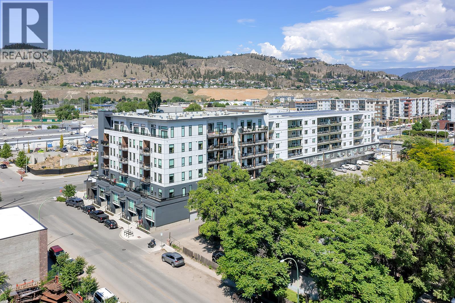
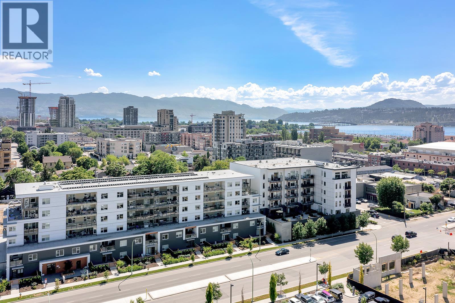
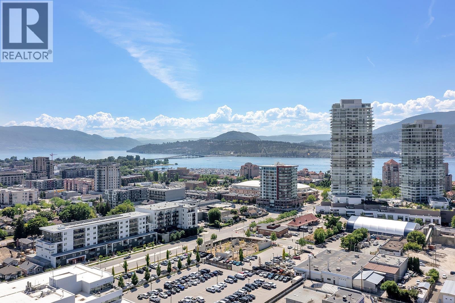
$376.46 MonthlyWelcome to this beautifully appointed 2-bed, 2-bath residence in the heart of downtown Kelowna. Thoughtfully designed with a split-bedroom layout, this home offers exceptional privacy and functionality. The bright, open-concept living space is complemented by a modern kitchen featuring stainless steel appliances and a large island with an eating bar, perfect for both everyday living and entertaining. The spacious primary suite includes a generous walk-through closet and a well-appointed 3-piece ensuite, while the second bedroom is ideal for guests, a home office, or additional living space. Step outside to the fully covered deck and take in stunning city and mountain views year-round. Additional highlights include in-unit laundry, central air, BBQ-friendly living, and a secure underground parking stall. Situated in a highly sought-after downtown location, you’re just steps from shopping, restaurants, entertainment, and the waterfront. Enjoy the best of Okanagan living with just a short stroll to Okanagan Lake. Call your favourite agent today to a schedule a viewing of your next home! (id:63476)
Property Details
| MLS® Number | 10383575 |
| Property Type | Single Family |
| Neigbourhood | Kelowna North |
| Community Name | St. Paul |
| Community Features | Pet Restrictions, Pets Allowed With Restrictions |
| Parking Space Total | 1 |
Building
| Bathroom Total | 2 |
| Bedrooms Total | 2 |
| Appliances | Refrigerator, Dishwasher, Dryer, Range - Electric, Washer |
| Constructed Date | 2019 |
| Cooling Type | Wall Unit |
| Exterior Finish | Other |
| Flooring Type | Laminate |
| Heating Type | See Remarks |
| Size Interior | 939 Sqft |
| Type | Apartment |
| Utility Water | Municipal Water |
Parking
| Parkade |
Land
| Acreage | No |
| Sewer | Municipal Sewage System |
| Size Total Text | Under 1 Acre |
Rooms
| Level | Type | Length | Width | Dimensions |
|---|---|---|---|---|
| Main Level | 3pc Ensuite Bath | Measurements not available | ||
| Main Level | Primary Bedroom | 13'8'' x 9'1'' | ||
| Main Level | 3pc Bathroom | Measurements not available | ||
| Main Level | Bedroom | 13'6'' x 9'9'' | ||
| Main Level | Kitchen | 15'5'' x 15'0'' | ||
| Main Level | Living Room | 13'0'' x 12'8'' |
Contact Us
Contact us for more information

The trademarks REALTOR®, REALTORS®, and the REALTOR® logo are controlled by The Canadian Real Estate Association (CREA) and identify real estate professionals who are members of CREA. The trademarks MLS®, Multiple Listing Service® and the associated logos are owned by The Canadian Real Estate Association (CREA) and identify the quality of services provided by real estate professionals who are members of CREA. The trademark DDF® is owned by The Canadian Real Estate Association (CREA) and identifies CREA's Data Distribution Facility (DDF®)
June 17 2026 09:02:13
Association of Interior REALTORS®
Exp Realty (Kelowna)