
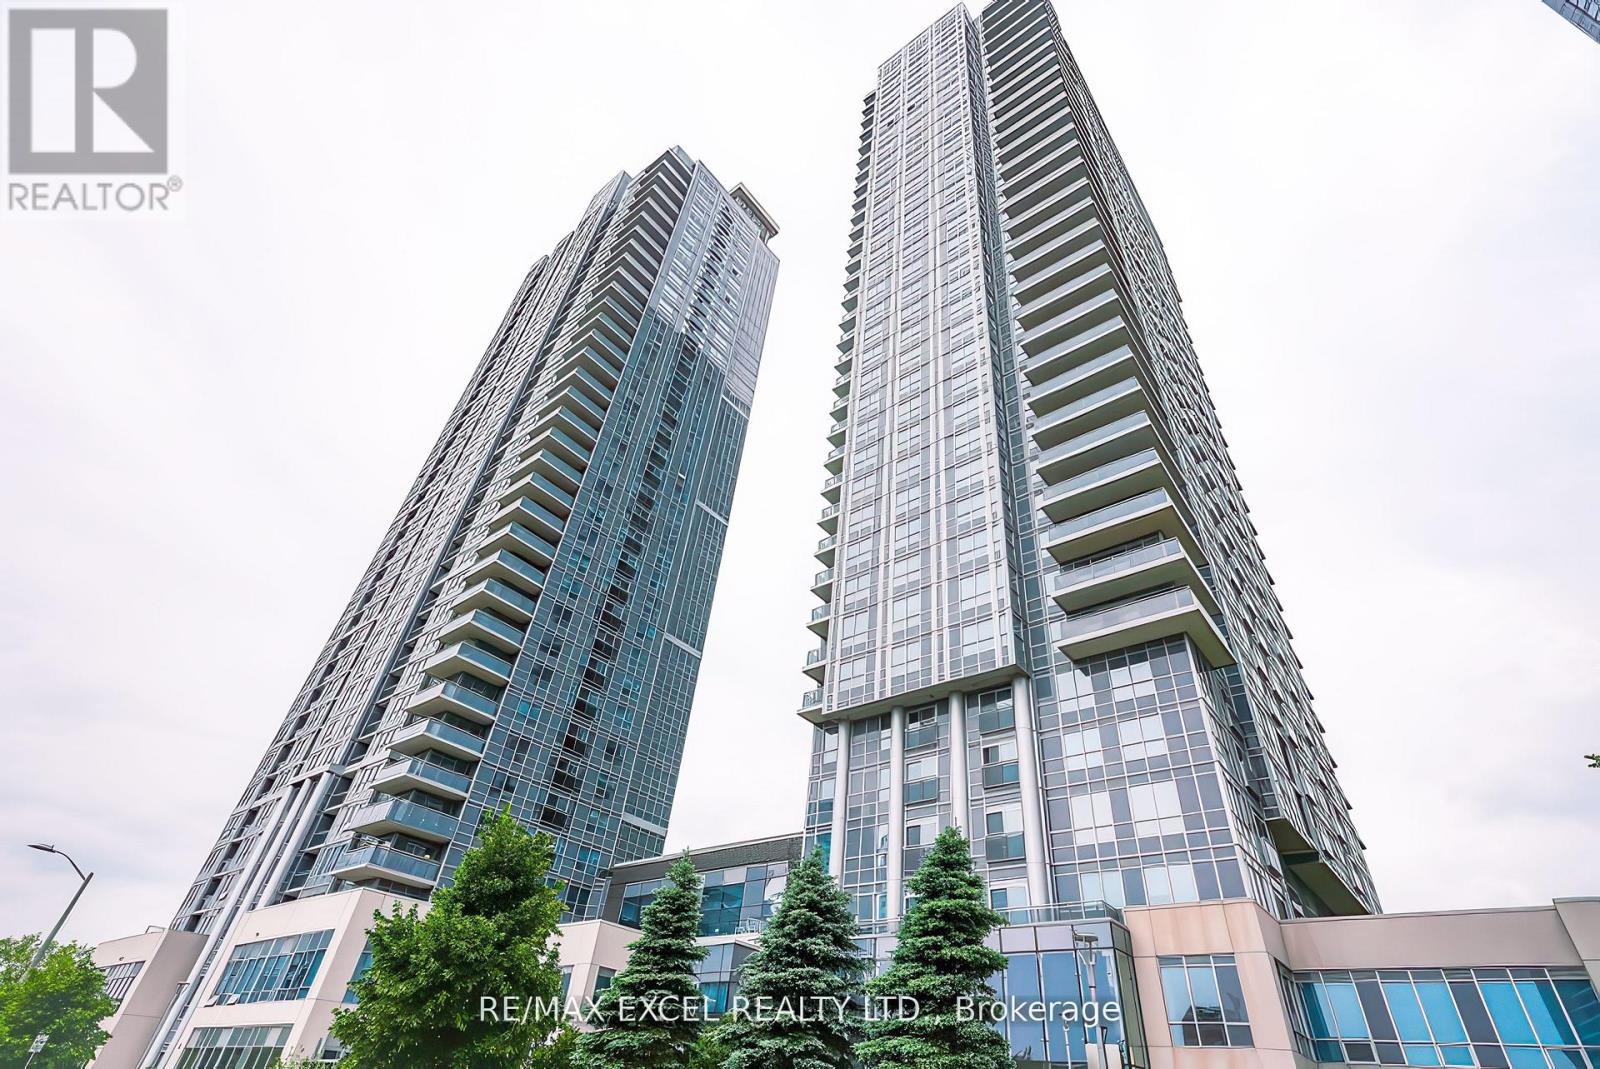
1215 - 275 Village Green Square Toronto, Ontario M1S 0K5

$2,350 Monthly
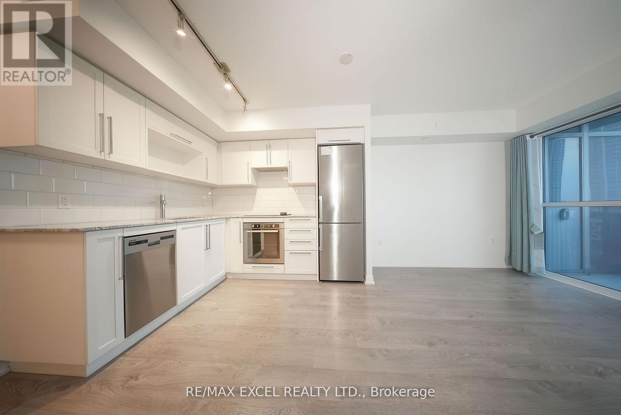
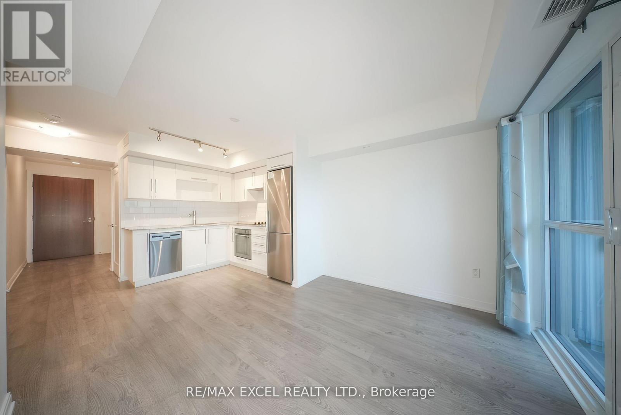
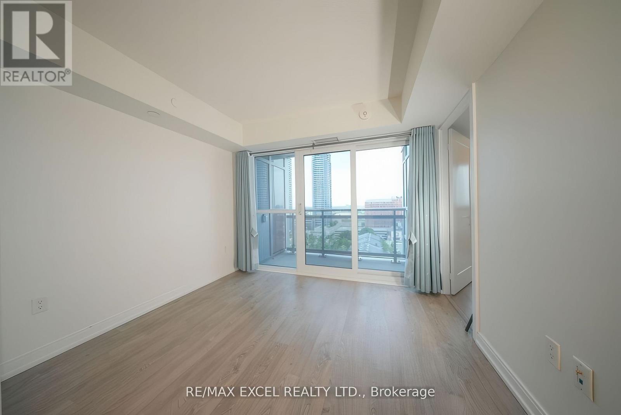
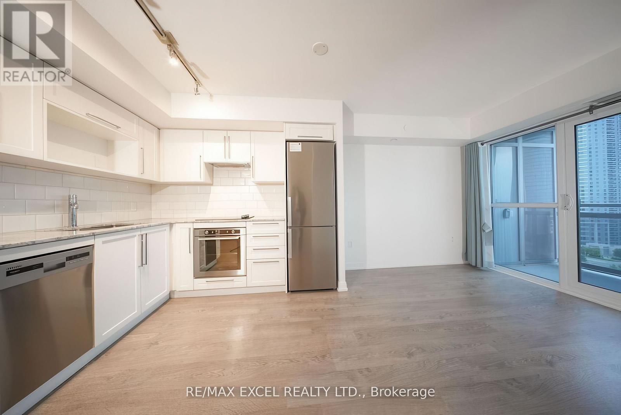
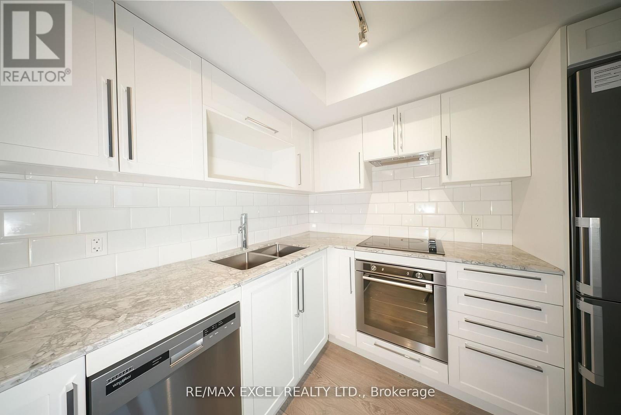
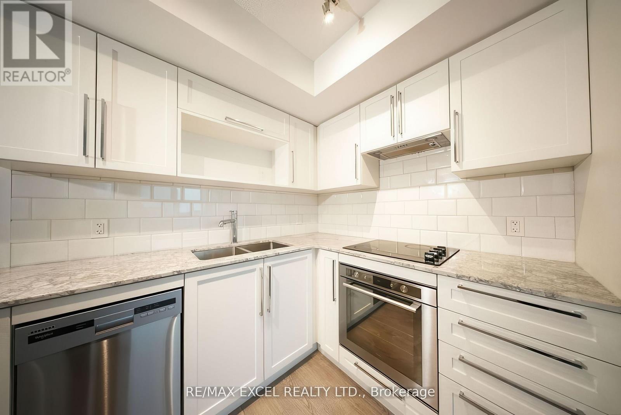
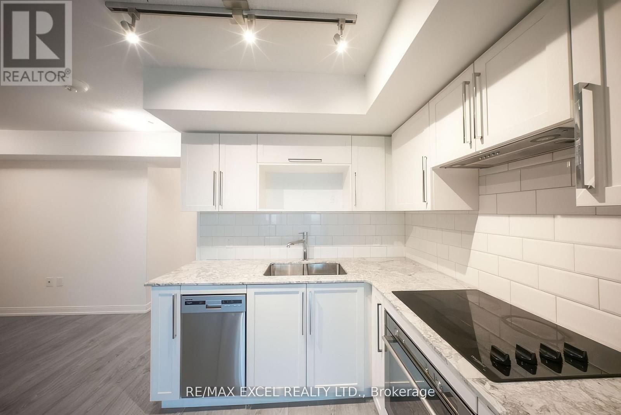
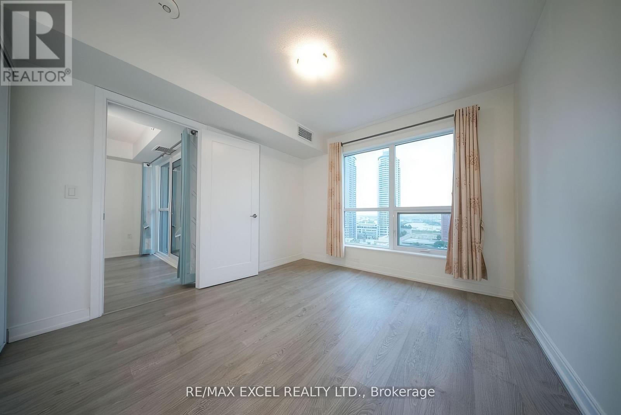
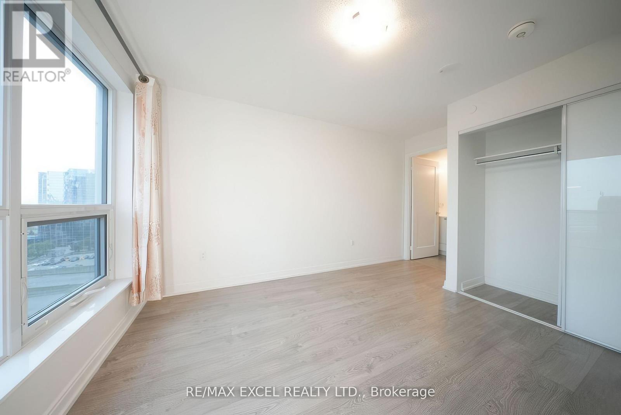
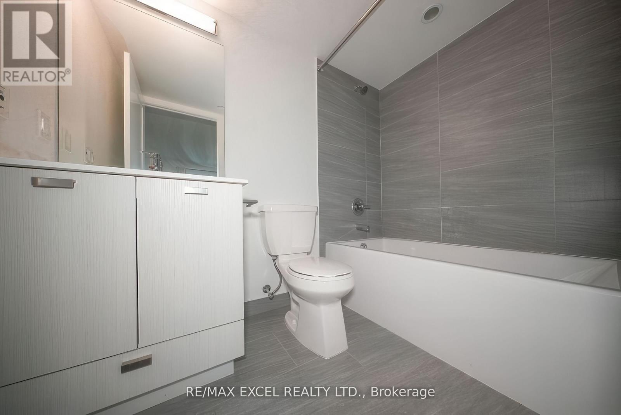
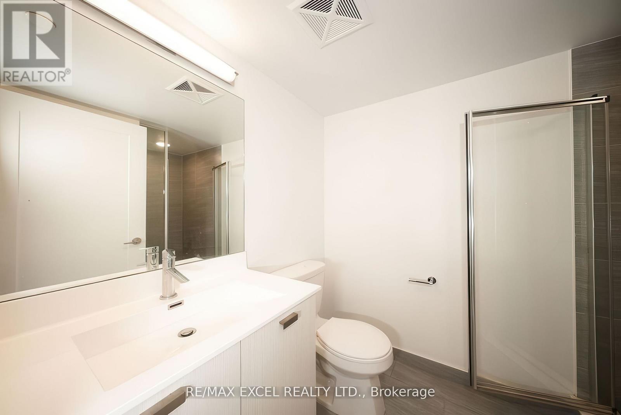
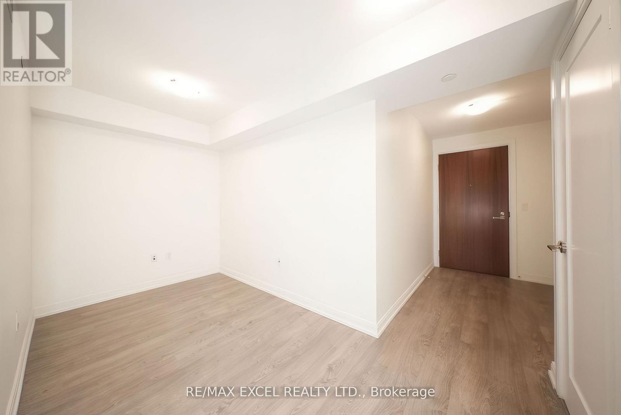
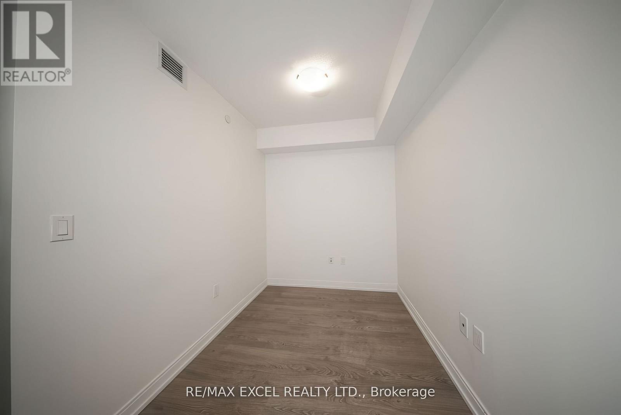
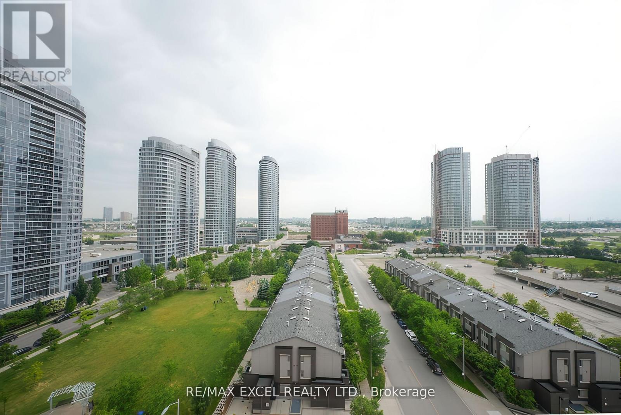
Welcome to this beautifully maintained 1-bedroom + den, 2-bathroom condo with an excellent open-concept layout. The spacious den can easily function as a second bedroom or home office. Enjoy a bright living and dining area that walks out to a private balcony with spectacular unobstructed south views. Featuring laminate flooring throughout, a stylish kitchen with quartz countertops, ample cabinet space, and stainless steel appliances. This unit is in excellent condition and move-in ready. Enjoy top-tier building amenities including a fully equipped fitness centre, party room, guest suites, pet salon, and more.Unbeatable location close to TTC, shopping, DVP, and Hwy 401 everything you need is just minutes away! (id:63476)
Property Details
| MLS® Number | E13735004 |
| Property Type | Single Family |
| Community Name | Agincourt South-Malvern West |
| Community Features | Pets Not Allowed |
| Features | Balcony |
| Parking Space Total | 1 |
Building
| Bathroom Total | 2 |
| Bedrooms Above Ground | 1 |
| Bedrooms Below Ground | 1 |
| Bedrooms Total | 2 |
| Amenities | Storage - Locker |
| Basement Type | None |
| Cooling Type | Central Air Conditioning |
| Exterior Finish | Concrete |
| Flooring Type | Laminate |
| Heating Fuel | Natural Gas |
| Heating Type | Forced Air |
| Size Interior | 600 - 699 Sqft |
| Type | Apartment |
Parking
| Underground | |
| Garage |
Land
| Acreage | No |
Rooms
| Level | Type | Length | Width | Dimensions |
|---|---|---|---|---|
| Flat | Living Room | 5.49 m | 3.58 m | 5.49 m x 3.58 m |
| Flat | Dining Room | 5.49 m | 3.58 m | 5.49 m x 3.58 m |
| Flat | Kitchen | 2.44 m | 2.21 m | 2.44 m x 2.21 m |
| Flat | Primary Bedroom | 3.2 m | 3.05 m | 3.2 m x 3.05 m |
| Flat | Den | 2.36 m | 1.96 m | 2.36 m x 1.96 m |
Contact Us
Contact us for more information

The trademarks REALTOR®, REALTORS®, and the REALTOR® logo are controlled by The Canadian Real Estate Association (CREA) and identify real estate professionals who are members of CREA. The trademarks MLS®, Multiple Listing Service® and the associated logos are owned by The Canadian Real Estate Association (CREA) and identify the quality of services provided by real estate professionals who are members of CREA. The trademark DDF® is owned by The Canadian Real Estate Association (CREA) and identifies CREA's Data Distribution Facility (DDF®)
September 02 2026 11:58:26
Toronto Regional Real Estate Board
RE/MAX Excel Realty Ltd.