
1214 #8 Highway Stoney Creek, Ontario L8E 5K2

$1,449,900
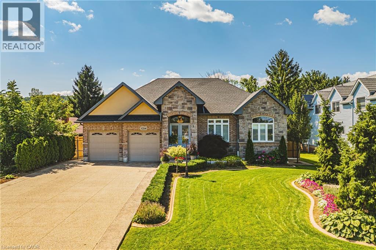
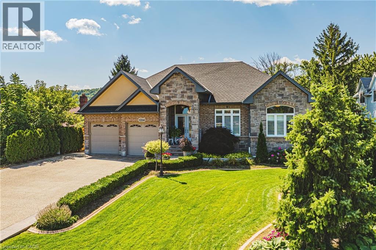
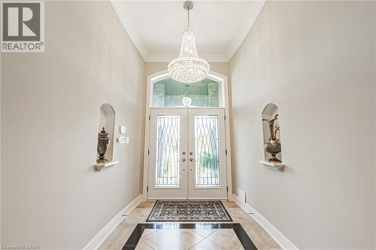
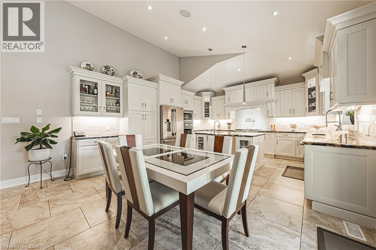
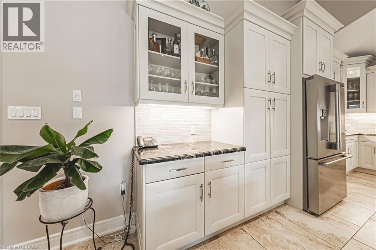
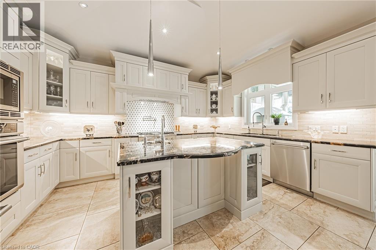
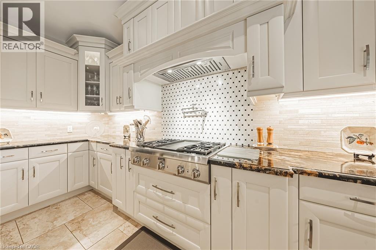
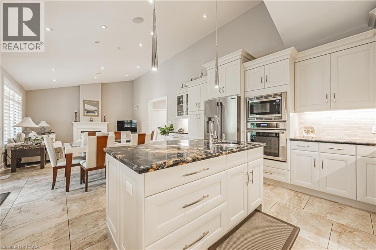
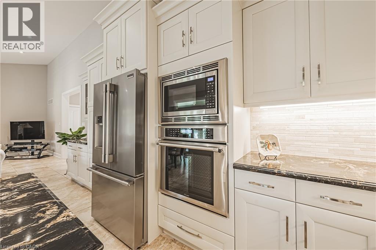
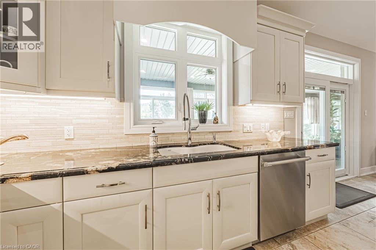
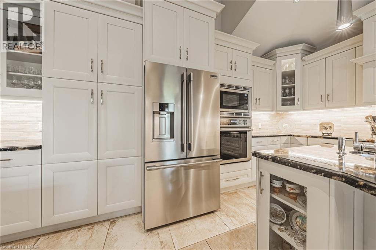
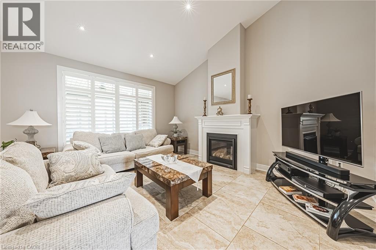
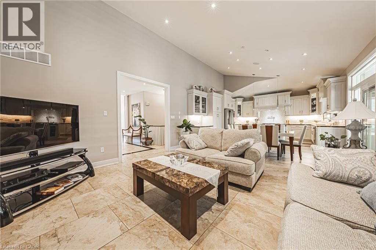
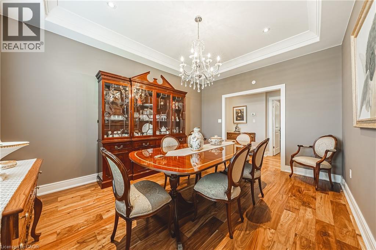
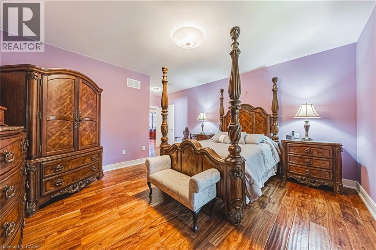
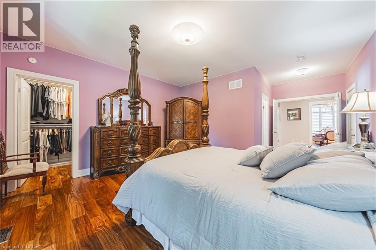
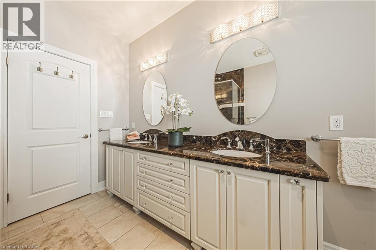
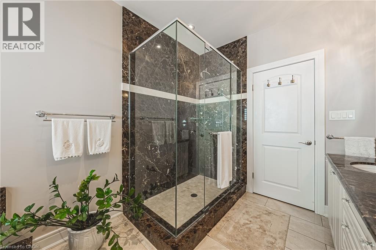
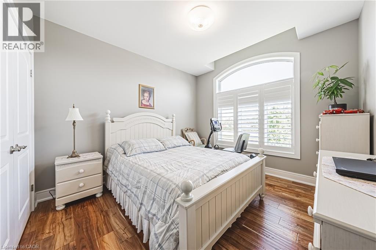
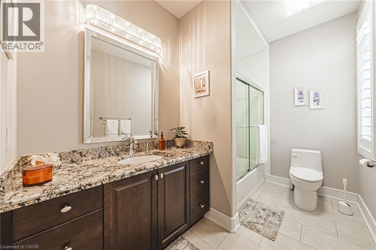
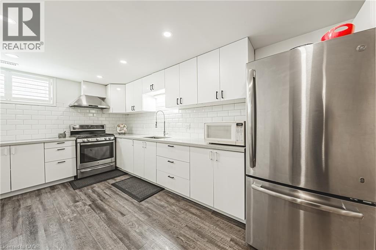
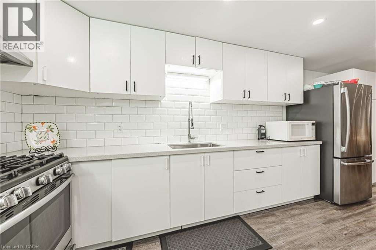
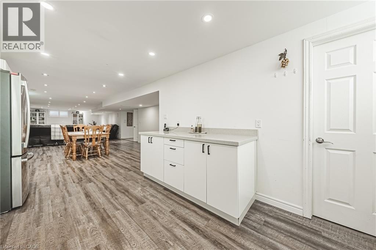
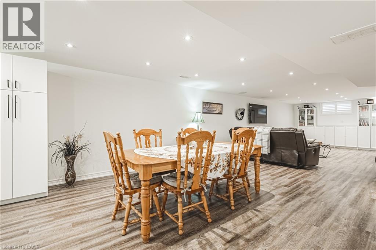
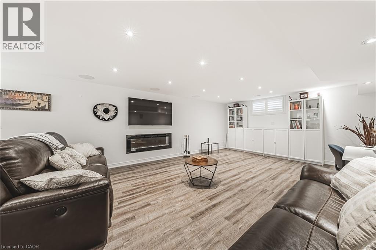
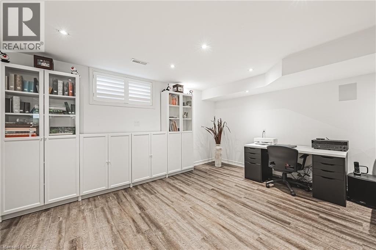
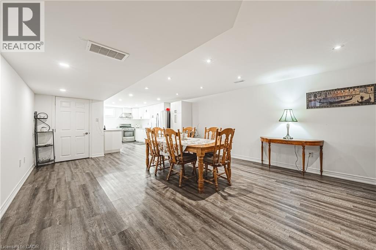
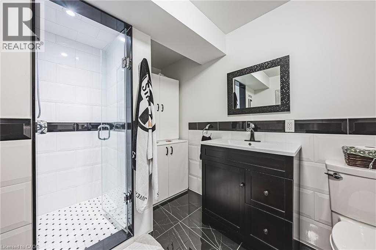
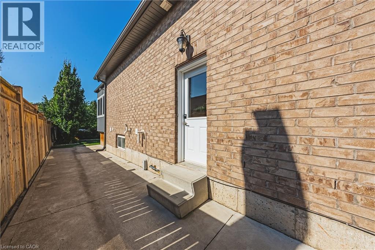
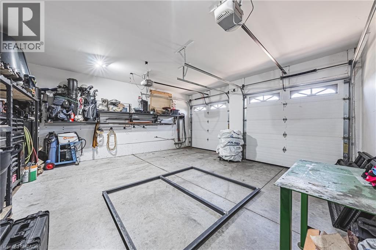
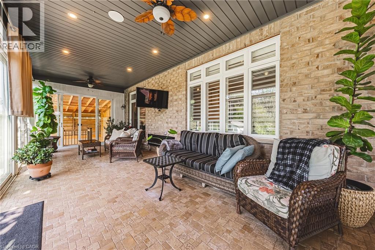
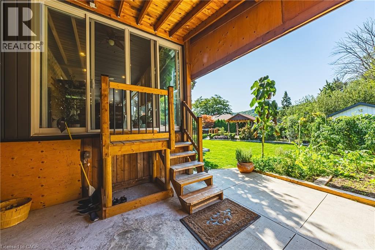
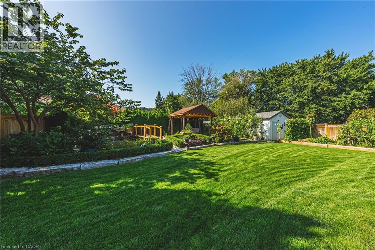
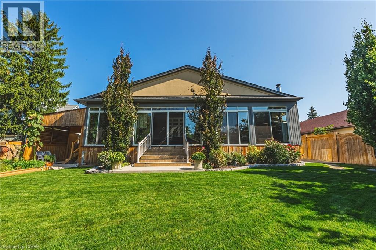
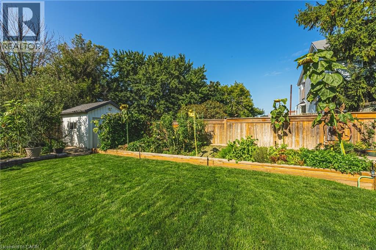
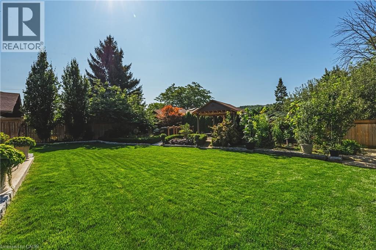
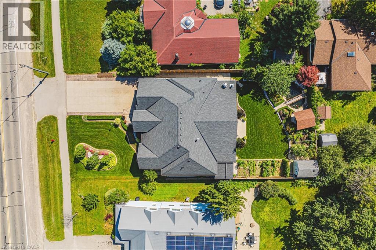
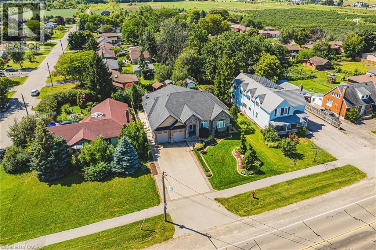
Welcome to 1214 #8 Highway, a stunning bungalow in a serene neighborhood. This home offers 2 + 1 bedrooms, 3 baths, and approx 3000 sq ft of living space. It includes a guest room with a private 4-piecebath. The elegant primary bedroom features two walk-in closets, a walkout to the backyard, and a luxurious 6-piece ensuite with a whirlpool tub, dual sinks, and bidet. The gourmet kitchen includes quartz countertops, modern cabinetry, and a spacious layout that flows into a dining area with walnut flooring. The living room boasts a gas fireplace giving it a warm and inviting feel. The fully finished basement features above-grade windows, a second kitchen with quartz countertops, a cold cellar, sump pump with battery backup, and a guest bedroom. This home also includes built in speakers throughout, a tankless hot water heater and high-efficiency furnace and camera security system. The spacious two-car garage is heated ensuring year round comfort. The meticulously maintained lawn features an underground sprinkler system. This property is a rare find, blending traditional charm with contemporary amenities in a desirable location. Don't miss the chance to make it your dream home (id:63476)
Property Details
| MLS® Number | 40842463 |
| Property Type | Single Family |
| Amenities Near By | Golf Nearby, Marina, Park, Place Of Worship, Schools |
| Community Features | Community Centre |
| Equipment Type | None |
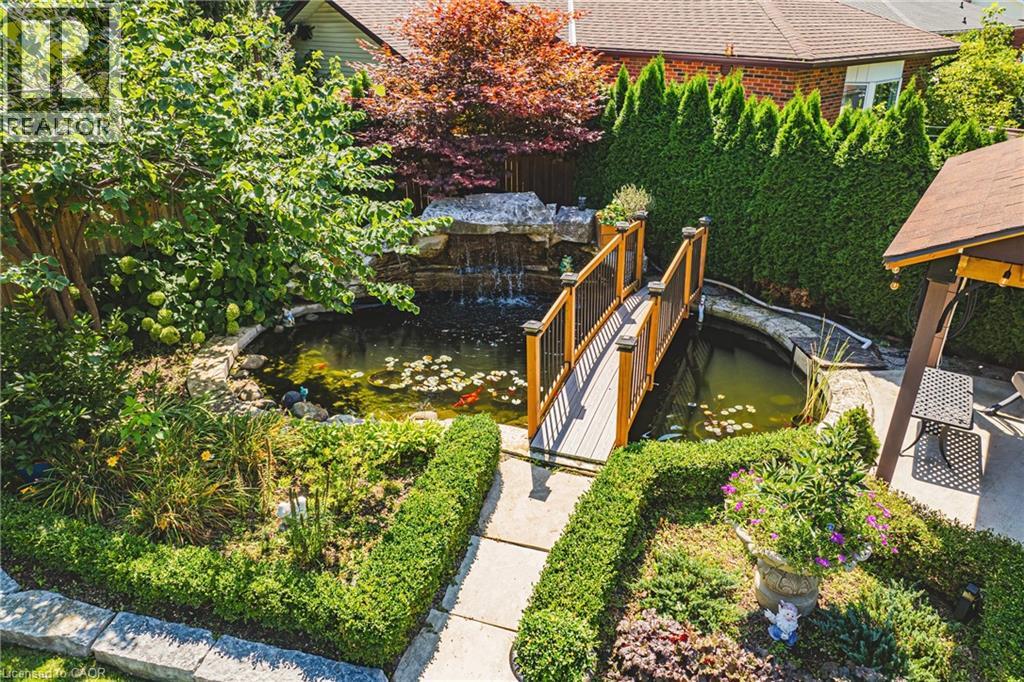
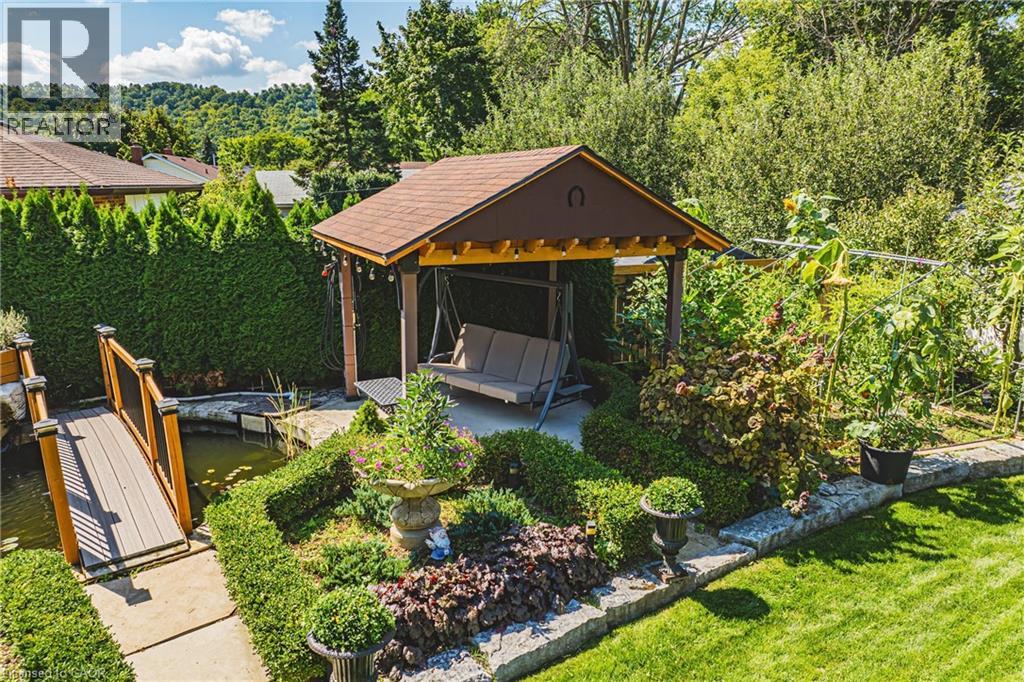
| Features | Conservation/green Belt, Gazebo, Sump Pump |
| Parking Space Total | 8 |
| Rental Equipment Type | None |
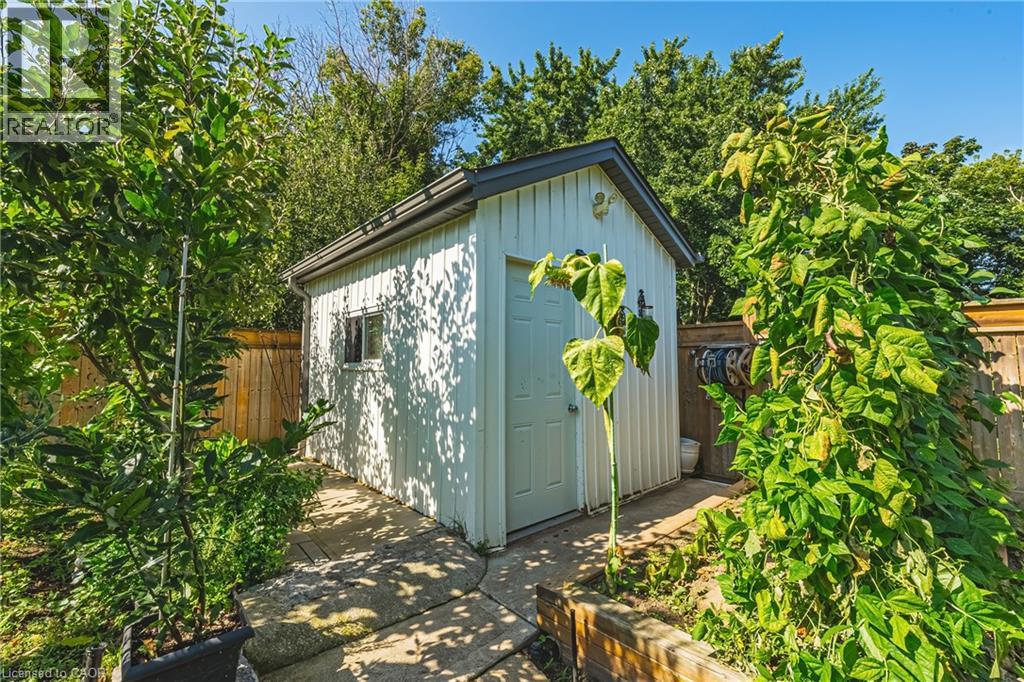
| Structure | Shed |
Building
| Bathroom Total | 3 |
| Bedrooms Above Ground | 2 |
| Bedrooms Below Ground | 1 |
| Bedrooms Total | 3 |
| Appliances | Central Vacuum, Garage Door Opener |
| Architectural Style | Bungalow |
| Basement Development | Finished |
| Basement Type | Full (finished) |
| Construction Material | Concrete Block, Concrete Walls |
| Construction Style Attachment | Detached |
| Cooling Type | Central Air Conditioning |
| Exterior Finish | Brick, Concrete, Stone, Stucco |
| Fire Protection | Alarm System |
| Foundation Type | Poured Concrete |
| Heating Fuel | Natural Gas |
| Heating Type | Forced Air |
| Stories Total | 1 |
| Size Interior | 1,990 Sqft |
| Type | House |
| Utility Water | Municipal Water |
Parking
| Attached Garage |
Land
| Acreage | No |
| Land Amenities | Golf Nearby, Marina, Park, Place Of Worship, Schools |
| Sewer | Municipal Sewage System |
| Size Depth | 161 Ft |
| Size Frontage | 71 Ft |
| Size Total Text | Under 1/2 Acre |
| Zoning Description | R1 |
Rooms
| Level | Type | Length | Width | Dimensions |
|---|---|---|---|---|
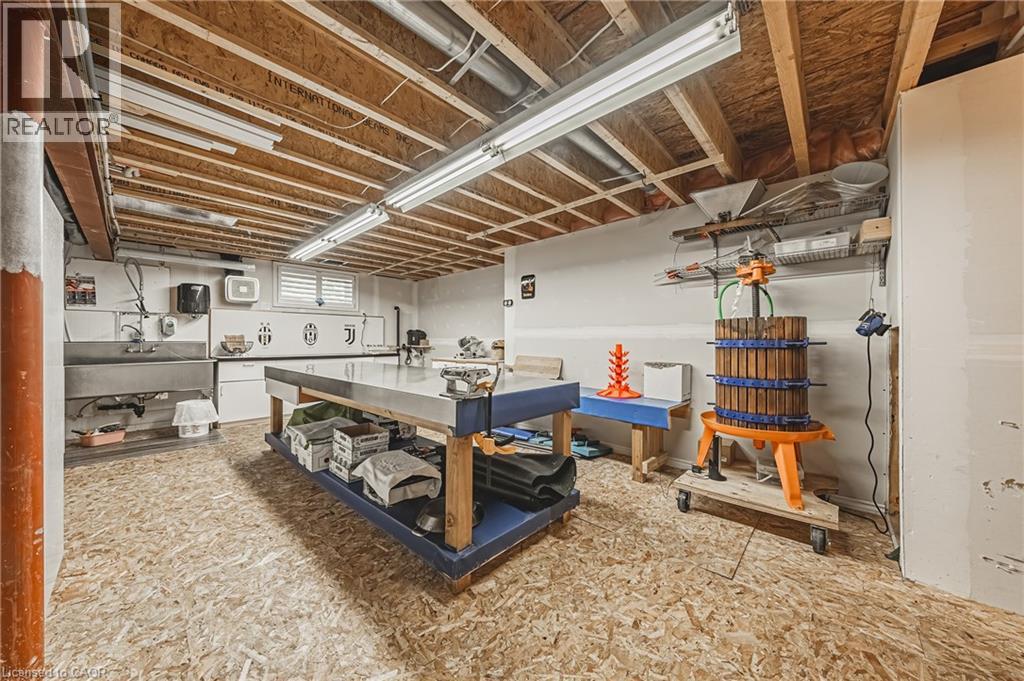
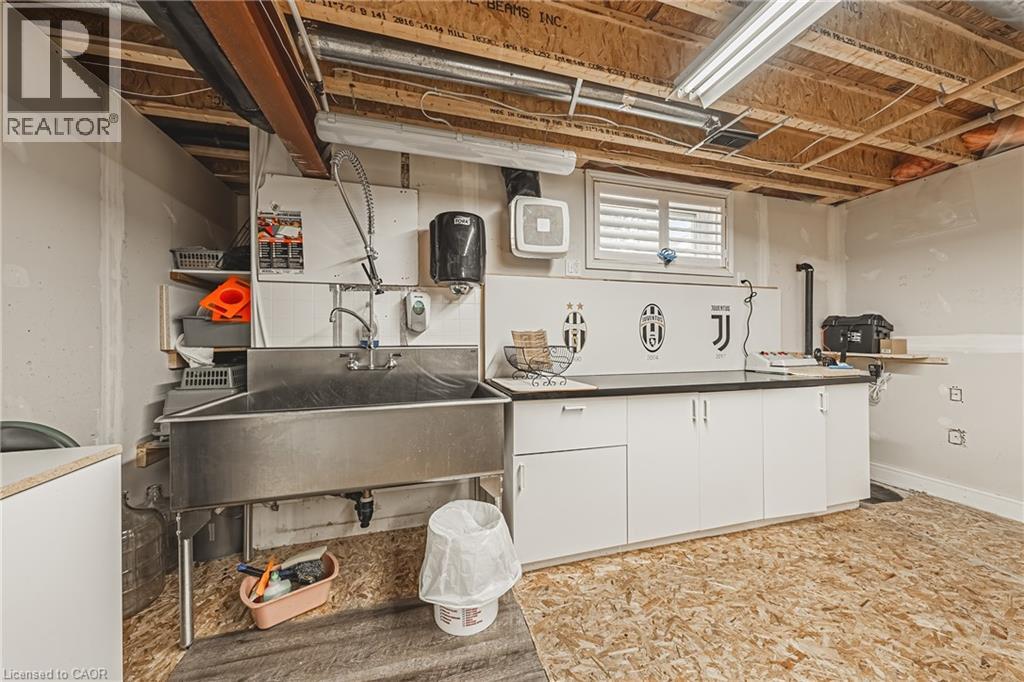
| Basement | Workshop | 30'7'' x 16'2'' | ||
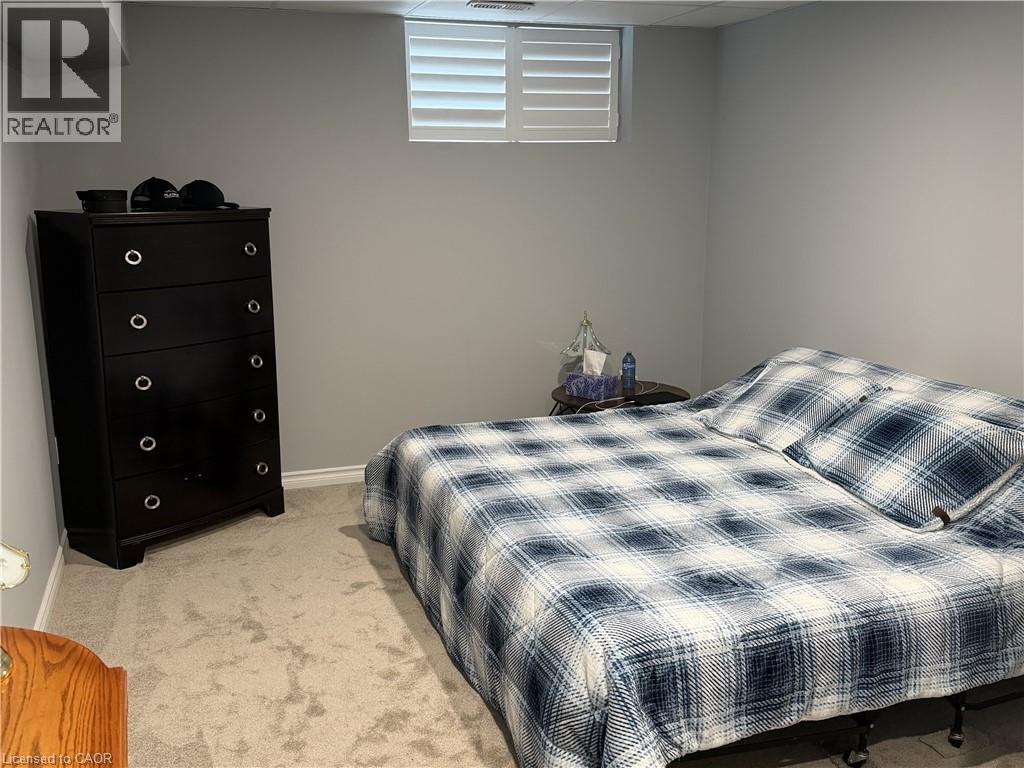
| Basement | Bedroom | 18'8'' x 10'7'' | ||
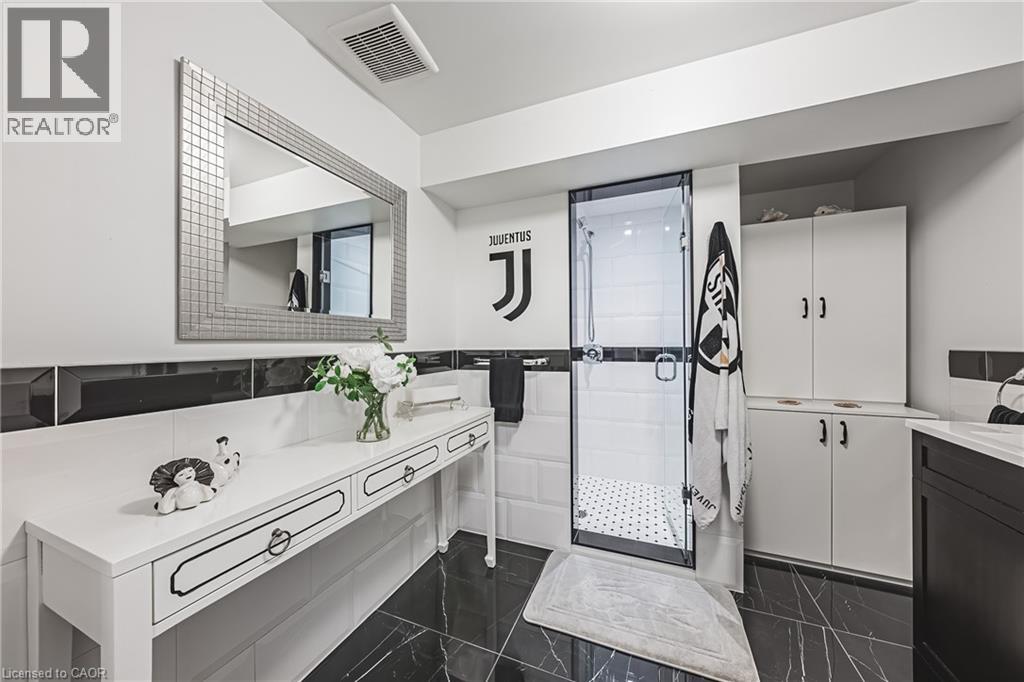
| Basement | 3pc Bathroom | 7'9'' x 9'7'' | ||
| Basement | Kitchen | 18'2'' x 15'7'' | ||
| Basement | Recreation Room | 36'10'' x 15'7'' | ||
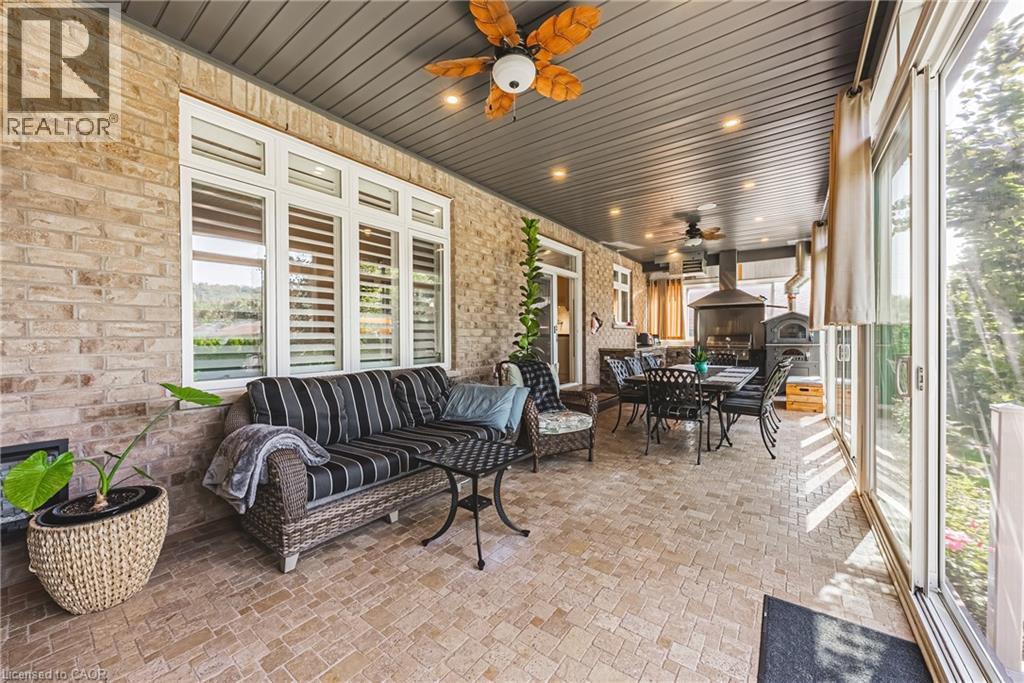
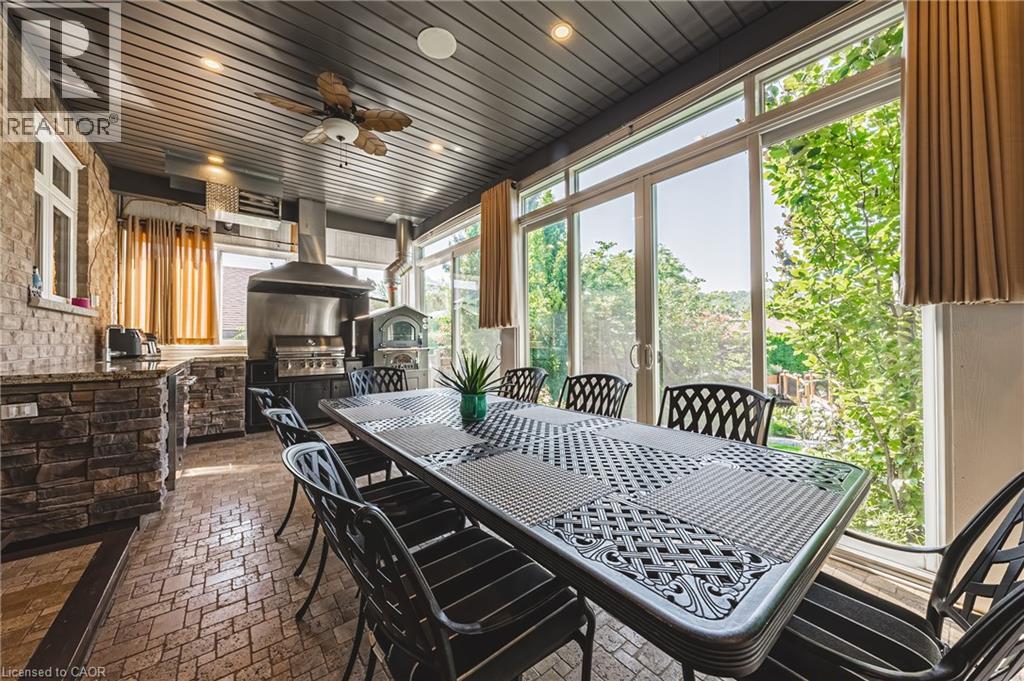
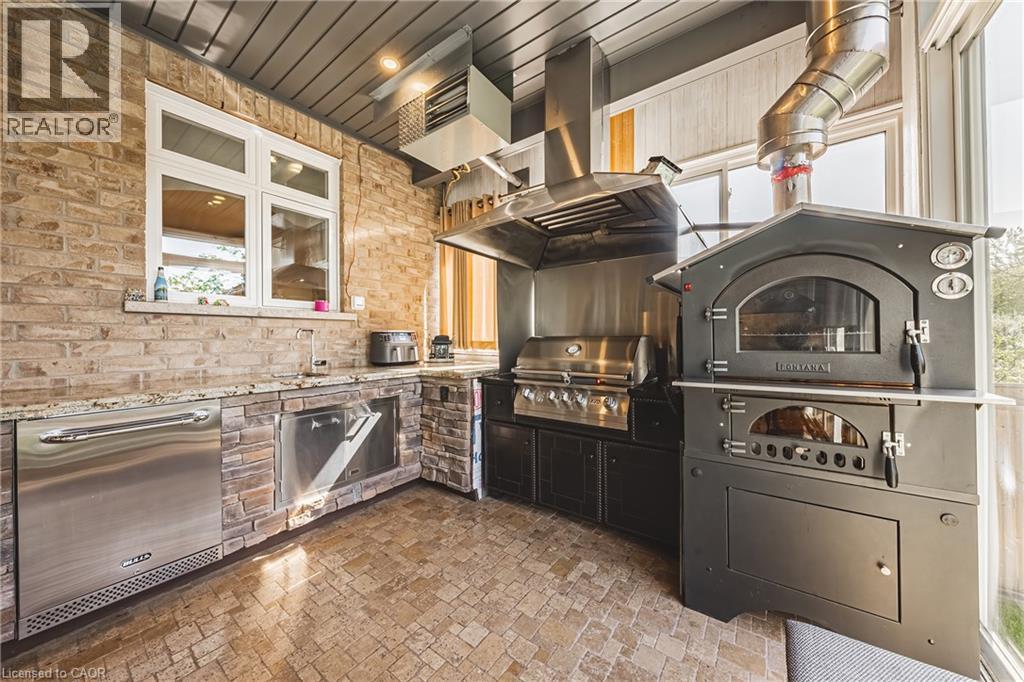
| Main Level | Sunroom | 47'4'' x 11'11'' | ||
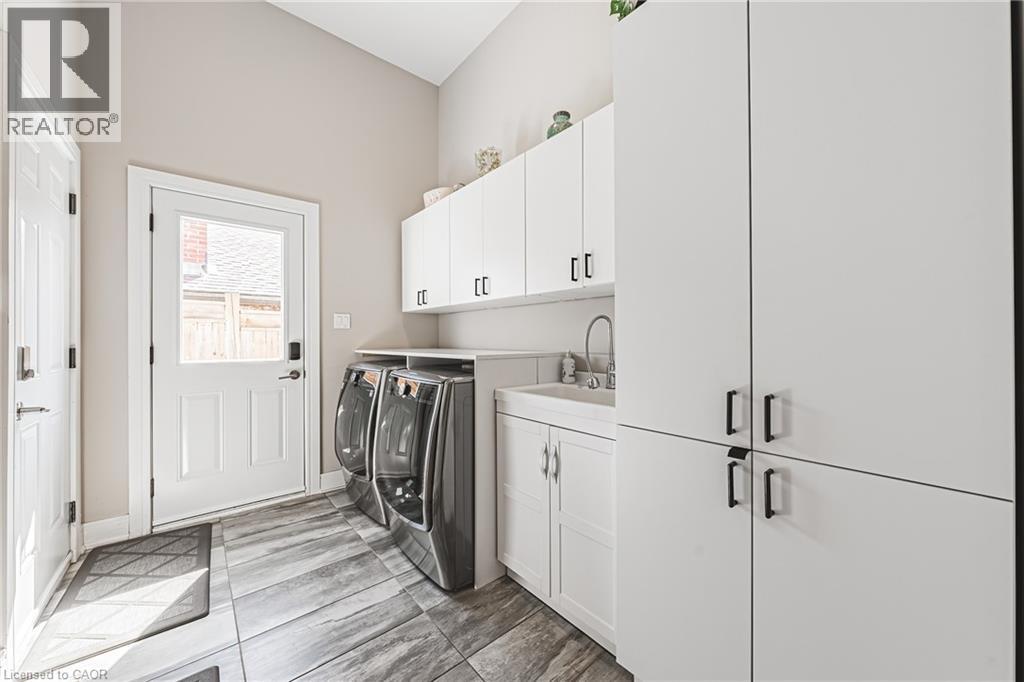
| Main Level | Laundry Room | 10'1'' x 7'3'' | ||
| Main Level | 4pc Bathroom | 10'3'' x 6'2'' | ||
| Main Level | Bedroom | 10'8'' x 13'11'' | ||
| Main Level | 5pc Bathroom | 13'10'' x 13'5'' | ||
| Main Level | Primary Bedroom | 14'11'' x 21'4'' | ||
| Main Level | Living Room | 15'2'' x 15'11'' | ||
| Main Level | Breakfast | 8'0'' x 15'11'' | ||
| Main Level | Kitchen | 11'4'' x 15'11'' | ||
| Main Level | Dining Room | 11'5'' x 14'9'' | ||
| Main Level | Foyer | 8'2'' x 22'8'' |
Contact Us
Contact us for more information

The trademarks REALTOR®, REALTORS®, and the REALTOR® logo are controlled by The Canadian Real Estate Association (CREA) and identify real estate professionals who are members of CREA. The trademarks MLS®, Multiple Listing Service® and the associated logos are owned by The Canadian Real Estate Association (CREA) and identify the quality of services provided by real estate professionals who are members of CREA. The trademark DDF® is owned by The Canadian Real Estate Association (CREA) and identifies CREA's Data Distribution Facility (DDF®)
June 26 2026 06:32:12
REALTORS® Association of Hamilton-Burlington
Royal LePage Macro Realty