
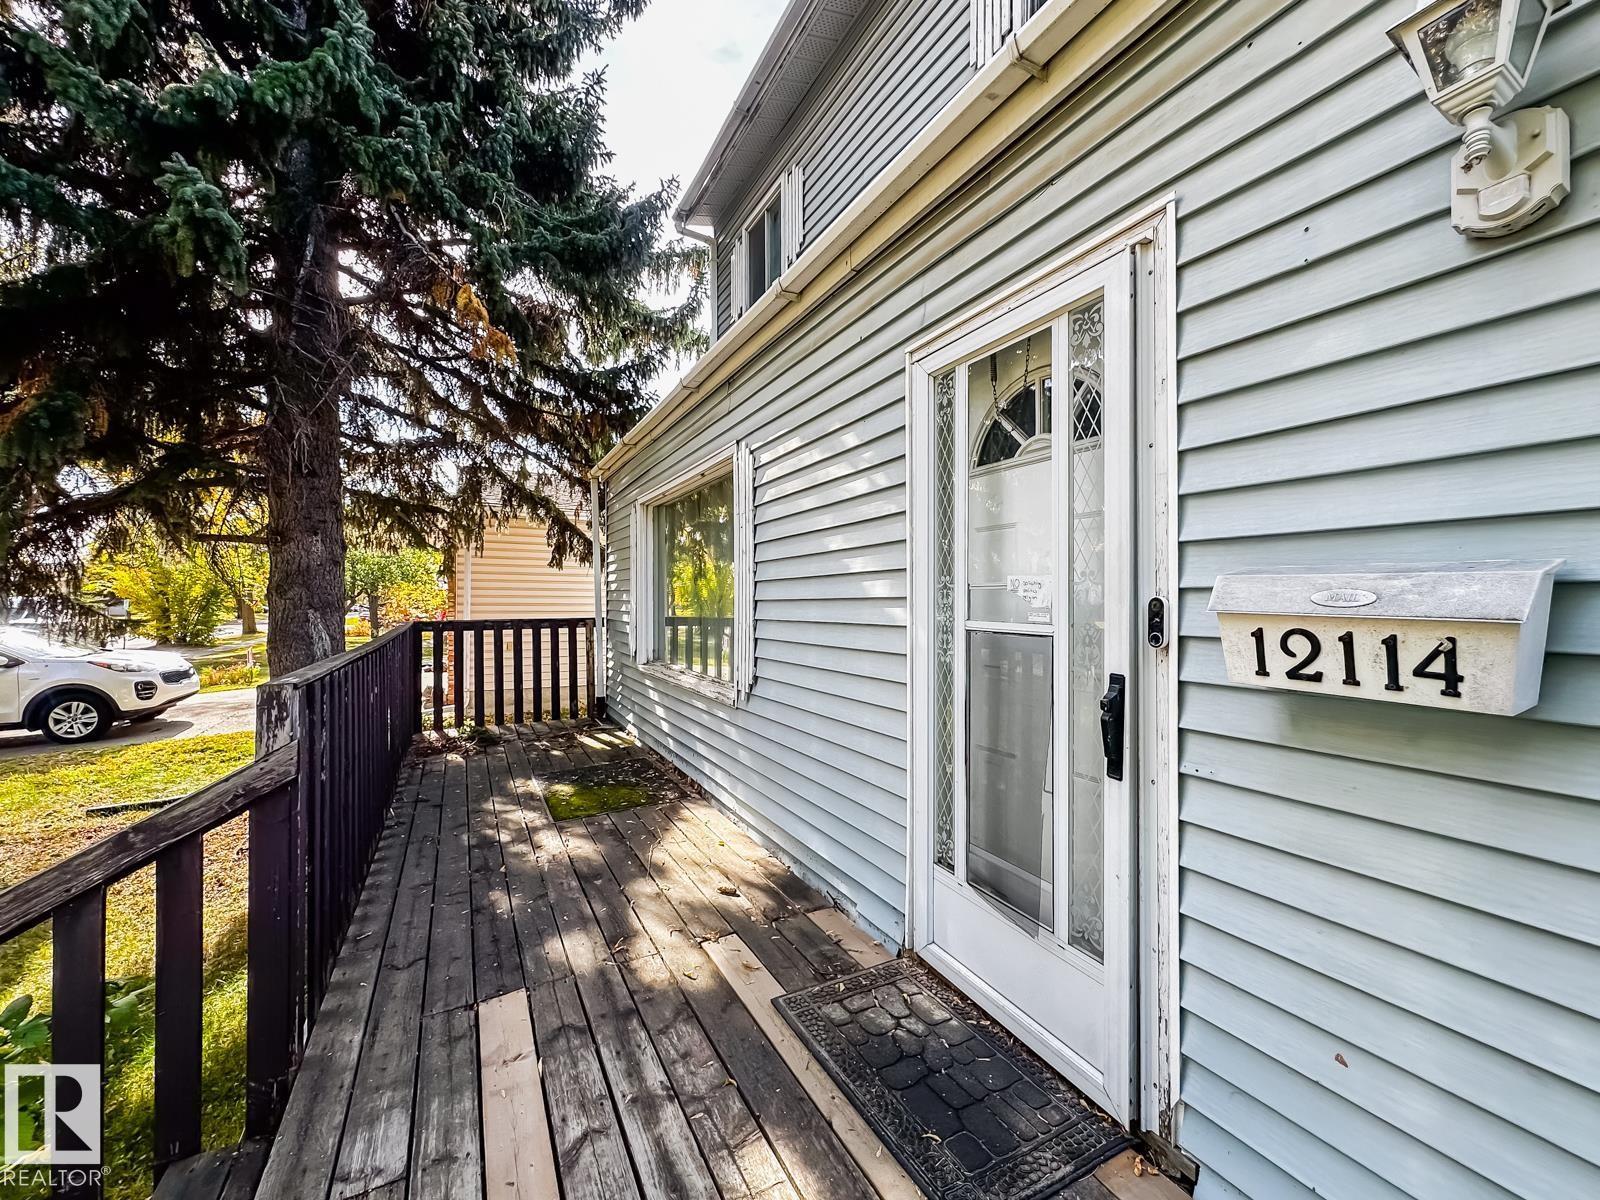
12114 106 St NW Edmonton, Alberta T5G 2R8

$319,900
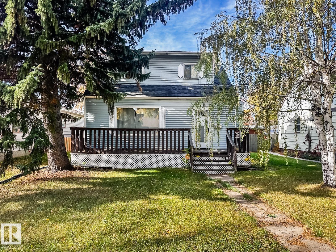
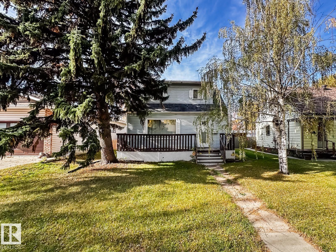
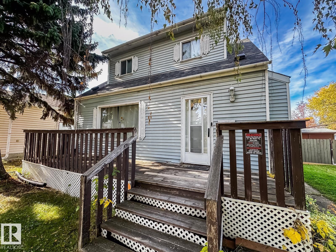
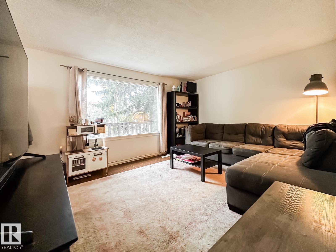
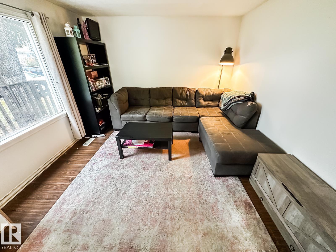
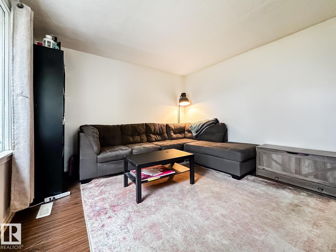
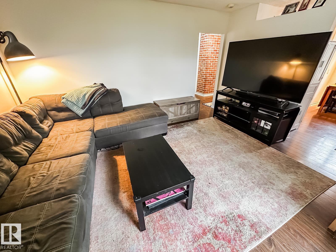
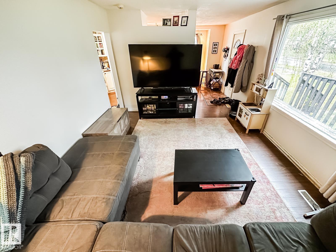
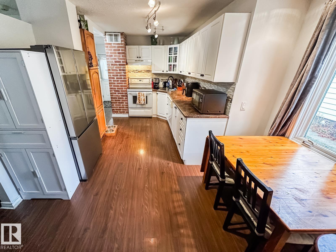
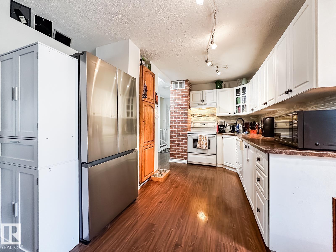
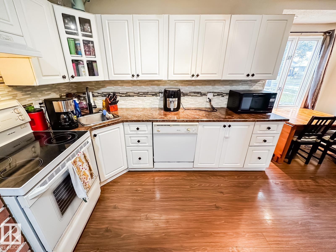
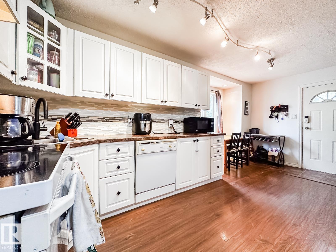
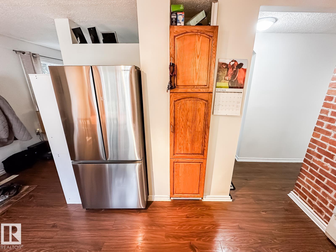
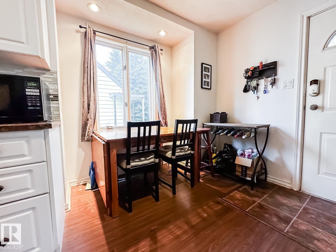
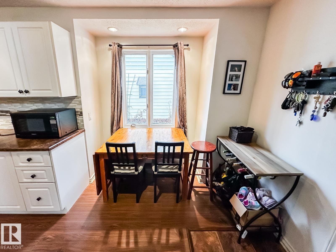
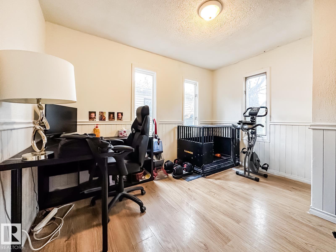
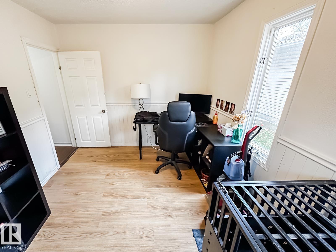
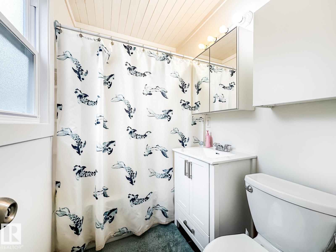
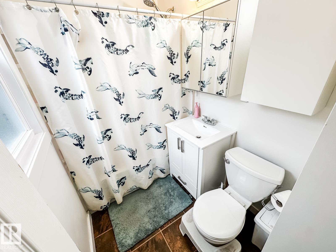
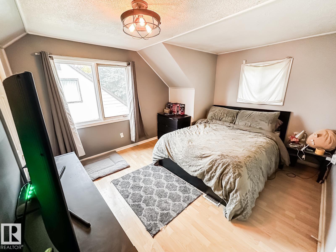
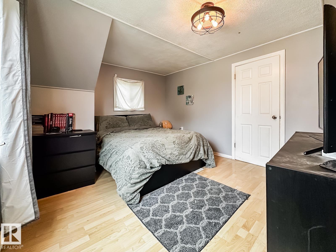
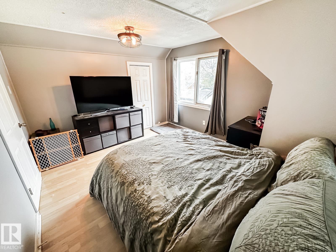
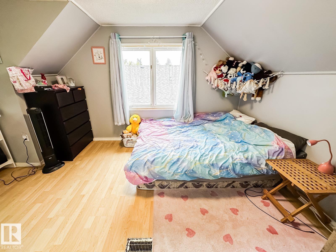
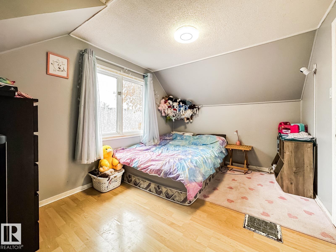
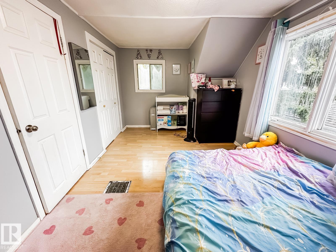
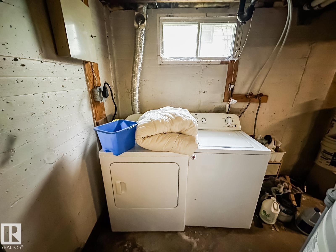
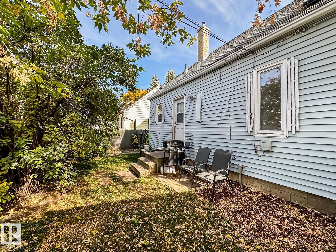
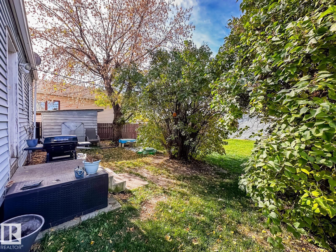
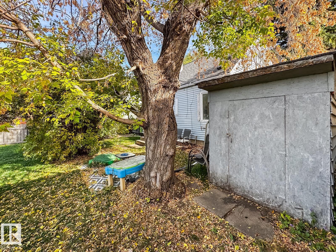
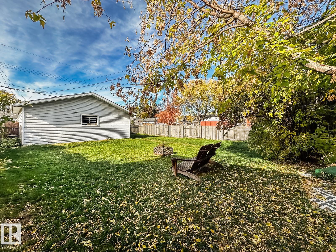
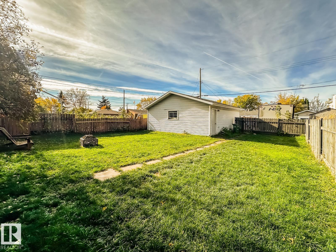
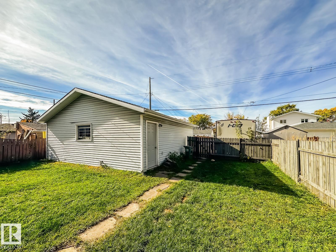
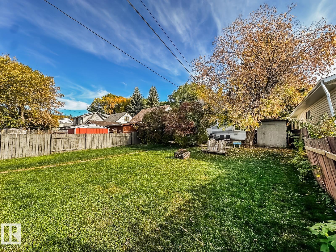
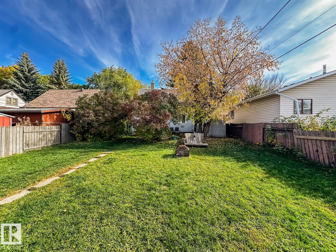
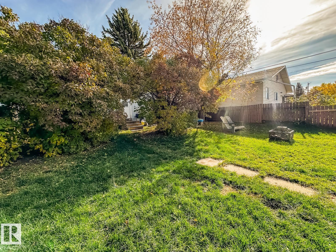
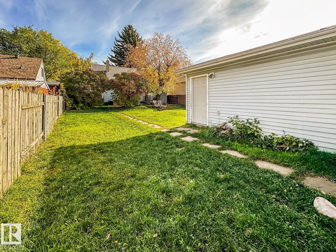
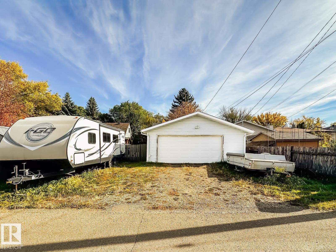
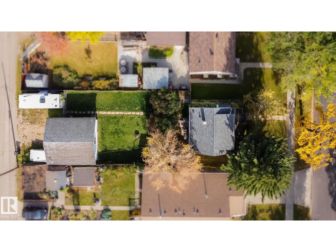
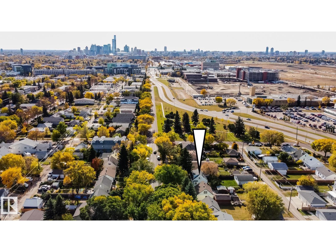
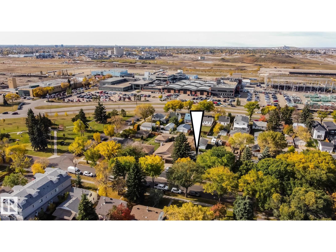
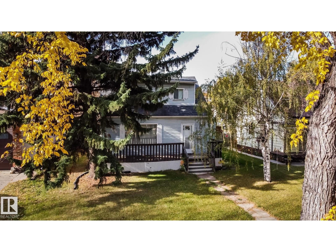
UPDATED HOME, HUGE YARD & OVERSIZED GARAGE built on a 45' x 150' lot. A fantastic combination of practical updates, outdoor space, and central Edmonton convenience! This charming 2-storey offers 3 bedrooms, including two upstairs and one on the main floor, with a spacious living room, updated kitchen with newer cabinetry and countertops, and a comfortable dining nook. Laminate flooring throughout makes everyday living easy, while central A/C keeps things comfortable all summer. Important improvements over the years include updated plumbing, 100-amp electrical service, roof, furnace, hot water tank, sewer line, and garage door and opener. The unfinished basement offers excellent storage and future development potential. Outside is where this property really shines, with a huge fenced yard, RV parking, and oversized double detached garage. Walking distance to NAIT and Kingsway Mall, with easy access to transit and downtown. An excellent opportunity for homeowners or investors. Welcome home! (id:63476)
Property Details
| MLS® Number | E4513018 |
| Property Type | Single Family |
| Neigbourhood | Westwood (Edmonton) |
| Amenities Near By | Public Transit, Schools, Shopping |
| Features | Lane |
| Structure | Deck, Porch |
Building
| Bathroom Total | 1 |
| Bedrooms Total | 3 |
| Appliances | Dishwasher, Dryer, Garage Door Opener Remote(s), Garage Door Opener, Hood Fan, Refrigerator, Storage Shed, Stove, Washer |
| Basement Development | Unfinished |
| Basement Type | Full (unfinished) |
| Constructed Date | 1948 |
| Construction Style Attachment | Detached |
| Cooling Type | Central Air Conditioning |
| Heating Type | Forced Air |
| Stories Total | 2 |
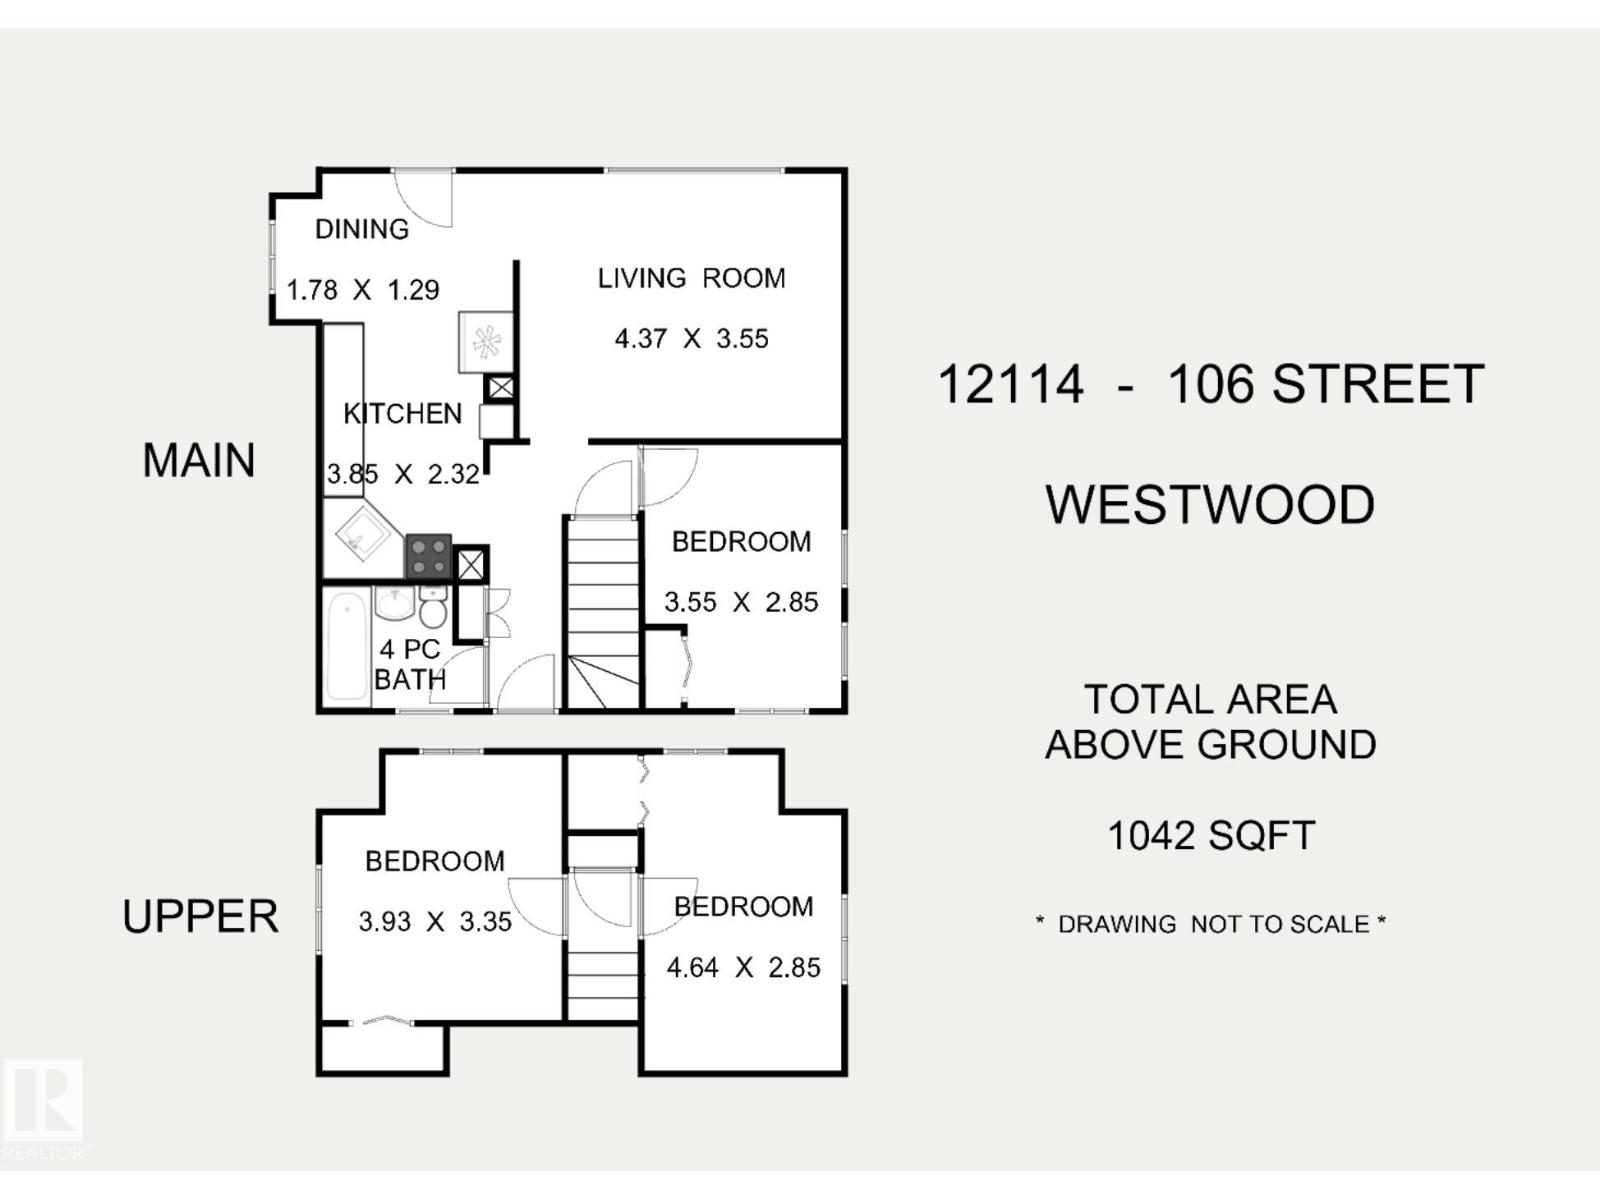
| Size Interior | 1,042 Sqft |
| Type | House |
Parking
| Detached Garage | |
| Oversize |
Land
| Acreage | No |
| Fence Type | Fence |
| Land Amenities | Public Transit, Schools, Shopping |
| Size Irregular | 626.35 |
| Size Total | 626.35 M2 |
| Size Total Text | 626.35 M2 |
Rooms
| Level | Type | Length | Width | Dimensions |
|---|---|---|---|---|
| Main Level | Living Room | 4.37 m | 3.55 m | 4.37 m x 3.55 m |
| Main Level | Dining Room | 1.29 m | 1.78 m | 1.29 m x 1.78 m |
| Main Level | Kitchen | 3.85 m | 2.32 m | 3.85 m x 2.32 m |
| Main Level | Bedroom 2 | 2.85 m | 3.55 m | 2.85 m x 3.55 m |
| Upper Level | Primary Bedroom | 4.64 m | 2.85 m | 4.64 m x 2.85 m |
| Upper Level | Bedroom 3 | 3.35 m | 3.93 m | 3.35 m x 3.93 m |
Contact Us
Contact us for more information

The trademarks REALTOR®, REALTORS®, and the REALTOR® logo are controlled by The Canadian Real Estate Association (CREA) and identify real estate professionals who are members of CREA. The trademarks MLS®, Multiple Listing Service® and the associated logos are owned by The Canadian Real Estate Association (CREA) and identify the quality of services provided by real estate professionals who are members of CREA. The trademark DDF® is owned by The Canadian Real Estate Association (CREA) and identifies CREA's Data Distribution Facility (DDF®)
October 15 2026 05:31:56
REALTORS® Association of Edmonton
RE/MAX Real Estate