
121 Edward Street Saugeen Shores, Ontario N0H 2L0


$559,900
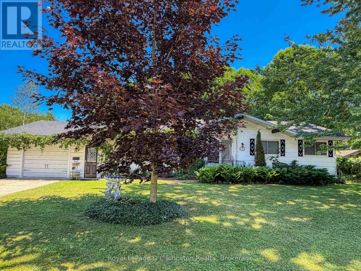
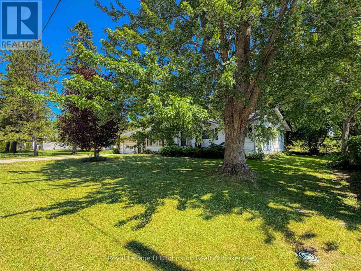
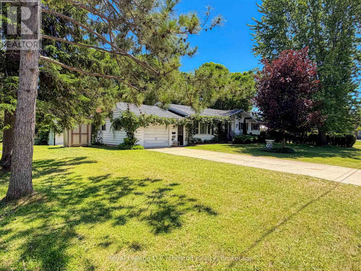
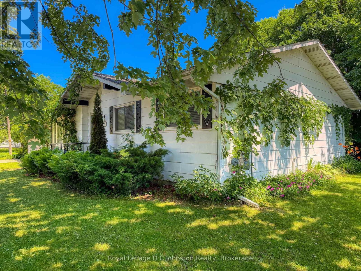
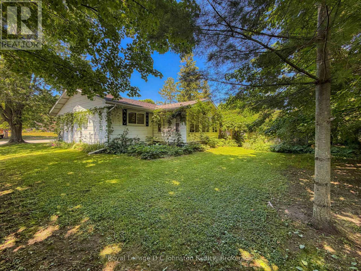
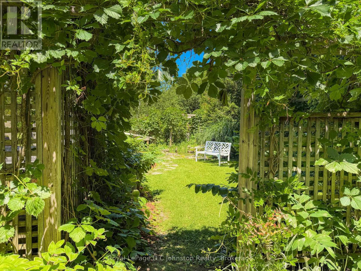
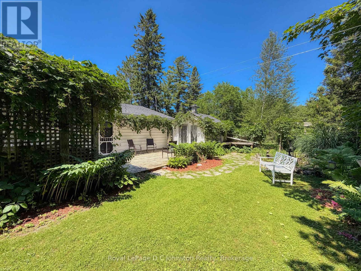
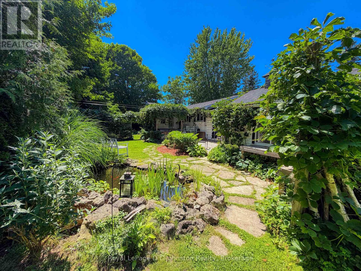
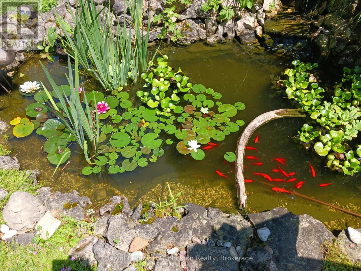
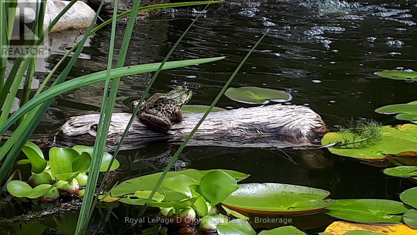
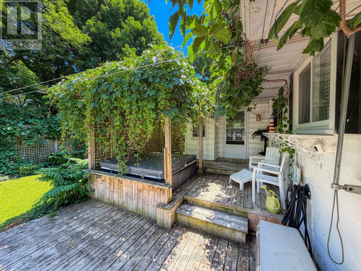
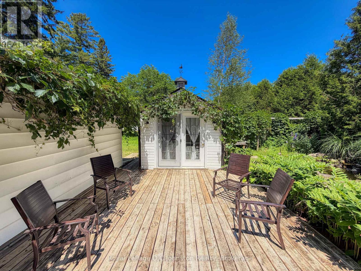
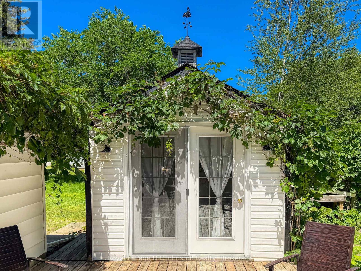
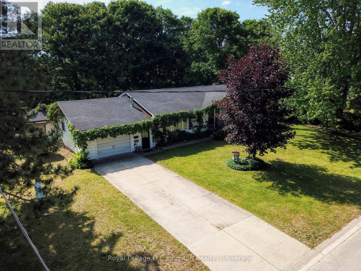
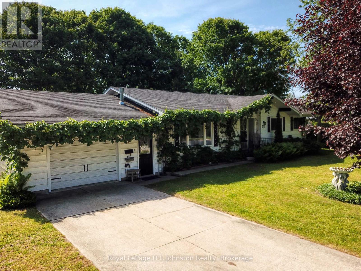
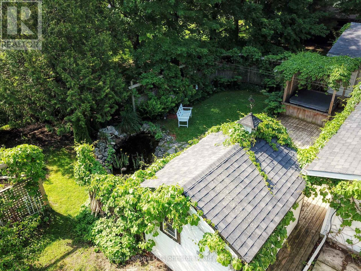
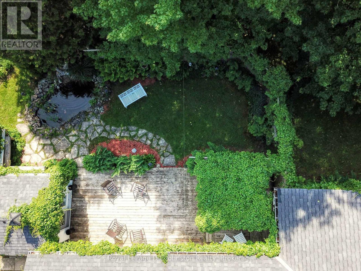
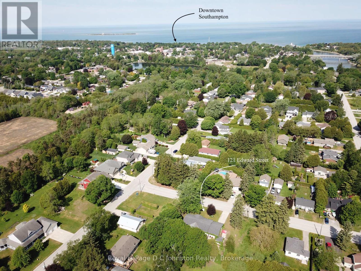
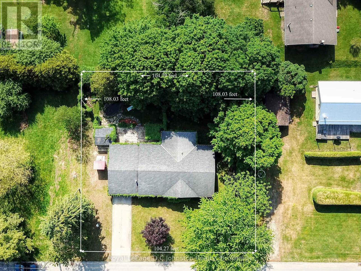
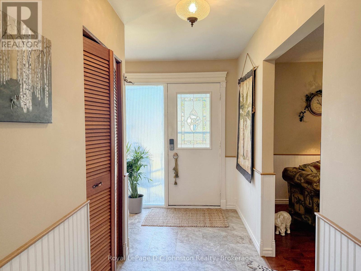
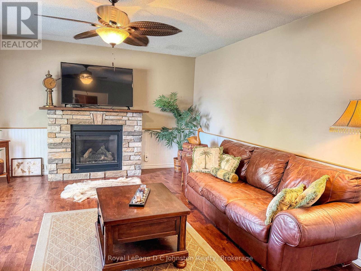
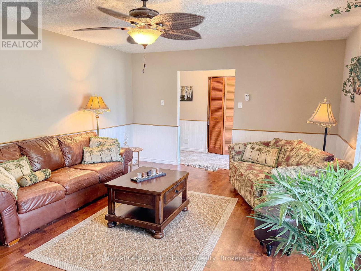
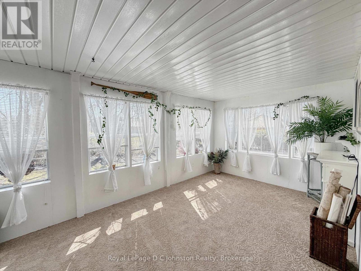
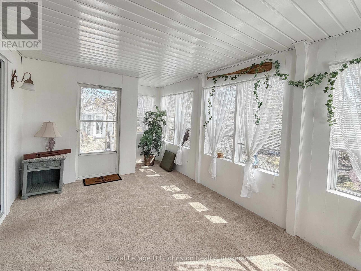
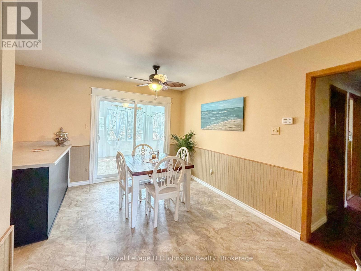
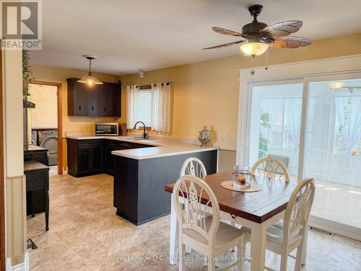
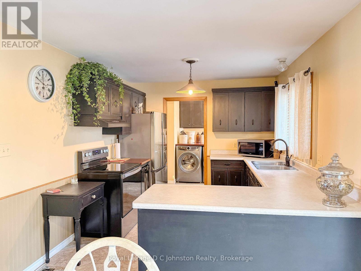
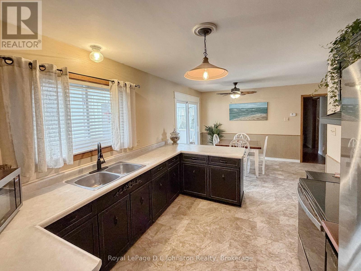
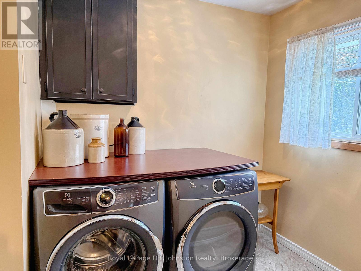
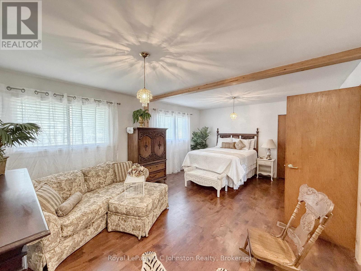
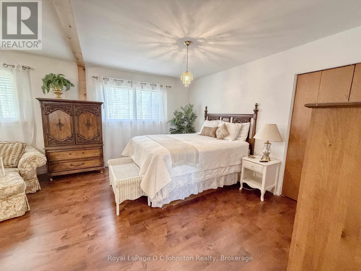
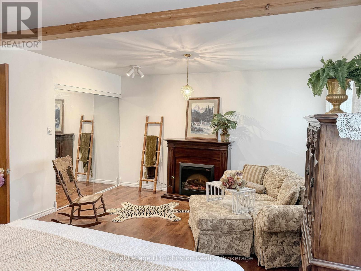
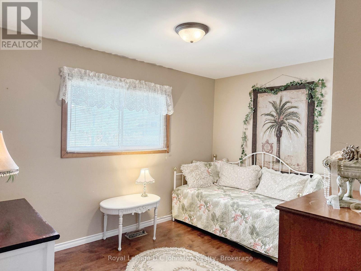
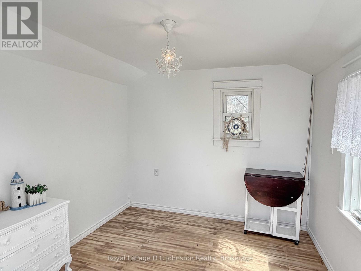
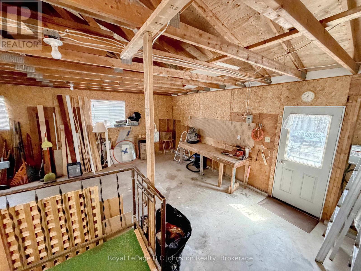
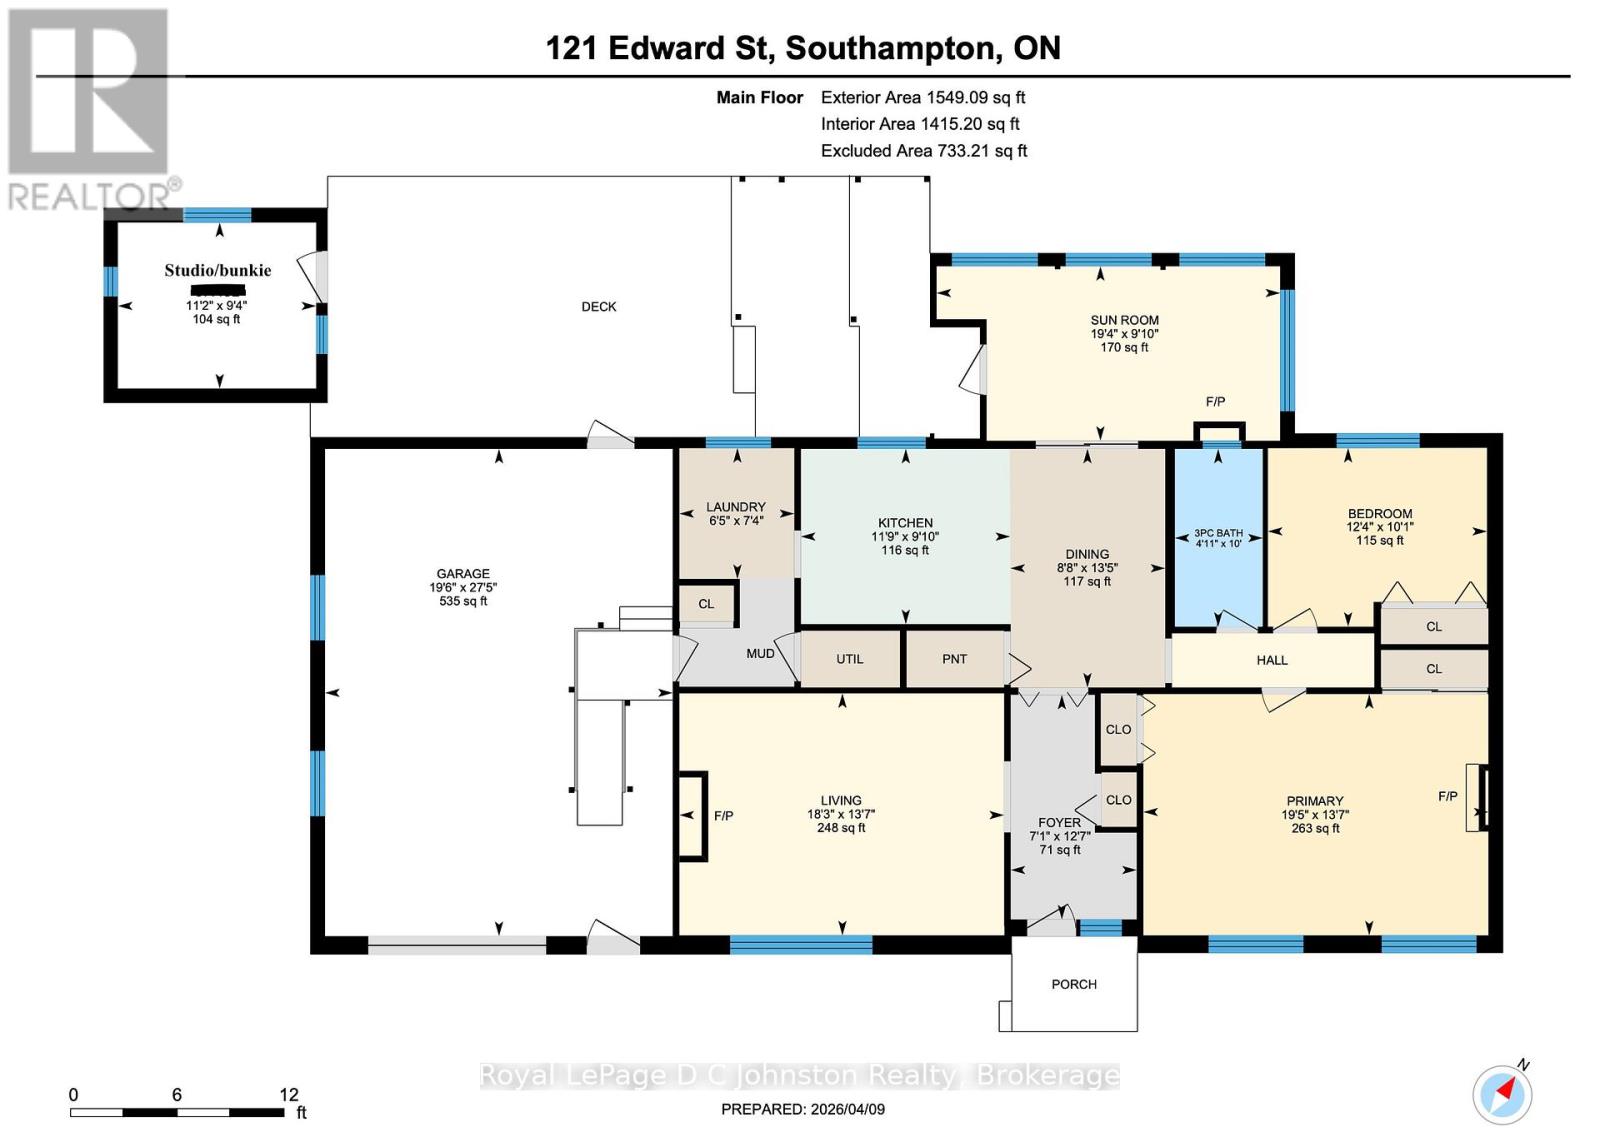
This lovely two-bedroom bungalow sits on an oversized 104-foot-wide lot in a quiet, desirable area of Southampton. The home has been freshly updated and features forced-air natural gas heating and copper plumbing throughout. A bright walkout leads to a spacious, fully enclosed sun porch, perfect for relaxing and enjoying the outdoors. The backyard is beautifully landscaped with mature trees, lush bushes, perennial gardens, and a charming koi pond, creating a peaceful retreat. A garden shed provides convenient storage for tools and equipment, while a fully insulated backyard studio or bunkie with power offers additional versatile space. The home also includes an attached garage with direct entry into the house, and a double-wide concrete driveway with parking for up to four vehicles. Electrical service is through a 200 AMP breaker panel, Water and sewer are both municipal. This home is vacant and move in ready! (id:63476)
Property Details
| MLS® Number | X12976912 |
| Property Type | Single Family |
| Community Name | Saugeen Shores |
| Parking Space Total | 5 |
| Structure | Deck |
Building
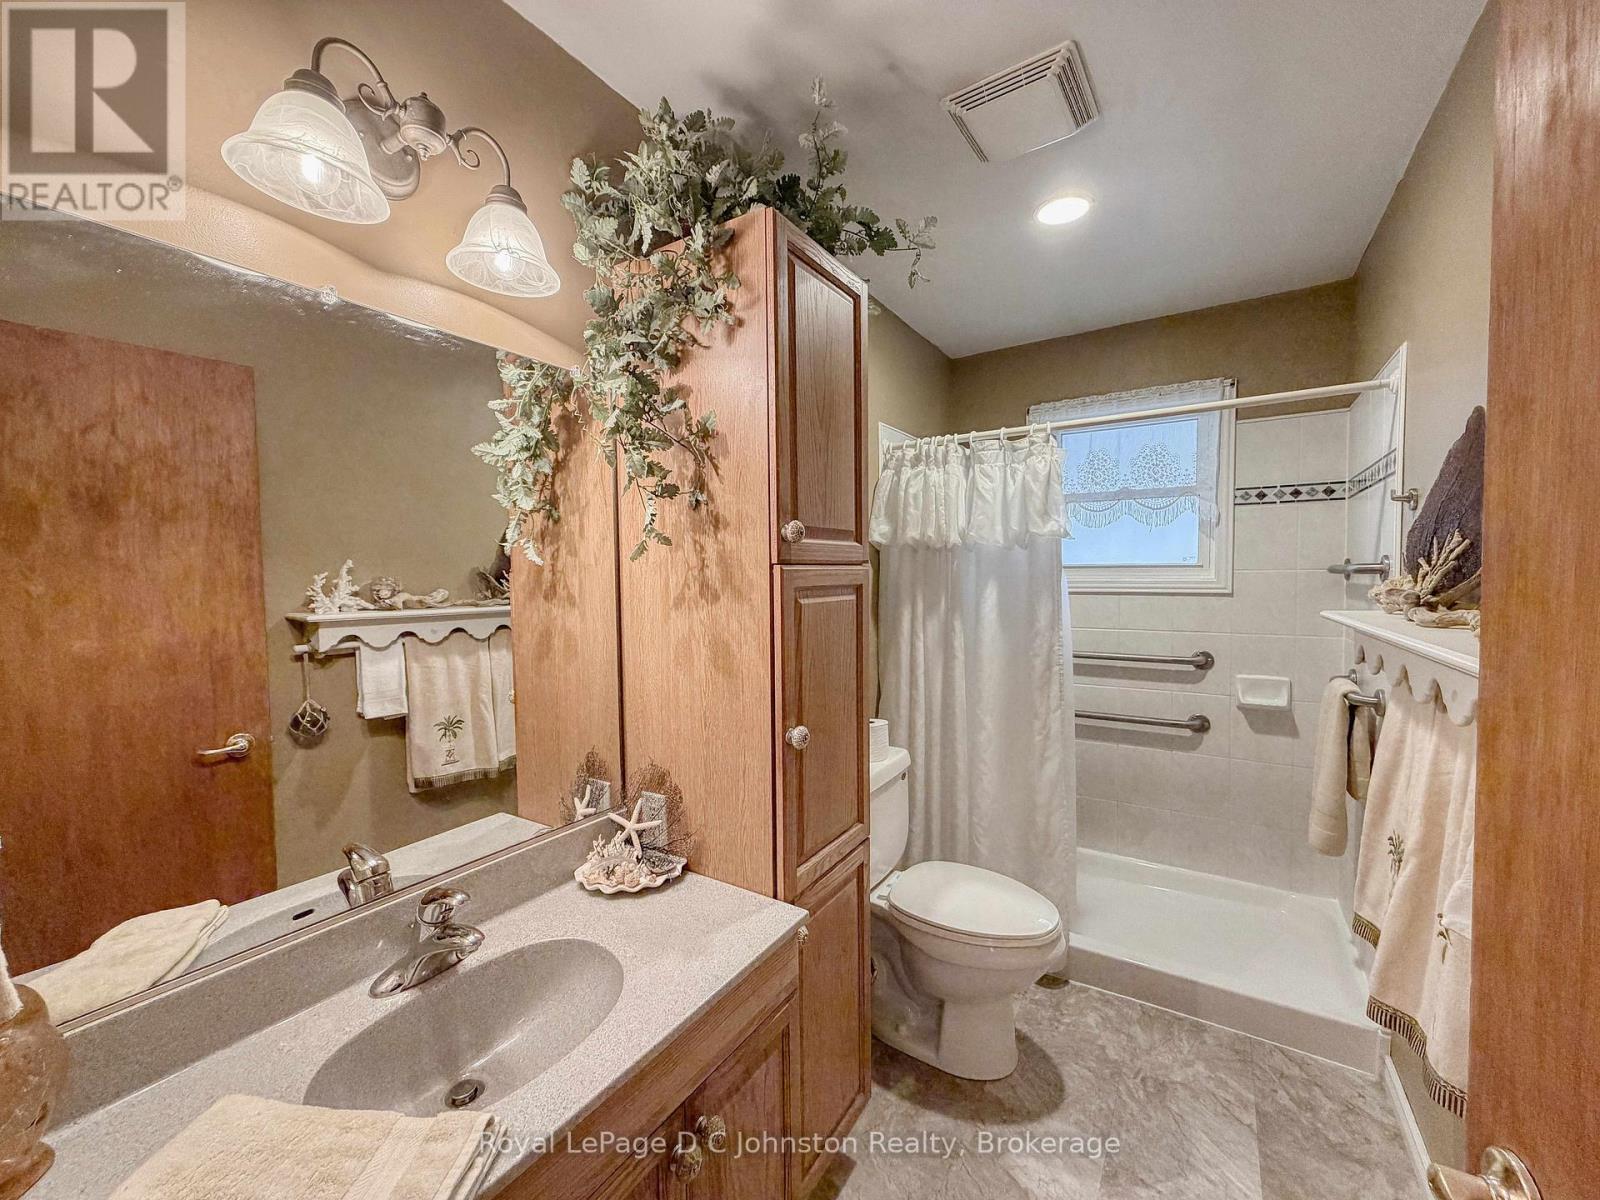
| Bathroom Total | 1 |
| Bedrooms Above Ground | 2 |
| Bedrooms Total | 2 |
| Amenities | Fireplace(s) |
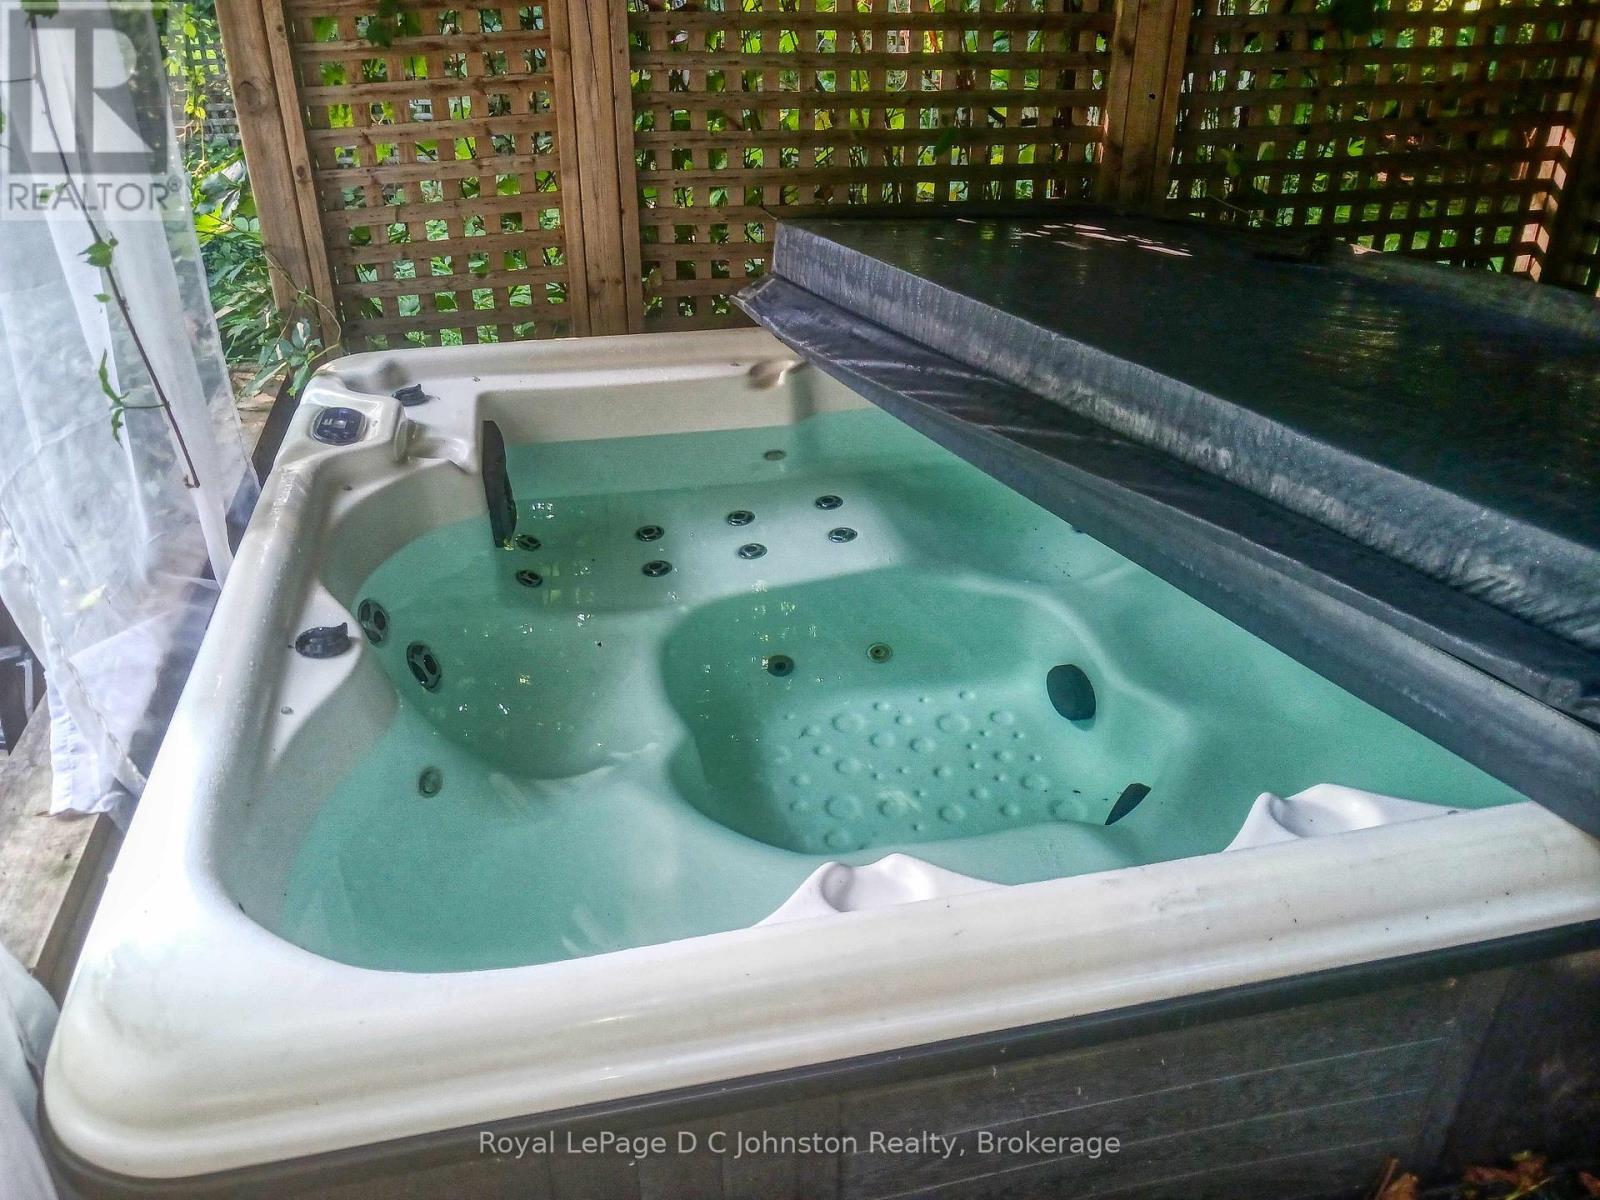
| Appliances | Hot Tub, Water Heater, Dishwasher, Dryer, Stove, Washer, Window Coverings, Refrigerator |
| Architectural Style | Bungalow |
| Basement Type | Crawl Space |
| Construction Style Attachment | Detached |
| Cooling Type | None |
| Exterior Finish | Hardboard, Vinyl Siding |
| Fireplace Present | Yes |
| Fireplace Total | 1 |
| Foundation Type | Block |
| Heating Fuel | Natural Gas |
| Heating Type | Forced Air |
| Stories Total | 1 |
| Size Interior | 1,500 - 2,000 Sqft |
| Type | House |
| Utility Water | Municipal Water |
Parking
| Attached Garage | |
| Garage |
Land
| Acreage | No |
| Landscape Features | Landscaped |
| Sewer | Sanitary Sewer |
| Size Depth | 105 Ft ,7 In |
| Size Frontage | 104 Ft ,3 In |
| Size Irregular | 104.3 X 105.6 Ft |
| Size Total Text | 104.3 X 105.6 Ft |
| Surface Water | Pond Or Stream |
Rooms
| Level | Type | Length | Width | Dimensions |
|---|---|---|---|---|
| Main Level | Foyer | 3.85 m | 2.16 m | 3.85 m x 2.16 m |
| Main Level | Living Room | 5.56 m | 4.15 m | 5.56 m x 4.15 m |
| Main Level | Dining Room | 4.09 m | 2.65 m | 4.09 m x 2.65 m |
| Main Level | Sunroom | 5.89 m | 2.99 m | 5.89 m x 2.99 m |
| Main Level | Kitchen | 3.59 m | 3 m | 3.59 m x 3 m |
| Main Level | Primary Bedroom | 5.91 m | 4.13 m | 5.91 m x 4.13 m |
| Main Level | Bedroom 2 | 3.75 m | 3.06 m | 3.75 m x 3.06 m |
| Main Level | Laundry Room | 2.24 m | 1.97 m | 2.24 m x 1.97 m |
Contact Us
Contact us for more information

The trademarks REALTOR®, REALTORS®, and the REALTOR® logo are controlled by The Canadian Real Estate Association (CREA) and identify real estate professionals who are members of CREA. The trademarks MLS®, Multiple Listing Service® and the associated logos are owned by The Canadian Real Estate Association (CREA) and identify the quality of services provided by real estate professionals who are members of CREA. The trademark DDF® is owned by The Canadian Real Estate Association (CREA) and identifies CREA's Data Distribution Facility (DDF®)
July 26 2026 11:37:13
The Lakelands Association of REALTORS®
Royal LePage D C Johnston Realty