
121 Belle Vista Drive Dartmouth, Nova Scotia B2W 2X6

$724,900
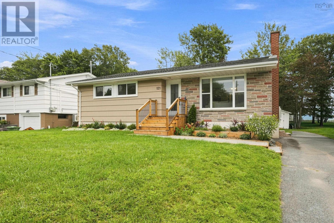
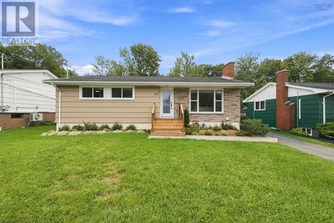
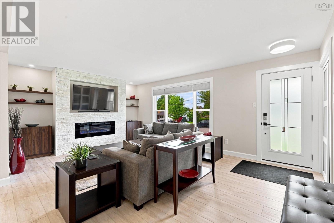
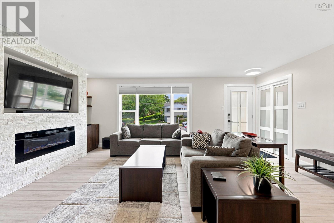
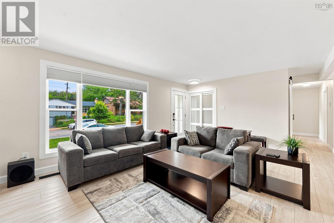
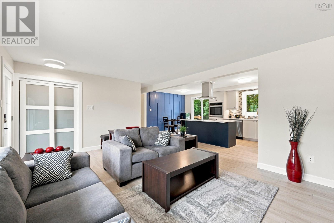
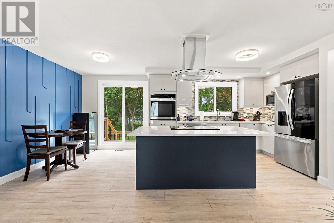
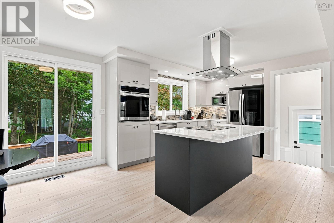
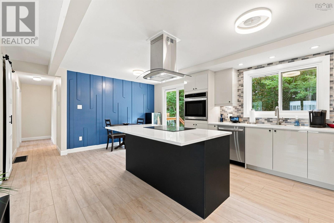
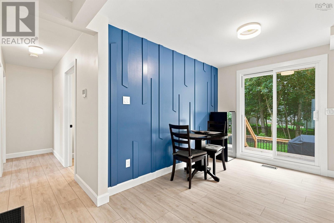
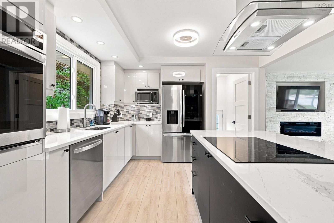
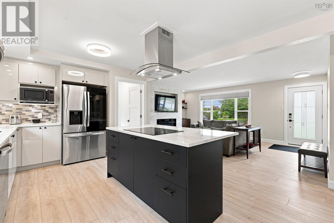
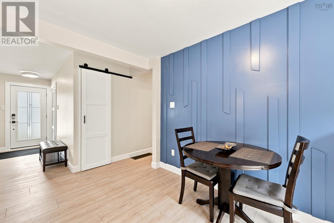
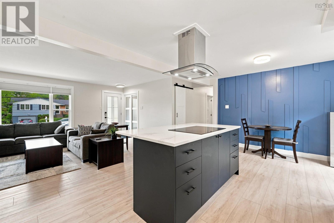
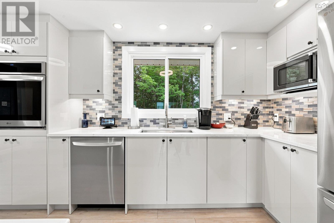
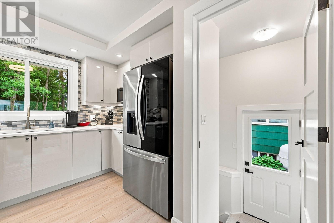
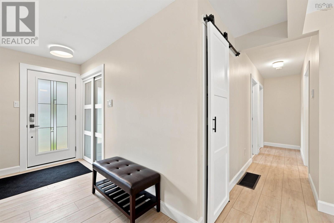
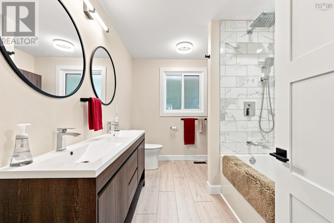
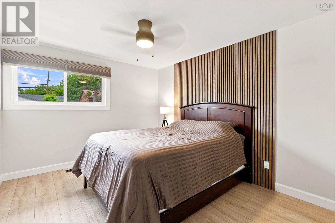
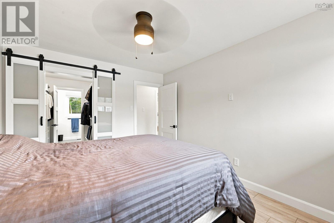
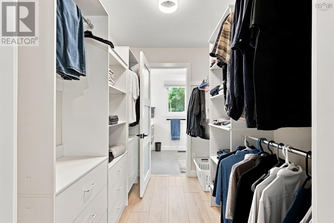
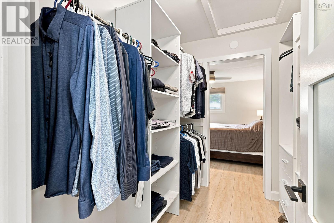
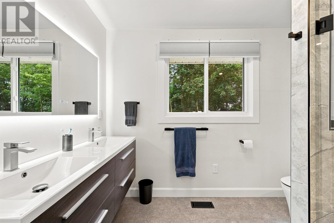
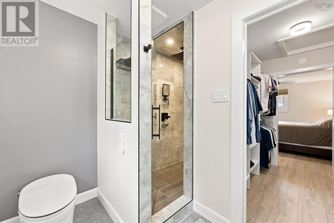
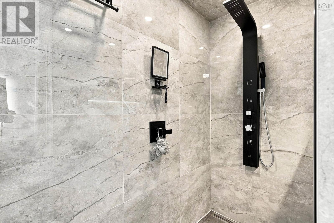
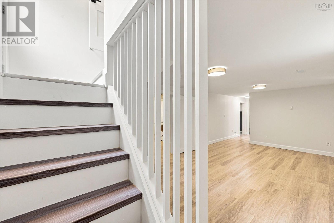
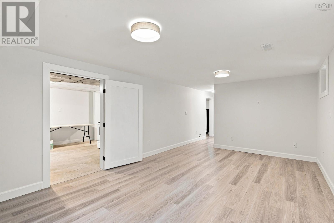
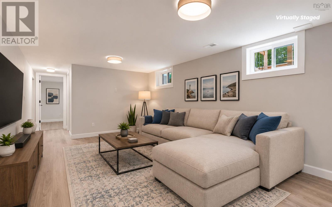
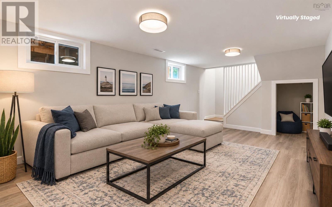
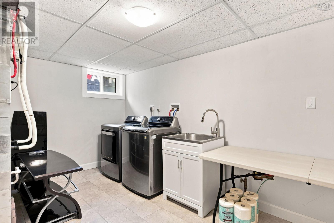
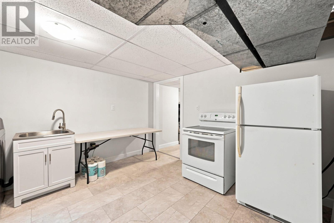
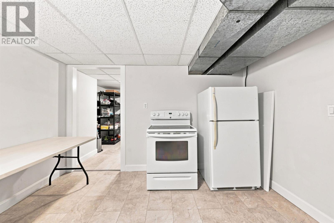
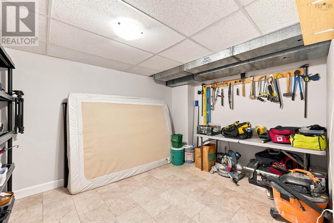
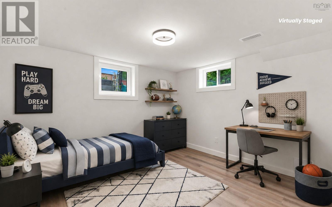
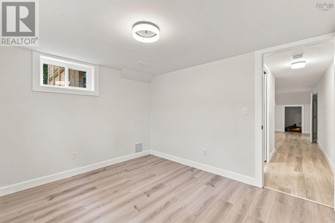
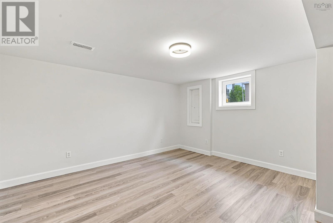
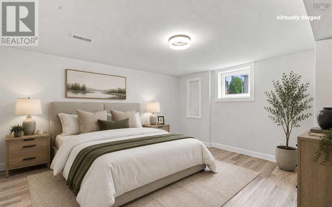
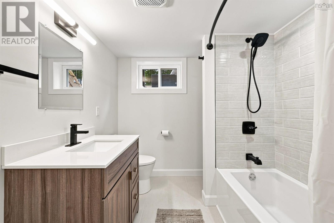
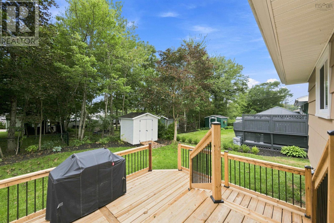
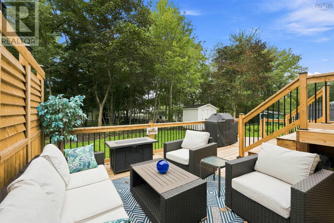
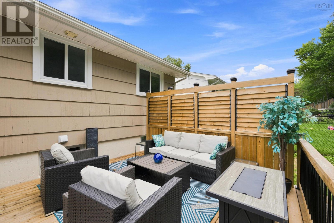
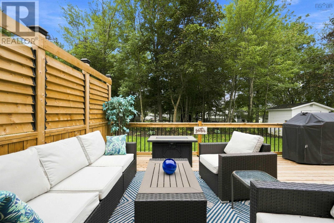
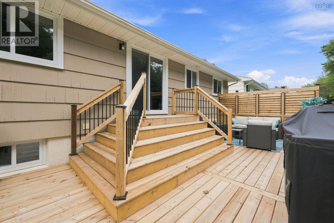
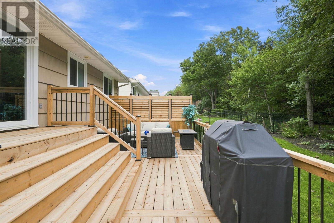
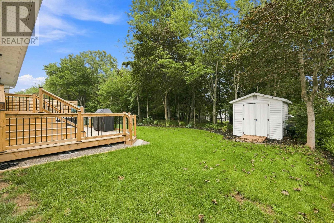
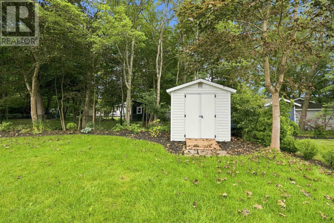
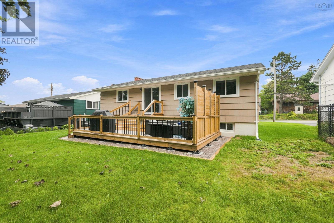
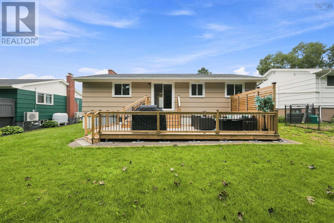
If you're looking for the features and finishes of new construction with the charm, convenience & character of classic Woodlawn, you need to check this out! Looking like a classic but immaculate standard bungalow from the outside, the inside of this home will amaze and delight you - immediately inside you can feel the space w/ totally open main living area, incorporating elegant Living Room, cozy Dining Room & luxurious kitchen, with quality and style throughout. Down the hall you'll find TWO full baths, one for each BR on this level, including the Primary , which is roomy, has its own walk-through closet & glamorous bath featuring dbl vanity, walk-in tile shower + toilet with integrated bidet (and more). Head past the separate entrance and down to the lower lvl, which could be made into a suite, is finished into a bright RecRm, sparkling laundry room, two more spacious BRs and a 3rd upgraded full bath (there is room for a kitchen or wet bar down here). Outside, the yard is level, has loads of lush grass, mature trees at the edge and a shed for storage, plus a fabulous privacy deck with louvers and loads of seating area. Boasting an all-electric forced air heat pump for year-round comfort (hot and cold), LED lighting, high end appliances and more, this home will surprise you. Watch the video, check the 360 tour and message for your own private tour! (id:63476)
Property Details
| MLS® Number | 202621682 |
| Property Type | Single Family |
| Community Name | Dartmouth |
| Amenities Near By | Golf Course, Park, Playground, Public Transit, Shopping, Place Of Worship |
| Community Features | Recreational Facilities, School Bus |
| Structure | Shed |
Building
| Bathroom Total | 3 |
| Bedrooms Above Ground | 2 |
| Bedrooms Below Ground | 2 |
| Bedrooms Total | 4 |
| Appliances | Cooktop - Electric, Oven - Electric, Stove, Dishwasher, Dryer, Washer, Refrigerator |
| Architectural Style | Bungalow |
| Constructed Date | 1965 |
| Construction Style Attachment | Detached |
| Cooling Type | Heat Pump |
| Exterior Finish | Stone, Wood Siding |
| Fireplace Present | Yes |
| Flooring Type | Vinyl Plank |
| Foundation Type | Poured Concrete |
| Heating Fuel | Electric |
| Heating Type | Forced Air, Heat Pump |
| Stories Total | 1 |
| Size Interior | 2,272 Sqft |
| Total Finished Area | 2272 Sqft |
| Type | House |
| Utility Water | Municipal Water |
Parking
| Paved Yard |
Land
| Acreage | No |
| Land Amenities | Golf Course, Park, Playground, Public Transit, Shopping, Place Of Worship |
| Landscape Features | Landscaped |
| Sewer | Municipal Sewage System |
| Size Irregular | 0.1405 |
| Size Total | 0.1405 Ac |
| Size Total Text | 0.1405 Ac |
Rooms
| Level | Type | Length | Width | Dimensions |
|---|---|---|---|---|
| Basement | Recreational, Games Room | 18.7x11.6 | ||
| Basement | Laundry Room | 15.6x11.7 | ||
| Basement | Utility Room | 13.1x9.6 | ||
| Basement | 5pc Bathroom | 7.9x7.4 | ||
| Basement | Bedroom | 11.6x10.2 | ||
| Basement | Bedroom | 13.9x13 | ||
| Main Level | Foyer | 11.4x3.8 | ||
| Main Level | Living Room | 15.6x13.1 | ||
| Main Level | Dining Room | 10.5x7.4 | ||
| Main Level | Kitchen | 12.7x12.6 | ||
| Main Level | 5pc Bathroom | 10.5x7.5 | ||
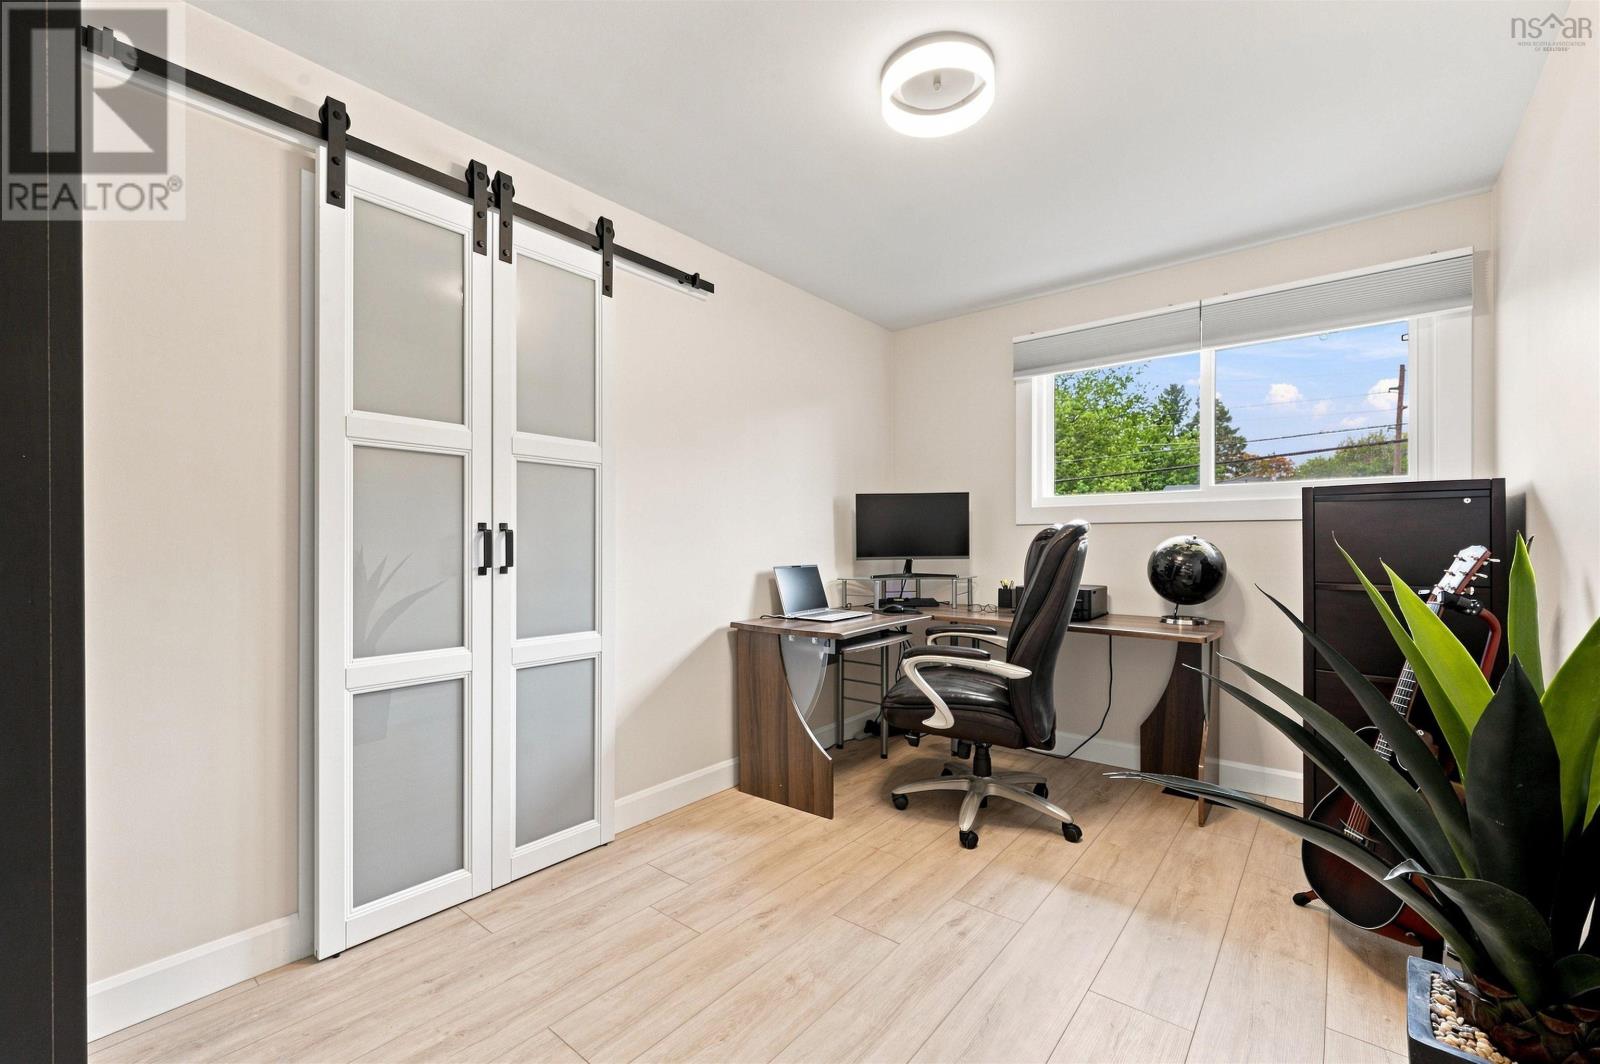
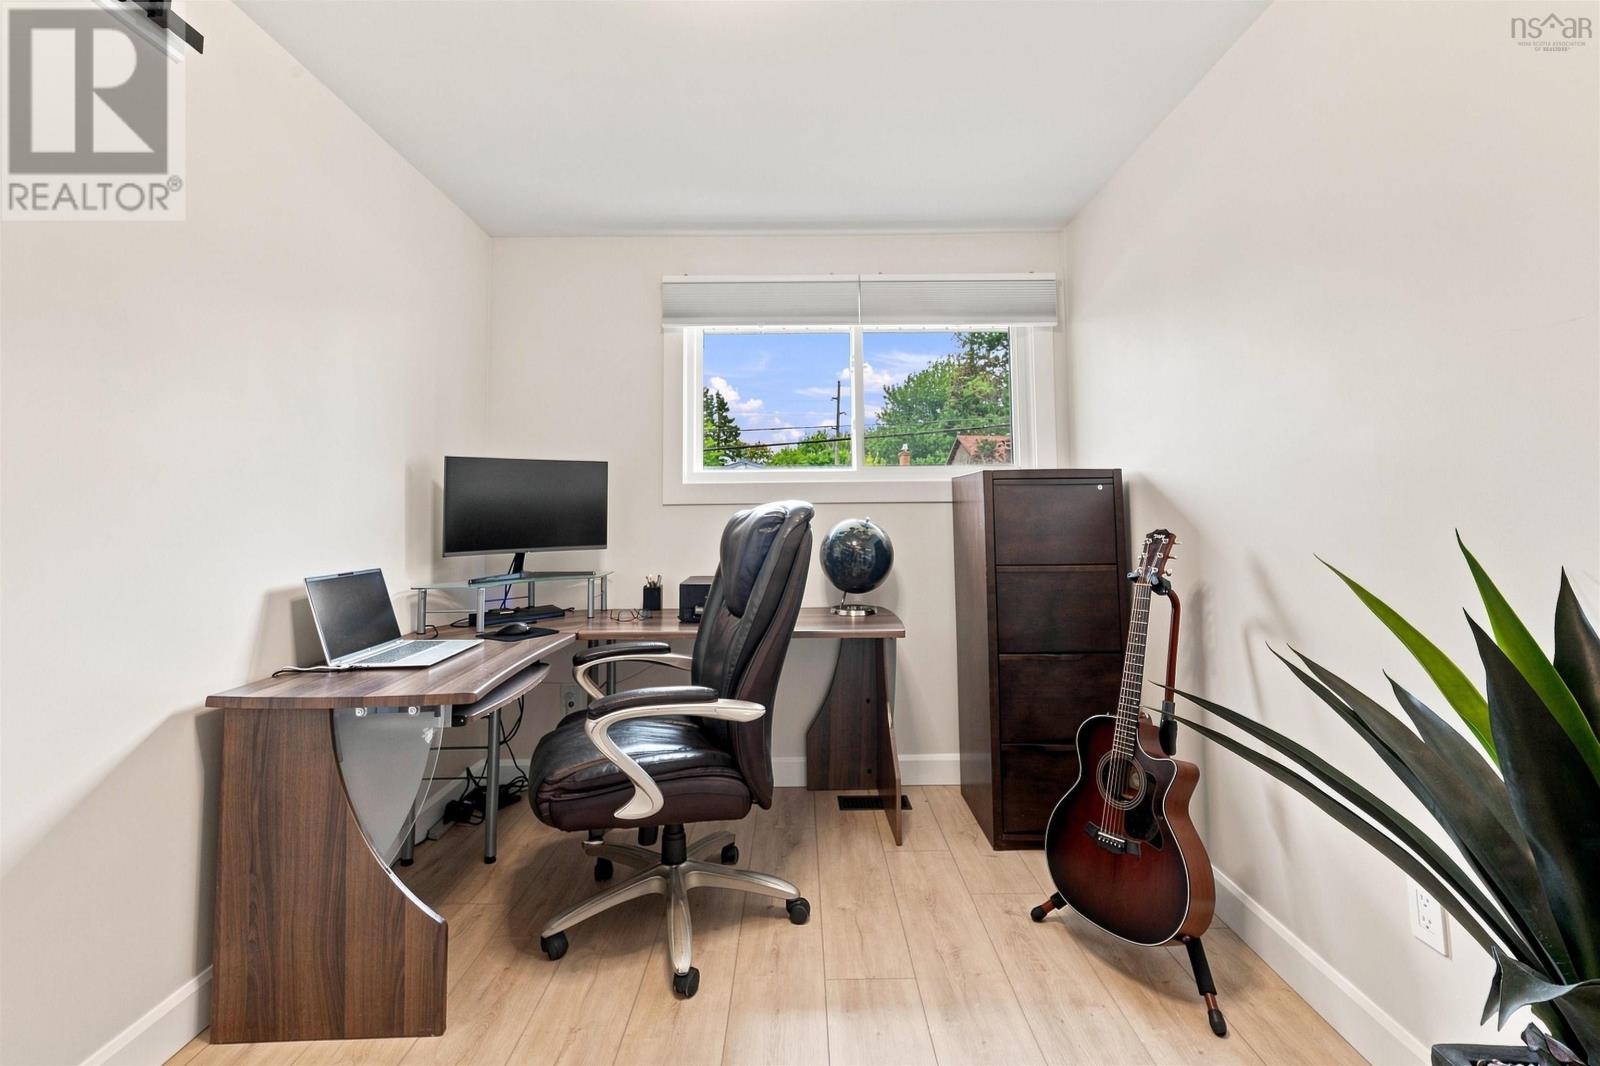
| Main Level | Bedroom | 12.4x8.5 | ||
| Main Level | Primary Bedroom | 12.5x10.5 | ||
| Main Level | 4pc Ensuite Bath | 9.5x6.+jog |
Contact Us
Contact us for more information

The trademarks REALTOR®, REALTORS®, and the REALTOR® logo are controlled by The Canadian Real Estate Association (CREA) and identify real estate professionals who are members of CREA. The trademarks MLS®, Multiple Listing Service® and the associated logos are owned by The Canadian Real Estate Association (CREA) and identify the quality of services provided by real estate professionals who are members of CREA. The trademark DDF® is owned by The Canadian Real Estate Association (CREA) and identifies CREA's Data Distribution Facility (DDF®)
October 17 2026 10:24:30
Nova Scotia Association of REALTORS®
RE/MAX Nova (Halifax)