
121 Aztec Crescent Blackfalds, Alberta T4M 0M7

$424,900
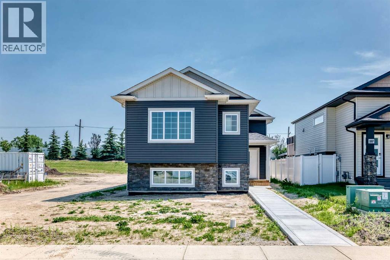
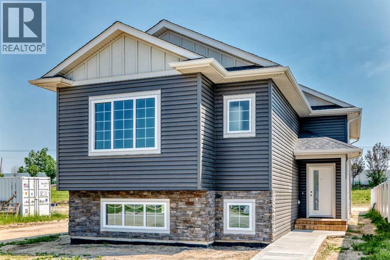
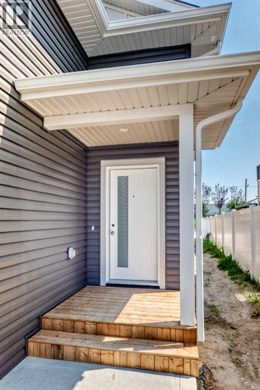
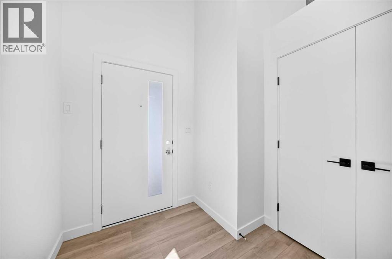
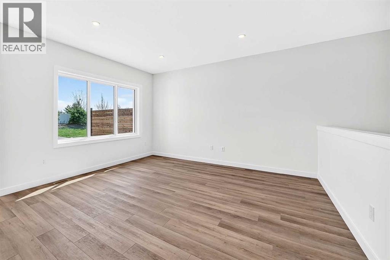
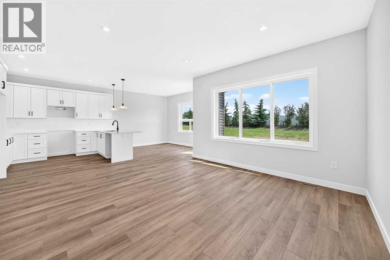
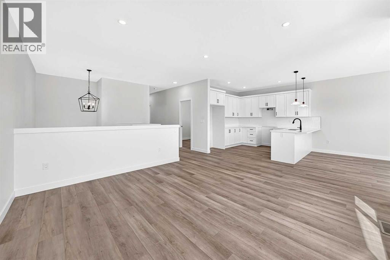
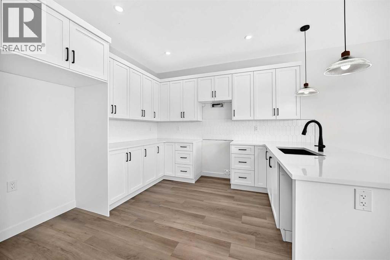
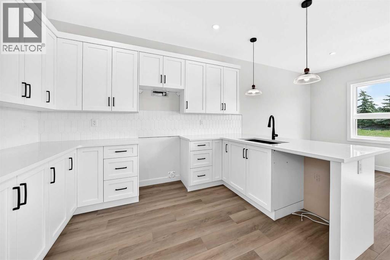
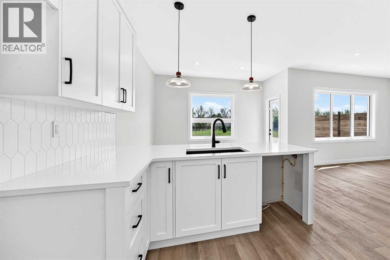
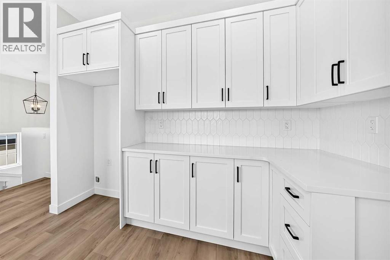
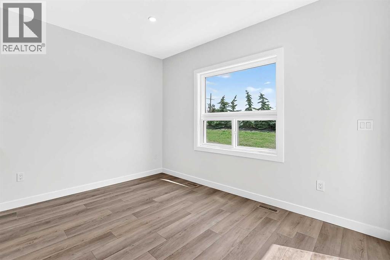
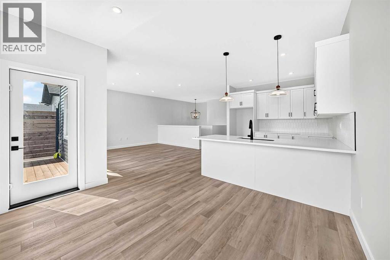
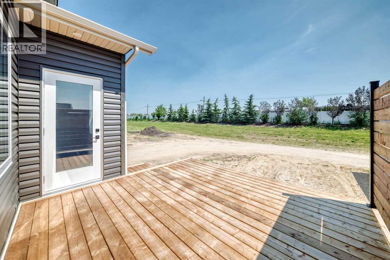
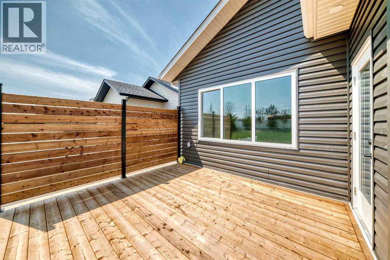
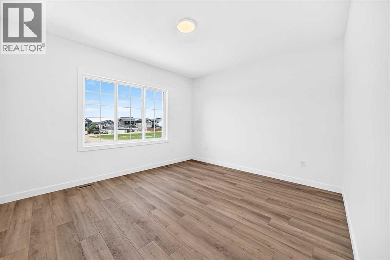
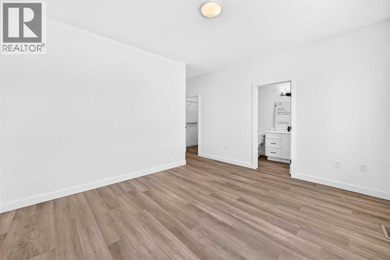
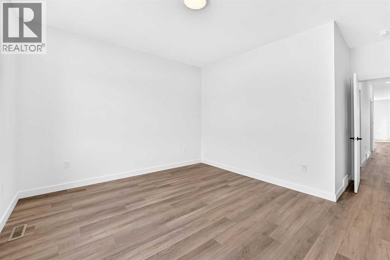
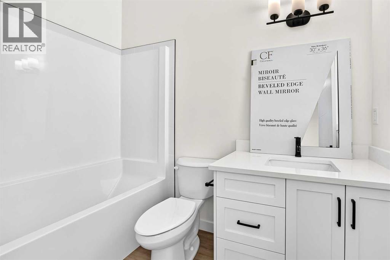
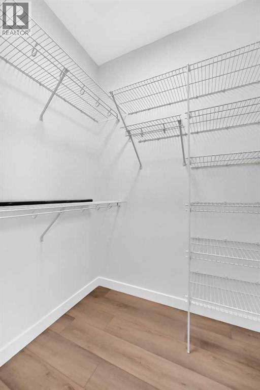
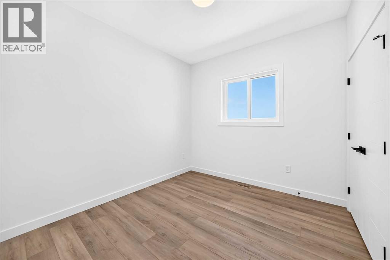
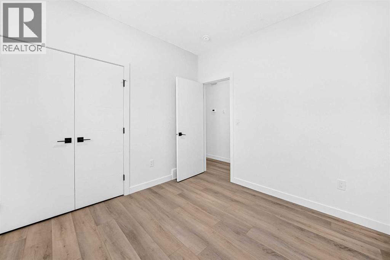
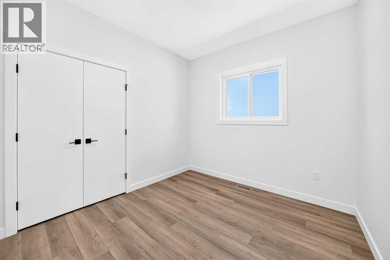
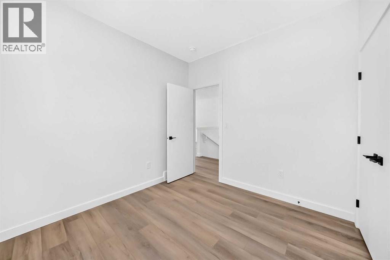
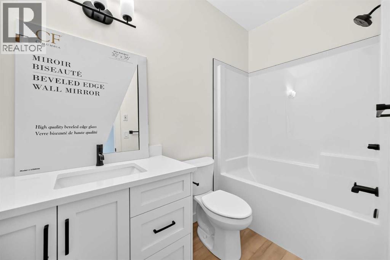
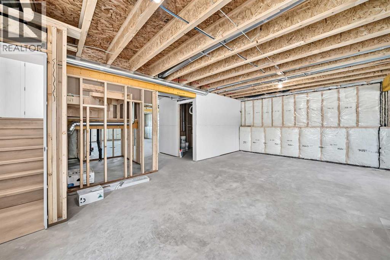
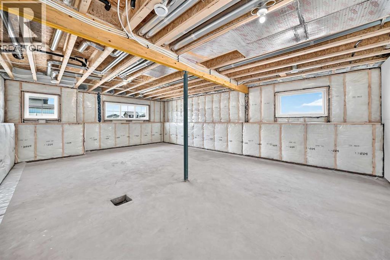
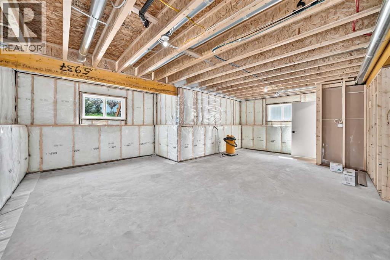
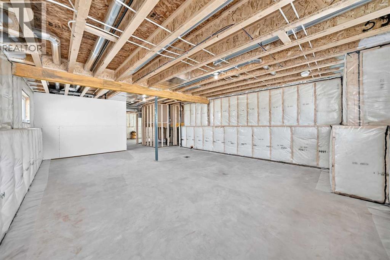
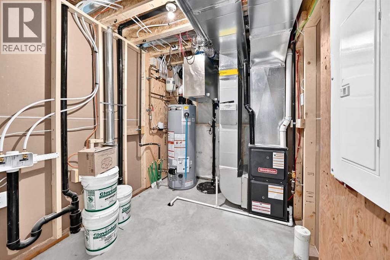
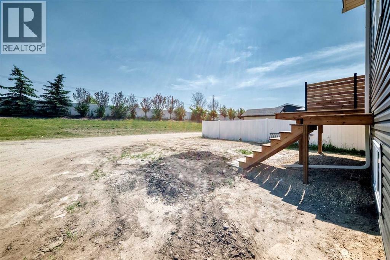
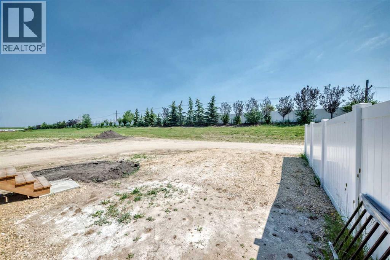
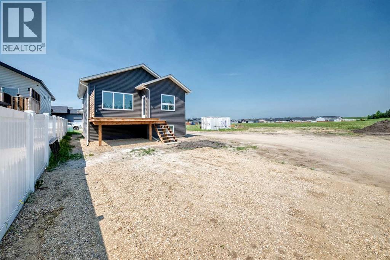
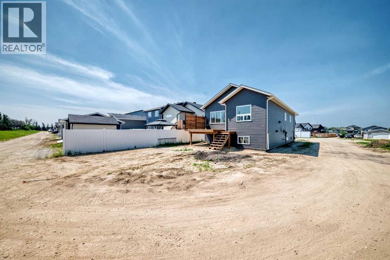
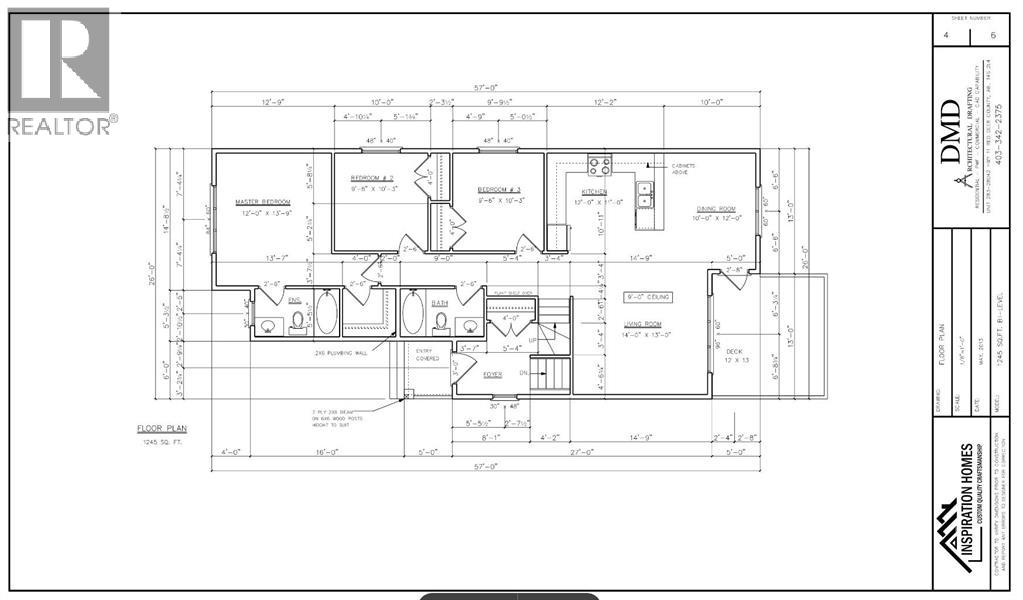
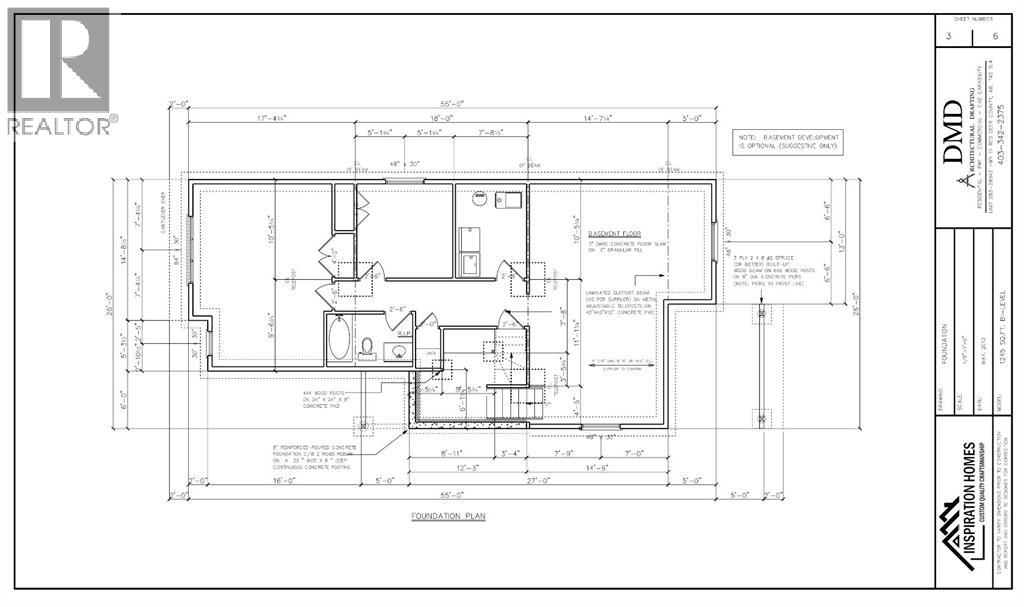
BRAND NEW 3 BEDROOM, 2 BATHROOM BI-LEVEL BUILT BY PINE HILL CONSTRUCTION ~ 1,252 SQ. FT. ABOVE GRADE ~ IMMEDIATE POSSESSION AVAILABLE ~ Located on a quiet street with no neighbours behind, this move-in ready home offers modern finishes, a functional floor plan and quality craftsmanship throughout ~ Attractive dark blue and stone exterior creates excellent curb appeal, while the covered front entry welcomes you into a spacious foyer featuring luxury vinyl plank flooring, a large coat closet, soaring ceilings that open to the main level and a stylish chandelier above ~ The open concept main living space is complemented by high ceilings, neutral designer finishes, LED recessed lighting and durable vinyl plank flooring ~ The bright living room features a large south facing window overlooking the backyard and fills the space with natural light ~ The thoughtfully designed U-shaped kitchen offers an abundance of white shaker style cabinets with crown moulding, full tile backsplash, stone countertops, an undermount granite composite sink, matte black fixtures, and a peninsula with a counter height eating bar illuminated by pendant lighting ~ The spacious dining room easily accommodates family gatherings, features another large south facing window and offers garden door access to the deck with a privacy wall ~ The primary bedroom can easily accommodate a king size bed plus additional furniture, has a walk in closet with built in organizers and a 4 piece ensuite ~ Two additional main floor bedrooms are both generously sized with ample closet space and are conveniently located across from the 4 piece main bathroom ~ The unfinished basement offers high ceilings, large above grade windows, laundry room, abundant storage space and bathroom plumbing roughed in, with builder plans allowing for future development including a spacious family room, two bedrooms, 4 piece bathroom and additional storage ~ The sunny south facing backyard has no neighbours behind, offering added privacy a nd open views ~ Located close to numerous walking trails, wetlands, parks and playgrounds, with easy access to schools, shopping and all other amenities, making this an excellent opportunity to own a brand new home in a growing neighbourhood. (id:63476)
Property Details
| MLS® Number | A2330101 |
| Property Type | Single Family |
| Community Name | Aurora |
| Amenities Near By | Park, Playground, Recreation Nearby, Schools, Shopping |
| Features | Other, Back Lane, Pvc Window, No Neighbours Behind |
| Parking Space Total | 2 |
| Plan | 1523086 |
| Structure | Deck |
Building
| Bathroom Total | 2 |
| Bedrooms Above Ground | 3 |
| Bedrooms Total | 3 |
| Appliances | See Remarks |
| Architectural Style | Bi-level |
| Basement Development | Unfinished |
| Basement Type | Full (unfinished) |
| Constructed Date | 2026 |
| Construction Material | Wood Frame |
| Construction Style Attachment | Detached |
| Cooling Type | None |
| Exterior Finish | Vinyl Siding |
| Flooring Type | Carpeted, Vinyl Plank |
| Foundation Type | Poured Concrete |
| Heating Fuel | Natural Gas |
| Heating Type | Forced Air |
| Size Interior | 1,252 Sqft |
| Total Finished Area | 1252 Sqft |
| Type | House |
| Utility Water | Municipal Water |
Parking
| Other | |
| Parking Pad |
Land
| Acreage | No |
| Fence Type | Not Fenced |
| Land Amenities | Park, Playground, Recreation Nearby, Schools, Shopping |
| Sewer | Municipal Sewage System |
| Size Depth | 36.5 M |
| Size Frontage | 10.97 M |
| Size Irregular | 4174.00 |
| Size Total | 4174 Sqft|4,051 - 7,250 Sqft |
| Size Total Text | 4174 Sqft|4,051 - 7,250 Sqft |
| Zoning Description | R1s |
Rooms
| Level | Type | Length | Width | Dimensions |
|---|---|---|---|---|
| Basement | Laundry Room | 9.25 Ft x 7.42 Ft | ||
| Lower Level | Foyer | 6.67 Ft x 5.50 Ft | ||
| Main Level | Living Room | 13.83 Ft x 13.00 Ft | ||
| Main Level | Dining Room | 11.92 Ft x 9.42 Ft | ||
| Main Level | Kitchen | 12.25 Ft x 10.33 Ft | ||
| Main Level | Primary Bedroom | 13.67 Ft x 11.92 Ft | ||
| Main Level | 4pc Bathroom | 8.75 Ft x 4.92 Ft | ||
| Main Level | Other | 5.42 Ft x 4.92 Ft | ||
| Main Level | Bedroom | 10.00 Ft x 9.67 Ft | ||
| Main Level | Bedroom | 10.00 Ft x 9.42 Ft | ||
| Main Level | 4pc Bathroom | 8.67 Ft x 4.92 Ft |
Utilities
| Electricity | Connected |
| Natural Gas | Connected |
Contact Us
Contact us for more information

The trademarks REALTOR®, REALTORS®, and the REALTOR® logo are controlled by The Canadian Real Estate Association (CREA) and identify real estate professionals who are members of CREA. The trademarks MLS®, Multiple Listing Service® and the associated logos are owned by The Canadian Real Estate Association (CREA) and identify the quality of services provided by real estate professionals who are members of CREA. The trademark DDF® is owned by The Canadian Real Estate Association (CREA) and identifies CREA's Data Distribution Facility (DDF®)
July 29 2026 02:26:13
Central Alberta REALTORS® Association
Lime Green Realty Central