
12078 Diamond View SE Calgary, Alberta T2J 7B2

$1,300,000
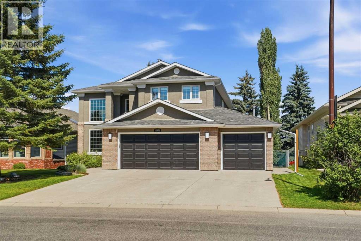
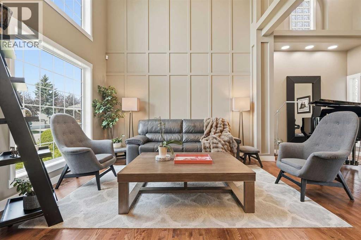
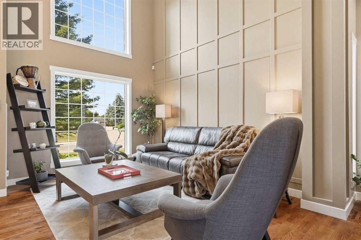
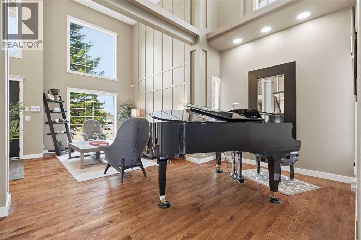
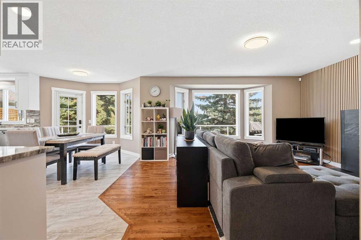
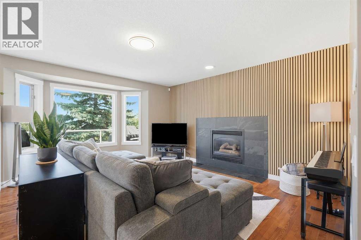
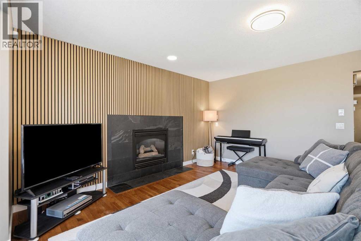

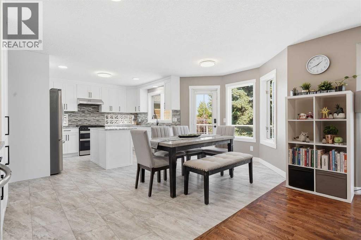
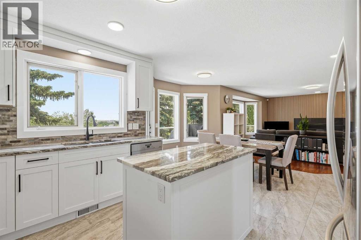
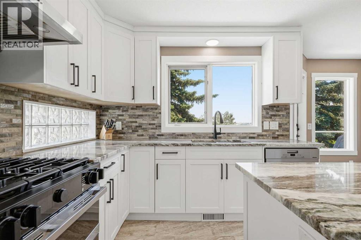
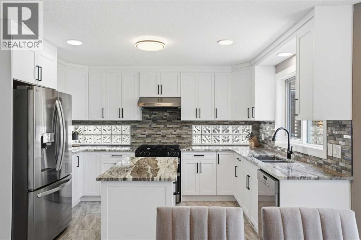
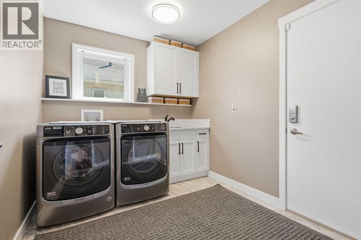
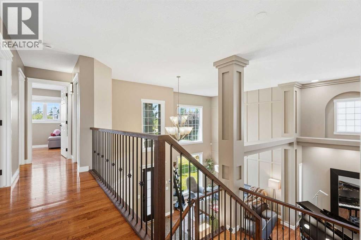
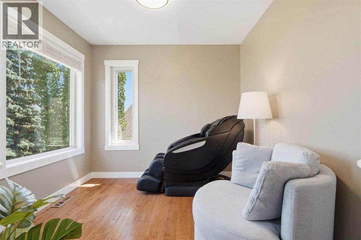
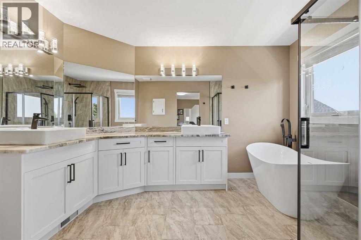
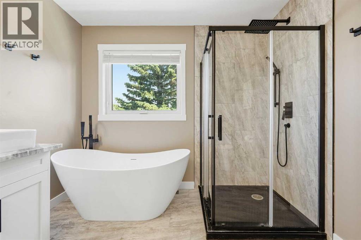
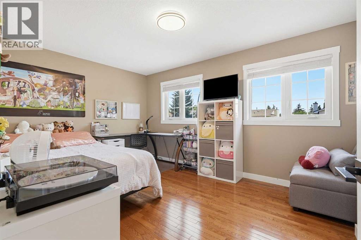
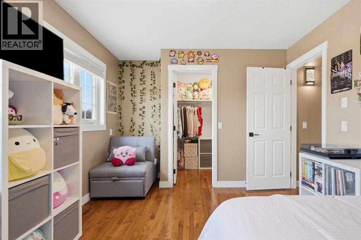
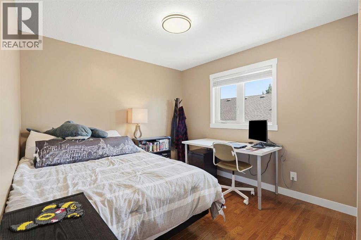
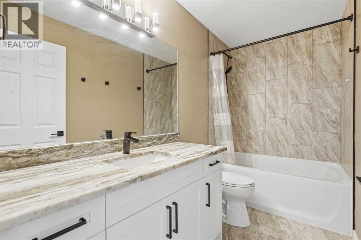
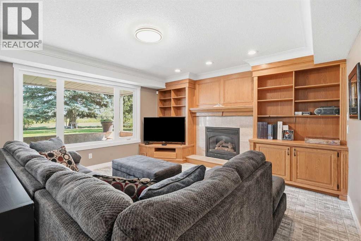
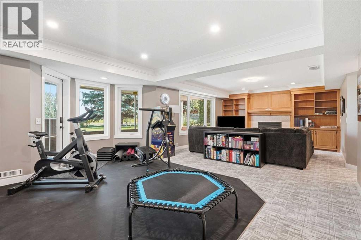
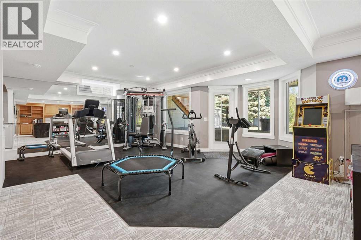
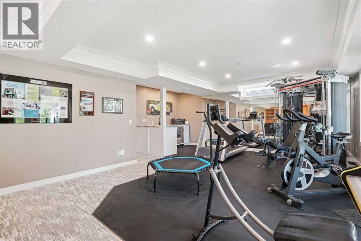
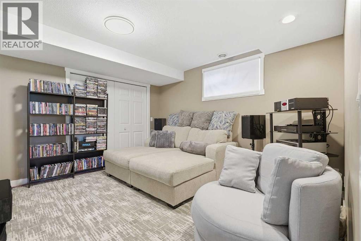
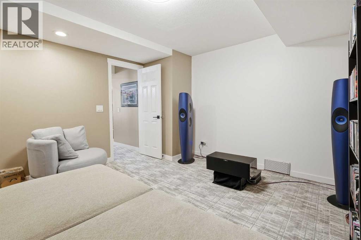
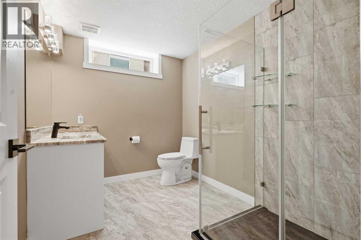
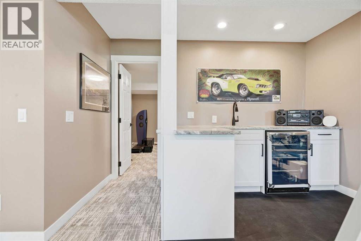
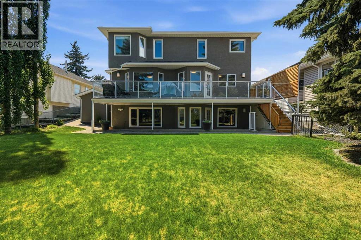
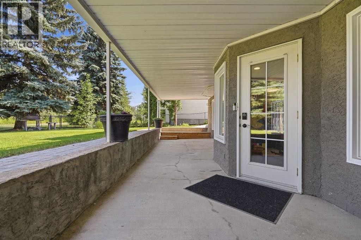
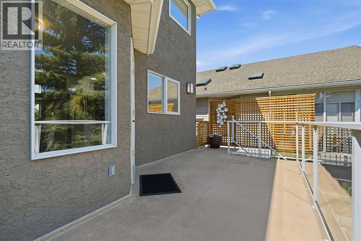
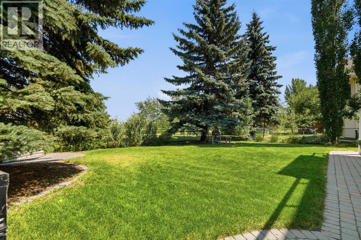
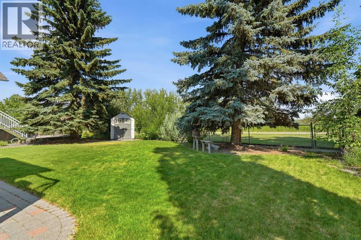
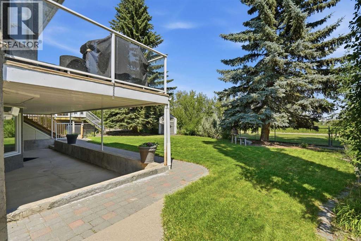
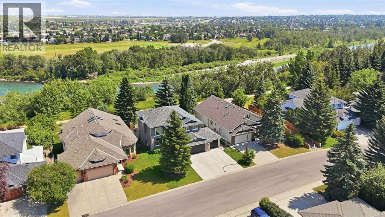
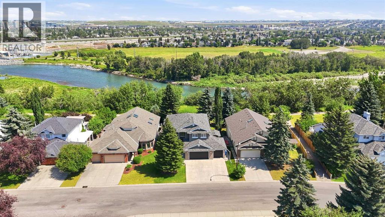
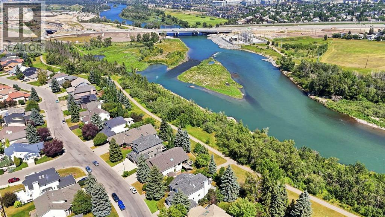
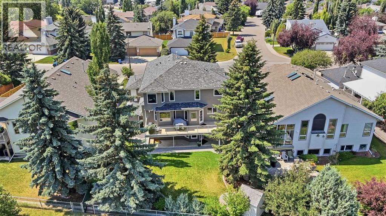
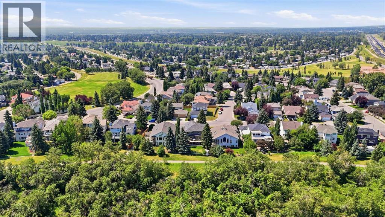
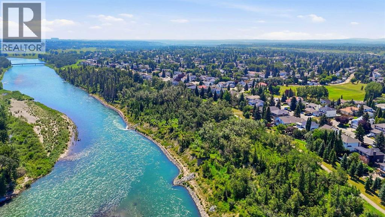
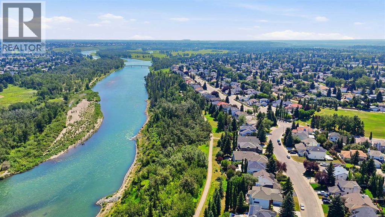
Open House Saturday & Sunday From 10:30-12:30 PM...Stunning home located in a premier neighborhood on a quiet street, backing onto a greenbelt along the Bow River with paved walkway connecting to fishcreek park. This beautiful home checks all the boxes, starting with a heated triple car garage with fresh epoxy floor, a full width back deck with glass railings leading into a gorgeous private fenced backyard with two storage sheds, a walkout basement opening into a covered concrete patio, a soaring two storey entrance way and living area that welcomes you, two natural gas fireplaces, accent wood full feature wall in family room and accent trim wall in living room as well as hardwood floors and hardwood stairs paired to modern stair railings. In addition to these desireable features, this gorgeous home has been freshly and fully renovated with all the major and expensive updates completed including a new kitchen with new appliances, new bathrooms, new granite countertops throughout, new Lennox furnace, new Lennox air conditioner, new water softener, new hot water tank, newer windows, new high quality hail resistant fibreglass roof, new gutters, new lighting, new interior doors and interior trim, new carpet, new tiles, newly painted interior and exterior and all poly B piping removed and replaced for peace of mind. Hundreds of thousands of dollars have been recently spent by the owner. This amazing property represents incredible value with its many attractive and desirable features and upgrades. Buy this beautiful home before it's gone!!! (id:63476)
Property Details
| MLS® Number | A2333767 |
| Property Type | Single Family |
| Community Name | Diamond Cove |
| Amenities Near By | Playground, Schools, Shopping |
| Community Features | Fishing |
| Features | See Remarks, Pvc Window, No Animal Home, No Smoking Home |
| Parking Space Total | 3 |
| Plan | 8911475 |
| Structure | Deck, See Remarks |
Building
| Bathroom Total | 4 |
| Bedrooms Above Ground | 3 |
| Bedrooms Below Ground | 1 |
| Bedrooms Total | 4 |
| Appliances | Washer, Refrigerator, Oven - Gas, Water Softener, Dishwasher, Wine Fridge, Dryer, Hood Fan, See Remarks, Window Coverings, Garage Door Opener |
| Basement Development | Finished |
| Basement Features | Walk Out |
| Basement Type | Full (finished) |
| Constructed Date | 1992 |
| Construction Material | Wood Frame |
| Construction Style Attachment | Detached |
| Cooling Type | Central Air Conditioning |
| Exterior Finish | Brick, Stucco |
| Fireplace Present | Yes |
| Fireplace Total | 2 |
| Flooring Type | Carpeted, Ceramic Tile, Hardwood, Other |
| Foundation Type | Poured Concrete |
| Half Bath Total | 1 |
| Heating Type | Forced Air |
| Stories Total | 2 |
| Size Interior | 2,480 Sqft |
| Total Finished Area | 2480 Sqft |
| Type | House |
Parking
| Attached Garage | 3 |
Land
| Acreage | No |
| Fence Type | Fence |
| Land Amenities | Playground, Schools, Shopping |
| Landscape Features | Landscaped |
| Size Depth | 11.44 M |
| Size Frontage | 18.3 M |
| Size Irregular | 7793.07 |
| Size Total | 7793.07 Sqft|7,251 - 10,889 Sqft |
| Size Total Text | 7793.07 Sqft|7,251 - 10,889 Sqft |
| Surface Water | Creek Or Stream |
| Zoning Description | R-cg |
Rooms
| Level | Type | Length | Width | Dimensions |
|---|---|---|---|---|
| Second Level | 4pc Bathroom | 10.08 Ft x 5.00 Ft | ||
| Second Level | 5pc Bathroom | 9.25 Ft x 11.92 Ft | ||
| Second Level | Bedroom | 13.00 Ft x 10.08 Ft | ||
| Second Level | Bedroom | 15.58 Ft x 10.50 Ft | ||
| Second Level | Den | 8.75 Ft x 9.00 Ft | ||
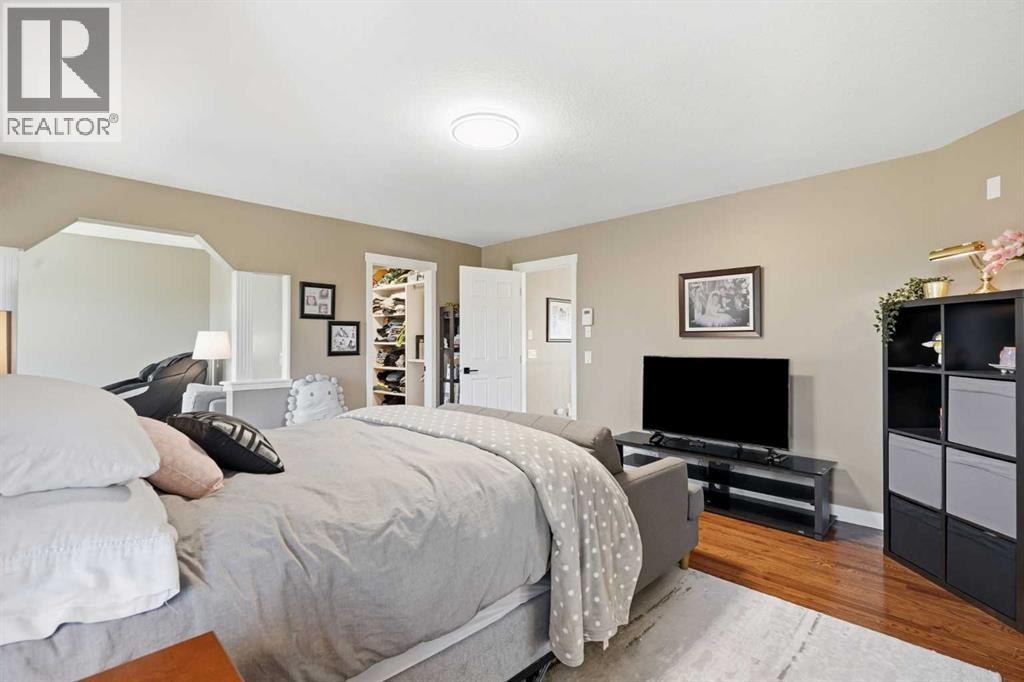
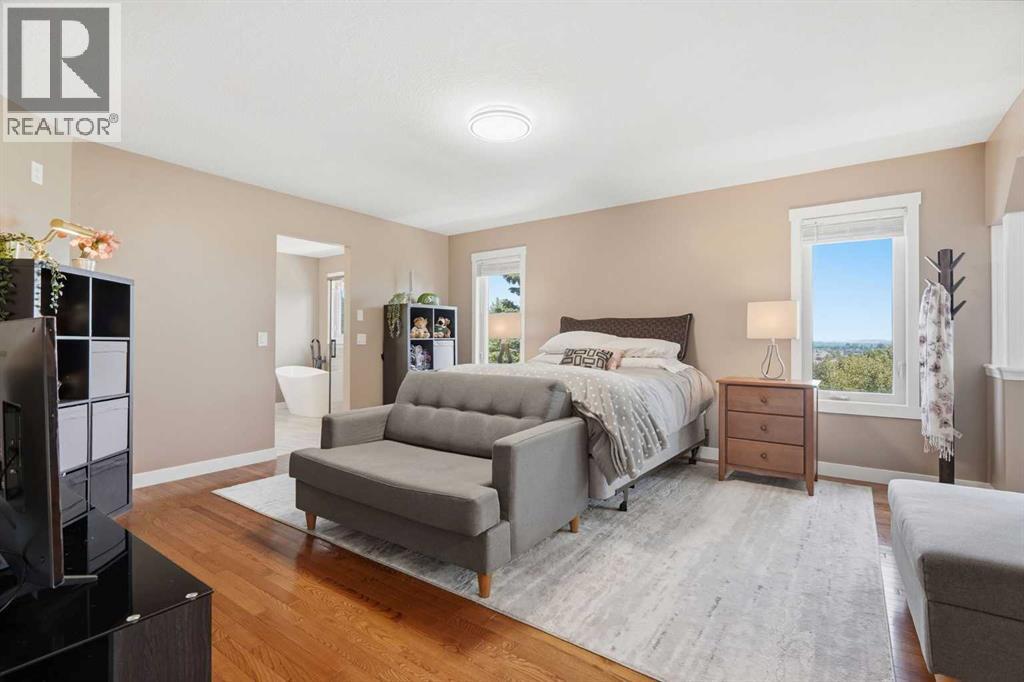
| Second Level | Primary Bedroom | 16.58 Ft x 14.67 Ft | ||
| Second Level | Other | 8.75 Ft x 7.17 Ft | ||
| Basement | 3pc Bathroom | 9.58 Ft x 7.33 Ft | ||
| Basement | Other | 8.25 Ft x 4.75 Ft | ||
| Basement | Bedroom | 13.67 Ft x 12.67 Ft | ||
| Basement | Exercise Room | 17.17 Ft x 17.50 Ft | ||
| Basement | Recreational, Games Room | 16.92 Ft x 14.50 Ft | ||
| Main Level | 2pc Bathroom | 6.50 Ft x 3.50 Ft | ||
| Main Level | Bonus Room | 13.75 Ft x 8.67 Ft | ||
| Main Level | Dining Room | 11.67 Ft x 17.58 Ft | ||
| Main Level | Family Room | 16.00 Ft x 16.58 Ft | ||
| Main Level | Foyer | 10.58 Ft x 10.50 Ft | ||
| Main Level | Kitchen | 12.83 Ft x 9.50 Ft | ||
| Main Level | Laundry Room | 9.08 Ft x 8.00 Ft | ||
| Main Level | Living Room | 10.08 Ft x 12.17 Ft | ||
| Main Level | Office | 10.00 Ft x 9.83 Ft |
Contact Us
Contact us for more information

The trademarks REALTOR®, REALTORS®, and the REALTOR® logo are controlled by The Canadian Real Estate Association (CREA) and identify real estate professionals who are members of CREA. The trademarks MLS®, Multiple Listing Service® and the associated logos are owned by The Canadian Real Estate Association (CREA) and identify the quality of services provided by real estate professionals who are members of CREA. The trademark DDF® is owned by The Canadian Real Estate Association (CREA) and identifies CREA's Data Distribution Facility (DDF®)
August 05 2026 08:46:23
Calgary Real Estate Board
Cir Realty